
 Lesson 0.1
Lesson 0.1 · The Machine Builds
When the Building Site Becomes a Factory Floor
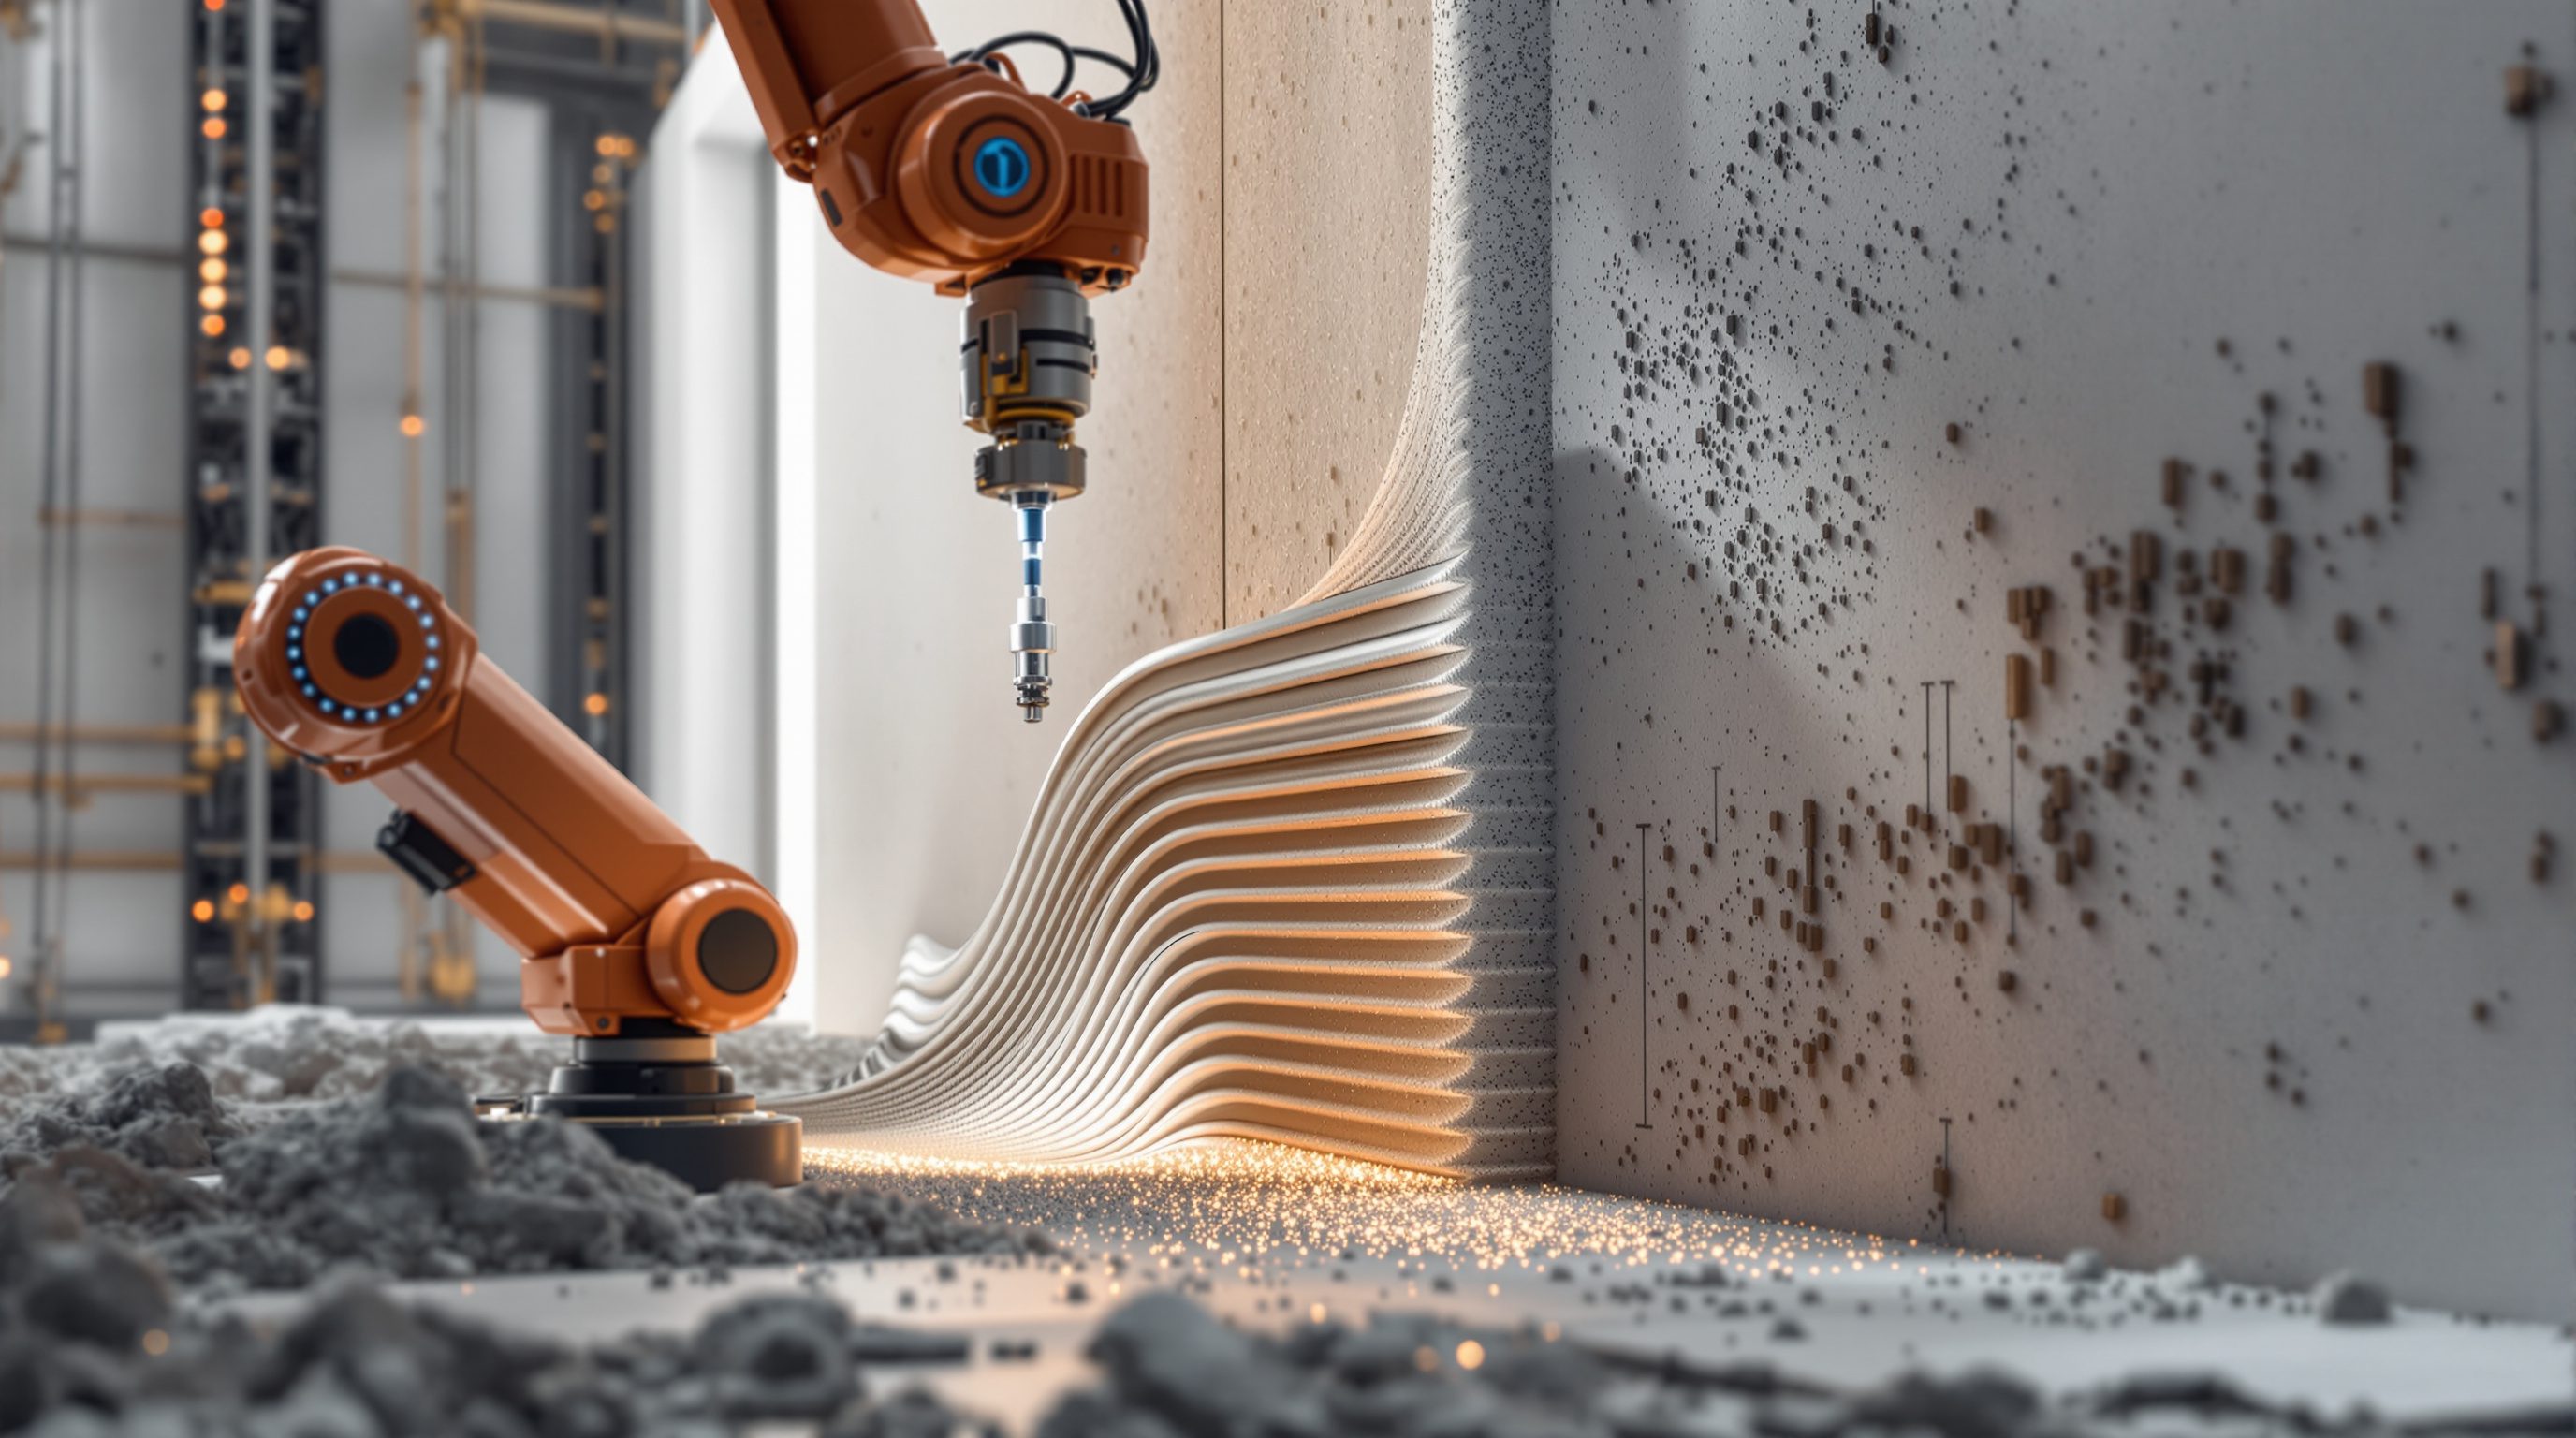
Manufacturing was transformed a century ago by robots and automation, while construction has stayed stubbornly manual, slow and dangerous — and now robots that lay brick and machines that print whole walls in concrete are beginning to close that gap, promising to turn the building site into something closer to a factory floor
A car is built by robots in hours; a house is still built by hand over months, much as it was a century ago. What happens when the machines that transformed the factory finally arrive on the building site?
Walk through a modern car plant and you see the twentieth century's great productivity story made physical: robots welding, painting and assembling with speed, precision and tirelessness, humans supervising rather than straining. Now walk onto a building site. You see something that would be broadly recognisable to a builder from a hundred years ago: people, by hand, laying bricks, tying steel, pouring concrete, cutting and fixing — slowly, in the weather, at real physical risk. Construction is one of the least automated, least digitised major industries on earth, and its productivity has barely improved in decades while manufacturing's has soared. That gap is the opening this course is about.
Two frontiers are now trying to close it. The first is construction robotics — machines that perform building tasks: robots that lay brick, tie rebar, weld, drill, spray and finish; autonomous excavators and site vehicles; drones that survey; exoskeletons that spare human bodies. The second, and the one that captures imaginations, is 3D-printed construction — additive manufacturing at building scale, where a machine extrudes material (most often a special concrete) layer by layer to build walls and whole structures straight from a digital model, with no formwork and startling freedom of form. Together they promise a construction that is faster, safer, more precise, less wasteful, and able to build shapes and in places that hand-building cannot. This course is a rigorous, honest tour of both — how they work, what they can genuinely do, and, just as importantly, where the breathless hype outruns a reality that is still early, niche and unproven at scale.
The site becomes a factory floor. Robots do tasks; printers form structure. Real but early - the unstructured site is the crux, reinforcement the hard problem.
The two frontiers: robots and printers
It helps to hold the field as two overlapping frontiers, related but distinct. The first is robotics: taking the robot — a programmable machine that senses and acts on the physical world — and pointing it at construction tasks. In a factory a robot repeats a precise motion in a controlled space; the construction version tries to do the same for laying a brick, placing a component, welding a joint, drilling a hole, spraying a finish, or moving material around a site. Some of these robots work on the site itself; many more work in the controlled setting of an off-site factory (linking this course tightly to prefabrication and DfMA), where the environment is far friendlier to a machine.
The second frontier is additive manufacturing — 3D printing — at building scale. Instead of a robot manipulating conventional materials and components, a printer builds the structure itself, depositing material layer upon layer directly from a 3D model. The dominant form is 3D concrete printing (3DCP), where a nozzle on a gantry or robotic arm extrudes a specially formulated concrete in stacked beads to form walls and elements, with no moulds or formwork; other materials (earth, clay, polymer, metal, bio-based) are being printed too. Printing's headline appeal is twofold: geometric freedom — curves and complex forms that would be expensive or impossible with formwork become almost free — and automation of the forming itself, potentially fast and low-waste.
The two frontiers meet and blur: a 3D printer mounted on a robotic arm is both robot and printer; a factory may combine robotic assembly with printed components. But keeping the distinction in mind is useful, because they have different strengths, maturities and problems. Robotics is largely about doing existing tasks faster, safer and more precisely; printing is about a new way of forming matter that can also enable new geometry. This course treats both, and their meeting point (Module 6, designing for robotic fabrication), while being clear that neither is a finished, drop-in replacement for conventional construction today.
Two frontiers: ROBOTS (do building tasks - lay, weld, place, move) and PRINTERS (form the structure itself, layer by layer). They blur.
Why construction is so hard to automate
If automation transformed manufacturing a century ago, the obvious question is why construction has resisted it for so long — and the answer explains both the opportunity and the difficulty. A factory is the ideal home for a robot: a structured environment that is controlled, repetitive, clean, predictable and the same every day, where the work comes to the machine at a fixed station. A robot thrives on exactly that sameness. A building site is the opposite — an unstructured environment: every site and every building is different, the ground is uneven and changing, the weather intrudes, the 'workpiece' is enormous and fixed in place while the machine must move to it, tolerances are loose, and dozens of trades and materials interact in a sequence that never repeats identically. What a skilled human handles effortlessly by adapting and improvising is precisely what a robot finds hardest (this 'unstructured site problem' is Module 1.3).
This is the deep reason construction automation is both alluring and slow. The prize is huge: construction is a vast global industry, chronically short of skilled labour in many places, plagued by low productivity, safety risks, delays, waste and cost overruns — all things automation, precision and machine tirelessness could in principle address. But the environment fights back. It is why so much construction automation actually happens off-site, in factories, where the environment can be structured — pulling this field toward prefabrication. It is why on-site robots are often specialised, semi-autonomous, or human-guided rather than fully independent. And it is why 3D printing, which can bring a factory-like forming process to a controlled part of the site, is so attractive — while still wrestling with the same messy realities of scale, weather, material and setting-out.
Understanding this framing is the single most useful thing a designer can carry into the subject. It immediately separates the plausible from the fantastical: automation advances fastest where the environment can be made structured and the task repetitive, and struggles most where the site stays messy, variable and one-off. Keep that lens, and the hype sorts itself from the substance.
The honest reality: early, niche, and over-hyped
No course on this subject earns trust without being blunt about where it really stands, because few fields attract as much breathless coverage. You have seen the headlines: 'house 3D-printed in 24 hours', 'robots to replace construction workers', a printed bridge, a printed village. Some of these are real and genuinely impressive; many are demonstrations, prototypes, or carefully staged showpieces that quietly rely on a great deal of conventional work (foundations, reinforcement, roofs, services, finishes) the headline omits. The honest reality as of this course's writing is that robotic and 3D-printed construction are real, advancing, and already useful in specific niches — but still early, limited in scale, and nowhere near a general replacement for conventional construction.
The limits are concrete and worth naming up front. For 3D concrete printing: printing mostly makes walls and vertical elements, not floors or roofs (you cannot print horizontally into thin air), so a 'printed house' is usually printed walls plus conventional everything-else; reinforcement — the steel that gives concrete its tensile strength and is essential to structural safety — is genuinely hard to integrate into a layered print and remains a central unsolved problem (Module 4.3); printable materials, structural performance, codes and long-term durability are still maturing; and the economics only work in particular cases. For robotics: on-site robots remain specialised and often need significant human support; the unstructured site limits them; and the business case is far from universal. And across the board, building codes and structural approval for these novel methods are still catching up, which alone limits where they can legally be used.
None of this means the field is not important — it is one of the most consequential frontiers in construction, and learning it now is genuinely valuable. It means approaching it with clear eyes: excited by real potential, literate in how it works, and immune to the hype. Throughout, this course defers the binding matters — the structural design and testing of any printed or robotically built element, the reinforcement strategy, code compliance and approval, and machine and site safety — to qualified structural engineers, material specialists, certified testing, the manufacturers' data, and the governing codes. A designer's job here is to understand the technology, see where it genuinely fits, design for it well, and know what must be verified by whom.
'Printed in 24 hours' = printed WALLS + conventional foundations, rebar, roof, services. Real, useful, niche - not magic. Reinforcement is the hard part.
What this course teaches — and what it defers
This course builds robotic-and-printed-construction literacy as a practical, clear-eyed design skill. You will start with the machine builds — the site as factory floor, why automate, the landscape, promise vs hype (Module 0); then construction-robotics foundations — what a robot is, factory to site, the unstructured-site problem, autonomy and the human (Module 1); robots on and off site — task robots, prefab robotics, autonomous machines, drones/wearables/exoskeletons (Module 2); 3D-printing fundamentals — additive manufacturing, desktop to building scale, the print process, machine types (Module 3); printing with concrete — 3DCP, printable materials, the reinforcement problem, printed formwork and hybrids (Module 4); other printed materials — earth/clay, metal/polymer, bio/novel, choosing a material (Module 5); designing for robots and printing — design for fabrication, freedom and constraints, computational workflows, the digital-to-physical chain (Module 6); on the site — setup, quality/tolerance, safety and human-robot collaboration, the real site (Module 7); performance, codes and economics — structural testing, codes and approval, the cost case, sustainability (Module 8); reality, limits and honesty — hype vs reality, where it works today, jobs and skills, when not to automate (Module 9); and practice and the future — the designer's role, getting started, India, becoming fabrication-literate (Module 10).
One firm boundary runs through all of it. This technology sits on hard structural engineering, material science, safety and code, and this course teaches the principles, the workings and the design judgement, not the binding technical design. It defers every binding result — the structural design and testing of any printed or robotically built element, the reinforcement strategy, code compliance and building approval, and machine and site safety — to qualified structural engineers, material specialists, the equipment manufacturers' verified data, certified testing, and the governing codes (the National Building Code of India and local regulations). Any figure, strength, speed, tolerance or cost cited here is illustrative and depends heavily on the system, material and context — treat it as a guide to the principle, not a specification.
Studio Matrx is free and not-for-profit, and this course is written to be rigorous and honest — not a promo reel for construction tech but a real, critical grounding in how robots and 3D printing are learning to build, what they can genuinely do today, and where they are heading, mindful of the Indian context where labour economics, code readiness and the technology's maturity all shape the picture differently. Understand the two frontiers, why the unstructured site is the crux, where automation genuinely fits, and how to design for it — while keeping the hard engineering with the engineers and a clear head about the hype — and you will be literate in one of construction's most important emerging frontiers.
Structural design & testing
Whether a printed or robotically built element is safe
Binding structural design, analysis and certified testing belong to a qualified structural engineer and accredited testing, never assumed from a demo. Module 8.1.
Reinforcement strategy
Giving printed concrete tensile strength safely
The central unsolved problem of 3DCP; how (or whether) to reinforce a printed element is an engineering decision, not a design assumption. Module 4.3.
Codes, standards & approval
Legal use of novel methods in a real building
Codes for robotic/printed construction are still maturing; approval follows the governing codes (NBC India), the authority and the engineer. Module 8.2; illustrative here.
Machine & site safety
Robots and printers working around people
Human-robot collaboration and site/machine safety follow the manufacturers' requirements and safety regulation; treat as binding, not optional. Module 7.3.
Workshop — read a '3D-printed building' story with clear eyes
The most valuable first skill in this field is separating the real advance from the headline hype. In this workshop you will take a real robotic- or 3D-printed-construction story and analyse what was genuinely automated versus what quietly stayed conventional.
Just a real news story or project you can read about and a notebook. No equipment — this is about seeing the technology and the hype clearly; the how-it-works detail comes next.
Goal: a first, critical read of a real construction-automation claim
Inputs: a real news story / project about a 3D-printed building or a construction robot (search one out) + this lesson + a notebook
Time: ~40 minutes
- 1Find a story: pick a real, reported example (a 3D-printed house/school/bridge, or a bricklaying/other construction robot). Note the headline claim (time, cost, 'first', etc.).
- 2Separate frontier: is this ROBOTICS (a machine doing a building task) or 3D PRINTING (forming the structure additively), or both? Name which.
- 3Find what was really automated: what specifically did the machine do? For a printed building, was it the walls only? What about foundations, reinforcement, floors, roof, services, finishes — done how?
- 4Test against the unstructured-site lens: did this happen off-site (factory, structured) or on-site (unstructured)? How much human support did the machine need? Does that fit the 'automation likes structure' rule?
- 5Write a one-paragraph honest verdict: what was genuinely impressive and new, what the headline over-claimed, and where you would want a structural engineer, testing or code approval before trusting it as a real building — flagged as critical reasoning.
You’ll walk away with
A one-page clear-eyed read of a real construction-automation story: robotics vs printing, what was truly automated vs quietly conventional, the structured/unstructured lens, and the honest verdict. Keep it; you will sharpen it across the course.
Three altitudes on the same idea
Read the band that fits you — or all three.
Robotic and 3D-printed construction is a design frontier as much as a technical one — but approach it with excitement and a cool head. Printing offers real geometric freedom (curves and complex forms that formwork makes expensive become nearly free) and both frontiers push toward off-site, digital, DfMA-style workflows; but a 'printed building' today is usually printed walls plus conventional foundations, reinforcement, floors, roof and services, and the unstructured site limits on-site robots. Learn how the technologies actually work and where they genuinely fit, design to their real freedoms and constraints (Module 6), and judge honestly when they add value versus when conventional construction is better. Defer the structural design and testing, the reinforcement strategy, code approval and machine safety to qualified engineers, certified testing, the manufacturers and the codes; own the design intent, the fit judgement, and a hype-proof clarity.
The nearest, most usable edge of this field for interiors is robotic fabrication and printing of components, not whole buildings. Robotic arms and printers already make bespoke panels, screens, furniture, moulds, decorative and acoustic elements, and complex one-off components with a freedom of form that suits interior and fit-out work well — often through the same computational-to-fabrication workflow as digital fabrication. Learn what the machines and materials can genuinely make, how to design for the process, and its tolerances and limits, so you can commission or use robotic fabrication for distinctive, precise interior elements. Coordinate any structural, fire or safety-critical requirement with the relevant specialists; your domain is inventive, well-made components and finishes that the technology enables.
This is one of the most exciting frontiers in construction, and understanding it clearly — hype separated from substance — sets you apart. Start with this lesson's framing: two frontiers (robots that do building tasks, printers that form the structure itself), the unstructured-site problem that makes construction uniquely hard to automate, and the honest reality that the field is real and advancing but still early, niche and over-hyped. Build the real understanding of how robotics and 3D printing work, where they genuinely fit, and how design adapts to them. You are not expected to engineer a printed structure; you are expected to be literate, clear-eyed and able to design with the technology. This is a fast-moving, future-facing field and a standout portfolio thread.
“3D printing has basically solved construction — you can now print a whole house in 24 hours at a fraction of the cost, robots are about to replace construction workers, and conventional building is on its way out. The technology is mature and just needs to roll out.”
Do it yourself
No tools needed — reason it through.
- 1Describe the two frontiers of construction automation (robotics and 3D printing) and how they differ.
- 2Why is a building site an 'unstructured environment', and why does that make construction so hard to automate compared with a factory?
- 3Why does so much construction automation happen off-site, in factories, rather than on the site?
- 4What does a '24-hour 3D-printed house' headline typically leave out, and why is reinforcement the hard problem?
- 5What is the honest current status of robotic and 3D-printed construction — and what should a designer defer to engineers and codes?
The one line to carry out
Peer-reviewed journals & authoritative standards
- 01Construction 3D printing — Wikipedia — Construction 3D printing, 2026.
- 02Construction robotics — Wikipedia — Construction robot, 2026.
- 033D printing / additive manufacturing — Wikipedia — 3D printing, 2026.
To judge this field well we need the foundations of the first frontier — what a robot actually is, why the leap from factory to site is so hard, and how autonomy and the human share the work. Next we build those robotics foundations.
The author
Amogh N P
Architect, interior designer, and creative polymath. Studio Matrx began in his notebooks — his vision of design made honest, useful, and open to everyone. Its Academy is written and taught in his memory, and free, forever.
More about Amogh →