
 Lesson 0.1
Lesson 0.1 · Why Retail Design Sells
A Store Is a Selling Machine You Can Walk Into
A shop is not a decorated box that happens to hold products - it is a carefully engineered instrument whose every move, from the window to the till, is designed to draw people in, guide them past the goods and help them buy - and it must do that while expressing a brand and turning a profit on expensive space
A great shop never feels like it is selling to you. That feeling is the most carefully engineered thing in the building.
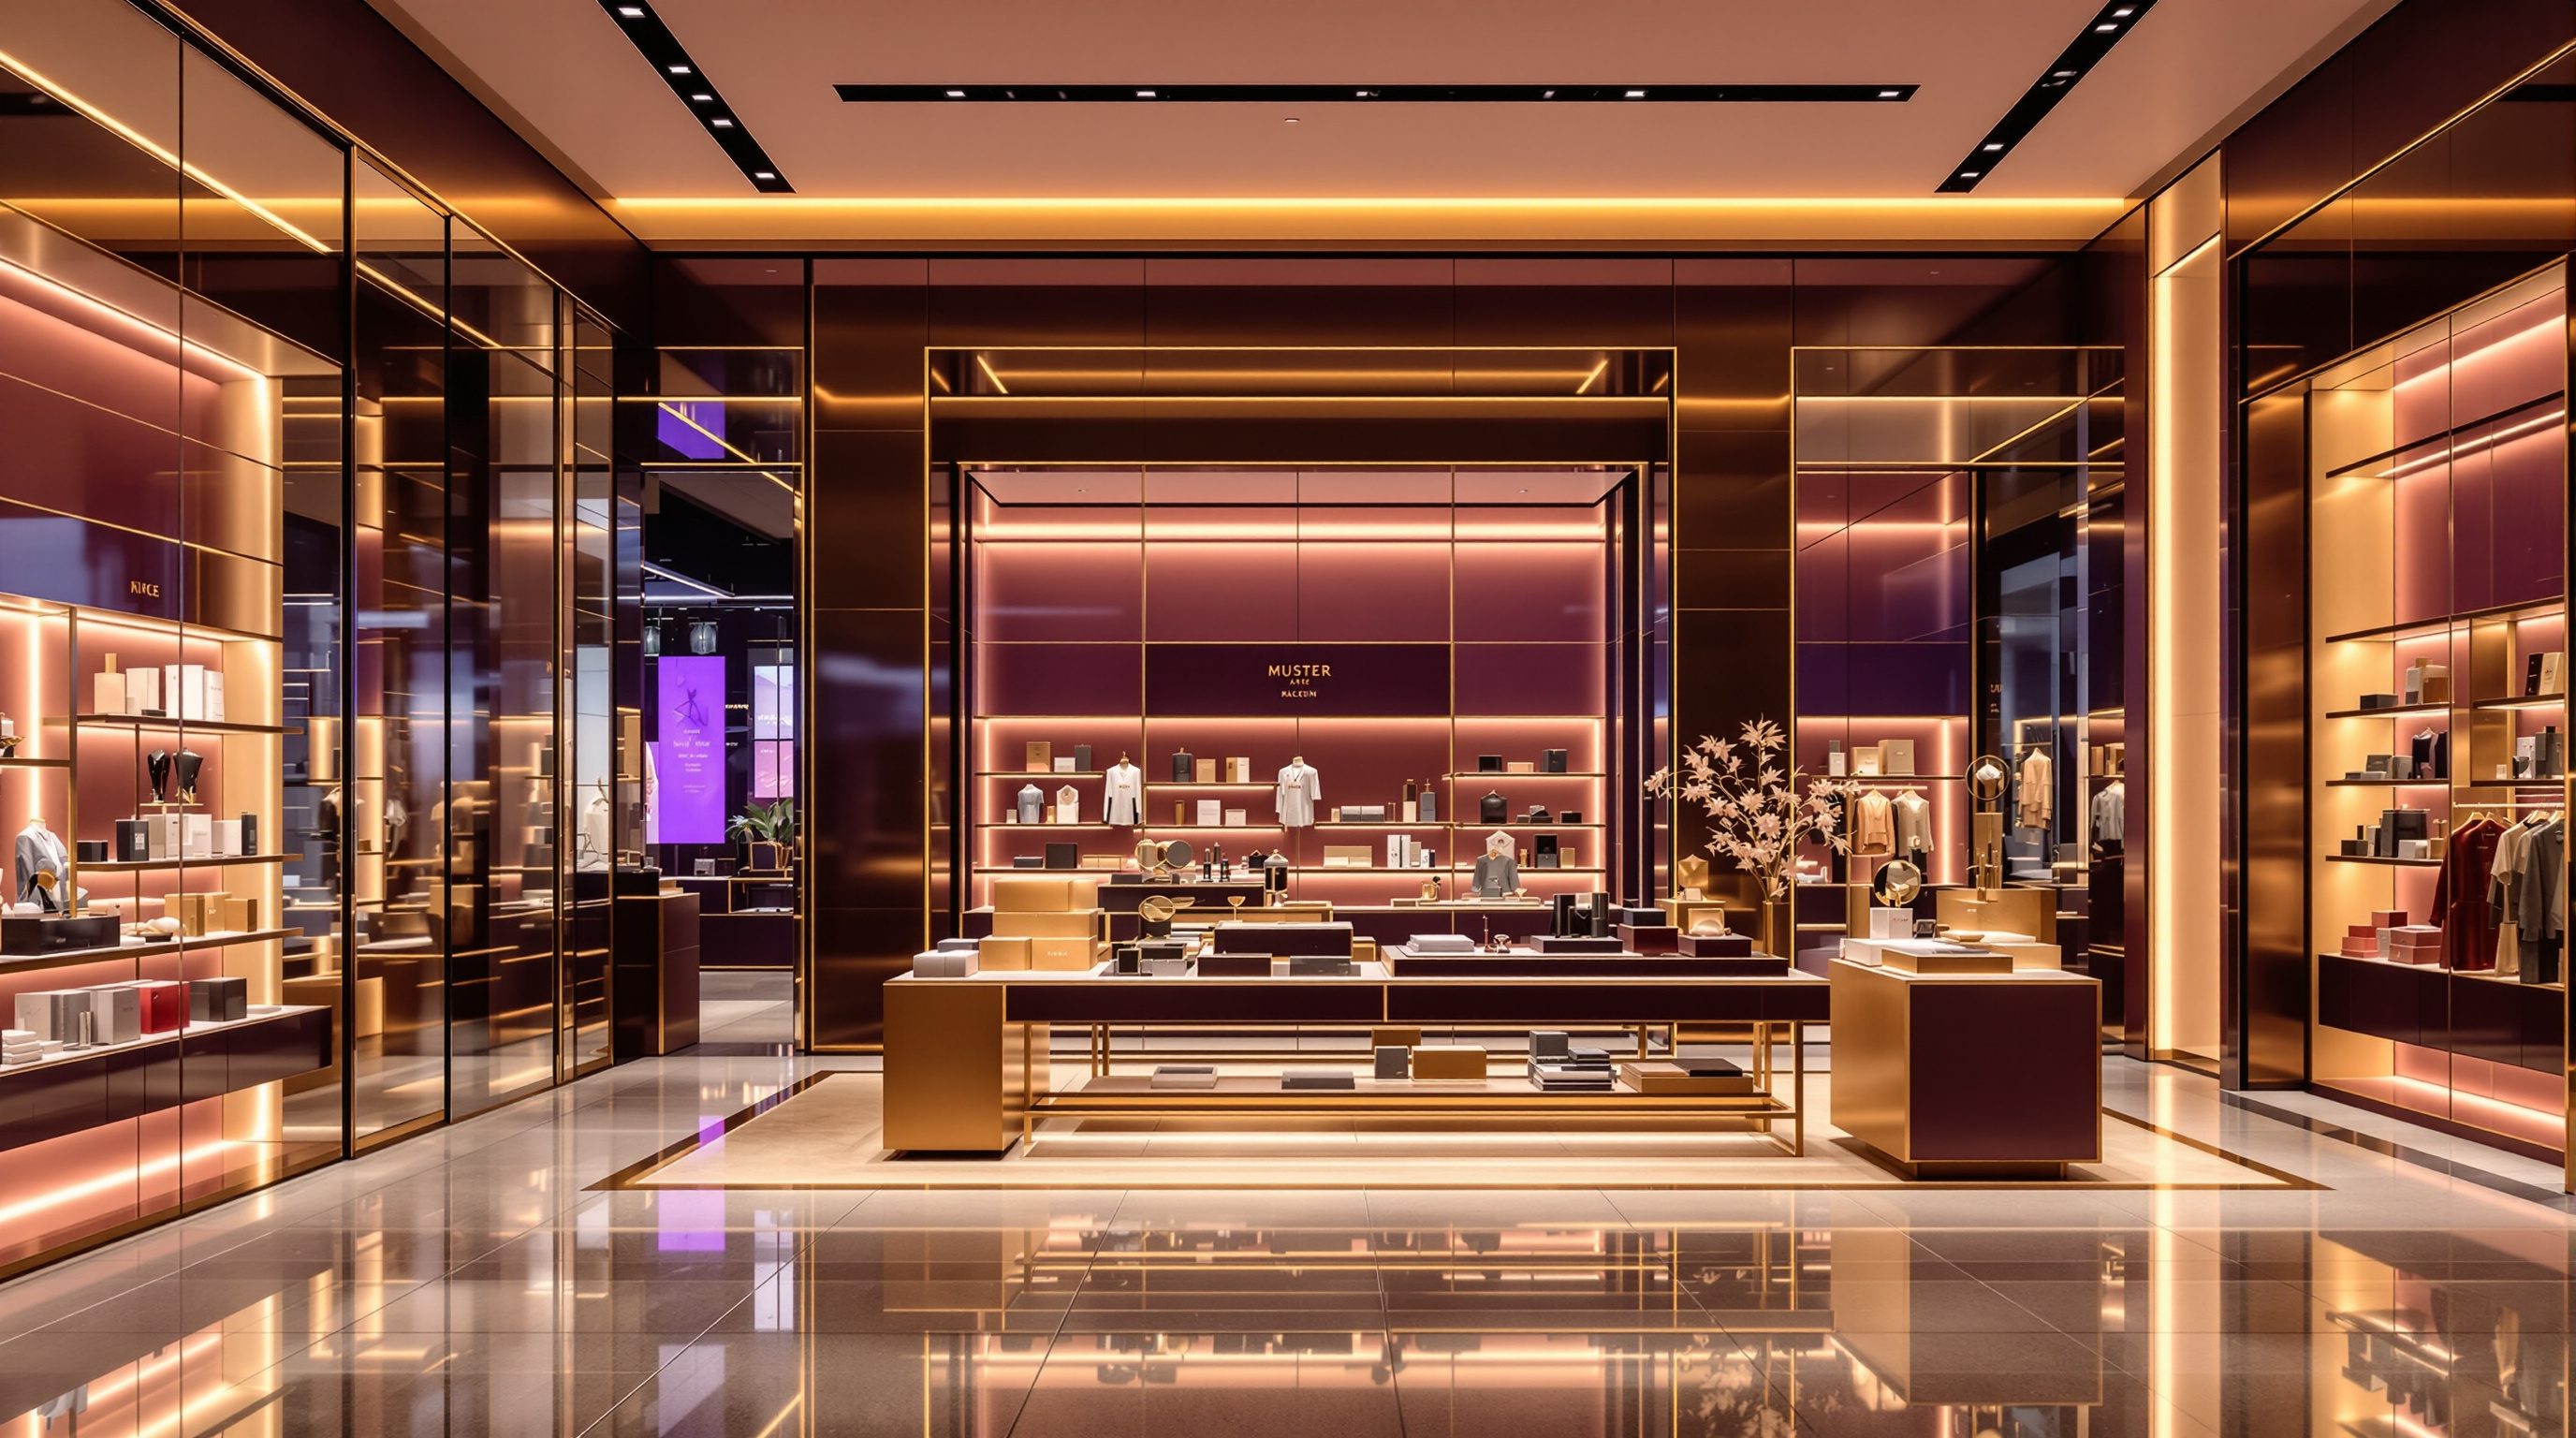
Step into a store you enjoy and it feels effortless - the window pulled you in, the entrance felt open, your eye landed on exactly the right thing, you wandered, you picked things up, and somehow you left with more than you meant to buy, feeling good about it. None of that is accident. Behind that easy feeling is one of the most deliberately engineered environments in all of design: every decision, from the depth of the entrance to the height of a shelf to the warmth of a spotlight, has been made to attract people from the street, draw them inside, guide them past the merchandise, slow them at the right moments, and make buying easy and pleasurable - all while the space expresses a brand and earns a return on some of the most expensive floor area there is.
That is the reframing this course is built on: a store is a selling machine you can walk into, not a decorated box that happens to contain products. It is the most commercial of all design disciplines, judged by a brutally simple test the others escape - does it sell? - and yet the best retail design achieves that not by pushing, but by understanding people so well that buying feels like the shopper's own happy idea. Retail design is applied psychology, brand-making, and hard commercial planning fused into space, light and display. This first lesson sets out that double nature - a machine for selling that must never feel like one - and why it makes retail one of the most demanding and rewarding design fields you can enter.
Selling machine + brand made physical. Engineer the sale, feel the brand, never look like you're selling.
Everything in a store is designed to sell
The first thing to grasp about retail design is that, unlike a home or a gallery, a store exists for one overriding purpose - to sell goods profitably - and this purpose runs through every single design decision, whether the designer acknowledges it or not. The window exists to stop people on the street and pull them in. The open, uncluttered entrance (the 'decompression zone' of Module 2) exists because shoppers who feel rushed or crowded at the door turn around and leave. The layout and path exist to expose shoppers to as much merchandise as possible in a natural, unforced way. The sightlines and focal points exist to pull the eye and the feet deeper in. The lighting exists to make the goods irresistible. The fixtures exist to present products at the right height, density and story. The fitting room and checkout exist to convert interest into a purchase without friction. Each of these is a lever on selling, and retail design is the art of pulling them well.
This does not mean retail design is cynical or manipulative - the best of it is the opposite. A well-designed store sells more precisely because it serves the shopper better: it is easier to navigate, the things you want are easier to find, the experience is more pleasant, the products are shown honestly and appealingly, and you leave satisfied rather than pressured. Poorly designed stores, by contrast, lose sales and annoy people in equal measure - a cramped entrance, a confusing layout, merchandise you cannot find, bad light that makes everything look cheap, a checkout queue that makes you abandon your basket. Good retail design aligns the shopper's interest and the retailer's: help people find and enjoy what they came for, present it beautifully, remove the friction, and sales follow.
The consequence for the designer is a discipline the softer design fields lack: every decision can and will be judged against whether it helps the store sell and serve. That commercial accountability - sales per square foot, conversion, dwell time, basket size - is not a distraction from good design; it is the test retail design is built to pass, and learning to design toward it, humanely, is the core skill of the field.
Window, entrance, path, light, display, till - every element is a lever on selling. Pull them humanely.
A brand made physical - and felt in three dimensions
The second thing that defines retail design is that a store is not only a selling machine but a brand made physical and walkable - often the most powerful expression of a brand a customer will ever encounter. You can see a brand's logo and ads a thousand times, but when you walk into its store you are inside the brand: its values, its price level, its personality, its story, all made real in space, material, light and the behaviour of staff. A luxury boutique and a discount warehouse sell through completely different physical languages because they are completely different brands speaking to different customers - and getting that brand expression right, in three dimensions and at full scale, is as central to retail design as the selling mechanics.
This is why retail design sits so close to branding and why the two must be designed together. The materials and finishes signal the price and positioning before a customer reads a single tag - polished stone and soft light say one thing, raw concrete and bright fluorescents say another, and warm timber and plants say a third. The density of merchandise tells the customer whether this is an abundant bargain hunt or a curated luxury edit. The music, the scent, the staff, the very pace the layout sets all carry the brand's personality. A store that looks beautiful but contradicts or fails to express its brand has failed at a core retail-design job, however handsome it is - and a store that expresses its brand powerfully can succeed even on a modest budget.
Increasingly, too, the physical store is where a brand becomes experience rather than just transaction - a place to discover, to touch and try, to be immersed in a world, to be given a reason to visit that a website cannot replicate (the heart of Module 7). This is a large part of why physical retail endures and matters in the online age, and it raises the designer's task from laying out shelves to crafting a branded, experiential environment that people choose to come to. Retail design, at its fullest, is brand-building you can walk through.
The hard commercial reality beneath the beauty
The third defining fact of retail design is that it operates under an unusually hard and explicit commercial reality, and a designer who ignores it produces beautiful stores that fail. Retail floor space is among the most expensive real estate there is, rented at a premium for its footfall, and every square foot must earn its keep - which is why the industry lives by metrics like sales per square foot, conversion rate (what share of visitors buy), dwell time, and basket size. These are not the designer's enemy; they are the scoreboard the design is playing on, and the best retail designers understand them and design to improve them - more productive layouts, better-exposed merchandise, smoother conversion - without turning the store into a charmless selling box.
This commercial logic shapes countless decisions. Space given to a generous entrance or a dramatic experience is space not selling product, so it must earn its place by drawing more people in or building the brand - a real trade-off, consciously made. Merchandise density must balance abundance (more to sell) against clarity and brand feel (too much looks cheap and confuses). The layout must expose goods while respecting how shoppers actually move. Fixtures and finishes must be durable enough to survive heavy public use and frequent refitting, because retail interiors are replaced far more often than most - a store may be refitted every few years as the brand evolves, which changes how you design and specify. And much retail is rolled out across many stores (Module 10), so a design is often a repeatable system, not a one-off, with all the discipline that implies.
None of this is a constraint on good design; it is the grain of the material. The finest retail designers are fluent in both languages - the emotional pull of a beautiful, brand-rich, pleasurable store, and the hard arithmetic of space that must sell - and they know that in retail the two are not opposed: a store that serves and delights the shopper is usually the one that sells. Benchmarks like sales per square foot, aisle widths and the rest are, as this course will stress, figures to calibrate to a specific brand, format and market - not universal rules - but the commercial mindset they represent is inseparable from the discipline.
Expensive space, judged by sales/sq ft + conversion. The scoreboard, not the enemy. Design to it, humanely.
What this course teaches - and what it defers
This course builds retail design as a complete discipline, holding selling, brand and commerce together throughout. You will start with why retail design sells - the selling machine, the shopper journey, the types, the online age (Module 0); then understanding retail and the shopper - behaviour, the brand and its customer, the business, omnichannel (Module 1); store planning and layout - layout types, the decompression zone, zoning, space productivity (Module 2); the storefront and entrance - facade, window, threshold, signage (Module 3); merchandising and display - fixtures, display principles, visual merchandising, the power wall (Module 4); the journey through the store - path, impulse, fitting room, checkout (Module 5); atmosphere and the senses - light, material, sound, scent (Module 6); brand, identity and experience - the store as brand, experiential retail, storytelling, store formats (Module 7); retail typologies - fashion, grocery, F&B, pop-ups and malls (Module 8); back-of-house, operations and technology - stockroom, POS, staff, security (Module 9); and delivery, rollout and the future - the prototype, rollout and fit-out, sustainability, and your own path (Module 10).
One boundary runs through all of it. Retail is a regulated, operated, commercial building type, and this course teaches the design principles and judgement, not the binding technical minima. It defers every binding specific - fire safety and egress, accessibility dimensions, signage and shopfront regulations, structural and MEP capacities, and the various licences - to the current codes and standards (NBC 2016, accessibility guidelines, local bye-laws), to the relevant specialist consultants (fire, MEP, lighting, structural), and to the brand's own design standards, which for a chain retailer are a detailed design rulebook. And it treats the many benchmarks it cites - sales per square foot, aisle widths, decompression-zone depth, fixture densities - as illustrative starting points, as of 2026, to calibrate to the specific brand, format and market, not universal rules.
Studio Matrx is free and not-for-profit, and this course is written for the Indian and global designer alike - grounded in real practice, from the corner kirana and the bazaar to the mall flagship, honest about the commercial reality, and centred on designing stores that serve shoppers and sell well at once. Engineer the selling, express the brand, respect the commerce, and make it all feel like a pleasure - that is retail design's real and demanding craft.
Fire safety & egress (NBC 2016)
Occupant load, exits, travel distance, shutters
Principles here; every binding value from the current code + a fire/life-safety specialist. See the Fire & Life-Safety course. Modules 2, 9.
Accessibility & shopfront/signage rules
Barrier-free access, signage and facade regulations
Defer dimensions and permissions to the current standards, local bye-laws + an accessibility consultant. Modules 3, 5.
Retail metrics & benchmarks
Sales per sq ft, conversion, aisle widths, densities
Illustrative starting points - calibrate to the specific brand, format and market, never copy a figure. Modules 2, 4, 8.
Brand design standards
The chain retailer's own design rulebook
For branded/rolled-out retail, the brand standards govern much of the design - design within them. Modules 7, 10.
Workshop — read a store as a selling machine
Retail thinking starts with learning to see the machine behind the ease. In this first workshop you will analyse a shop you know - from memory or a visit - as an engineered selling and brand environment, reading how its design attracts, guides, sells and expresses a brand.
Just a shop you know and a notebook. This is about learning to see the selling and brand machine, not to measure - no drawings or software needed.
Goal: a first read of a real store as a selling-and-brand machine
Inputs: a shop you can recall or visit + this lesson + a notebook
Time: ~45 minutes
- 1Start outside: what does the shopfront and window do to pull you in (or fail to)? Note the first impression and whether the entrance feels open and inviting or cramped and off-putting.
- 2Trace your PATH and eye once inside: where were you drawn first, how did you move through, what merchandise did you pass, and where did your eye land (focal points, the back wall, displays)? Sketch the rough route.
- 3Spot the SELLING levers: name three specific design moves that encouraged you to look, linger or buy (a focal display, good lighting on a product, an easy fitting room, impulse goods at the till) - and one that created friction (confusion, crowding, a queue).
- 4Read the BRAND: what does the store's materials, lighting, density and atmosphere tell you about the brand and its price/positioning, before you read any label? Does the physical experience match what the brand claims to be?
- 5Write a one-paragraph verdict: does this store work as a selling machine AND as a brand expression, where it is strongest and weakest, and the single change that would most improve its pull or conversion.
You’ll walk away with
A one-page read of a real store: its storefront pull, your path and the selling levers and frictions, its brand expression, and a one-line verdict with the highest-impact change. Keep it - you will read every store far more sharply by the end of the course.
Three altitudes on the same idea
Read the band that fits you — or all three.
In retail the architect often shapes the shell, the shopfront and the bones that make a store work - and, for chains, the repeatable rollout system. The floor plate and its depth and frontage, the shopfront and entrance, the floor-to-floor and servicing, the structural grid and the position of the core and back-of-house all set what the retail interior can achieve, and they are hard to change later. For multi-store retailers you may be designing a prototype and kit-of-parts to be rolled out across dozens of sites (Module 10), which is a distinct discipline of systematisation. Understand the selling and brand logic so your base-build serves it, coordinate early with the retail and brand designers, and defer binding fire, egress, structural and accessibility specifics to the codes and consultants.
Retail interiors are one of the most creative, fast-moving and commercial fields in the profession, and the selling-and-brand experience is squarely your craft. The layout and path, the fixtures and display, the lighting and materials, the window and the fitting room, the whole felt atmosphere that expresses the brand and moves the shopper - this is where retail design is delivered, and it runs through most of this course (Modules 2-7). Design to the commercial scoreboard (exposure, flow, conversion) without making the store feel like a selling box; build for durability and frequent refit; work to the brand's design standards; and coordinate lighting, fire and accessibility with the specialists.
Retail is one of the most tangible and exciting design fields to learn, because you can study it every time you walk into a shop. Start with this lesson's big idea - a store is a selling machine that must never feel like one, and a brand made physical - and train yourself to read every store you enter: what pulled you in, where your eye and feet went, how the goods were shown, how it made you feel, and how all of it expresses the brand and drives the sale. Learn both languages, the emotional and the commercial, from the start. You are not expected to run a fire strategy or a P&L yet; you are expected to understand how design makes a store attract, guide, sell and mean something.
“Retail design is basically decorating a shop to look attractive and on-trend - choosing nice finishes, fixtures and a fashionable look so the store photographs well and feels current.”
Do it yourself
No tools needed - reason it through.
- 1Explain why 'a store is a selling machine you can walk into', and name four design elements that act as selling levers.
- 2Why does good retail design usually serve the shopper better, not manipulate them?
- 3In what sense is a store 'a brand made physical', and why must store and brand be designed together?
- 4Name two retail commercial metrics and explain why they are the designer's scoreboard rather than their enemy.
- 5How should benchmarks like sales per square foot and aisle widths be treated, according to this course?
The one line to carry out
Peer-reviewed journals & authoritative standards
- 01Retail design — Wikipedia — Retail design, 2026.
- 02Visual merchandising — Wikipedia — Visual merchandising, 2026.
- 03Retail and the store — Wikipedia — Retail, 2026.
If the store is engineered to move a shopper, we must understand the shopper it is built around. Next we map the shopper journey end to end - the path of attention and decision the whole store is designed to serve.
The author
Amogh N P
Architect, interior designer, and creative polymath. Studio Matrx began in his notebooks — his vision of design made honest, useful, and open to everyone. Its Academy is written and taught in his memory, and free, forever.
More about Amogh →