
Progression, not history
Read the bulletin's wording again, because the word choice is doing work: _historical **progression**_. Not history. Not dates. A progression is a thing that moves for a reason — and once you know the reason, you can place a building you have never seen by looking at it. That is not available to anyone who learnt a timeline, because a timeline stores the order and throws away the cause. The order lets you recall. The cause lets you infer. Only one of those helps on a question you did not predict.
Two questions drive nearly all of it
Almost the whole story of architectural structure is downstream of two questions:
How do you span a space? and how does the load get to the ground?
Everything else — style, ornament, the words ending in -ism — is largely a consequence, an argument about the consequence, or a decoration on top of it. That is a simplification and worth flagging as one, but it is a simplification that predicts, which is more than a timeline does.
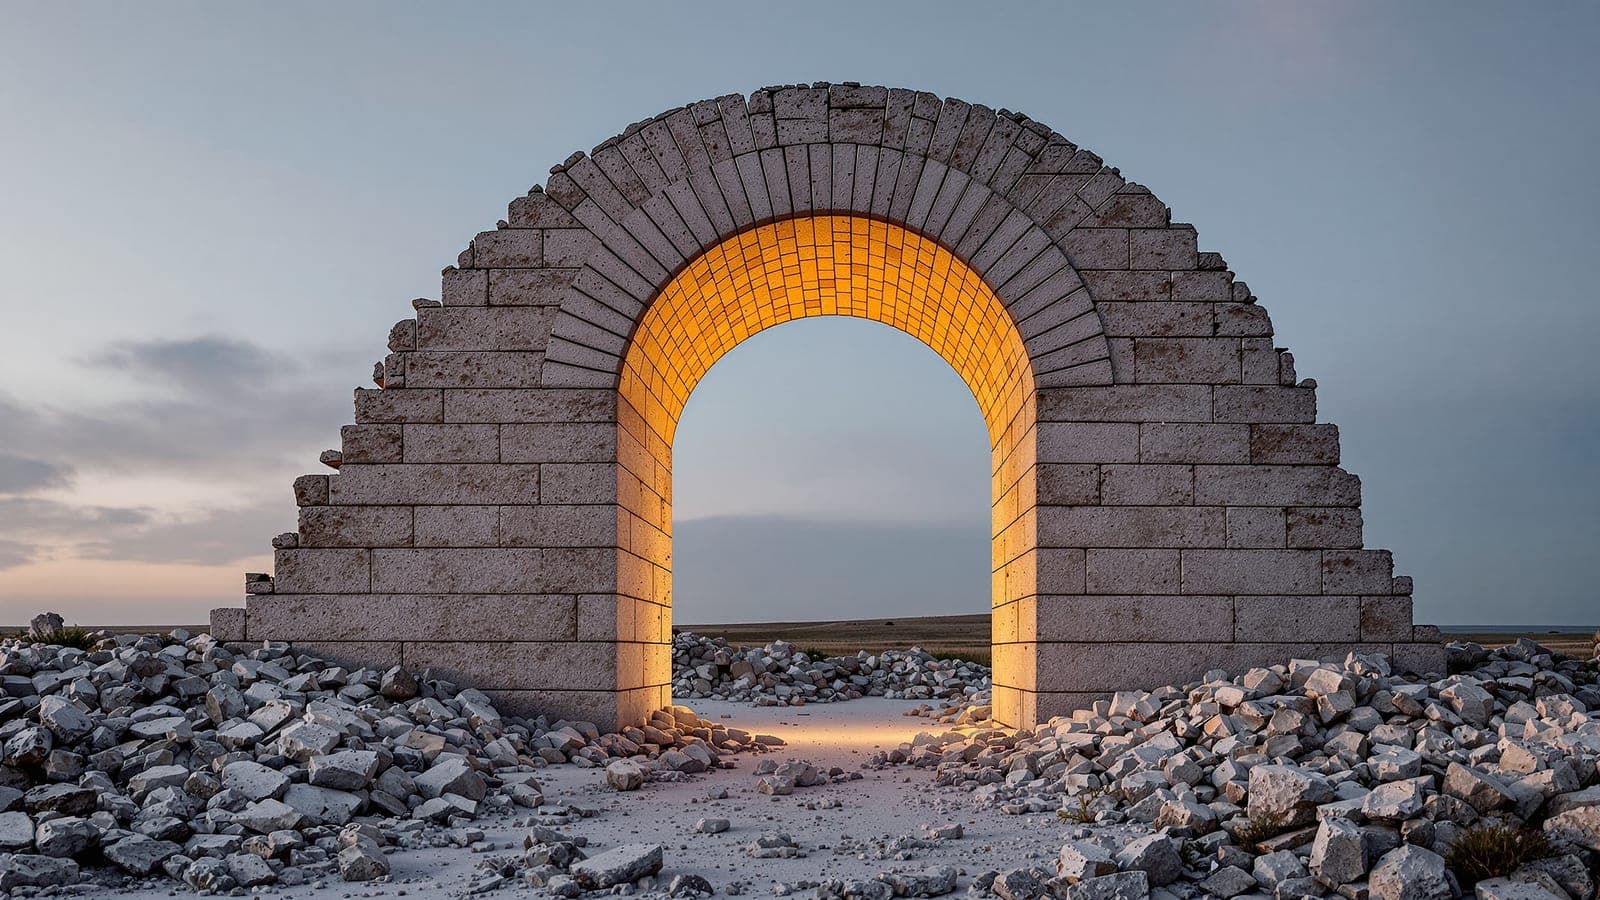
Watch it run. Stone is strong in compression and weak in tension, so a stone beam cracks the moment it gets long — which caps every trabeated building in history at the length of a workable lintel. The arch escapes that by turning the span into pure compression, and now you can go further. Stretch the arch and you get a vault; spin it and you get a dome. But an arch pushes outwards as well as down, so now you have a new problem, and the buttress is the answer: catch the thrust outside the building. Which means the wall is no longer holding the roof up — so the wall can go, and it does: Gothic dissolves the wall into glass. That is not a style decision. It is what became available once the thrust was handled somewhere else.
Then iron and steel take tension, which stone never could. The frame carries the load, the wall stops carrying anything, and the wall becomes a curtain — literally hung on the frame, glass if you like. Reinforced concrete puts steel where the tension is and lets you cantilever, so buildings start reaching out into space with nothing underneath.
And Corbusier's Five Points — pilotis, free plan, free facade, ribbon window, roof garden — are not five arbitrary preferences. They are five consequences of one fact: the load left the wall. Once you see that, you never need to memorise them again.
The Indian seam: corbel and true arch
This is the highest-value piece of architectural history for an Indian exam, and it is geometry rather than trivia.
The classical Indian tradition is trabeated — post and beam — and where it spans an opening it usually corbels: each course of stone steps out a little further than the one below until the two sides meet. It looks like an arch from a distance. It is not an arch. It is a stack of cantilevers, held by the weight above and the friction of the stone, and it cannot span far without getting into trouble.
A true arch is a different animal. It is built of wedge-shaped voussoirs locked by a keystone, and it works in pure compression, throwing its thrust sideways into whatever will catch it. It spans further, it carries more, and it needs centring to build.
The true arch arrives in India with the Delhi Sultanate, and the seam is visible in one place. At the Quwwat-ul-Islam mosque, the early screen was raised by local craftsmen working in the tradition they knew — so its 'arches' are corbelled. By the Alai Darwaza (1311), the true arch is properly in hand. Same complex, two structural systems, a few decades apart: you can stand in one spot and see a technology transfer happen.
That is worth knowing not because someone might ask the date, but because corbel-versus-arch is a distinction you can apply by eye to a building nobody taught you. Which is the entire argument of this lesson, standing in one courtyard.
How to use a spine on a question you cannot answer
Here is the practical payoff, and it is the reason to bother.
An unfamiliar building appears. You have 108 seconds and you have never seen it. Do not search your memory — it is not there, and looking is the most expensive thing you can do with the time. Interrogate the picture instead:
What is holding it up? Wall, or frame? What is the wall doing — carrying, or just keeping the weather out? Is it spanning with compression, or is something taking tension? Is anything cantilevering? Is the glass structural, or hung?
Each answer places the building on the spine, and the spine has an order. A building whose wall is glass is not carrying its load in that wall — so something else is, so it is after the frame, so it is not medieval whatever it looks like. A building with heavy masonry and small openings is carrying load in the wall, which puts a ceiling on how big those openings get and dates it structurally rather than stylistically.
This is not a party trick. It is the difference between a question you cannot answer and a question you can narrow to two options in twenty seconds — and on an adaptive paper with no way back, narrowing is worth a great deal more than brooding.
The rules behind this
Sourced to the official brochure rather than restated here, so there is one place to correct when the Council revises it.
Part B examines six named areas: Visual Reasoning, Logical Derivation, General Knowledge/Architecture and Design, Language Interpretation, Design Sensitivity and Thinking, and Numerical Ability.
Visual Reasoning — understanding and reconstructing 2D and 3D composition. Logical Derivation — decoding a situation or context and drawing conclusions. General Knowledge, Architecture and Design — current issues, important buildings, historical progression, innovation in materials and construction. Language Interpretation — meaning of words and sentences, English grammar. Design Sensitivity and Thinking — observing and analysing people, space, product, environment; semantics, metaphor, problem identification. Numerical Ability — basic mathematics and its association with creative thinking; unfolding space using geometry.
Source · verified 2026-07-16
Part B allows 108 seconds per question, presented one after another, on an adaptive engine.
90 minutes across 50 questions. The adaptive structure dates to NATA 2025 per the President's foreword in V2.0, which states that NATA 2026 continues it.
Source · verified 2026-07-16
Part B questions appear one after another at 108 seconds each. There is no evidence of a review screen.
The skip-flag-and-return habit that works in JEE does not transfer. Budget the 108 seconds and commit.
Source · verified 2026-07-16
What almost everyone believes
“History of architecture means learning periods and dates in order — Classical, Gothic, Renaissance, Modern.”
The bulletin says historical progression, and a progression has causes. The order is a consequence of structure: what can span, and what carries the load to the ground.
A timeline stores sequence and discards cause, which means it can only answer questions of the form 'which came first'. The causal spine answers those too — and also lets you place a building you have never seen, by reading what is holding it up. Gothic is not glass because the period liked glass; it is glass because the buttress caught the thrust outside, freeing the wall from carrying the roof. Modernism does not have ribbon windows out of preference; it has them because the frame took the load out of the wall, which is also where the free plan, the free facade and the pilotis come from — Corbusier's Five Points are five consequences of one structural fact. Learn the fact and the five points are free. Learn the five points and you have five things to forget.
Depending on how long you have
Foundation
Understand the skill. Months out, or starting from zero.
Learn the spine once, properly, and you will never revise it: stone cracks in tension, so arch, so vault and dome, so buttress, so the wall is free, so glass; then steel takes tension, so frame, so curtain wall; then concrete plus steel, so cantilever. Everything else hangs on that. Dates can attach themselves later, or not at all.
Drill
The practice protocol. What to repeat, how often, how to score it.
Practise on buildings you pass every day. What is holding it up? Is the wall carrying load or keeping out the rain? Anything in tension? It takes ten seconds and it turns a walk into training. Do it enough and the reading becomes automatic, which is the only form in which it survives 108 seconds.
Exam-Day
What to actually do under the constraint — 108 seconds, no instruments, one pass.
Unfamiliar building? Do not hunt your memory — it is not in there and looking is expensive. Read the structure instead: wall or frame, compression or tension, is anything cantilevering. That places it on the spine and usually kills two options, which on an adaptive paper with no way back is most of the job.
Try it
Ten minutes and a window, or a walk to the end of your street.
- 01Find any building you can see. Ask first: is the load in the wall, or in a frame?
- 02Check your answer against the openings. Load-bearing walls cannot have big holes in them; frames can be almost entirely glass.
- 03Ask what is spanning the openings — a lintel, an arch, or a beam? Is anything working in tension?
- 04Now place it on the spine: pre-frame or post-frame? You have just dated a building structurally without knowing a thing about it.
- 05Repeat on three more buildings. This is the whole skill, and it costs you a walk.
The short version
The bulletin says progression, not history, and a progression has causes. Nearly all of it comes from two questions — how do you span, and how does load reach the ground. Stone is weak in tension, so the arch, then the vault and dome, then the buttress to catch the thrust, which frees the wall and turns Gothic into glass. Steel takes tension, so the frame carries and the wall becomes a curtain; concrete plus steel gives the cantilever. Corbusier's Five Points are five consequences of the load leaving the wall. In India the seam is visible at the Qutb complex: corbelled 'arches' at the Quwwat-ul-Islam screen, a true arch by the Alai Darwaza in 1311. The payoff is that you can place a building you have never seen by reading what holds it up.
Next: what each material actually wants to do — and why the innovations worth knowing are the ones you could have worked out.
Questions people actually ask
- What does historical progression mean in the NATA syllabus?
- The bulletin's phrase is 'historical progression', not history — and a progression moves for a reason. The reasons are structural: what can span a space, and how load reaches the ground. Learning the causal chain lets you place an unfamiliar building by looking at it; learning a timeline only lets you answer questions about order.
- What is the difference between a corbelled arch and a true arch?
- A corbelled opening is a stack of cantilevers — each stone course steps out further than the one below until the sides meet, held by the weight above. A true arch is built of wedge-shaped voussoirs locked by a keystone, works in pure compression, throws thrust sideways and spans much further. In India the true arch arrives with the Delhi Sultanate: the Quwwat-ul-Islam screen is corbelled, the Alai Darwaza of 1311 is a true arch.
- Why did Gothic cathedrals have such large windows?
- Because the flying buttress catches the arch's outward thrust outside the building, so the wall is no longer holding the roof up. Once the wall stops carrying load it can be opened, and Gothic opens it as far as it will go. The glass is a consequence of the structure, not a stylistic preference.
- Do I need to memorise Corbusier's Five Points for NATA?
- You do not need to memorise them if you understand where they come from. Pilotis, free plan, free facade, ribbon window and roof garden are all consequences of one fact: the frame took the load out of the wall. Learn the fact and the five points follow; learn the list and you have five things to forget.