
Why Models & Their Types
The physical model as a way of thinking — and its family.
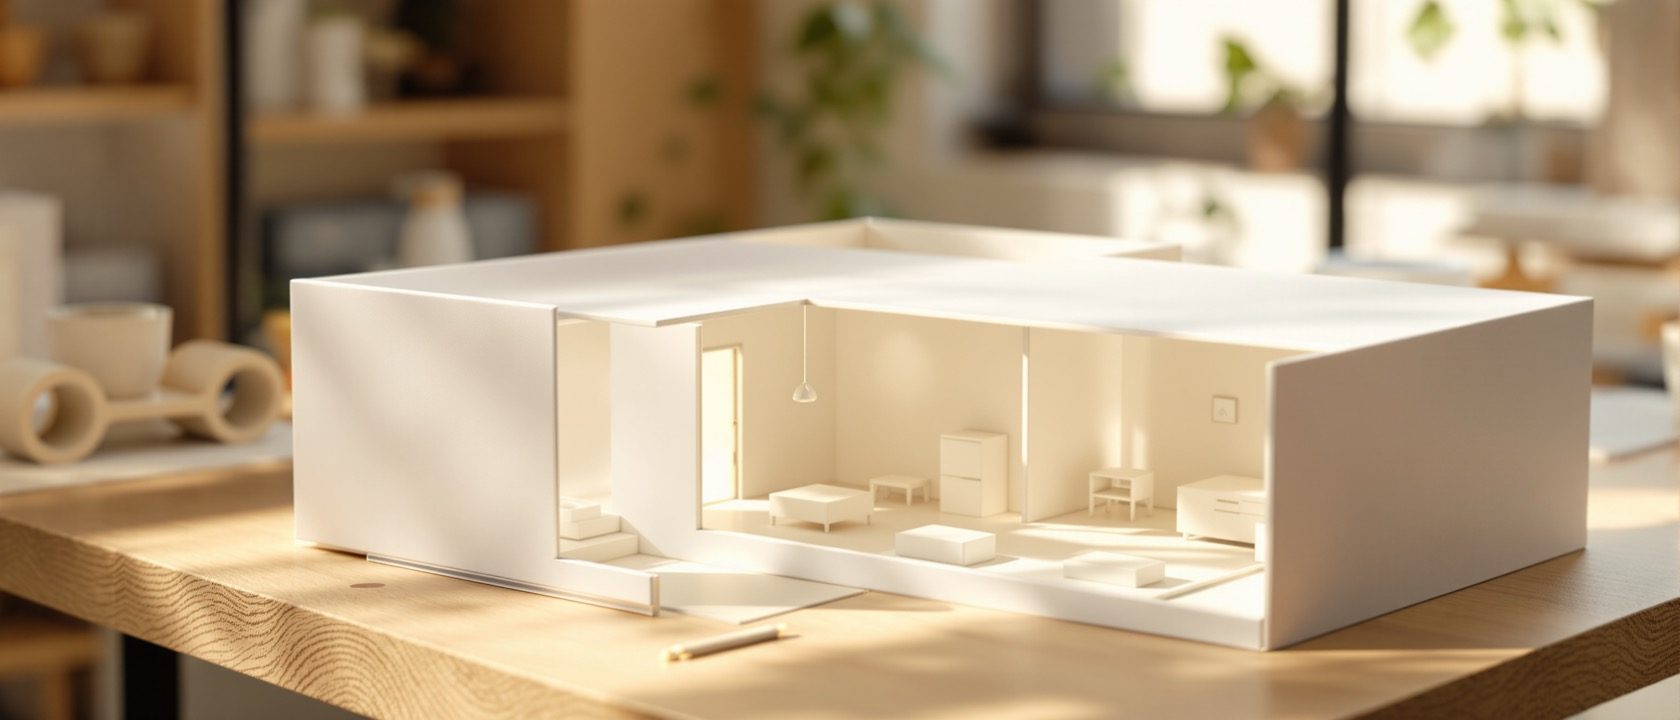
A model is a way of thinking, not just a way of showing. Where 2D drawing and CAD represent space on a flat surface, the physical model reintroduces the one thing a designer’s body inhabits — three real dimensions, at a controlled reduction — so you can rotate it, look into it, and watch a real shadow fall. Learn what the model does in design, the study-versus-presentation distinction, and why the sectional cutaway is the interior designer’s signature.
Learning objectives
By the end of this lesson, you will be able to — mapped to the course outcomes for Model Making:
Explain the physical model as a design instrument, and what it does that drawings and renders cannot.
Distinguish study/process models from presentation/finished models.
Identify the model types — massing, study, concept, sectional, detail, presentation, context.
Explain why the sectional/cutaway model is central to interiors.
The model as a design instrument
Thinking in three real dimensions, what the model tests and communicates, and the study-versus-presentation distinction.[1, 3, 4]
Three real dimensions
The central idea: a model is a way of THINKING, not just a way of showing. Where Interior Graphics (2D) and Computer Studio (CAD on screen) represent space on a flat surface, the physical model reintroduces the one thing a designer's body inhabits — three real dimensions, at a controlled reduction. You rotate it in the hand, look INTO it, hold it to a window and cast a real shadow across it. This is thinking in 3D.[1, 3]
The types, and the interior model
The taxonomy of model types, why the sectional/cutaway reveals the interior, and what a model beats a render at.[1, 2]
A family of intents
Model types are a taxonomy of INTENT, not a code. MASSING/BLOCK (overall form and volume, 1:200–1:100). STUDY/WORKING (iterative design testing, any scale). CONCEPT (an idea or parti expressed abstractly). SECTIONAL/CUTAWAY (reveal the interior by cutting, 1:50–1:20). DETAIL (one element at large scale — a stair, a joint, 1:10–1:1). PRESENTATION/FINISHED (communicate the resolved design). CONTEXT/SITE (set the design in its surroundings, 1:500–1:100).[2]
Try it — the model-type explorer
Pick a model type to see its purpose, its scale and why it matters for interiors.
Model-type explorer · a family of intents
Massing / block
1:200 – 1:100
Overall form, volume and proportion — read as solids and voids.
Interiors: Reading a whole apartment or house as masses before any detail.
Types are a taxonomy of intent, not a code — the sectional/cutaway model is the interior designer’s signature.
At a glance
| Aspect | One side | The other |
|---|---|---|
| Models vs CAD/renders | Myth: CAD made models obsolete | Reality: they answer different questions; practice uses both |
| When to build | Myth: a model is the last step | Reality: study models are built during design, to drive it |
| Study model finish | Myth: a messy model is a failure | Reality: roughness is fine — its job is to think |
| Detail | Myth: more detail = a better model | Reality: detail must match purpose and scale |
| Section vs elevation | Elevation: looks at a face | Section: cuts through and reveals the inside |
Key terms
A fast, rough, cheap model built to think and iterate — then cut up or thrown away.
A refined, accurate, carefully finished model to communicate a resolved design — judged on craft.
A model reading the whole form as solids and voids, for proportion and volume.
A model cut through the envelope to reveal the interior — the interior designer's signature.
One element (a stair, a joint, a chair) built at large scale (1:10–1:1).
An abstract model expressing a design idea or parti, not a literal building.
Making task
Choose one room you know well and, in a page of quick annotated sketches, propose how you would model it three different ways — a rough massing block, a sectional cutaway, and a large-scale detail of one element (a stair, a window seat). For each, say what it would reveal and what it would hide, and mark where the section plane should fall in the cutaway to best expose the interior. Then write two sentences on one thing a physical model would show you that a render could not.
Self-assessment
1. The most valuable use of a study model is to —
2. For an interiors course, the signature model type is the —
3. A physical model is trusted by clients over a render because it —
Recap
References & further reading
- [1]Nick Dunn, Architectural Modelmaking, 2nd ed., Laurence King, 2014 (why models, and model types).
- [2]Megan Werner, Model Making, Architecture Briefs, Princeton Architectural Press, 2011 (models organised by type and technique).
- [3]Criss B. Mills, Designing with Models: A Studio Guide to Architectural Process Models, 3rd ed., Wiley, 2011 (the process/study model as a design method).
- [4]Maureen Mitton, Interior Design Visual Presentation, 5th ed., Wiley, 2017 (models within interior-design communication).
Further reading
- Nick Dunn — Architectural Modelmaking.
- Criss B. Mills — Designing with Models.
- Maureen Mitton — Interior Design Visual Presentation.
Sources gathered and fact-checked June 2026. Published values vary by source, sample and method — treat as indicative and confirm against the cited standard before structural use.
The author
Amogh N P
Architect, interior designer, and creative polymath. Studio Matrx began in his notebooks — his vision of design made honest, useful, and open to everyone. Its Academy is written and taught in his memory, and free, forever.
More about Amogh →