
 Lesson 7.4
Lesson 7.4 · Sustainability & Carbon
Timber & the Circular Economy
The best way to keep timber's carbon stored and its material out of the waste stream is to design so the wood can come apart and be used again - making mass timber, detailed for disassembly and tracked by a material passport, one of construction's most naturally circular materials
The greenest CLT panel is the one that never becomes waste - lifted out of one building whole and bolted into the next, its carbon never released.
This module has built toward a single, hopeful conclusion. Timber stores carbon; that store lasts only while the wood exists; the wood's fate is decided by design; and the best fate is to keep the wood - and its carbon - in use. Put those together and you arrive at the circular economy: a way of building that treats materials not as things to be used once and discarded, but as resources to be kept in use, again and again, at their highest value for as long as possible. For a carbon-storing material like mass timber, circularity is not a nice extra - it is how you make the carbon benefit last.
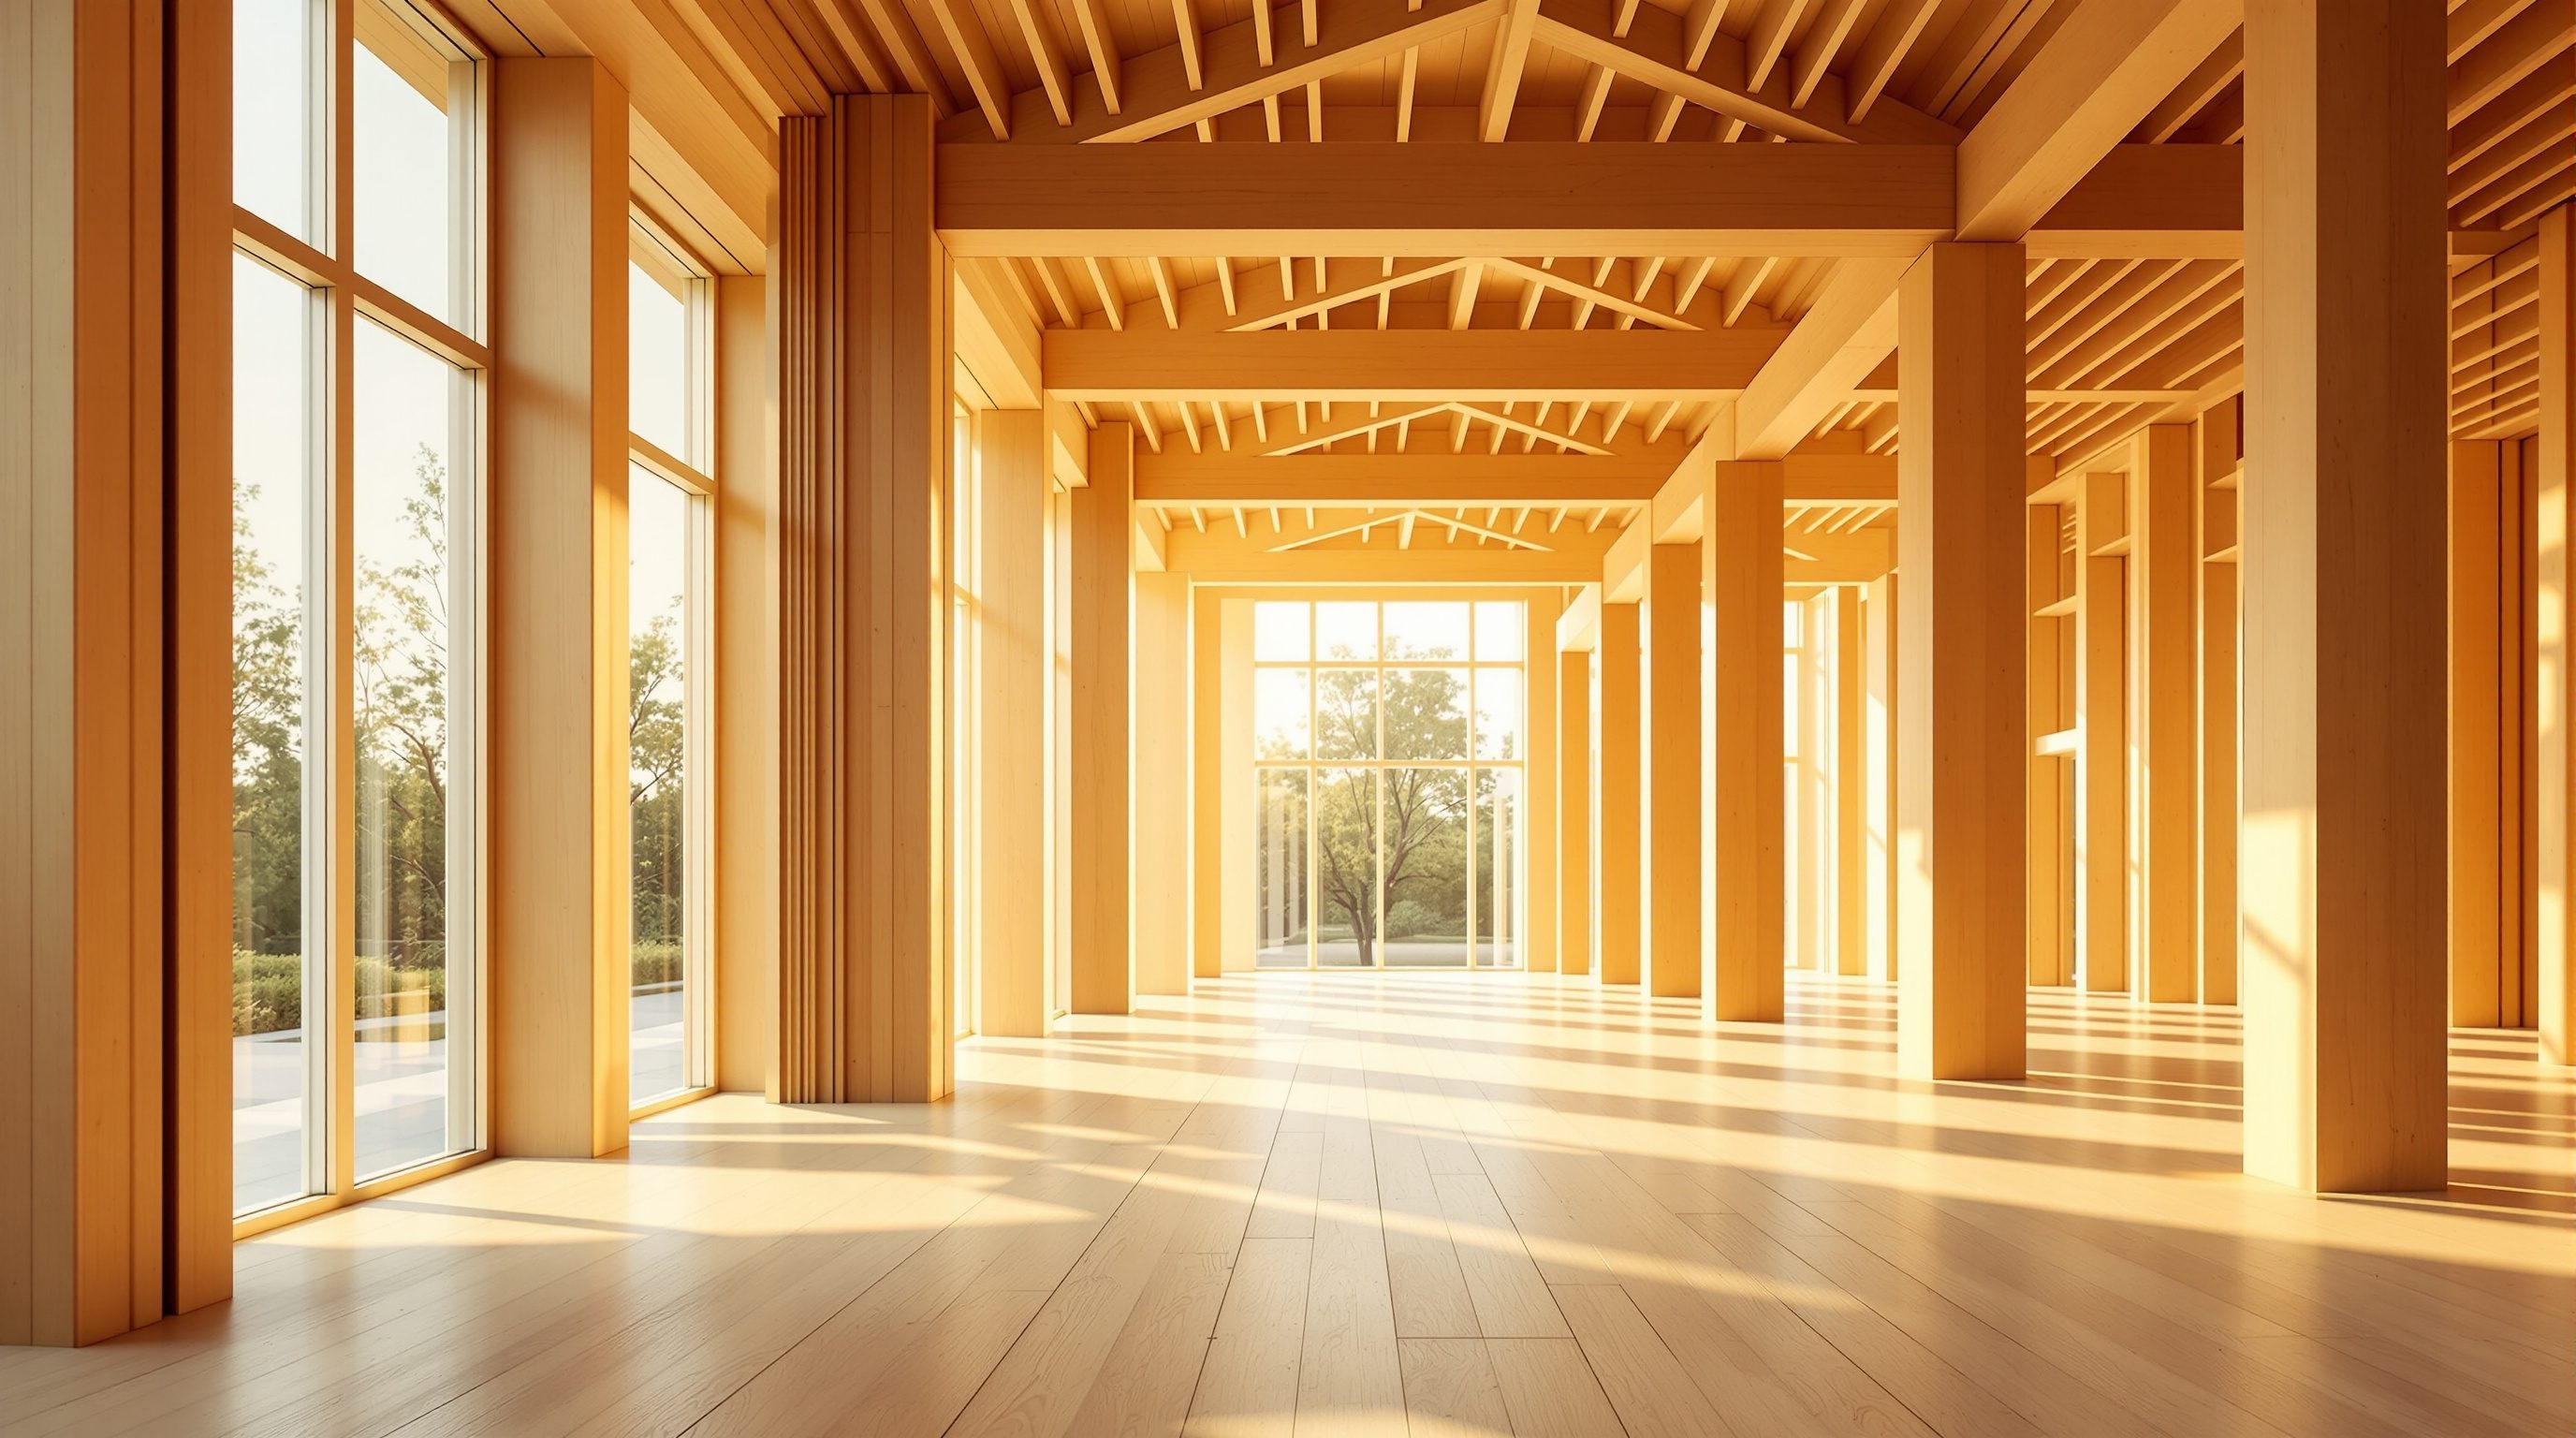
And mass timber is unusually well suited to it. Its elements are large, precise, factory-made and often connected with bolts and screws rather than poured or welded into a monolith - which means, if you design for it, they can be unfastened and lifted out whole, ready to serve again. This final lesson of the module is about making that possible on purpose: designing timber for disassembly, connecting it demountably, documenting it with a material passport, and so keeping both the material and the carbon it holds circulating through the built environment instead of ending in a skip.
Building = temporary material bank. Design for disassembly (bolt, don't glue) + material passport (know what you have). Greenest panel = the one reused.
Linear versus circular - and why timber fits
For most of the industrial era, construction has been linear: we take raw materials, make them into buildings, use the buildings, and eventually demolish them into waste. This take-make-waste model is enormously wasteful of both material and the carbon embodied in it, and construction and demolition waste is one of the largest waste streams there is. The circular economy proposes the opposite logic: keep materials and their embodied value in use for as long as possible, recover them at the end of each use, and cycle them back into new uses, so that what was "waste" becomes the feedstock for the next building. The aim is to design out waste and to keep resources - and the carbon locked in them - circulating rather than escaping.
Timber has a special place in this picture for two connected reasons. The first is the carbon logic this module has developed: because the wood stores biogenic carbon, keeping it in use keeps the carbon stored, so circularity and decarbonisation pull in exactly the same direction for timber in a way they do not for inert materials. Every reuse extends the carbon loan; every trip to the incinerator or landfill calls it in. The second is a practical, physical suitability: mass-timber elements are large, engineered, dimensionally precise and often mechanically connected, which makes them far more amenable to being taken apart and used again than, say, a cast-in-place concrete frame that has effectively become one continuous object. A glulam beam or a CLT panel is a discrete, high-value, reusable component in a way a poured slab is not.
There is a useful mental shift here that reframes the whole design task: think of a building not as a final destination for materials but as a temporary, high-value arrangement of components - a "material bank" that is storing valuable, carbon-rich elements until they are needed again. If you genuinely believe the wood in your building will one day be someone else's resource, you design it differently today - which is exactly what the rest of this lesson is about. Timber does not become circular by accident; it becomes circular when a designer decides, from the start, that it will.
Linear: take-make-waste. Circular: keep material AND carbon in use, loop it. A building = a temporary material bank of reusable timber.
Design for disassembly and demountable timber
The single most important move in circular timber design is design for disassembly (also called design for deconstruction): designing the building from the outset so that, at the end of its life, it can be taken apart cleanly - element by element, without smashing - so the parts come out whole and reusable. This is a mindset that runs opposite to much of conventional construction, where things are glued, cast, foamed and sealed together in ways that make later separation impossible without destruction. To keep timber reusable, you design its junctions to be reversible.
In practice, the heart of this is connections, which is why Module 4 called connections the heart of timber. Reversible, demountable connections - bolts, screws and mechanical fasteners that can be undone - let an element be released intact, whereas glued or heavily nailed joints, or timber cast into concrete, effectively weld the parts together and doom them to demolition. So circular timber design favours mechanical, accessible, undoable connections; avoids permanently bonding timber to materials it cannot later be separated from; keeps junctions reachable rather than buried; and, ideally, works to standardised grids and sizes so that recovered elements are useful in future buildings rather than awkward one-offs. The binding connection design - which fasteners, what capacity, how detailed - remains the structural engineer's, to code; the design intent that the connections be reversible is yours, and it must be set early because it shapes the whole structural approach.
It is worth being honest that demountability can involve trade-offs - a bolted connection may be bulkier or more visible than a glued one, and designing for a second life can add cost or complexity now for a benefit realised decades later. These are real tensions, not to be waved away. But the direction is clear and increasingly valued: a mass-timber building detailed so its beams and panels can be unbolted and lifted out whole is a building whose carbon-rich components are a future resource rather than future rubble. Designing for disassembly is how you turn the abstract promise of circularity into specific, reusable pieces of wood.
Material passports - knowing what you have
Reusing a building's timber decades from now requires more than that it physically comes apart; it requires that someone knows what the elements are - their species, grade, dimensions, treatments, structural capacity and history - because an anonymous salvaged beam of unknown provenance is hard to trust and therefore hard to reuse in a structure. This is the role of a material passport: a structured record of the materials and components in a building - what they are made of, their properties, where they are, and how they are connected - so that at end of life they can be identified, valued and recovered for reuse rather than guessed at or dumped.
For timber this is especially powerful, and especially achievable, because mass-timber buildings are typically designed digitally, element by element, in a building information model that already contains much of this data. The information needed for a material passport - each panel's and beam's make-up, size, grade and location - largely exists in the design model; capturing and preserving it as a durable, accessible record is the step that turns a one-time design tool into a lasting inventory of a future material bank. In effect, the model that fabricated the building can become the catalogue that lets it be un-built and reused.
The honest state of play is that material passports are an emerging practice rather than a universal standard - formats, custodianship (who keeps the record for fifty years?) and legal status are still developing, and this course does not pretend they are settled. But the principle is sound and squarely within a designer's influence: design the building so its components are documented, identifiable and traceable through their life, so that future decision-makers can recover and reuse them with confidence. Combined with design for disassembly, a material passport closes the practical loop - one lets the wood come apart, the other lets it be understood and trusted - and together they are how a mass-timber building becomes, genuinely, a store of reusable, carbon-holding material rather than a future demolition problem.
A material passport = knowing what each element is (species, grade, size, capacity). The BIM model already holds it - preserve it as a durable record.
Timber as a circular material - the honest promise
Step back and the whole module resolves into one coherent, hopeful idea. Mass timber is a renewable material that stores carbon; that carbon is kept stored by keeping the wood in existence; the wood stays in existence longest when the building is durable, and when, at end of life, the timber is reused or recycled rather than burned or dumped; and reuse is made possible by designing for disassembly and documenting the material so it can be recovered and trusted. Circularity, in other words, is not a separate topic bolted onto the carbon story - it is the mechanism that makes the carbon story last, and it plays to mass timber's natural strengths as a precise, mechanically connected, high-value engineered component.
That makes mass timber one of construction's most genuinely promising circular materials - but, in the honest spirit of this course, promising is not the same as effortless or guaranteed. Real circularity in timber faces real barriers: demountable detailing can cost more or look different today for a benefit decades away; reuse markets, standards for certifying and re-grading salvaged structural timber, and the systems to store and redistribute recovered elements are still immature; material passports are not yet standard; and a building only gets a circular ending if someone, far in the future, actually chooses to take it apart carefully rather than demolish it cheaply. These are not reasons to dismiss circular timber; they are the frontier where the field is actively developing, and where designers who build in circularity now help create the markets and norms that make it routine later.
So carry this forward as both an ambition and a discipline. Design timber buildings to last, connect them so they can come apart, document them so their materials are known, and treat every element as a future resource - and you will have done the design part of keeping timber's carbon and material in use. The binding specifics - connection design, structural re-grading of reused timber, the durability and fire consequences of any of it - remain, as always, with the engineer and the code. But the vision, and the decisions that make it possible, are yours: a built environment where the carbon a forest captured stays captured, and where the greenest panel really is the one that never becomes waste.
Reversible connections (engineer + code)
Demountable, mechanical connections that allow clean disassembly
The intent that connections be reversible is a design decision; the actual connection design, capacities and detailing remain the structural engineer's, to code (NBC/IS; Eurocode 5 where used). Module 4.
Reuse & re-grading of salvaged timber
Structural certification of recovered timber for a second life
Reused structural timber generally needs re-grading and verification before reuse; standards and markets for this are still maturing. Defer the structural acceptance to the engineer and current standards.
Material passports & BIM data
Durable, accessible records of what each element is
An emerging practice - formats, custodianship and legal status are developing. Capture the model data as a lasting record; confirm current expectations rather than assuming a fixed standard.
Workshop - design a timber building to come apart
Circularity becomes real in specific design decisions. In this workshop you will take a timber building or element and redesign it so that, decades from now, it can be taken apart and reused - turning the abstract idea of a material bank into concrete moves.
Just a building or element and a notebook. No specialist software - this is about the design intent and the connection logic that make timber reusable, which the engineer then makes real.
Goal: a set of concrete design moves that make a timber building reusable
Inputs: a timber building or a key element (real or imagined) + this lesson + a notebook
Time: ~45 minutes
- 1Frame it as a material bank: describe the building (or element) and list its main timber components as if they were a catalogue of valuable resources a future project might want.
- 2Audit the connections: go through how the elements are joined and mark each as reversible (bolted/screwed - can come apart) or permanent (glued/cast-in/heavily nailed - cannot). Identify the worst offenders.
- 3Redesign for disassembly: propose changes so key elements can be unfastened and lifted out whole - favour mechanical connections, keep junctions accessible, avoid bonding timber to materials it cannot be separated from, and note the trade-offs honestly.
- 4Sketch the material passport: list what future users would need to know about each element (species, grade, size, treatment, capacity, location) and where that data would come from - much of it from the BIM model - and how you would preserve it.
- 5Name the barriers: identify what stands between your design and an actual circular ending (cost now, immature reuse markets, re-grading of salvaged timber, who keeps the passport) and how you would begin to address each.
- 6State what you defer: note that the connection design and any structural acceptance of reused timber go to the engineer and the code, while the disassembly intent and documentation are your design decisions - then write a one-line circularity ambition for the project.
You’ll walk away with
A one-page circular-design brief: the components as a material bank, the connection audit, the design-for-disassembly moves with trade-offs, a material-passport outline, the barriers, and what is deferred to the engineer. Keep it as your template for circular timber design.
Three altitudes on the same idea
Read the band that fits you — or all three.
Circularity is set at concept, by you, because it depends on structural and detailing decisions that cannot be retrofitted. Decide early that the building is a future material bank: favour reversible, mechanical connections so elements can be unbolted and lifted out whole; avoid permanently bonding timber to materials it cannot be separated from; work to standardised grids and sizes so recovered elements are reusable; and preserve the BIM data as a material passport so future users know what they have. Brief the engineer that demountability is a design intent, and defer the connection design, and any re-grading of reused timber, to them and the code. Own the vision; hand over the numbers.
Interiors are where circularity is most immediately winnable, because fit-outs change so often. Design timber joinery, partitions and furniture to be demountable and reusable rather than glued, sealed or built-in for a single scheme - screwed and bolted assemblies, modular pieces, and finishes that can be refreshed rather than ripped out. Keep a simple record of what timber is where and what it is, an interior-scale material passport, so the next refit can reuse rather than discard. Because interior timber turns over fast, designing it to come apart and be used again keeps its stored carbon and its material working through many cycles instead of heading to the skip after one.
The idea that ties the whole module together is that a building can be a temporary bank of reusable, carbon-storing components rather than a final resting place for materials. Learn the two enabling moves: design for disassembly (reversible, mechanical connections so elements come out whole) and the material passport (documenting what each element is so it can be trusted and reused). Understand why timber fits circularity so well - it is precise, mechanically connected, high-value, and carbon-storing, so keeping it in use keeps its carbon stored. And be honest about the barriers (cost, immature reuse markets, unsettled passports). Designing for a second life is a frontier skill worth carrying into your studio work and your portfolio.
“Timber is biodegradable and renewable, so circularity does not really matter for it - you can just let it rot or burn it at the end and grow more, and it all balances out naturally.”
Do it yourself
No tools needed - reason it through.
- 1Contrast the linear and circular models, and explain why circularity keeps timber's carbon stored.
- 2Why is mass timber physically better suited to reuse than a cast-in-place concrete frame?
- 3What is design for disassembly, and why are connections at the heart of it?
- 4What is a material passport, and why does BIM make it especially achievable for timber?
- 5Name two honest barriers to circular timber and say how a designer can begin to address them.
The one line to carry out
Peer-reviewed journals & authoritative standards
- 01Circular economy — Wikipedia — Circular economy, 2026.
- 02Design for manufacture and assembly — Wikipedia — Design for manufacture and assembly, 2026.
- 03Sustainable design — Wikipedia — Sustainable design, 2026.
- 04Mass timber — Wikipedia — Mass timber, 2026.
- 05Building information modeling — Wikipedia — Building information modeling, 2026.
That completes the sustainability and carbon heart of the course - the honest reason mass timber matters. Next the course turns from why to how it is delivered: fabrication, delivery and construction, where the factory-made elements become a building.
The author
Amogh N P
Architect, interior designer, and creative polymath. Studio Matrx began in his notebooks — his vision of design made honest, useful, and open to everyone. Its Academy is written and taught in his memory, and free, forever.
More about Amogh →