
 Lesson 8.1
Lesson 8.1 · Fabrication, Delivery & Construction
DfMA & Prefabrication in Timber
Mass timber's real superpower is not just carbon - it is that the building arrives as a kit of factory-made parts, so it goes up faster, cleaner and more precisely, if you accept the up-front design discipline that prefab demands
Concrete is made where it is poured. Mass timber is made in a factory and delivered as a kit - and that changes almost everything about how the building goes up.
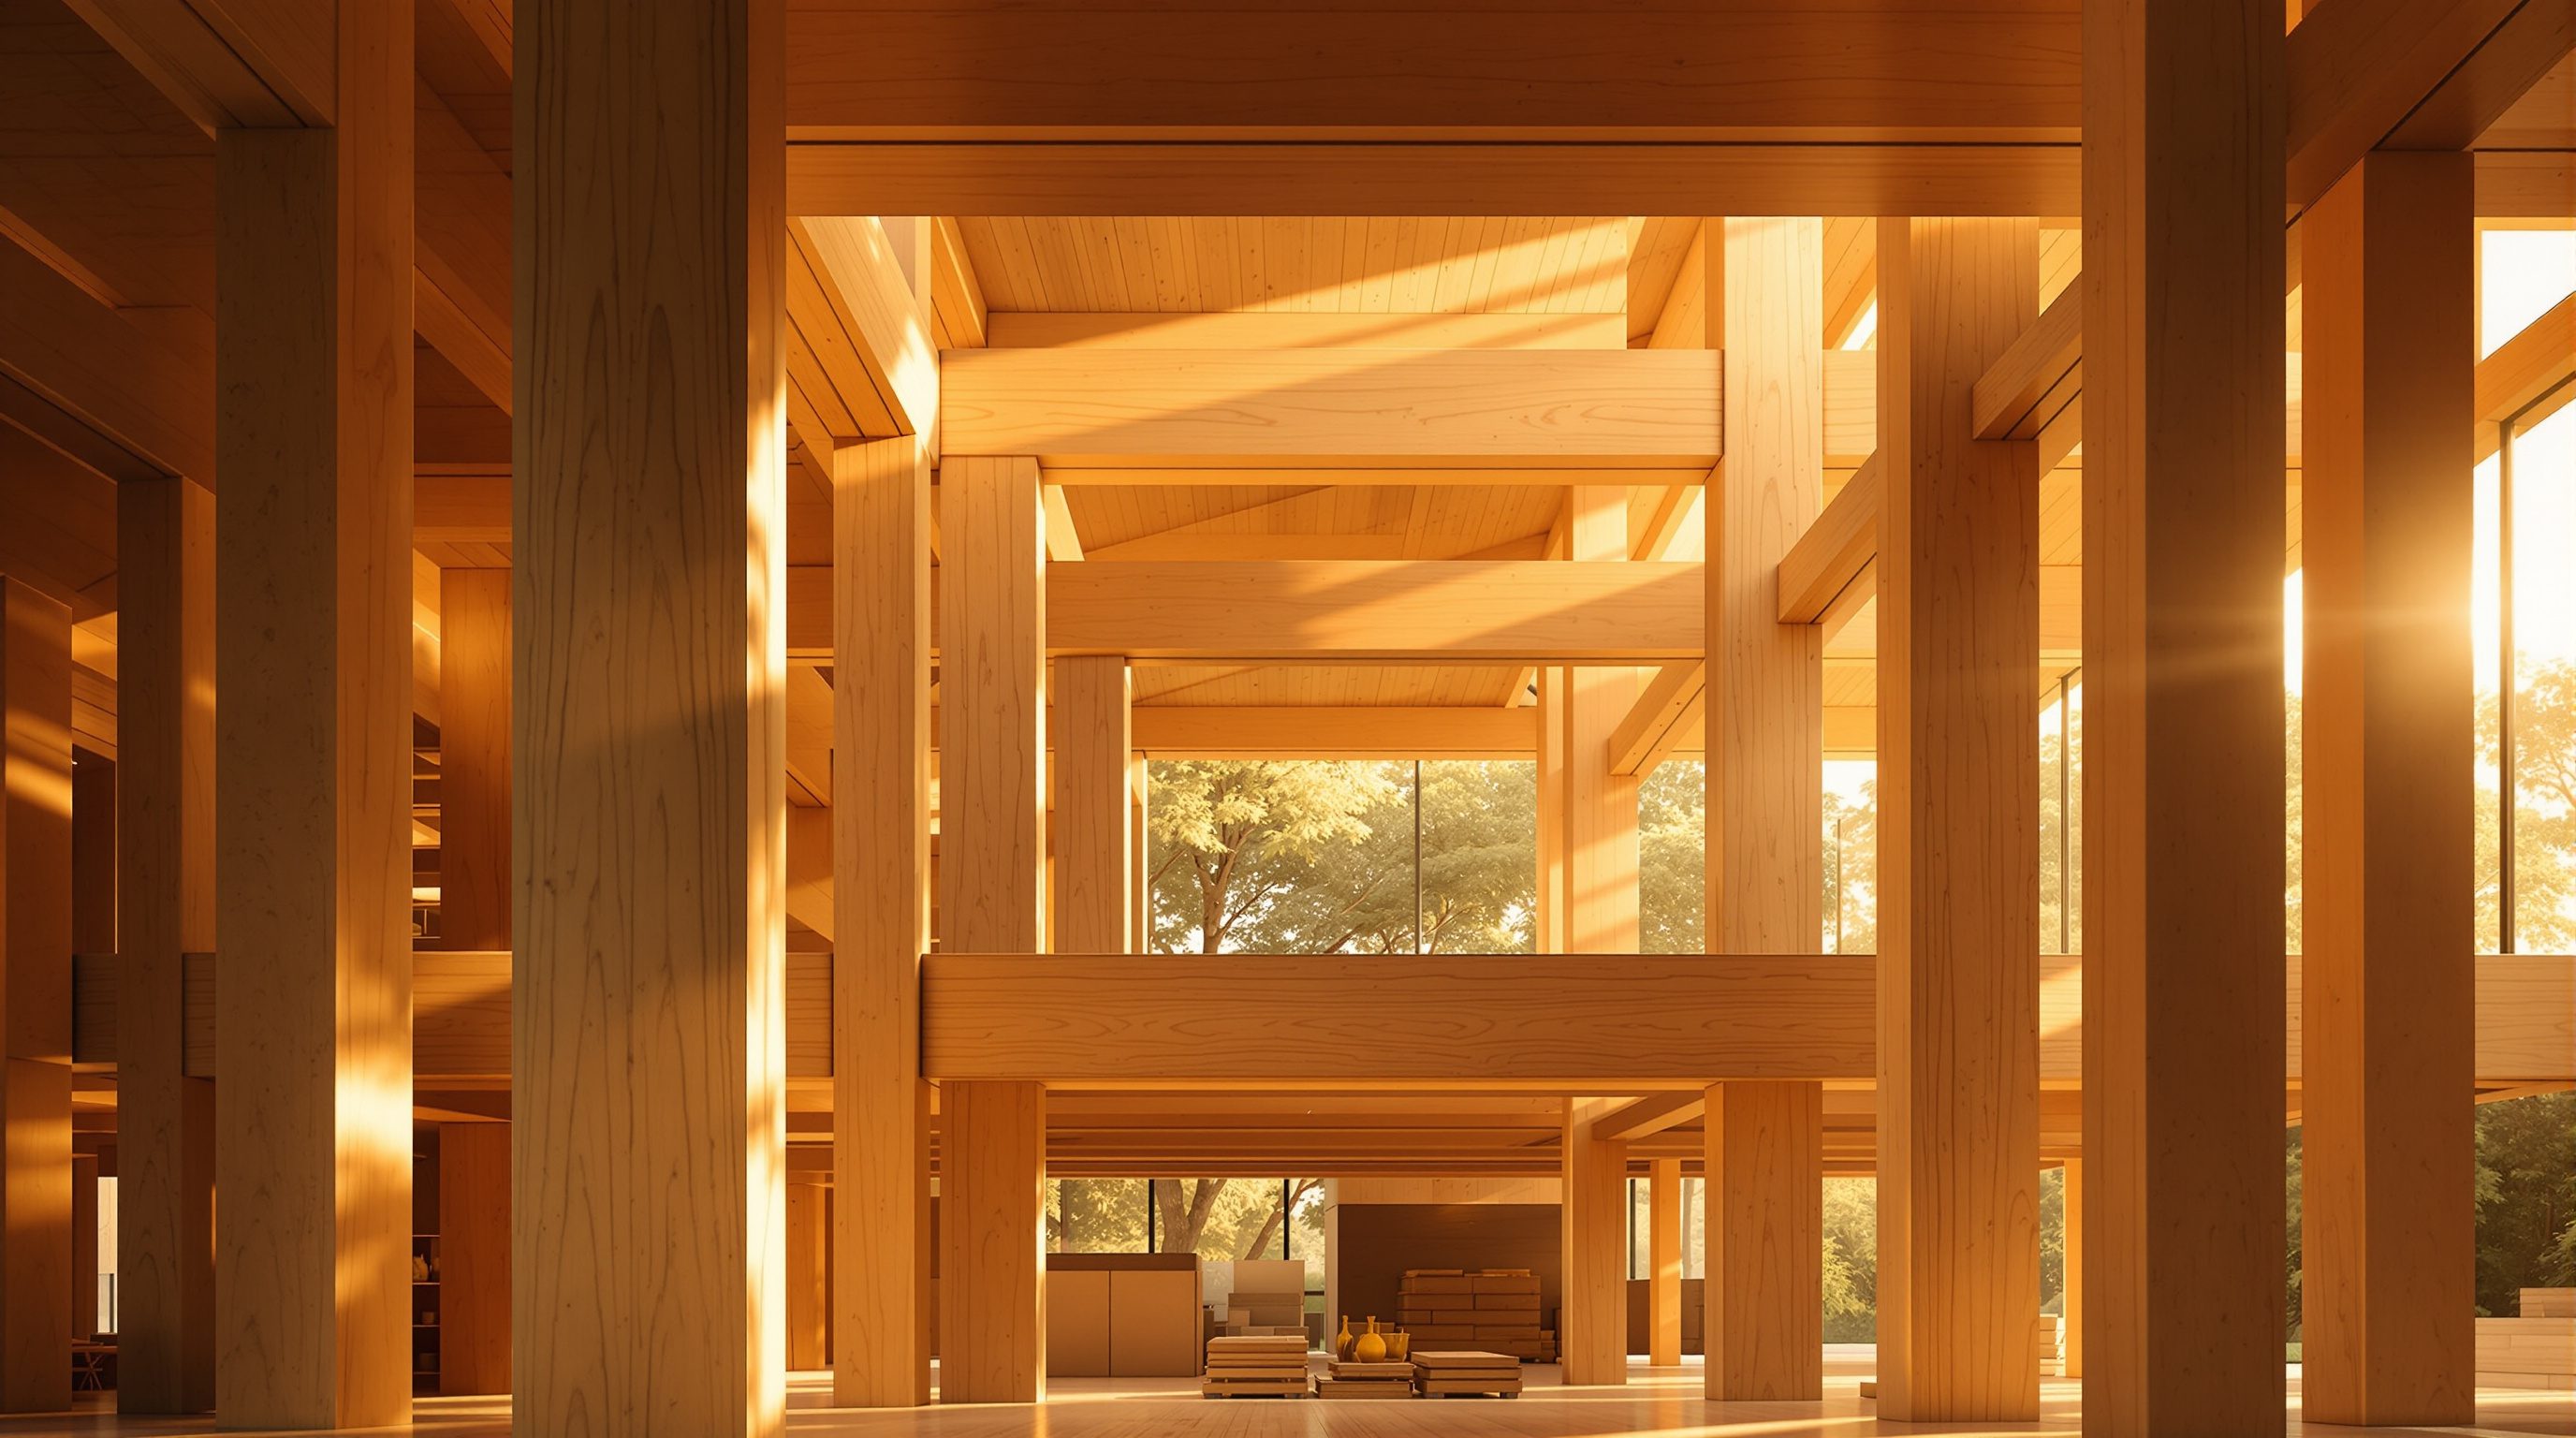
Ask most people why mass timber matters and they will say carbon, and they are right - but if you ask a builder who has actually put one up, they will tell you something else first: it goes up like flat-pack furniture. The panels, beams and columns arrive on a truck already cut to size, drilled, routed for services, numbered and stacked in the order they will be lifted. A small crew and a crane assemble them, and a floor that would take weeks to form, reinforce, pour and cure in concrete can be stood up in days. This is not a side benefit. For many mass-timber projects, prefabrication is the whole business case.
The discipline behind this is called DfMA - design for manufacture and assembly - and it is a way of thinking as much as a technique. It means designing the building from the start so that it can be made efficiently in a factory and assembled quickly and safely on site, rather than drawing a building and hoping someone can build it. Timber is an almost perfect fit for DfMA because it is light, precisely machinable and made of large repeatable elements. But there is a price, and this lesson is honest about it: prefab front-loads the thinking. You have to decide things earlier, coordinate harder, and freeze the design sooner than a traditional wet-trades project ever asks you to.
Building = kit. Design it to be made + assembled. Repeat, coordinate early, freeze. Fast + precise + clean - if you accept the discipline.
Timber's quiet superpower: it is made in a factory
We usually sell mass timber on carbon, and that is the headline, but its most immediately felt advantage on a real project is that it is a prefabricated material. A reinforced-concrete frame is manufactured in place: you build formwork, fix reinforcement, pour wet concrete and wait for it to cure, floor by floor, out in the weather, with a large and varied workforce. Mass timber inverts this. The structural elements - CLT floor and wall panels, glulam beams and columns - are manufactured in a controlled factory, to tight tolerances, under a roof, by machines, and then delivered to site to be assembled. The building, in effect, is made twice: once as parts in the factory, once as a whole on site, and the on-site half is short.
Think of it as the difference between casting a sculpture in situ and assembling a piece of precision joinery. The factory can work in parallel with the site: while the ground is being prepared and the foundations and any concrete core are cast, the timber is being cut hundreds of kilometres away, so two slow processes overlap instead of running end to end. When the timber arrives, it arrives finished - not raw stock to be worked, but components to be placed. There is very little cutting, chasing or wet work on site; the crew is small and skilled; the crane and a handful of people set the pace.
This factory origin is why the rest of this module exists. It shapes how you design (Module 8.1 and 8.2), how the site runs (8.3), and how the whole programme and logistics are planned (8.4). It is also why mass timber is often described as a kit of parts: not a metaphor but a literal description of what turns up. Understanding that the building is a manufactured product, assembled rather than built in the old sense, is the mental shift this whole module asks you to make - and it is the shift that unlocks timber's speed, cleanliness and precision, while also imposing the design discipline the next section describes.
Concrete: made where it's poured, slowly, wet. Timber: made in a factory, delivered as numbered parts, assembled fast.
What DfMA actually asks of the design
Design for manufacture and assembly is the design philosophy that makes prefabrication pay off, and it asks specific things of you from the very first sketches. The core idea is simple: design the building so it is easy and efficient to manufacture as parts and quick and safe to assemble on site - and, crucially, do this deliberately, not by accident. In practice that translates into a handful of habits that feel unfamiliar if you have only worked in wet trades.
First, design for repetition and standard sizes. Factories and machines love repetition, and timber products come in standard maximum panel and beam sizes set by the press, the machine bed and, later, the truck. A grid that repeats, panels that are similar, connections that are the same detail used many times - all of these make the building cheaper to make and faster to build. Bespoke one-off elements are possible but they cost time and money, so you spend your complexity where it earns its keep.
Second, coordinate everything into the elements before they are made. This is the big one. Because the panels are machined complete, the openings for windows and doors, the routed chases for cables, the holes for bolts and the pockets for connectors are all cut in the factory. That means the services and connection design must be resolved before fabrication, not chased into the structure afterwards. The mechanical, electrical and plumbing engineers, the structural engineer and the fabricator all have to agree the geometry early. Third, design for the connection and the lift - how each part joins its neighbours and how the crane will pick and place it - because assembly logic, not just the finished form, is now part of the architecture.
All of this converges on one demanding requirement: the design freeze. At some point, well before a conventional project would expect it, the design of the structure and everything cut into it must be locked so the factory can make it. After that point, change is expensive and slow because you are re-machining real components, not editing a drawing. DfMA rewards teams that decide early and coordinate thoroughly, and punishes those who like to leave things open - which is exactly why the discipline, not the technique, is the hard part.
The payoff: speed, quality, waste and a safer site
When a team does accept that discipline, the benefits of prefabrication are large and real, and they compound. The most obvious is speed of erection. Because the parts arrive finished and are simply lifted and fixed, a mass-timber superstructure can go up dramatically faster than an equivalent concrete frame - often a floor cycle measured in days rather than weeks - with a much smaller crew. Faster erection means the building is weathertight sooner, the following trades start sooner, and the whole programme shortens, which we return to in 8.4. On a commercial project, finishing months earlier can matter more to the client than the material cost itself.
The second benefit is quality and precision. Factory manufacture under controlled conditions, by machines working from a digital model, produces components that are more consistent and more accurate than anything cut in the mud and rain of a building site. Tolerances are tighter, fit is better, and defects are caught in the factory rather than built into the structure. The third is reduced waste. Cutting is optimised digitally to get the most out of each panel, offcuts are collected and managed at the factory, and the site itself generates far less waste because so little cutting happens there - a meaningful environmental and cost saving on top of timber's carbon story.
The fourth is a cleaner, safer, quieter site, which we treat fully in 8.3 but which flows directly from prefabrication: fewer people, fewer wet and dusty trades, less noise, less material stored on site, and a shorter exposure to the risks of working at height. There are softer gains too - predictability of programme and cost once the design is frozen, and a construction process that neighbours and cities tolerate far better. None of this is automatic; it depends on good design, a capable fabricator and honest coordination. But when prefabrication is done well, the combination of speed, quality, low waste and a calm site is genuinely transformative, and it is why developers who have built one timber building often want to build the next one the same way.
Payoff: fast erection, factory precision, little site waste, small clean quiet crew. All flow from making it in a factory.
The discipline, the trade-offs and the Indian reality
Prefabrication is powerful but it is not free, and a clear-eyed designer respects its trade-offs. The central one is the loss of on-site flexibility. In a traditional project you can adjust as you go - move a wall, chase a new cable, make a last-minute change - because so much is done in place. In a prefabricated timber project, that flexibility is largely spent up front: once components are machined, a change means re-fabricating a real part, with cost and delay. This suits clients and teams who can commit to decisions early and dislikes those who cannot. It also raises the stakes on coordination: a services clash discovered after fabrication is far more painful than one caught in the model.
There is also a supply-chain dependency. Prefabrication only works if there is a capable fabricator with the machines, the software and the experience to make the kit accurately, and if the logistics from factory to site (8.4) can be solved. In mature markets these exist; the ecosystem is deep. This is where the honest Indian picture must be stated: domestic mass-timber fabrication capacity is still nascent, much material and even fabrication expertise may have to be imported, lead times are long, and the pool of contractors experienced in timber erection is small. That does not make DfMA irrelevant here - the thinking transfers, and hybrid and smaller-scale prefabrication is possible - but it means the prefab advantages are harder to realise in India today than in, say, Europe, and the programme and cost benefits cannot simply be assumed. Module 10 addresses this context directly.
The binding specifics, as always, belong to others. Standard panel and member sizes, the achievable tolerances, connection design, and the fabrication and erection sequence are set by the engineer, the fabricator and the product system, not chosen from a textbook. Your job as a designer is to understand that mass timber is a manufactured kit, to design for manufacture and assembly from the outset, to coordinate ruthlessly and freeze the design responsibly, and to be honest with the client about both the compelling benefits and the discipline and supply-chain realities that come with them. Get that mindset right and prefabrication becomes mass timber's greatest practical advantage; get it wrong and it becomes its greatest frustration.
DfMA (design principle)
Design for manufacture and assembly
A design philosophy, not a code value. Apply it - repetition, standard sizes, early coordination, design freeze - and confirm the specifics with your fabricator.
Standard product sizes (fabricator)
Max panel and member dimensions
Set by the press, machine bed and product system - and by transport (8.4). Get the real maxima from the chosen fabricator; never assume from a textbook.
Connection & services coordination (engineer + MEP)
Openings, chases, holes cut in factory
Resolved and coordinated before fabrication. The structural engineer, MEP and fabricator own the geometry; you drive the coordination and the freeze.
Indian supply chain (NBC 2016 + market)
Fabrication capacity, lead time, imports
Nascent in India - verify current fabrication capacity, lead times and whether prefab benefits are realistically achievable for your project. Module 10.
Workshop — turn a design into a buildable kit of parts
DfMA thinking is best learned by doing it to a real plan. In this workshop you take a simple building or a project of your own and rethink it as a prefabricated timber kit - what repeats, what must be coordinated, and where the design would have to freeze.
A simple plan and section, a pen and a notebook. No fabrication software needed - this is about learning to see and design a building as a manufactured kit.
Goal: rethink a small building as a mass-timber kit of parts
Inputs: a simple plan/section (a small office, home or studio) + this lesson + a notebook
Time: ~45 minutes
- 1Identify the kit: mark up the plan and section into the timber elements you would prefabricate - floor panels, wall panels, beams and columns. Roughly how many distinct part types are there?
- 2Hunt for repetition: which elements are identical or near-identical, and how could you adjust the grid or dimensions so more of them repeat at standard sizes? Note the change and why it helps the factory.
- 3Coordinate the openings and services: list what would have to be cut into each panel in the factory - window and door openings, cable chases, bolt holes - and who (structural, MEP, fabricator) would need to agree that geometry before fabrication.
- 4Find the clash risk: pick one place where a late services change would be painful because the part is already machined, and describe how you would resolve it early instead.
- 5Set the freeze: write the one-line 'design freeze' statement - what must be fully decided, and by when in the programme, so the kit can be made - and note one thing you would deliberately keep flexible (finishes, fit-out) because it does not touch the structure.
You’ll walk away with
A marked-up plan/section showing the kit of parts, a short note on how you increased repetition, a services-coordination list, and a one-line design-freeze statement. Keep it - it is how a real timber project starts.
Three altitudes on the same idea
Read the band that fits you — or all three.
Prefabrication is a design decision you make at concept, not a construction detail you delegate later. If you want timber's speed and precision, you must design for manufacture and assembly from the first sketches: a repeating, disciplined grid tuned to standard panel and member sizes; connections resolved as a small family of repeated details; and services fully coordinated into the elements before fabrication. Accept that this front-loads the work and demands an early design freeze, and lead the coordination between structural engineer, MEP and fabricator that makes it possible. Own the architecture and the kit-of-parts logic; defer standard sizes, tolerances and the fabrication sequence to the fabricator and engineer.
Prefabrication affects your work more than you might expect, because so much is fixed at the factory. Openings, service routes and fixings in exposed timber are machined in before the panel ever arrives, so if you want a clean exposed soffit, a concealed light channel or a specific fixing pattern, it has to be coordinated into the fabrication - it cannot be chased in later without cutting into finished structure. Understand the design-freeze discipline, get your fit-out intentions and service needs into the model early, and treat the delivered timber as a precise finished surface to design with, not a rough substrate to modify on site.
Learn to see a mass-timber building as a kit of factory-made parts - it is one of the most important mental models in modern construction. DfMA (design for manufacture and assembly) means designing so the building is efficient to manufacture and quick to assemble: repetition, standard sizes, everything coordinated before fabrication, and an early design freeze. Practise spotting where repetition and standardisation would help, and where a services clash would be caught. You are not expected to design the fabrication; you are expected to understand why prefab gives timber its speed and precision, and what discipline it demands in return - a way of thinking that is spreading well beyond timber.
“Prefabrication just means the parts are made in a factory instead of on site - it is a construction detail, so the designer does not really need to think about it until the building is designed.”
Do it yourself
No tools needed - reason it through.
- 1In your own words, why is prefabrication - not just carbon - often the real business case for mass timber?
- 2What does DfMA (design for manufacture and assembly) actually ask a designer to do differently, from concept onwards?
- 3Explain why openings and services must be coordinated before fabrication, and what a 'design freeze' is.
- 4List the four main benefits of prefabrication and one genuine trade-off it brings.
- 5Why are the prefab advantages harder to realise in India today, and what still transfers?
The one line to carry out
Peer-reviewed journals & authoritative standards
- 01Prefabrication — Wikipedia — Prefabrication, 2026.
- 02Design for manufacture and assembly — Wikipedia — Design for manufacture and assembly, 2026.
- 03Mass timber — Wikipedia — Mass timber, 2026.
- 04Cross-laminated timber — Wikipedia — Cross-laminated timber, 2026.
- 05Construction — Wikipedia — Construction, 2026.
If the building is a machined kit, where does the machine get its instructions? Next we follow the digital chain from the model straight into the CNC cutter - file to factory.
The author
Amogh N P
Architect, interior designer, and creative polymath. Studio Matrx began in his notebooks — his vision of design made honest, useful, and open to everyone. Its Academy is written and taught in his memory, and free, forever.
More about Amogh →