
 Lesson 9.2
Lesson 9.2 · Detailing, Finishes & the Exposed Aesthetic
The Exposed Timber Aesthetic
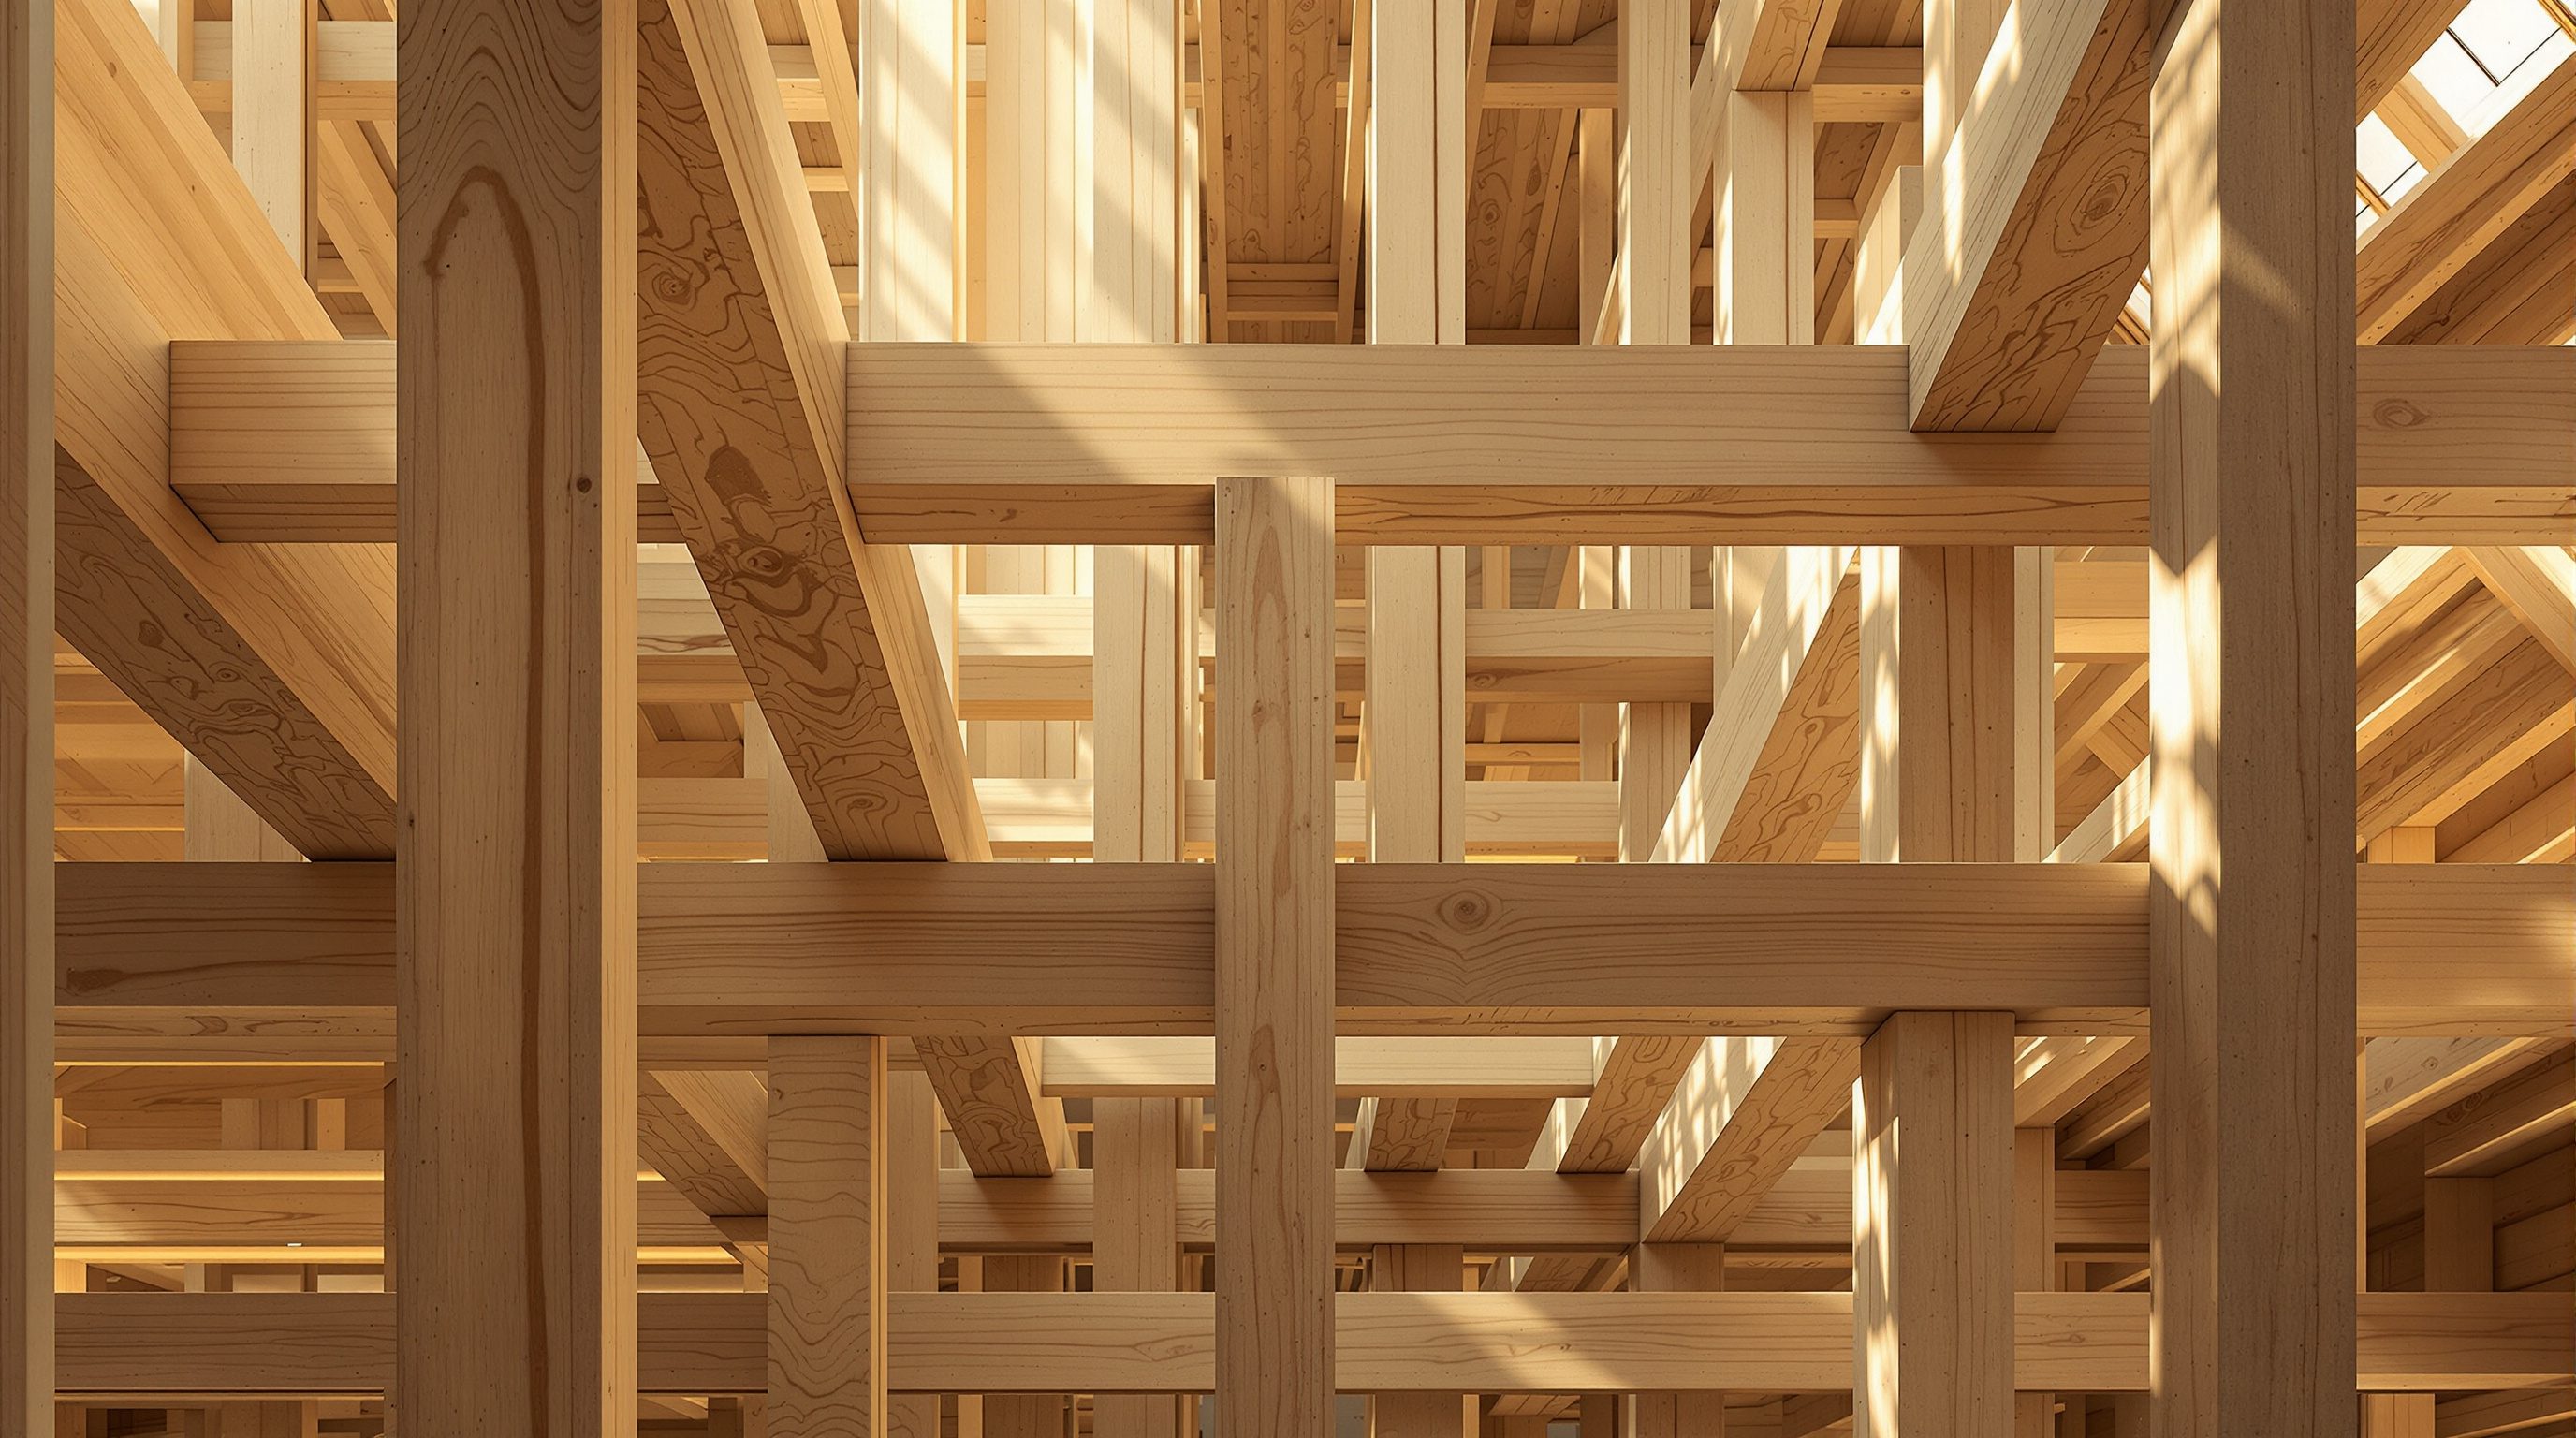
The reason so many people fall in love with mass timber is simple - they can see it - and designing that visible warmth, grain and calm well, without breaking the building's fire and acoustic performance, is one of the great pleasures and disciplines of the material
Ask anyone who has stood in a mass-timber building what they remember, and it is not the carbon numbers. It is how it felt to be inside the wood.
There is a carbon case for mass timber, a speed case, a weight case - all real, all covered elsewhere in this course. But the reason mass timber wins hearts, the reason clients ask for it and people photograph it, is none of those. It is that you can see and feel the wood. A mass-timber building lets its structure be the finish: warm honey-coloured surfaces, living grain, the faint smell of timber, a quality of light and calm that concrete and plasterboard simply do not have. This is not sentiment - it is one of the material's genuine advantages, and there is a growing body of evidence that visible natural wood measurably supports human wellbeing.
That advantage is also a discipline, which is what this lesson is about. Exposing timber as the finish is a design act with consequences: it means the structure has to be beautiful, not just strong, so you specify an appearance grade and coordinate every service and fixing that would otherwise be hidden above a ceiling. And it collides with two of the material's hardest constraints - fire and acoustics - because leaving timber exposed is exactly what a fire strategy and an acoustic strategy sometimes need to limit. Designing the exposed aesthetic well means capturing all that warmth and calm while respecting, and deferring to, the fire and acoustic specialists who decide how much timber may safely be seen.
Seeing the wood is the point - biophilia, calm, wellbeing. Specify appearance grade. Compose grain, scale, light. Balance against fire + acoustics.
Why exposed wood moves people - and the evidence for it
The pull of exposed timber is real and worth understanding rather than dismissing as taste. Wood is a natural material with a visible, irregular grain, a warm colour, a soft acoustic and even a faint scent, and human beings respond to it in a way we do not respond to painted plasterboard or bare concrete. Part of this is biophilia - the well-supported idea that people have an innate affinity for nature and natural materials, and that bringing elements of the natural world indoors reduces stress and improves how a space feels. Exposed timber is one of the most direct ways to do that in a building, because the structure itself becomes the natural element, present everywhere and at every scale.
What lifts this above mere preference is that it is increasingly measurable. A growing body of research into wood in interiors reports effects that point consistently in the same direction: visible natural wood is associated with lower physiological stress markers, calmer self-reported mood, and a sense of warmth and comfort that occupants rate highly. People describe timber spaces as calming, healthy and pleasant; schools, hospitals, offices and homes built in exposed timber report strong occupant satisfaction. As always in this course, treat specific figures as illustrative and defer detailed claims to the primary research, but the direction of the evidence is clear enough to design around: exposed wood is not just liked, it appears to be good for us.
For a designer this reframes exposed timber from a finish choice into a wellbeing strategy. If the warmth and calm of visible wood genuinely support the people who use a building - and the evidence suggests it does - then exposing timber is not an indulgence to be justified but a benefit to be captured, especially in the places where wellbeing matters most, like homes, schools, care and workplaces. It also sets up the tension the rest of the lesson resolves: because the benefit comes from seeing the wood, everything that would cover it up - a fire lining, an acoustic ceiling, a services void - is in direct competition with the very thing that makes the building special. Designing the exposed aesthetic is the art of keeping as much wood visible as the building can safely and comfortably allow.
People love timber because they can SEE it - warmth, grain, calm. Biophilia is real and increasingly measurable. Exposure is a wellbeing strategy.
Appearance grade - specifying timber that is meant to be seen
Here is a distinction that trips up designers new to timber: strength and looks are graded separately. A piece of structural timber is strength-graded for what it can carry - and a strength grade says nothing about how it looks. If the timber is going to be hidden inside a wall or above a ceiling, its appearance does not matter and you specify only strength. But the moment you decide to leave it exposed, you must also specify an appearance grade, because the face that will be seen has to meet a visual standard - and if you forget to, you may get a structurally perfect element with a face full of knots, resin, patches and machine marks that looks industrial in a space meant to feel refined.
Appearance grades run, broadly, along a spectrum. At one end is an industrial or non-visual grade - sound and strong but with visible knots, splits, glue lines, patches and marks - perfectly good where it will be covered. In the middle sits a structural but visible grade, clean enough to be seen in robust or utilitarian settings but still fairly plain. At the refined end is an architectural or appearance grade - selected for an even colour, tight consistent grain, few and small sound knots, and clean faces and edges - specified where the timber is a hero surface people will stand close to. Different producers and standards use different names and letter or number classes, so the practical move is to say clearly what you want the seen face to be and confirm it against the supplier's and the code's appearance classes rather than assuming.
The designer's job is therefore to decide, surface by surface, what will be seen and to what standard, and to write that into the specification alongside the strength requirement the engineer sets. This has cost and availability consequences - a higher appearance grade is dearer and, in an emerging market like India where much timber is imported, may be harder to source - so appearance grade is also a budget decision. Coordinate it early: which faces are hero surfaces deserving the best grade, which are secondary, and which are hidden and can be the cheapest. Get this right and the exposed structure looks intentional and beautiful; get it wrong and a building designed to celebrate wood is quietly let down by the wood you actually specified.
The calm of wood - designing the exposed surface as architecture
Exposing timber is not simply a matter of leaving the structure bare and standing back; the exposed surface is an architectural material to be composed, and doing it well is what separates a warm, coherent timber space from a busy or crude one. Grain and direction matter: the way boards or laminations run across a ceiling or up a wall creates rhythm and direction, and aligning or deliberately contrasting them changes how the space reads. Colour and consistency matter: timber varies from board to board, and whether you embrace that variation or specify tightly for evenness sets the mood, as does the species and its natural tone. Scale matters: a massive glulam beam reads utterly differently from a fine slatted lining, and mixing structural timber with finer timber elements - screens, slats, joinery - lets you modulate from the monumental to the intimate.
The quality of light on timber is one of its quiet superpowers. Wood is warm in colour and soft in reflectance, so it glows in daylight and takes artificial light gently; a timber soffit bounces a warm, diffuse light down into a room in a way a white ceiling never quite does. Designing the lighting with the timber - grazing light along a grained wall, warm sources that flatter the wood's tone, avoiding harsh sources that flatten it - is part of designing the exposed aesthetic, not an afterthought. So is deciding what the timber meets: the junction between warm wood and glass, stone, metal or plaster is where a timber interior gains richness or loses coherence.
There is also a discipline of restraint. Because exposed timber is so warm and characterful, too much of it, everywhere, can become overwhelming or monotonous - the calm tips into heaviness. The most accomplished timber interiors often modulate exposure: wood where it does the most good, balanced by cooler or quieter surfaces that let it breathe. This is where the interior designer and the architect share the work, and where the exposed structure and the fit-out have to be conceived together rather than one applied over the other. The aim is the calm, warmth and biophilic benefit that make timber special - achieved through composition and judgement, so the wood reads as considered architecture rather than simply an unclad frame.
The hard part - balancing exposure against fire and acoustics
Everything appealing about exposed timber runs straight into the two constraints that most often want to cover it up, and holding that balance honestly is the discipline the aesthetic demands. The first is fire. Exposed timber chars slowly and can be engineered to be genuinely fire-safe, but a fire strategy may nonetheless require that some timber be encapsulated - lined with fire-rated boards so it does not contribute to a fire - or may limit how much exposed timber surface is permitted, because exposed wood is combustible and adds fuel. How much timber may safely be left exposed in a given building is a fire-engineering and code question, not an aesthetic one, and it is safety-critical - so the amount of visible wood you can have is ultimately set by the fire engineer and the governing code, and the design must be led by that limit rather than fighting it. Module 5 covers this properly; here the point is that exposure and fire are in direct tension and the fire specialist has the final word.
The second constraint is acoustics. Timber is light and its surfaces are hard and reflective, which raises two issues: sound can transmit between spaces through a light timber structure, and a room full of hard timber surfaces can be acoustically lively - echoey and noisy. Solving these often means adding mass, resilient layers, or sound-absorbing finishes - and an absorptive ceiling or a lining is, once again, something that covers the very wood you wanted to see. So the acoustician, like the fire engineer, may need some of the timber concealed or treated.
The craft is to resolve these together rather than let them ambush the design late. Decide early, with the fire engineer and the acoustician, where timber will be exposed and where it will be lined, absorbed or encapsulated - so the covered zones are deliberate and composed, not damage-control. Often the answer is a considered mix: hero surfaces left proudly exposed where fire and acoustics allow, quieter zones lined where they must be, sometimes using slotted or perforated timber linings that absorb sound while still reading as wood. Designing the exposed aesthetic well is precisely this negotiation - capturing as much of timber's warmth, grain and calm as the building can safely and comfortably carry, while deferring the binding limits to the fire and acoustic specialists and the code.
Fire may want it encapsulated; acoustics may want it absorbed. How much wood you can show is the fire engineer's and acoustician's call - design WITH that limit.
Fire strategy & exposed timber (fire engineer + code)
How much timber may be exposed; encapsulation requirements
Safety-critical - the permitted area of exposed timber and any encapsulation are set by the fire engineer and the governing code (NBC/IS; other codes where used), not by the aesthetic. See Module 5.
Acoustic performance (acoustician + standards)
Sound insulation and room acoustics of exposed timber
Hard, light timber surfaces need acoustic design; absorptive linings or added mass may cover some timber. Defer targets to the acoustician and standards. See Module 6.
Appearance grade & strength grade (specification)
Visual grade of seen faces; strength grade for capacity
Specify appearance grade for exposed faces separately from the engineer's strength grade; confirm classes against supplier and code. Availability and cost vary, especially in India.
Workshop — read an exposed-timber space and plan its exposure
The exposed aesthetic is a balance between warmth and the building's fire and acoustic needs. In this workshop you will read one exposed-timber space and reverse-engineer the decisions behind what is shown and what is covered - then plan the exposure for a space of your own.
This lesson, an exposed-timber precedent, and a room to design. No calculation - the fire and acoustic limits come from the specialists; here you practise composing exposure within them.
Goal: understand exposure as a designed balance and plan it for a room
Inputs: an exposed-timber space (visited or photographed) + a room of your own to design + this lesson
Time: ~45 minutes
- 1Study one exposed-timber space and map it: mark where timber is left visible (heroes), where it is lined or covered, and where finer timber elements (slats, joinery) are used. Note how the light falls on the wood.
- 2For each covered zone, hypothesise why it is covered - fire (encapsulation), acoustics (absorption), services, or composition - knowing you are reasoning, not confirming the engineer's actual reasons.
- 3Now take a room of your own to design in timber. Decide which surfaces should be hero exposed timber and, for each, note the appearance grade you would specify and why.
- 4Plan the balance: which surfaces you would keep cooler or quieter so the wood does not become heavy, and where you would expect the fire engineer or acoustician to require lining or absorption.
- 5Sketch the lighting intent for one hero surface - how warm light would graze or wash the grain - and write two questions you would put to the fire engineer and acoustician about how much timber you may safely expose.
You’ll walk away with
An exposure plan for one room: hero exposed surfaces with their appearance grades, deliberately quieter or covered zones with the likely reason, a lighting intent for one surface, and questions for the fire and acoustic specialists. It should show exposure designed as a balance, not maximised by default.
Three altitudes on the same idea
Read the band that fits you — or all three.
Exposed timber is often the whole reason a project is in wood, so protect it as a driving idea while designing honestly around its limits. Decide early which surfaces are heroes and specify their appearance grade alongside the engineer's strength grade - never assume a structural element will look good enough to expose. Compose the exposed structure as architecture: grain, scale, light and junctions. And resolve the exposure-versus-fire-and-acoustics balance with the fire engineer and acoustician from concept, so encapsulated or lined zones are deliberate compositional moves, not late compromises. Own the aesthetic and the wellbeing ambition; defer how much timber may safely stay exposed to the fire engineer, the acoustician and the code.
This lesson is close to the heart of what you do - exposed timber is one of the most sought-after interior qualities there is, and designing it well is your craft. Understand appearance grades so you can specify the seen face, and compose the wood as a finish: grain direction, colour consistency, scale, the quality of warm light on timber, and the junctions where wood meets other materials. Use restraint - modulate exposure so the calm does not tip into heaviness. Work hand-in-hand with the fire engineer and acoustician, because your linings, absorbers and finishes are exactly where the exposed structure is protected or covered - and coordinate so the covered zones look intended and the wellbeing benefit of visible wood is captured where it matters most.
Train your eye on why timber spaces feel the way they do. Visit or study exposed-timber interiors and notice the warmth, the grain, the quality of light, the calm - then notice where the wood is NOT exposed, and ask why: is that lining there for fire, for acoustics, or for composition? Learn the key idea that strength and appearance are graded separately, so exposed timber must be specified to be seen. You are not setting fire or acoustic limits - specialists do - but you should understand that they decide how much wood can be shown, and that designing the exposed aesthetic is the art of capturing timber's biophilic warmth within those limits.
“If you build in mass timber you automatically get a beautiful, warm wooden interior - you just leave the structure exposed and it looks great, and the more wood you show the better.”
Do it yourself
No tools needed - reason it through.
- 1Explain why exposed timber affects people, and what biophilia and the wellbeing evidence add to a pure taste argument.
- 2Why must appearance grade be specified separately from strength grade for exposed timber?
- 3Describe three ways the exposed timber surface is composed as architecture beyond simply leaving it bare.
- 4How do fire and acoustics each put pressure on how much timber can be left exposed?
- 5Why can 'more exposed wood' sometimes make a timber interior worse rather than better?
The one line to carry out
Peer-reviewed journals & authoritative standards
- 01Biophilic design — Wikipedia — Biophilic design, 2026.
- 02Wood grain — Wikipedia — Wood grain, 2026.
- 03Grading (engineering) — Wikipedia — Grading (engineering), 2026.
- 04Fire-resistance rating — Wikipedia — Fire-resistance rating, 2026.
- 05Architectural acoustics — Wikipedia — Architectural acoustics, 2026.
If we are leaving the structure exposed with no ceiling void to hide anything, one problem becomes urgent - where do all the building's services go? Next: integrating services in timber.
The author
Amogh N P
Architect, interior designer, and creative polymath. Studio Matrx began in his notebooks — his vision of design made honest, useful, and open to everyone. Its Academy is written and taught in his memory, and free, forever.
More about Amogh →