
 Lesson 9.3
Lesson 9.3 · Detailing, Finishes & the Exposed Aesthetic
Integrating Services in Timber
Once you decide to leave the timber exposed, you give up the ceiling void that quietly swallows every duct, pipe and cable in an ordinary building - so the services have to be planned, ordered and coordinated with a rigour most projects never need
In a normal building the services hide above a ceiling. Expose the timber and that hiding place is gone - so where does everything go?
In an ordinary office or apartment, an enormous amount of the building is invisible on purpose. Above the suspended ceiling and below the raised floor runs a hidden world of ductwork, pipes, cable trays, sprinkler runs, light fittings and structure - all quietly swallowed by a void that exists precisely so you never see it. That void is one of the great conveniences of conventional construction: services can be messy, they can be coordinated loosely, and they can be chased and altered on site, because nobody will ever look at them.
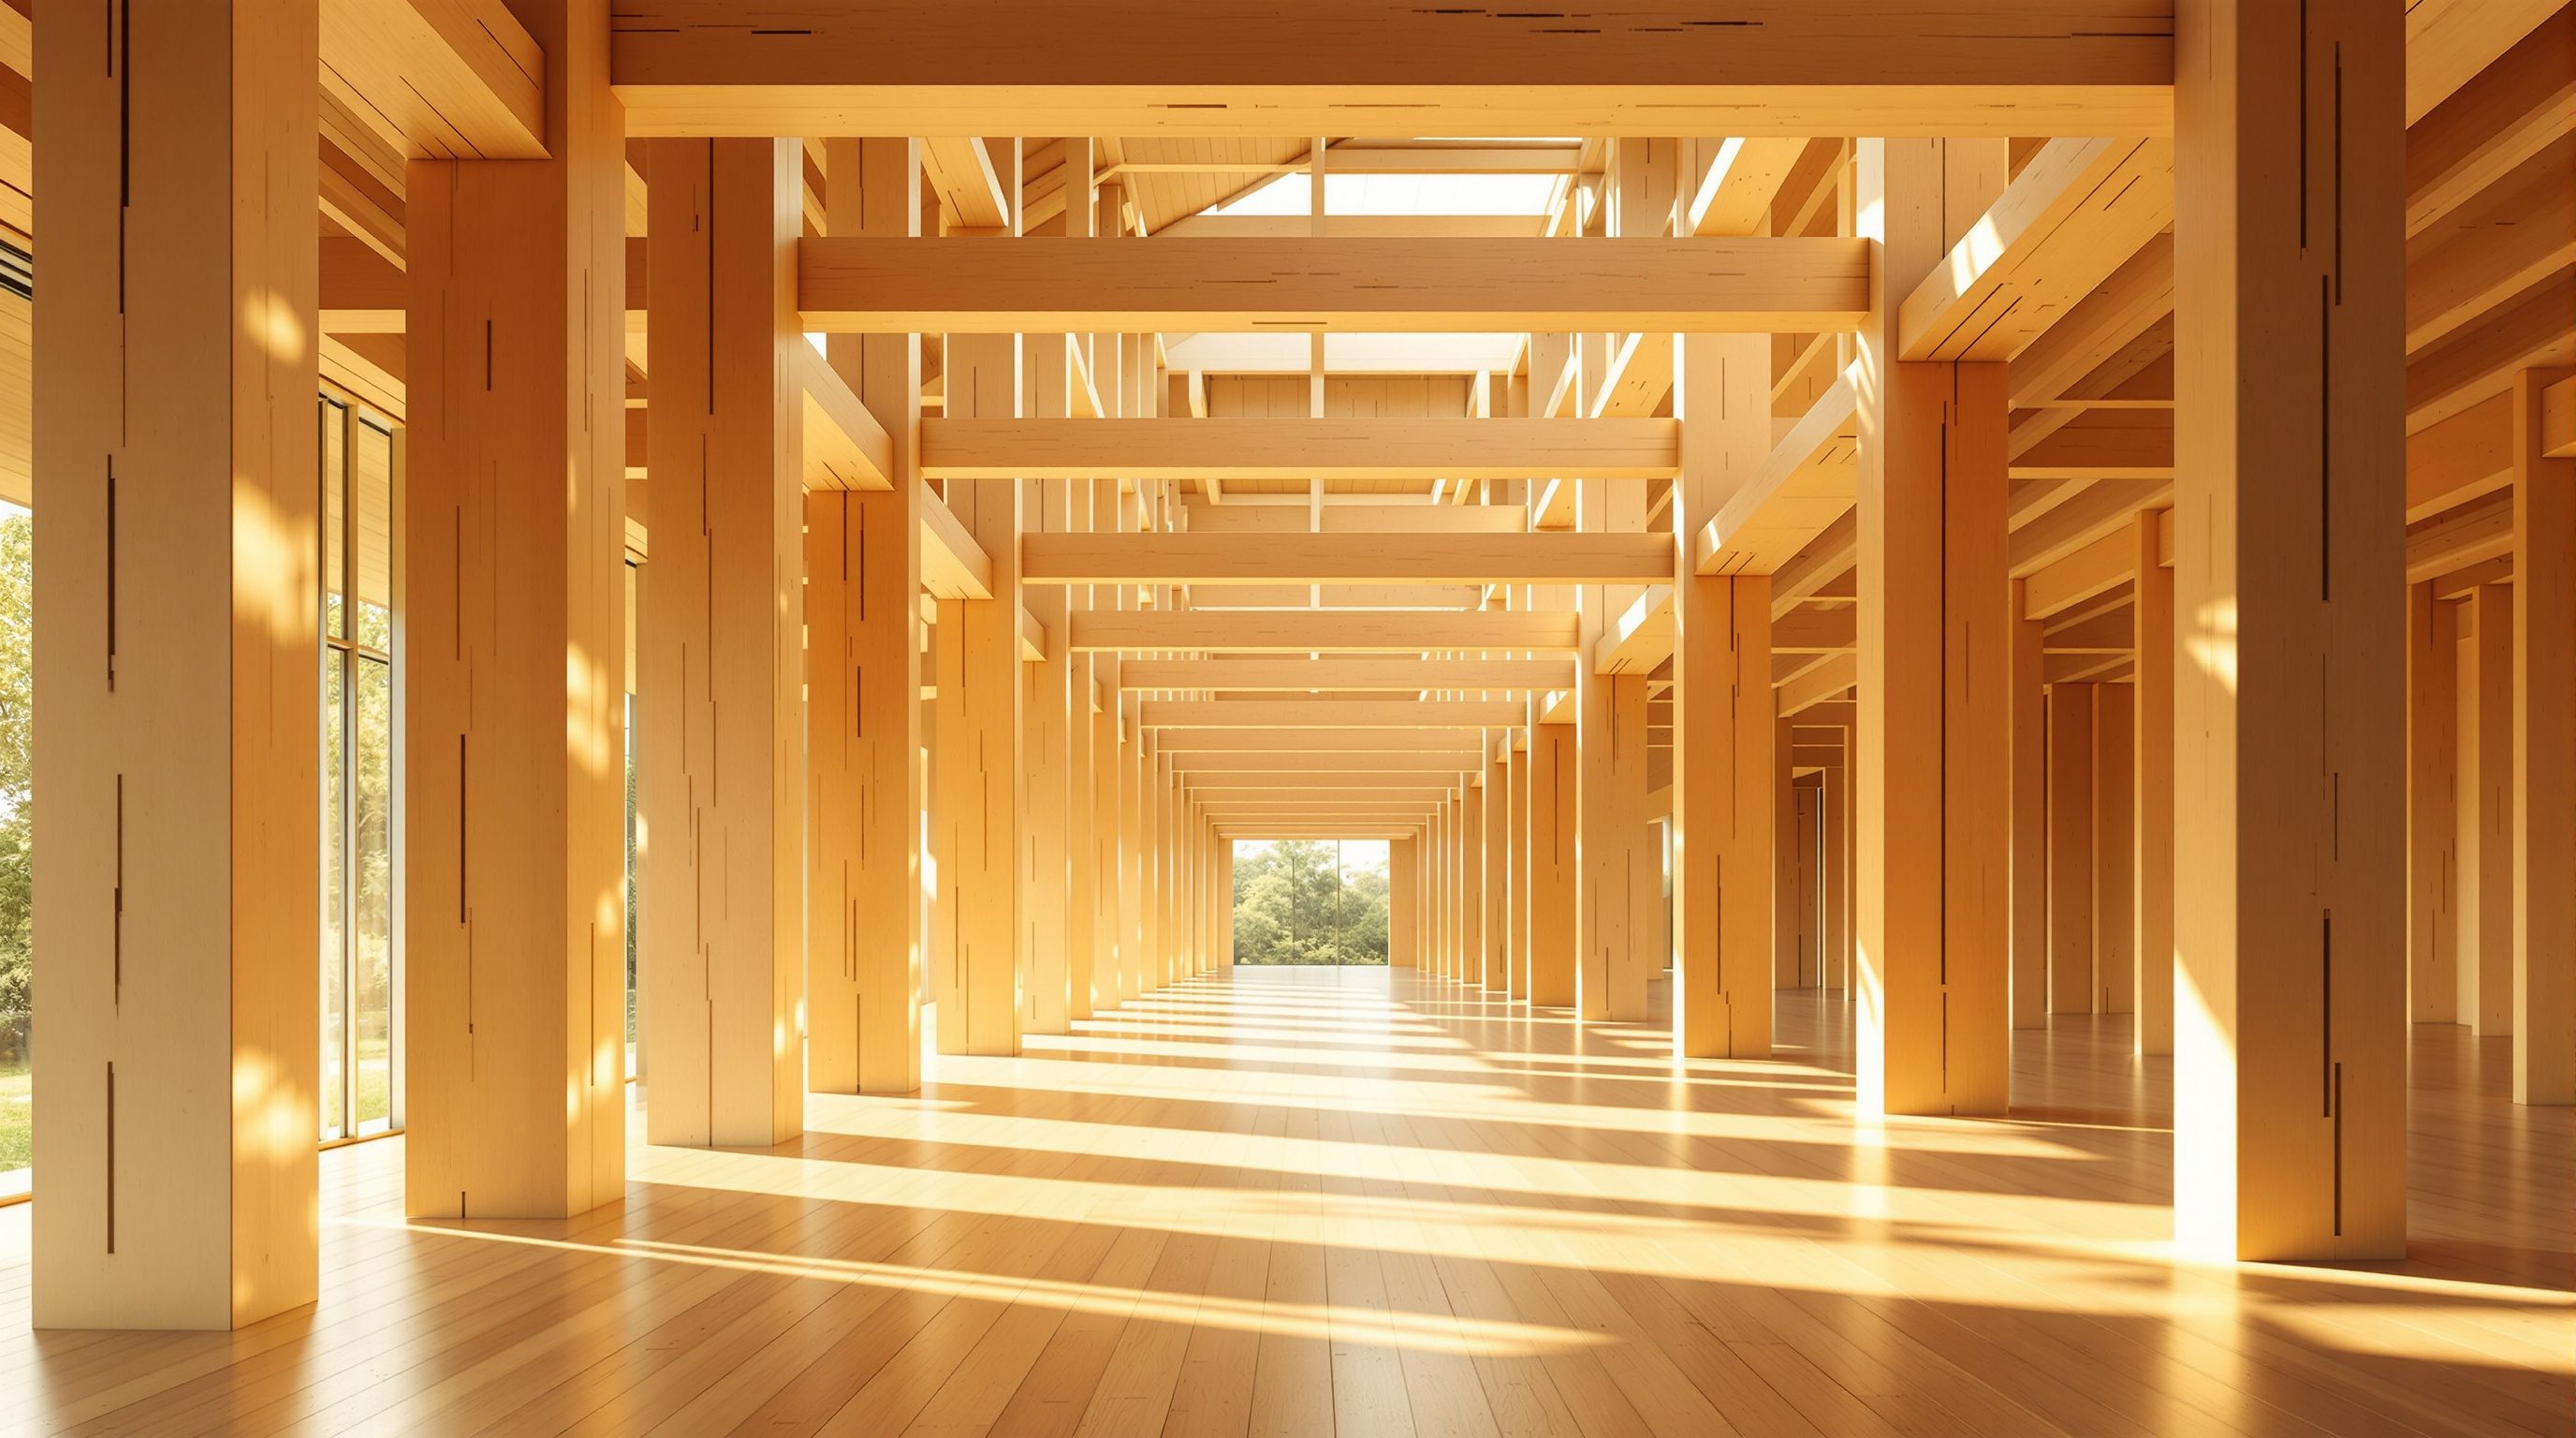
Expose the timber and you throw that convenience away. The whole point of a mass-timber building is often to see the structure - a warm, clean soffit with nothing hung below it - which means there is no ceiling void to hide the services in. Everything that used to disappear now has to go somewhere that is either genuinely hidden by design, or shown so deliberately that it looks intentional. And because mass timber is a solid, prefabricated, structural material, you cannot simply chase a duct through a CLT panel on site the way you might hack a channel in a blockwork wall - every penetration is a structural and fire decision that has to be planned before the panel is even made. Integrating services in timber is therefore one of the defining coordination challenges of the material, and this lesson is about meeting it.
No ceiling void = no hiding place. Raised floor / service zone / exposed-and-ordered. Coordinate ALL MEP in BIM before fabrication. Every hole = structural + fire.
The problem - losing the void that hides everything
To design services in timber you first have to appreciate how much conventional construction leans on the hidden void, because mass timber removes it. In a typical building, a deep zone above a suspended ceiling and often another below a raised floor carry the mechanical, electrical and plumbing services - the MEP - along with the structure and the fire systems. This void is forgiving in three ways at once: it hides the services so their appearance never matters, it lets them be coordinated relatively loosely because there is spare space to weave through, and it allows changes to be chased in on site because the ceiling can be lifted and altered. Whole industries of trades are organised around that generous, invisible zone.
A mass-timber building that exposes its structure deliberately gives up much or all of that. If the timber soffit is the finished ceiling - warm, clean, celebrated - then there is no void above the room to fill with ductwork, and every one of those three conveniences vanishes: the services can now be seen, so their appearance matters; there is no spare space to route them loosely, so they must be planned tightly; and they cannot be chased in later, because the timber is solid and structural and its penetrations had to be designed in advance. The comfortable slack of conventional MEP is gone.
This is why services move from an afterthought to a primary design problem in timber, and why the lesson matters even to designers who think of MEP as someone else's job. The decision to expose the structure is, simultaneously, a decision about where every duct, pipe, cable, sprinkler and light fitting will live - and if that decision is not made early and deliberately, one of two bad things happens: either the beautiful exposed soffit ends up cluttered with ill-considered services bolted across it, or the services get squeezed and compromised to protect the look, hurting performance and maintenance. Neither is acceptable, and both are avoidable. The rest of the lesson is the set of strategies that let you route the services well and keep the timber you exposed, by treating MEP as an integral part of the architecture from the very start.
The ceiling void hides + slackens + lets you change services on site. Expose the timber and all three go. Services become design, not afterthought.
The strategies - raised floors, service zones, and exposed-and-ordered
There are a handful of established ways to route services when the soffit is exposed timber, and most good buildings use a combination. The first is the raised access floor. Instead of hiding services above the ceiling of the room below, you hide them under the floor of the room above - a raised floor sitting on the timber structural deck creates a shallow void that can carry cabling, small power, data and sometimes air, leaving the timber soffit below completely clean. This is a workhorse strategy, especially for offices, because it keeps the celebrated soffit clear and makes the floor services accessible and changeable through liftable floor tiles - preserving some of the flexibility the ceiling void used to give.
The second strategy is a defined service zone - a dedicated, disciplined band in which services are allowed to run, held tight against the underside of the beams or in a specific slot of the plan, so that they are contained and ordered rather than sprawling across the whole soffit. Sometimes this zone is left just visible; sometimes it is boxed into a slim bulkhead that runs along a spine or corridor, deliberately concealing the busiest services in one controlled place while the rest of the soffit stays open and exposed. The third strategy is exposed-and-ordered services: rather than hiding them, you show the ducts, trays and pipes on purpose, but design them - aligning runs, coordinating their heights, choosing finishes and colours, spacing them with care - so they read as an intentional, almost industrial layer against the warm timber rather than as clutter. Done well this is handsome and honest; done carelessly it is a mess, and the difference is entirely in the coordination.
Most real buildings blend these: perhaps a raised floor for power and data, a boxed service spine down a corridor for the big ducts and pipes, and a few services left proudly exposed-and-ordered in the main spaces. The designer's job is to choose the mix that suits the building's uses and its look, and to decide it early - because each strategy has to be sized into the section and the plan from the outset. A raised floor adds depth to every storey; a service zone claims part of the structure's soffit; exposed services demand a coordination discipline the whole team must sign up to. These are architectural decisions with real consequences for floor-to-floor height, cost and character, not details to be resolved by the services engineer alone at the end.
Coordination - why it must happen early, in the model
The single most important thing to understand about services in timber is that the coordination cannot be left late, because mass timber is prefabricated and solid, and that changes everything about the process. In conventional construction, MEP is often coordinated loosely and finished on site - ducts routed, holes drilled, channels chased as the trades work through the building. In mass timber that approach fails, because the structural elements are manufactured to precise dimensions in a factory, with every hole, notch, service slot and penetration cut into them before they leave - and once a solid CLT panel or glulam beam arrives on site, you cannot simply drill a large new opening through it without a structural and fire assessment. What was a site decision becomes a design decision that must be made months earlier.
The consequence is that MEP has to be fully coordinated in the BIM model alongside the structure and the architecture, before fabrication. Every duct route, every sprinkler drop, every cable tray, every penetration through a panel or beam is modelled and agreed by the architect, the structural engineer and the services engineer together, so that the openings can be cut accurately in the factory and the services can be installed into a structure that was designed to receive them. This is more front-loaded work than a conventional project, and it is one of the real disciplines - and costs - of building in timber. But it is also one of its strengths: a properly coordinated timber building has fewer clashes and surprises on site precisely because the conflicts were resolved in the model.
Two points make this coordination unforgiving. First, penetrations are structural: a hole through a beam or a panel removes material from a structural element, so its size and position must be checked and approved by the engineer - you cannot decide to run a big duct through the middle of a glulam beam because it is convenient. Second, penetrations are a fire issue: every service that passes through a fire-rated timber element breaches that element, so the openings must be properly fire-stopped, and this is safety-critical work that belongs to the fire engineer and the code. So the designer coordinates the intent and the routes early, in the model, with the whole team - and defers the binding structural sizing of penetrations and their fire-stopping to the engineers. Plan the services as architecture; let the specialists make the holes safe.
Timber is solid + prefab - holes are cut in the factory, not chased on site. Coordinate ALL MEP in BIM before fabrication. Penetrations = structural + fire questions.
Making it real - ordering services so the timber still sings
Beyond the strategy and the coordination, there is a craft to making integrated services actually look and work well, and it comes down to order. Exposed or semi-exposed services only read as intentional when they are disciplined: runs aligned to the structural grid rather than wandering across it; heights coordinated so ducts, trays and pipes sit at consistent levels; drops to rooms made at regular, considered points rather than wherever was easiest; finishes and colours chosen so the services either recede against the timber or become a deliberate contrasting layer. The same set of ducts can look like a beautiful mechanical composition or like abandoned clutter depending entirely on this ordering - and ordering is a design act, not a services one, which is why the architect must lead it.
Order also protects the structure. Services should be routed to keep clear of the connections - the joints where the structure is working hardest and where penetrations are most sensitive - and to avoid stacking many penetrations in one weak zone. Concentrating the busiest, ugliest services into a single boxed spine or a raised-floor zone keeps the hero spaces clean, while a disciplined set of exposed runs in secondary areas can be celebrated. Access and maintenance must be designed too: unlike a liftable ceiling tile, a service buried against a solid timber soffit can be hard to reach later, so maintainability has to be planned in from the start, or the building becomes painful to run.
There is a real Indian and emerging-market dimension here. Services in Indian buildings are often coordinated loosely and finished on site, and mass timber simply does not tolerate that culture - it demands the front-loaded, model-based, prefab-first discipline that the local supply chain and trades may be less used to. This makes early coordination, a capable BIM process, and a team that understands prefabrication even more important on an Indian timber project, and it is one of the practical reasons the material is still challenging to deliver here. The reward for getting it right is significant: a building where the warm, exposed timber you fought to reveal is not compromised by the services but complemented by them - where the ducts and the wood belong to one coordinated architecture. Order the services as design, coordinate them early in the model, keep them clear of the joints, and defer the structural and fire sizing of every penetration to the engineers.
Penetrations in structural timber (structural engineer)
Size and position of holes/notches through panels and beams
A penetration removes material from a working element - its size and location must be checked and approved by the structural engineer. Coordinate early; never improvise on site.
Fire-stopping of service penetrations (fire engineer + code)
Sealing every breach of a fire-rated timber element
Safety-critical - each service passing through a fire-rated element must be properly fire-stopped to the fire engineer's design and the code (NBC/IS; other codes where used). See Module 5.
MEP coordination in BIM (whole team)
Modelling all services and penetrations before fabrication
Prefabrication demands full clash-resolved coordination in the model before manufacture; openings are cut in the factory, not on site. See Module 8.
Workshop — route the services for one exposed-timber space
Integrating services in timber is a design problem you meet the moment you decide to expose the soffit. In this workshop you will take one exposed-timber space and work out where its services actually go, using the three strategies and a coordination-first mindset.
This lesson, section and plan paper, and a simple exposed-timber space. No calculation - penetration sizing and fire-stopping belong to the engineers; here you practise the strategy and coordination.
Goal: a services strategy for one exposed-timber space, coordinated as design
Inputs: a simple exposed-timber room or floor plate (real or sketched) + this lesson + section paper
Time: ~45 minutes
- 1Take a simple exposed-timber space and list the services it needs: air/ventilation, power and data, lighting, water/drainage, and sprinklers or fire systems.
- 2For each service, choose a strategy: hide it in a raised floor above, contain it in a defined service zone or boxed spine, or show it exposed-and-ordered - and say why that suits this service and space.
- 3Draw a quick section and mark the depth each choice needs (a raised floor adds storey height; a boxed spine claims soffit), so you can see the real cost in space of keeping the timber exposed.
- 4On a plan, route the busiest services along a coordinated spine with disciplined drops, and mark where any penetrations through beams or panels would be - deliberately keeping them clear of the connections.
- 5Write a short coordination note: what must be agreed in the BIM model with the structural and services engineers before fabrication, and which penetrations you would flag to the structural and fire engineers for sizing and fire-stopping.
You’ll walk away with
A one-page services strategy for the space: a strategy per service, a section showing the space each needs, a plan with an ordered spine and disciplined drops clear of the joints, and a coordination note listing what must be resolved in the model and referred to the engineers. It should treat services as design, not afterthought.
Three altitudes on the same idea
Read the band that fits you — or all three.
Deciding to expose the timber is deciding where every service goes, so lead the services strategy from concept. Choose and size the mix - raised floors, boxed service zones, exposed-and-ordered runs - into the section and plan early, because each affects floor-to-floor height, cost and the look you are protecting. Drive a genuinely coordinated BIM process with the structural and services engineers so every penetration is modelled and cut in the factory, not chased on site. Order the exposed services as architecture - aligned, consistent, clear of the connections. Own the strategy, the ordering and the coordination; defer the structural sizing of penetrations and their fire-stopping to the structural and fire engineers and the code.
In an exposed-timber interior the services are part of what you see, so they are part of your composition. Whether ducts and trays recede against the wood or become a deliberate industrial layer, whether the busy services are boxed into a clean bulkhead or shown proudly, is an interior design decision that makes or breaks the space. Coordinate your ceilings, linings, lighting and fit-out with the services and the structure so the hero timber stays clean and the necessary services are ordered and intentional. Plan access and maintenance, since there is no liftable ceiling to hide behind - and coordinate any penetration for your fit-out with the engineers, because in solid timber even a small hole is a structural and fire matter.
This is where you learn that architecture and its services are one problem, not two. Understand the core idea: exposing timber removes the ceiling void that normally hides all the MEP, so the services must be routed by strategy - raised floors, defined service zones, or exposed-and-ordered runs - and coordinated in the BIM model before the timber is even made, because you cannot chase a duct through a solid panel on site. Look at exposed-timber buildings and study how their services are handled: hidden under floors, boxed into spines, or shown deliberately? You are not sizing penetrations - the engineers do that - but you should grasp that in timber, services are design from day one.
“Services in a timber building work the same as any other building - the MEP engineer routes the ducts and cables at the end, and anything can be chased through the structure on site if it needs to move.”
Do it yourself
No tools needed - reason it through.
- 1Explain the three conveniences the ceiling void gives conventional services, and why exposing timber removes all three.
- 2Describe the raised-floor, service-zone and exposed-and-ordered strategies, and when you would use each.
- 3Why must MEP be fully coordinated in the BIM model before fabrication in a timber building?
- 4Why is every penetration through structural timber both a structural and a fire question, and whose job is each?
- 5What makes exposed services read as intentional rather than as clutter?
The one line to carry out
Peer-reviewed journals & authoritative standards
- 01Building information modeling — Wikipedia — Building information modeling, 2026.
- 02Cross-laminated timber — Wikipedia — Cross-laminated timber, 2026.
- 03Prefabrication — Wikipedia — Prefabrication, 2026.
- 04Passive fire protection — Wikipedia — Passive fire protection, 2026.
- 05Design for manufacture and assembly — Wikipedia — Design for manufacture and assembly, 2026.
We have connected the timber, exposed it, and threaded the services through it - the last piece is the surface itself: how we finish, protect and let it age. Next: finishes, protection and ageing.
The author
Amogh N P
Architect, interior designer, and creative polymath. Studio Matrx began in his notebooks — his vision of design made honest, useful, and open to everyone. Its Academy is written and taught in his memory, and free, forever.
More about Amogh →