
Hardscape & the Roof / Terrace Garden
A green roof is a structural build-up, not soil piled on a slab
An interior landscape is not only its plants. Hardscape — rocks, paving, sculpture, lighting and furniture — gives it its bones and lets the planting read against something. And the roof or terrace garden is where the truths are structural: it is not soil piled on a slab but a layered build-up, every layer non-negotiable, sitting on a structure that must carry the saturated load. Skip the waterproofing or the root barrier, or ignore the wet weight, and a beautiful garden becomes a leak.
Learning objectives
By the end of this lesson, you will be able to — mapped to the course outcomes for Interior Landscape:
Use hardscape — rocks, paving, sculpture, lighting, furniture — as the bones of an interior landscape.
Name the roof-garden build-up layers in order and why each is non-negotiable.
Explain the saturated-load question and the extensive-vs-intensive distinction.
Refute 'a roof garden is just soil on a slab' with the waterproofing and root-barrier failure modes.
Sketch a courtyard, outdoor room or terrace garden over a build-up that works.
Hardscape
Rocks, paving, sculpture, lighting and furniture are chosen and placed as deliberately as the planting — they give the composition structure and let plants read against something.[1]
Hardscape lets plants read
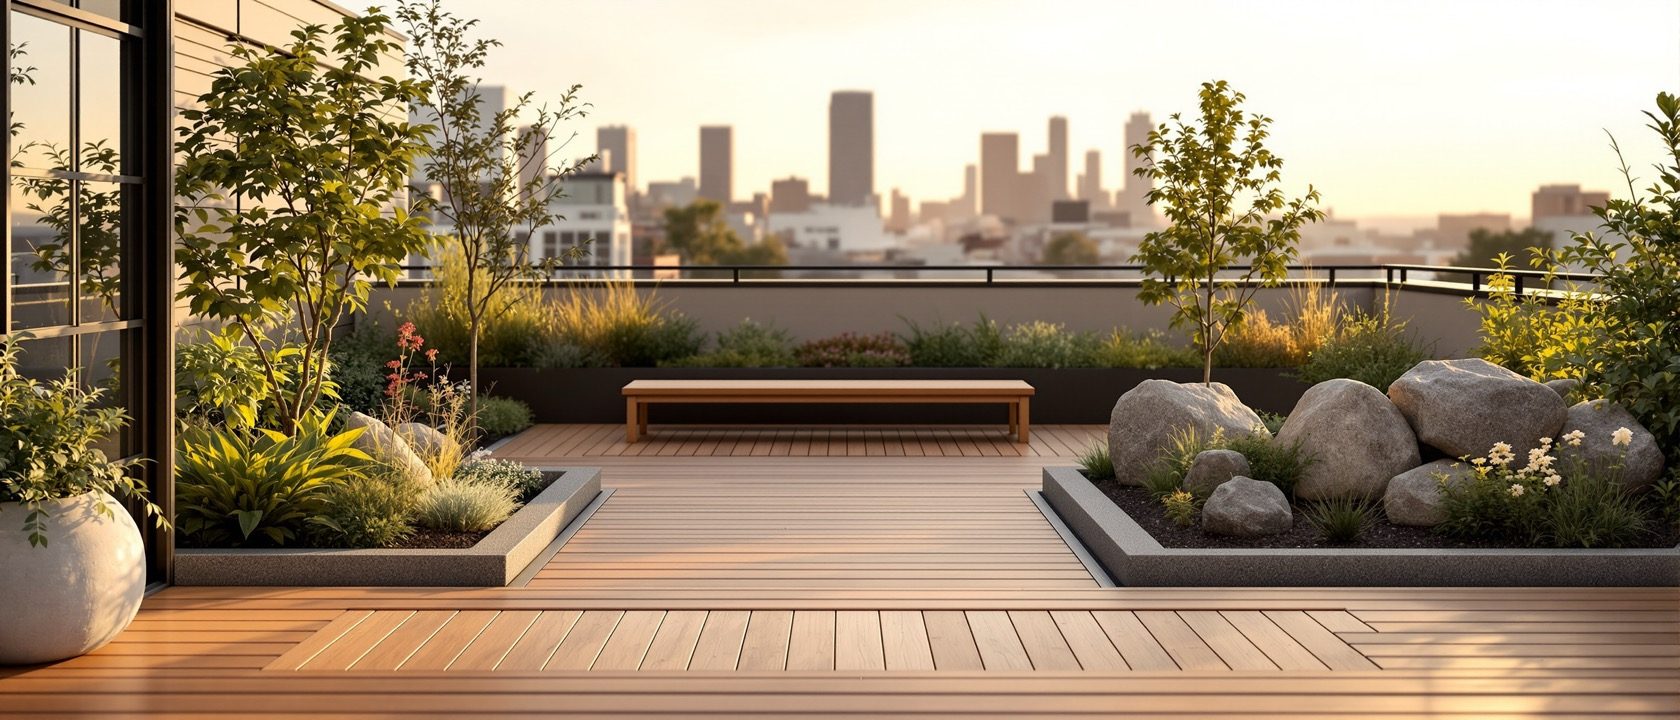
An interior landscape is not only its plants. HARDSCAPE — rocks and boulders, artifacts, paving and stepping surfaces, sculpture, LIGHTING, garden furniture and architectural features — gives the composition its bones and its structure, and lets the planting read AGAINST something rather than float. A rock grounds a planting group; paving sets a path and a pause; lighting (the most underused element) turns a daytime garden into a night one and models the plants with shadow; furniture makes a landscape a place to be, not just to look at. Hardscape is chosen and placed with the same care as the plants, and often carries the composition in the seasons or spots where planting is thin. Plants and hardscape are one design, not a green layer added to a hard one.[1]
The roof / terrace garden
A roof garden is a layered build-up — and the two layers designers most fatally skip are the waterproofing (a leak means removing the whole garden) and the root barrier (roots otherwise pierce it).[2, 3]
A layered build-up, every layer non-negotiable
The central truth of the roof or terrace garden: it is NOT soil piled on a slab, it is a layered structural build-up, and skipping a layer is how they fail. From the top down: the VEGETATION; a LIGHTWEIGHT engineered growing medium (not heavy garden soil); a FILTER fabric that stops the medium silting the drainage; a DRAINAGE layer that carries surplus water to the outlets so roots never waterlog; a ROOT BARRIER that roots cannot penetrate; a tested WATERPROOF membrane; and the STRUCTURAL DECK that carries it all. Two of these are the ones designers most fatally underestimate — the waterproofing (a leak means removing the whole garden to fix it) and the root barrier (without it, roots find the smallest flaw in the waterproofing and open it up, the classic expensive failure). Every layer earns its place.[2, 3]
Build the section
Tap through the build-up and read why each layer earns its place — and remember the load: the weight is greatest when the medium is saturated, which is what an engineer must check.
Roof-garden section · a structural build-up, not soil on a slab
Tap a layer · top = planting, bottom = the slab
Waterproof membrane
Role: Keeps water out of the building
The single most important layer — a continuous, tested waterproofing over the structural deck. A leak here means tearing the whole garden off to fix it, so it is installed and flood-tested before anything goes on top.
Every layer is non-negotiable — but the two designers most fatally skip are the WATERPROOF membrane and the ROOT BARRIER. And the structure must carry the SATURATED (wet) load, checked by an engineer.
At a glance
| Aspect | The fact | The folklore |
|---|---|---|
| A roof garden is… | A layered structural BUILD-UP; every layer non-negotiable | MYTH: soil and planters piled on the slab |
| Most fatal omissions | The WATERPROOFING and the ROOT BARRIER — leaks and root penetration | Assuming the slab and some soil are enough |
| The design load | The SATURATED (wet) weight — checked by an engineer | MYTH: the dry weight is what the roof must carry |
| Extensive vs intensive | A STRUCTURAL choice — shallow/light vs deep/heavy | MYTH: you can upgrade a light roof to a lush one freely |
| Growing medium | A LIGHTWEIGHT engineered mix — for weight and drainage | MYTH: ordinary garden soil on the roof |
| Hardscape | The bones — rocks, paving, lighting, furniture — designed WITH the plants | MYTH: a hard base you add a green layer on top of |
Key terms
The non-living elements — rocks, paving, sculpture, lighting, furniture, architectural features — that give an interior landscape its bones and let plants read against something.
The layered assembly (deck → waterproofing → root barrier → drainage → filter → lightweight medium → vegetation). A structural system, not soil on a slab.
The tested, continuous layer keeping water out of the building — the single most important layer; a leak means removing the whole garden to fix it.
A membrane roots can't penetrate. Without it, roots find and open the smallest flaw in the waterproofing — the classic green-roof failure.
The drainage layer removes surplus water to the outlets; the filter fabric stops the medium silting it. Together they keep roots from waterlogging.
An engineered mix far lighter than garden soil, holding water and air at a fraction of the saturated weight. Depth drives the load.
The weight of the build-up when the medium is fully WET (rain + irrigation) — the load the structure must be designed or checked for.
Extensive = shallow, light, tough low planting; intensive = deep, heavy, garden-like. The choice is fundamentally a structural one.
Study task
Design a small terrace garden or courtyard on paper, and prove it could be built. Sketch its build-up in section, naming every layer from the structural deck to the planting and saying what each does. Decide whether it is a light ‘extensive’ or a heavy ‘intensive’ scheme, and note that the structure must be checked for the SATURATED load. Then compose the visible garden — plants for the depth and light the roof allows, with hardscape and lighting — and list the three things that would make it fail if skipped (almost certainly the waterproofing, the root barrier and the load check). A design that could actually be built and would survive, not just a lush render, is what this unit is teaching.
Self-assessment
1. Why is 'we'll just add soil and planters on the roof' dangerous?
2. Which weight must a roof-garden structure be designed for?
3. What's the difference between an extensive and an intensive green roof?
Recap
References & further reading
- [1]Hammer, Nelson & Green, Mel (1991). Interior Landscape Design. McGraw-Hill; and Booth, Norman K. — Basic Elements of Landscape Architectural Design. On hardscape, lighting and composing living with non-living elements.
- [2]On green-roof / terrace-garden build-up (waterproof membrane, root barrier, drainage, filter, lightweight substrate): the FLL Green Roof Guidelines (the underlying German standard) and Green Roofs for Healthy Cities (GRHC) / US GSA 'Planted Roof' guidance. Note: an FLL-certified root-resistant membrane can combine the waterproofing and root-barrier layers. A protective moisture-retention fleece often sits directly over the membrane. Every layer is standard practice. https://www.gsa.gov/governmentwide-initiatives/federal-highperformance-buildings/highperformance-building-clearinghouse/water/planted-roof
- [3]On the saturated-load question and extensive vs intensive green roofs (the ~150 mm depth divide; extensive ~50–170 kg/m² saturated, intensive ~390–980 kg/m²): green-roof engineering guidance (GRHC/GSA; FLL for substrate weight testing). Design for the SATURATED load, verified by a structural engineer. Indian exemplar: Indira Paryavaran Bhawan, New Delhi (net-zero, GRIHA 5-star). IGBC/GRIHA award a heat-island-reduction credit that a vegetated roof can meet. (Verify specific weight/depth and credit figures against primary sources.)
Further reading
- Hammer, Nelson & Green, Mel — Interior Landscape Design. McGraw-Hill.
- Time-Saver Standards for Landscape Architecture / Design Data (Chiava & Callender). McGraw-Hill.
- Green-roof references: FLL Green Roof Guidelines; Green Roofs for Healthy Cities (GRHC) resources.
- Thallon, R. (Newtown: Taunton Press) — Garden Structures / frame construction (for pergolas, decks and structures).
Sources gathered and fact-checked June 2026. Published values vary by source, sample and method — treat as indicative and confirm against the cited standard before structural use.
The author
Amogh N P
Architect, interior designer, and creative polymath. Studio Matrx began in his notebooks — his vision of design made honest, useful, and open to everyone. Its Academy is written and taught in his memory, and free, forever.
More about Amogh →