
The Studio V Brief: Complex, Public Interiors
A public building is not a bigger house — you design for strangers
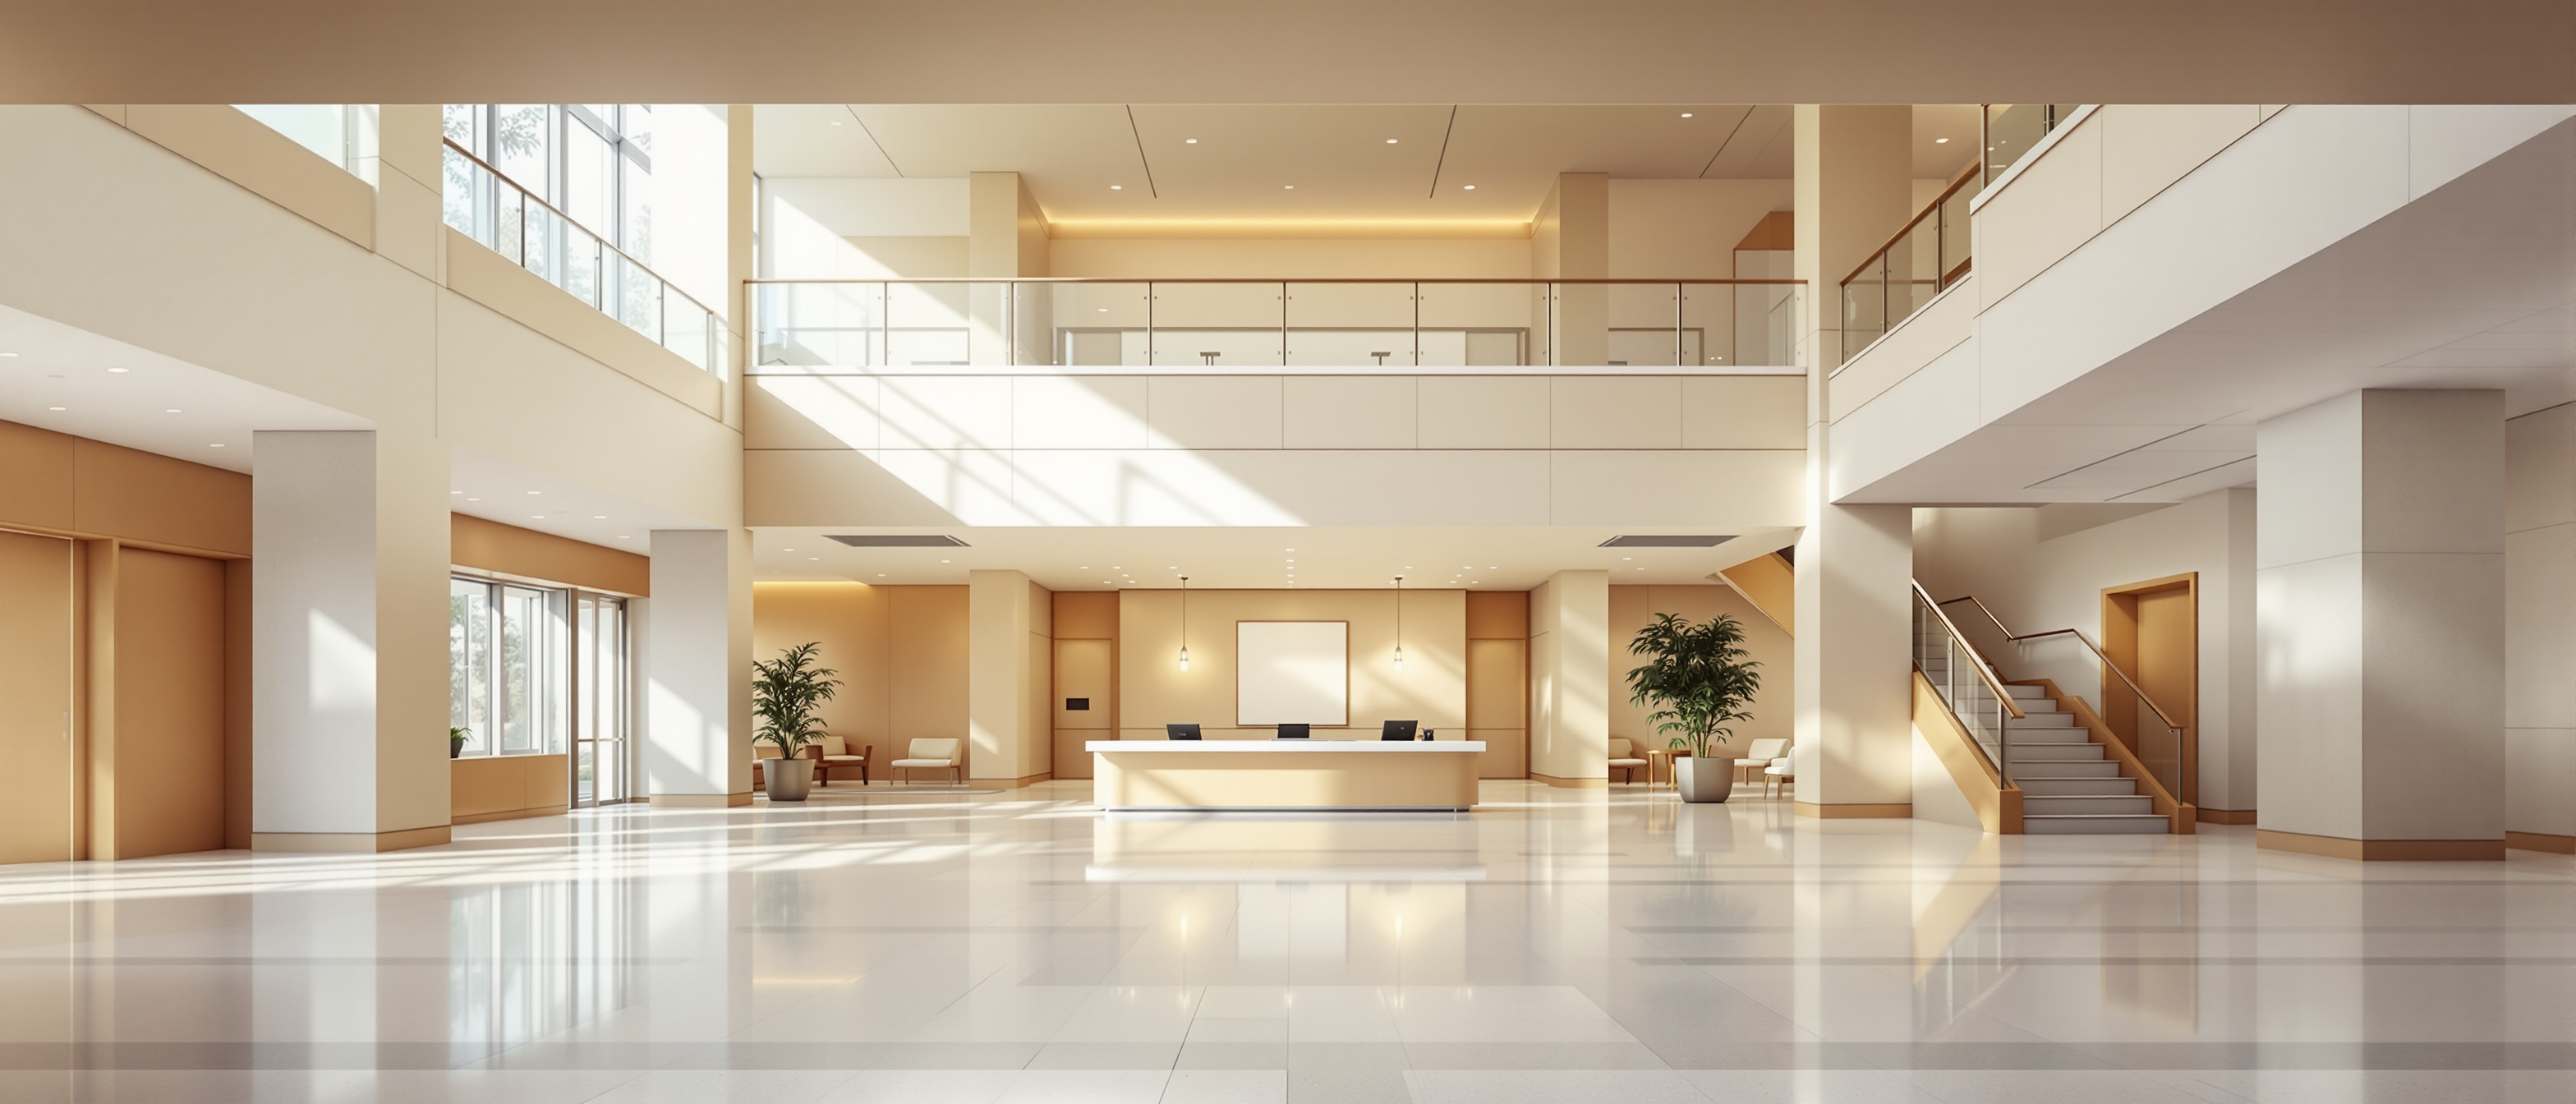
Studio V is the step up from the home to the complex, public building — an institution, a hall, an adaptive re-use. The deepest change is who you design for: not one client whose taste you can ask, but many users you will never meet, so a written brief and a programme replace one person’s preference. Building codes become the starting floor — a legal minimum to clear, read early, never the design and never proof that a scheme is good. And the studio runs an iterative process, from research to the critique, that loops back to test and refine rather than marching straight to a render.
Learning objectives
By the end of this lesson, you will be able to — mapped to the course outcomes for Interior Design Studio V:
Explain why a complex, public interior differs from a home — many unknown users, a brief and a programme.
Treat building codes as the starting floor (a legal minimum), not the design or proof of quality.
Outline the mature studio process — research, concept, development, documentation, presentation — as iterative.
Not a bigger house
A public building is designed for many users you will never meet, of every age and ability — so you design to a brief and a programme, not one client’s taste. Reading and interrogating the brief is the first act of the studio.[1, 2]
Designing for strangers
Studio V is the step from the home to the complex, PUBLIC building — an institution, a hall, an adaptive re-use. The deepest change is who you design for: not one client whose taste you can ask, but MANY users you will never meet, of every age, ability and background. So you cannot design to a single person's preference; you design to a BRIEF and a PROGRAMME that stand in for all those users. 'A public building is just a bigger house' is a MYTH — the shift from one known client to many unknown strangers changes everything.[1, 2]
Codes are a floor
A public building must meet codes — but a code is a floor, a legal minimum, not the design. ‘Code-compliant’ means only ‘not illegal’. Codes are read at the start, as constraints that shape the plan, not checked as a box at the end.[1, 3]
A minimum, not the design
A public building must meet building CODES and bye-laws — the National Building Code, fire and life-safety rules, accessibility standards, local regulations. But a code is a FLOOR: a legal MINIMUM you must clear, not a ceiling and never the design. 'Code-compliant' means only that the building is not illegal — it says nothing about whether it is good, kind or beautiful. Meeting the code is where design STARTS, not where it ends; the best schemes clear the floor easily and then do far more.[1, 3]
The studio process
The studio follows a process — research, concept, development, documentation, presentation — and it is iterative: a development problem sends you back to the concept, a critique reopens the plan. ‘A straight march from brief to render’ is a myth.[1, 2]
Research to presentation
The studio follows a PROCESS: RESEARCH (the brief, the users, the site, case studies), CONCEPT (the organising idea and a concept statement), DEVELOPMENT (zoning, planning, resolving), DOCUMENTATION (drawings and details) and PRESENTATION (the portfolio and the critique). It is a discipline, not a formula — but working through the stages, rather than leaping to a pretty image, is what separates a designed scheme from a decorated one. Each stage feeds and tests the next.[1, 2]
At a glance
| Aspect | The fact | The folklore |
|---|---|---|
| A public building is | Designed for many unknown users — via a brief and programme | Just a bigger house for one client |
| The project begins with | A written BRIEF and a PROGRAMME of spaces | A style or a picture |
| Building codes are | A FLOOR — a legal minimum to clear, read early | The design, or a final box-tick |
| 'Code-compliant' means | Not illegal — nothing about whether it is good | The design is good |
| The design process is | ITERATIVE — loops back, tests, refines | A straight march to a render |
| Where design starts | By clearing the code floor, then doing far more | After the code is checked at the end |
Key terms
The written statement of what a public building is for, who it serves and its constraints — replacing one client's taste with a shared, testable aim.
The list of spaces, their sizes, relationships and occupancies — the skeleton every planning decision hangs on in a complex project.
Codes and bye-laws are a legal minimum to clear (read early as shaping constraints), not the design and not proof of quality; 'compliant' only means 'not illegal'.
The defining condition of public design — many unknown users of every age and ability, so you design to a brief and programme, not one person's preference.
Research, concept, development, documentation, presentation — a disciplined sequence that separates a designed scheme from a decorated one.
Design as loops, not a straight line — development, critique and code checks send you back to refine; expecting the loops is what makes a scheme resolved.
Studio task
Choose a complex, public building type — a small library, a clinic, a community hall — and write its brief and programme. State who it serves (the range of unknown users), what it must do, and its constraints; then list the spaces with rough sizes, occupancies and the key adjacencies between them. Identify three building-code constraints (escape, accessibility, structure) that must shape the plan from the start, and note how each affects the layout. Finally, sketch your intended process for the project as a diagram — and mark two points where you expect to loop back. The test is a brief and programme a stranger could design from, with the code folded in from the beginning.
Self-assessment
1. What most changes when a studio moves from a home to a public building?
2. What are building codes, in design terms?
3. When should codes be considered?
4. What is the studio design process?
5. Why is 'design is a straight march from brief to render' a myth?
Recap
References & further reading
- [1]Design programming and the brief for complex interiors — reading a programme, designing for many users (Robert Rengel, Shaping Interior Space; Karlen, Space Planning Basics). https://www.wiley.com/
- [2]The design process and methodology — iterative, non-linear studio work from research to presentation (studio-process and design-thinking references). https://www.archdaily.com/
- [3]Building codes as a minimum — the National Building Code of India and bye-laws as a floor read early in design, not a final check (NBC; BIS). https://www.bis.gov.in/
Further reading
- Robert Rengel, Shaping Interior Space.
- Mark Karlen, Space Planning Basics.
- Kilmer & Kilmer, Designing Interiors (the design process).
Sources gathered and fact-checked June 2026. Published values vary by source, sample and method — treat as indicative and confirm against the cited standard before structural use.
The author
Amogh N P
Architect, interior designer, and creative polymath. Studio Matrx began in his notebooks — his vision of design made honest, useful, and open to everyone. Its Academy is written and taught in his memory, and free, forever.
More about Amogh →