
 Lesson 5.4
Lesson 5.4 · Food & Beverage
The Dining Experience
A meal is a choreographed event in time, and the dining experience is made when space, light, acoustics, comfort and the flow of service move together - designing for the guest and the service at once
You do not remember a meal as a room. You remember it as a story that happened to you - and the designer is writing that story before a single guest walks in.
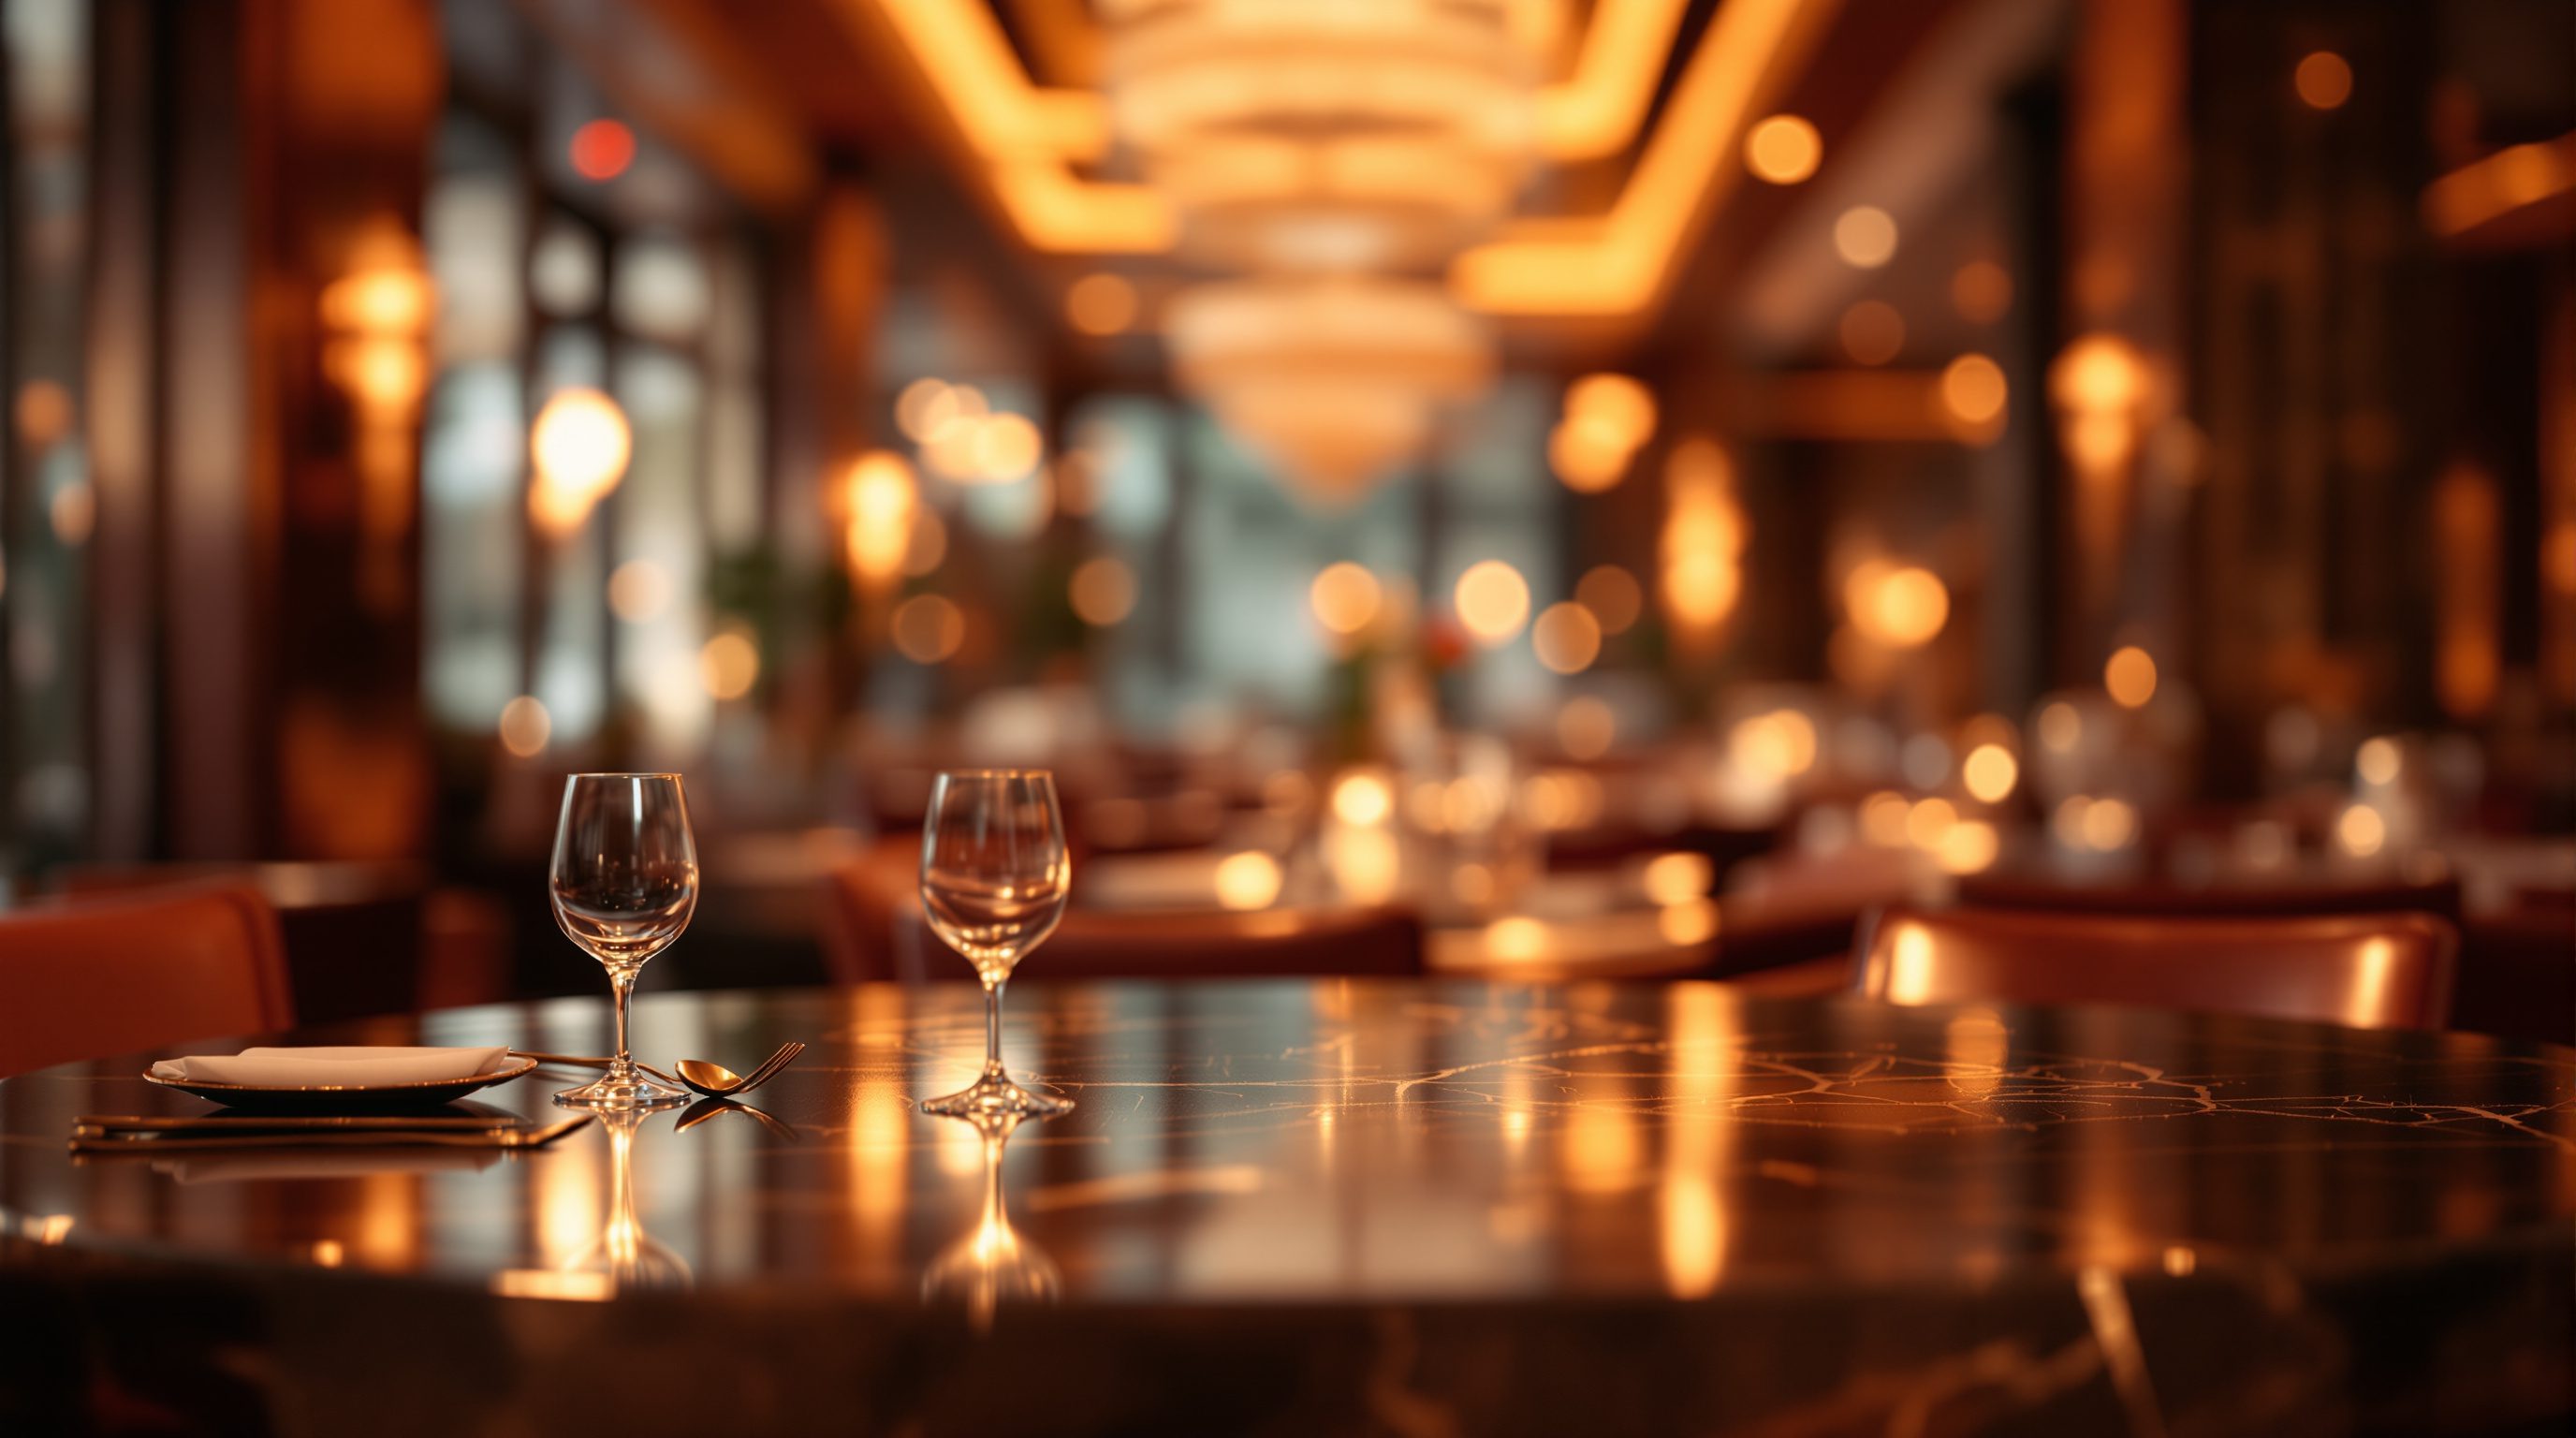
Think of the best meal you have ever had out. You will not recall it as a floor plan or a colour scheme; you will recall it as an experience that unfolded over a couple of hours - the welcome at the door, the lovely table you were shown to, the light softening as the evening went on, the easy rhythm of the courses, the way you lost track of time and did not want to leave. A dining experience is an event in time, a small story with a beginning, a middle and an end, and that is the thing the designer is ultimately making - not a room, but a couple of hours of how it feels to be a guest in it.
This final lesson of the module pulls every earlier piece together. The dining room, the bar, the kitchen - all of them exist to deliver this one thing: a guest's experience of a meal. And that experience is not produced by any single element but by the way several of them combine and play out over time: the space and its layout, the light, the sound, the comfort of the seat, and the flow of service, all working at once on a guest who is living through a sequence of moments. Great dining design is the choreography of all of that - designing the space and the service together so that, from the first greeting to the last goodbye, the guest feels looked after, at ease, and somewhere they want to be. It is hospitality's central lesson applied to the table: you are designing a feeling across a journey, delivered by an operation, not decorating a room.
Walk the room twice: once as a guest feeling the meal, once as a server carrying three plates. Make it work for both.
The levers that make the experience
The dining experience is an emergent thing - it is made not by one element but by several combining, and a weakness in any one is felt as a flaw in the whole meal. It helps to name the levers the designer controls, because the craft is tuning all of them toward the same feeling. There are roughly five, and this module has touched each.
Space and layout set the stage: the density and mood of the room, the table you are given, the sightlines from your seat, the privacy or the buzz - everything from the dining-room lesson. Light is perhaps the most powerful and underrated lever: the same room is a different experience under bright even light than under low, warm pools that gather each table into intimacy and flatter the food and the faces - which is why lighting is both a mood-maker and, designed well, a way to make a space feel expensive and special with little else. Acoustics decide whether a full room is a warm, exciting hum or an exhausting roar in which no one can hear their companion - a lever so often neglected that bad acoustics are among the most common complaints about otherwise beautiful restaurants. Comfort is the physical base of the experience: a seat you can sit in happily for two hours, a table at the right height and size, air that is neither cold nor stuffy, no draught from the door and no blast from the air-conditioner. And service flow - the movement and timing of the staff - is the living lever that animates all the others.
The key insight is that these levers converge on a single point: how the guest feels at the table, and the guest does not experience them separately. They do not think "nice lighting, shame about the acoustics"; they simply feel that the evening was lovely, or that something was off. This means the levers must be tuned together and toward one coherent intention - the concept and mood of the place - and that the weakest lever sets the ceiling on the whole experience. A gorgeous room with brutal acoustics, a beautiful table with a miserable chair, a perfect setting with chaotic service: each is a single failed lever dragging down everything else. The designer's job is to get all five pulling the same way, because the guest feels only the sum.
Five levers, one feeling. The weakest lever sets the ceiling - the guest feels only the sum.
The choreography of a meal
Because a meal is an event in time, the designer has to think like a choreographer, designing not a static room but a sequence of moments that the guest moves through. A meal has a clear structure, and each beat is a design opportunity. Arrival and threshold: the approach, the door, the first step inside - the moment the guest reads the place and decides how to feel, so the entrance, the host stand and the first view must land the welcome. The greeting and the walk to the table: being received warmly and led to a good seat is a small ceremony that sets the tone; a guest left hovering at the door, or marched to a bad table, starts the meal on the back foot. Settling and ordering: the guest takes in the room, relaxes into the seat, reads the menu - a phase that wants comfort, the right light to read by, and a sense of unhurried welcome.
Then the meal itself unfolds in courses, and here time and rhythm are everything. The pacing of a meal - the gaps between courses, the moment the mains arrive, the unhurried lull before dessert - is a designed rhythm delivered by the kitchen and the service together, and getting it wrong (food rushed out on top of each other, or long anxious waits with empty glasses) ruins an otherwise perfect setting. The lull - the relaxed stretch over coffee or a last drink when the guest lingers and does not want to leave - is the emotional peak of a good meal, and the room should invite it rather than signal that the table is needed. Finally, payment and departure: settling the bill smoothly without a long awkward wait, and a warm, genuine goodbye that sends the guest off feeling valued - the last note, which is the one they most remember.
Designing this choreography means walking the meal in your mind as the guest lives it, beat by beat, and asking at each: what does the guest feel here, what does the space do for them, and what does the service do? It also means designing the peaks and the transitions, not just the average - the memorable high points (the welcome, a signature moment, the lull) and the smooth joins between phases, because experiences are remembered by their peaks and their endings far more than by their uniform middle. The restaurant is the set; the meal is the performance; and the designer scripts both the stage and the action upon it.
Designing for the guest and the service at once
Here is the double vision that this whole course keeps returning to, now at the scale of the table: you must design for the guest's experience and the staff's service at the same time, because in a restaurant the two are inseparable, and the service is not separate from the design - it moves through it. Every graceful moment the guest enjoys is delivered by a member of staff moving through the space you designed, and if that space fights the service, the experience suffers no matter how it looks.
So the designer has to choreograph the back of the house of the front of the house - the servers' world that overlays the guests'. The route from the pass to every table must be short, direct and hidden, so hot food arrives hot and the labour stays invisible. Service stations for water, cutlery, crumbing and order-firing must be near the tables they serve yet screened from view. Aisles must let a server pass with a full tray without turning sideways past a diner's head or reaching awkwardly across a seated guest. The host stand, the bar and the pass must be positioned so the floor can be read and run. When all this is right, the service flows like a silent tide and the guest feels only effortless care; when it is wrong, the staff are visibly harried, food is late and cold, and the strain leaks into the guest's evening.
This is why service design and spatial design are one job in hospitality, and why the best restaurant designers think constantly about the staff as well as the guest. A table that is lovely for the diner but unreachable for the server is a bad design. A room that photographs beautifully but cannot be worked efficiently will run badly every night. The discipline is to hold both viewpoints at once: to walk the room as a guest feeling the experience, and then to walk it again as a server carrying three plates through a full Saturday service, and to make it work for both. Do that, and you get the hospitality ideal - a seamless, warm experience for the guest, riding on an operation that flows so well the guest never has to think about it. That is the whole art of this course, delivered at the table.
Pulling the module together
This lesson closes the food and beverage module, and it is worth standing back to see how the pieces fit, because F&B is hospitality in miniature - every principle of the whole course shows up at the table. We began with the dining room as a tuned instrument: a deliberate mix of seats at a chosen density, balancing energy against intimacy, composing sightlines and flexibility, all while honouring the covers-drive-revenue logic. We moved to the bar, cafe and lounge, where atmosphere and occasion are the product, the bar is theatre, and one room changes its whole character by daypart through light, sound and service. We went behind the swing door to the commercial kitchen - the one-way production line, the dirty/clean separation, the serious ventilation and fire, and the single controlled seam to the restaurant - and learned to plan the principle while deferring the binding specifics to FSSAI, the code and the specialists. And now we see that all of it exists to deliver one thing: the dining experience, a choreographed event in time in which space, light, acoustics, comfort and service combine into how a guest feels across a meal.
The through-line of the whole course runs straight through this module. A restaurant is not a room you decorate; it is a welcome and an experience delivered by a hard-working operation. The guest feels a seamless couple of hours of being looked after; beneath it runs the kitchen, the service flow, the covers maths and the back-of-house, none of which the guest should ever have to notice. Hold both - the poetry of the experience and the prose of the operation - and you are doing hospitality's real work at the table.
As ever, the benchmarks in this module - densities, covers, turns, the size and zoning of a kitchen - are illustrative figures to calibrate, as of 2026, to the concept, market and operator, never rules to copy, and the binding specifics of food safety, hygiene, ventilation, fire and licensing belong to FSSAI, the current code (NBC 2016), the fire authority, the operator and the relevant specialists. Design the feeling and the flow; verify the rest with the experts. Next we leave food and beverage for the parts of a hospitality building that restore and gather people - the spa, the pool, the gym and the great event and banqueting spaces - where the same double vision of experience and operation plays out on a different stage.
F&B is hospitality in miniature: a welcome and an experience, delivered by a hard-working operation.
Acoustic comfort (architectural acoustics)
Reverberation and noise control so a full room hums rather than roars
Design for absorption and broken volumes; defer the binding reverberation and sound-level targets to the acoustic consultant. See Module 7.
Lighting & thermal comfort
Layered dimmable lighting levels; temperature, air movement, no draughts
Compose the mood and comfort here; defer lux levels, HVAC capacities and comfort criteria to the lighting and MEP consultants and the relevant standards.
Accessibility & egress in the dining experience
Accessible routes and tables, clear aisles, safe exit under occupancy
Provide accessible, dignified routes and seating; defer binding dimensions and occupant-load/egress to the accessibility guidelines, the code (NBC 2016) and the consultants.
Workshop — choreograph a meal and tune the five levers
The dining experience reveals itself only when you design it as an event in time and as two overlaid journeys - the guest's and the server's. In this workshop you will storyboard a meal beat by beat, tune the five levers toward one feeling, and design the room to work for the guest and the service at once.
Paper and pen or a sketch app, plus your earlier F&B plans. No measuring needed - this is about choreography, the levers and the double guest/service vision, not construction dimensions (defer acoustic, lighting and comfort specifics to the consultants).
Goal: a storyboard of a dining experience with the five levers tuned and the guest and service designed together
Inputs: the dining-room plan you made in 5.1 (or a new small restaurant) + a chosen concept and mood + this lesson + paper or a sketch tool
Time: ~60 minutes
- 1Name the ONE feeling this restaurant should leave a guest with (for example: cocooned and romantic; buzzy and celebratory; calm and restorative), and write it at the top - every later decision serves this.
- 2Storyboard the meal beat by beat as the guest lives it: arrival/threshold, greeting and the walk to the table, settling and ordering, the courses and their pacing, the lull, payment, goodbye. For each beat write what the guest should feel and the design + service move that creates it.
- 3Tune the five levers toward your one feeling: note what SPACE/layout, LIGHT, ACOUSTICS, COMFORT and SERVICE FLOW each do - and identify the lever most likely to be your weakest link, then fix it (acoustics and comfort are the usual culprits).
- 4Overlay the SERVICE journey: draw the hidden route from pass to the tables, place screened service stations, check the aisles work for a server with a full tray, and mark any table that is lovely for the guest but awkward to serve - then resolve it.
- 5Design the peaks and the ending: choose one or two memorable high points (the welcome, a signature moment, the lull) and make the goodbye genuinely warm - then write a one-line verdict on whether space and service together deliver your one feeling.
You’ll walk away with
A meal storyboard from arrival to goodbye with the feeling named at the top, the five levers tuned toward it (weakest link fixed), the server journey overlaid and reconciled with the guest's, and the peaks and ending designed. This is your capstone for the F&B module - keep it with the dining-room, bar and kitchen studies.
Three altitudes on the same idea
Read the band that fits you — or all three.
Your shell decisions set the ceiling on the dining experience long before the lighting or the service are tuned. The proportion and height of the room (which fixes the acoustic baseline between warm hum and exhausting roar), the daylight and the view, the structural discipline that keeps columns out of the best tables, the short, level, hidden route from kitchen pass to the farthest table, and the control of draughts, thermal comfort and the relationship to the entrance threshold - these are architectural moves that make a great dining experience possible or impossible. Design the room as a volume that can be made comfortable, quiet enough, well-lit and easily served; protect the transitions (the arrival threshold, the seal to the kitchen); and coordinate acoustics, lighting and HVAC with the specialists early, deferring the binding performance figures to them and the code.
This is the culmination of your craft - you are tuning all five levers toward a single feeling and scripting the meal as an event in time. You compose the light (layered, dimmable, warm pools that flatter and gather), tame the acoustics (soft surfaces, absorption, broken volumes) so a full room hums rather than roars, choose and detail the seating and tables for two-hour comfort, and design the choreography of the meal beat by beat - threshold, welcome, the walk to a good table, the pacing, the lull, the graceful exit. Crucially, you design the guest's experience and the servers' flow as one: the hidden route from pass to table, the screened service stations, the generous aisles. Walk the room as a guest and again as a server carrying three plates on a full Saturday, and make it work beautifully for both - that is the whole discipline at the table.
This lesson is where the whole module and much of the course click into place - a meal is an experience in time, made by many levers and delivered by space and service together. Practise the designer's double walk: next time you eat out, live the meal as a guest (the welcome, your table, the light, the sound, the comfort, the pacing, the lull, the goodbye) and notice which lever, if any, let the evening down; then watch the staff and trace how they move - where the food comes from, how they reach the tables, where they stumble. You will start to see that a lovely room and a smooth service are one design, and that the guest feels only the sum of all the levers. Learn to name the five levers and the beats of a meal, and you will be able to diagnose why any restaurant feels the way it does - the foundation of designing one.
“The dining experience is really about the food and the decor - if the food is great and the room looks beautiful, the guest will have a wonderful time. The rest is just details the staff handle on the night.”
Do it yourself
No tools needed - reason it through.
- 1Name the five levers that combine to make the dining experience, and explain why the weakest lever sets the ceiling on the whole meal.
- 2Why is a meal described as an event in time, and what are the main beats of its choreography from arrival to departure?
- 3What is 'the lull', why is it the emotional peak of a good meal, and how should the room treat it?
- 4Explain what it means to design for the guest and the service at once, and give three service-flow moves that keep the staff's work invisible.
- 5Pull the module together: how is food and beverage 'hospitality in miniature', and how does the course's through-line show up at the table?
The one line to carry out
Peer-reviewed journals & authoritative standards
- 01Restaurant — Wikipedia — Restaurant, 2026.
- 02Service design — Wikipedia — Service design, 2026.
- 03Architectural acoustics — Wikipedia — Architectural acoustics, 2026.
- 04Customer experience — Wikipedia — Customer experience, 2026.
Food and beverage is complete - the dining room, the bars and cafes, the kitchen engine, and the experience they deliver. Next the course leaves the table for the spaces that restore and gather people: wellness, leisure and events - the spa, the pool, the gym and the great banqueting and MICE spaces.
The author
Amogh N P
Architect, interior designer, and creative polymath. Studio Matrx began in his notebooks — his vision of design made honest, useful, and open to everyone. Its Academy is written and taught in his memory, and free, forever.
More about Amogh →