
 Lesson 6.1
Lesson 6.1 · Wellness, Leisure & Events
Spa & Wellness
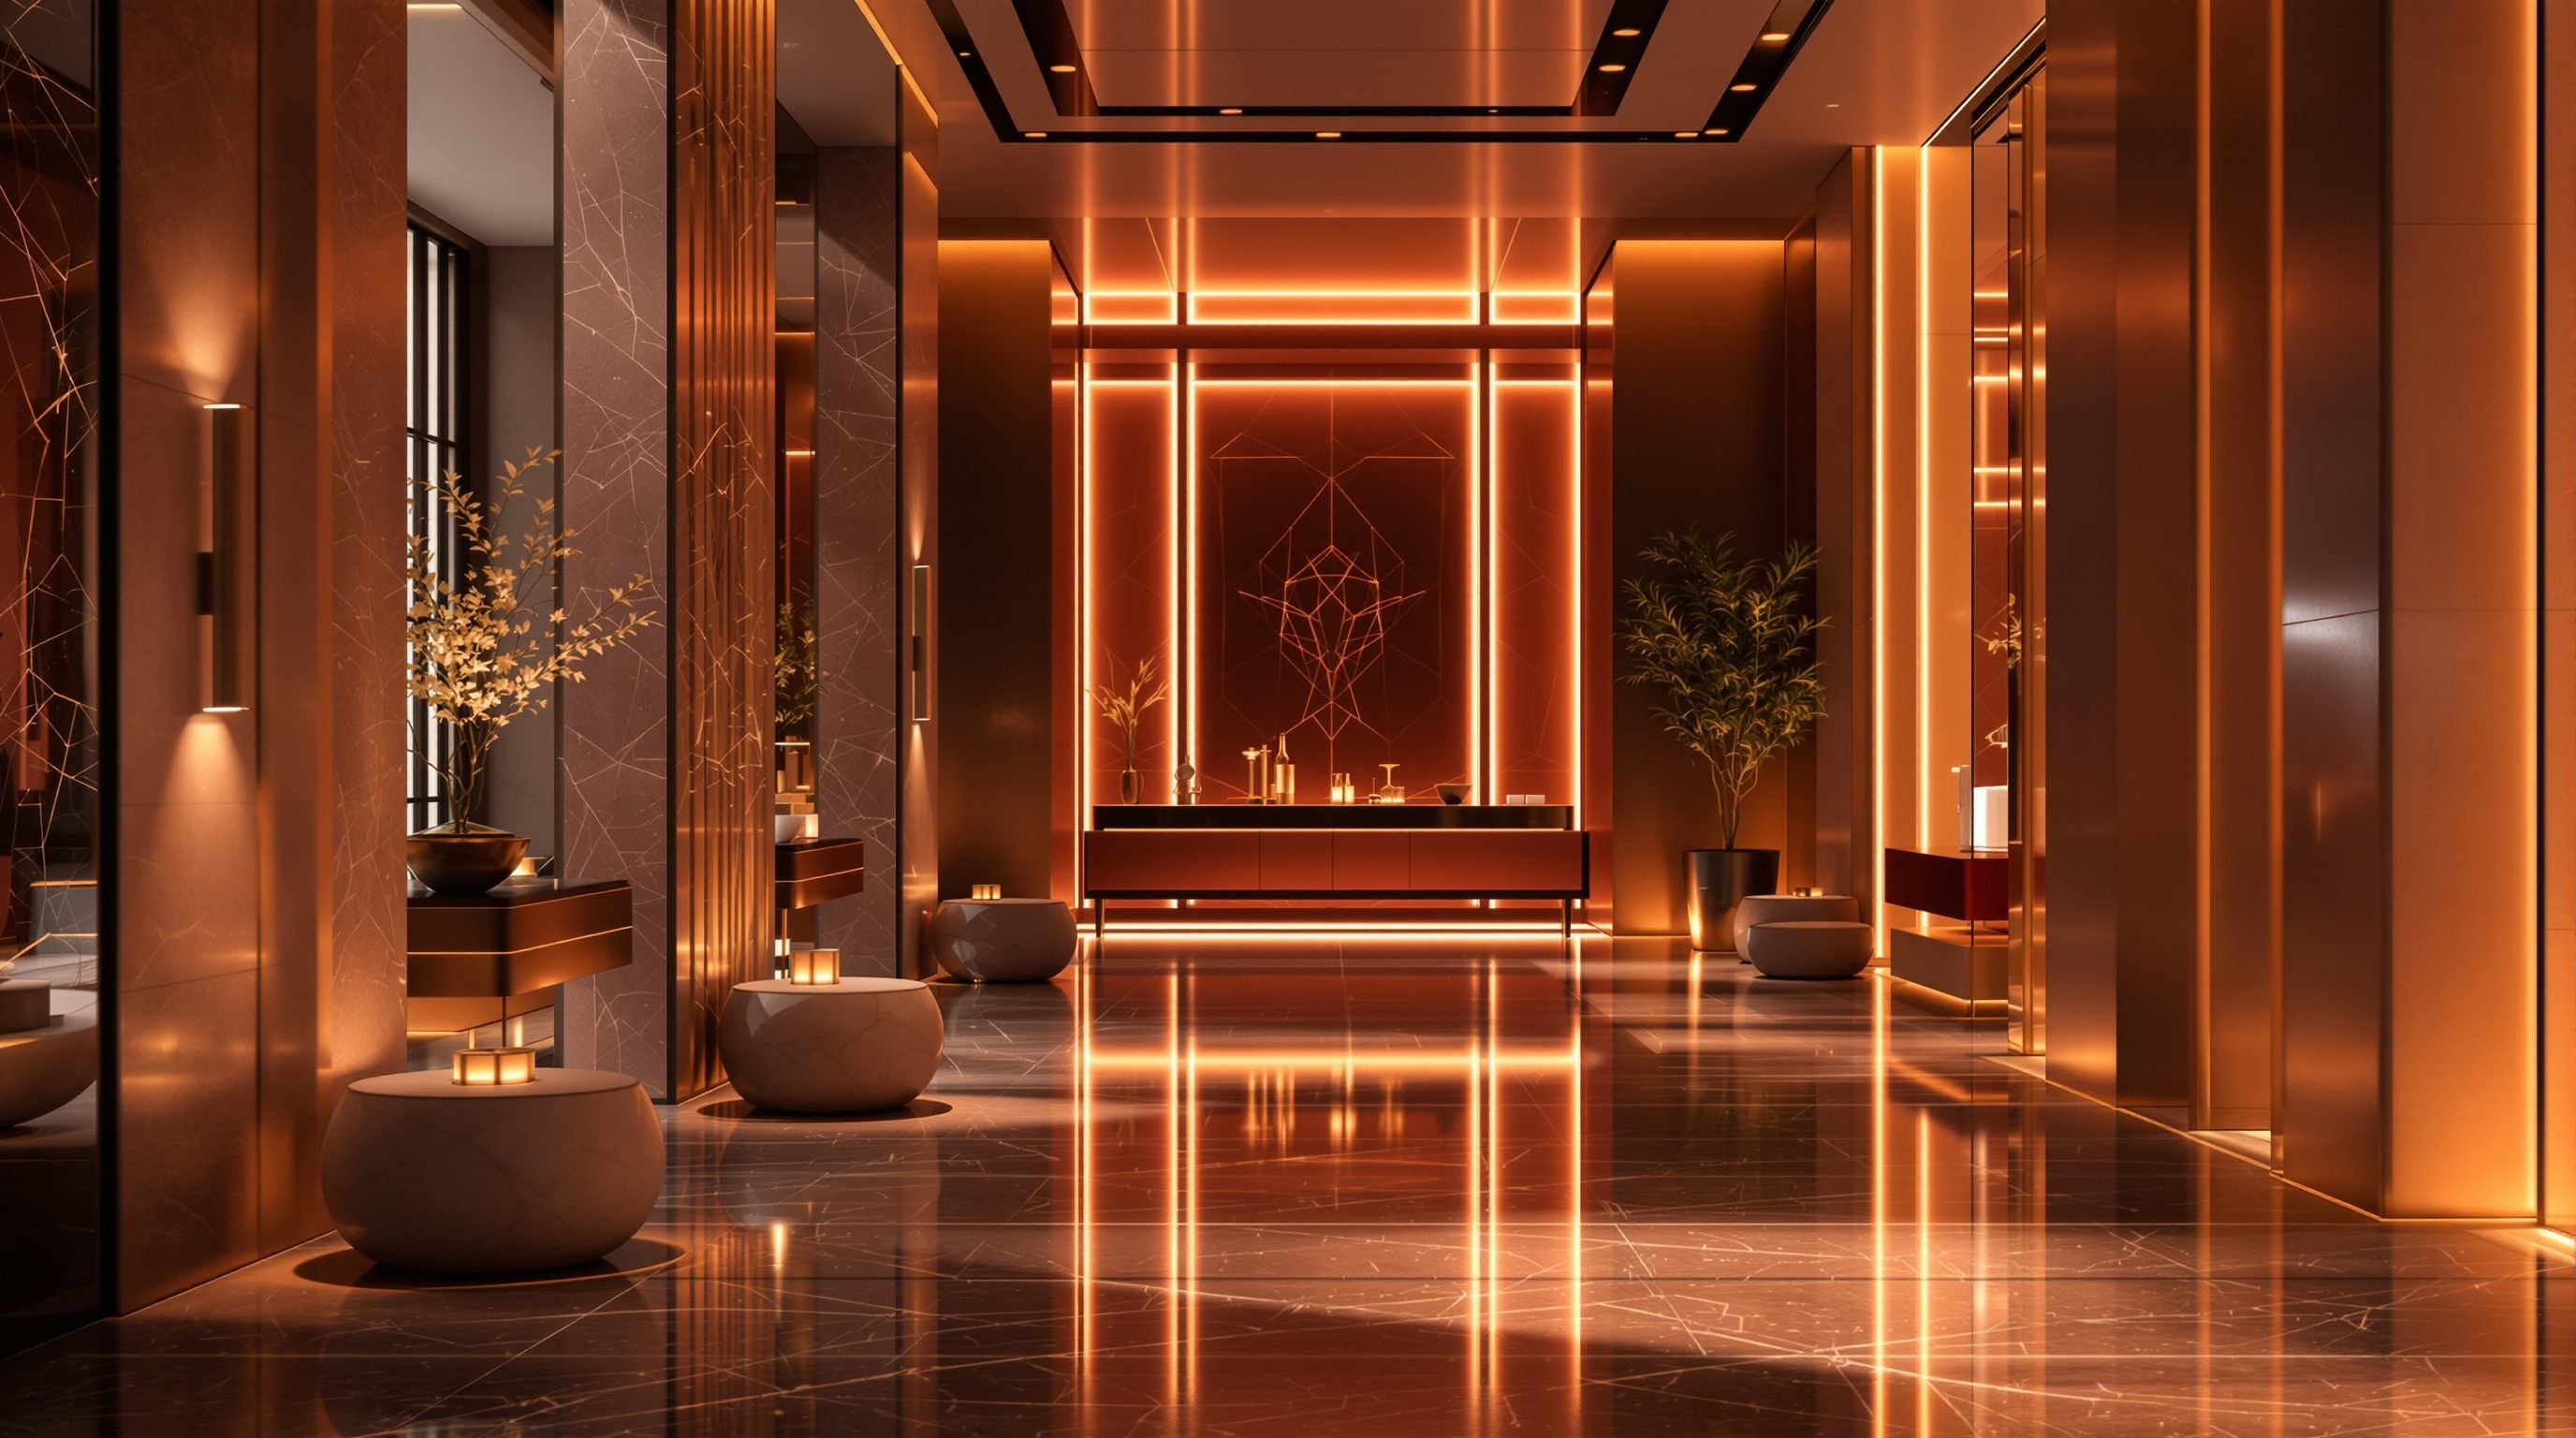
A spa is not a row of treatment rooms but a choreographed journey of calm, where every step lowers the pulse a little more and the architecture quietly does the relaxing for you
Nobody remembers a spa's floor plan - they remember that their shoulders dropped the moment they walked in, and stayed down.
A good spa does something to your body before anyone has touched you. The door closes on the corridor noise, the light drops to a warm, low glow, there is a scent you cannot quite name and a sound of water somewhere, and without deciding to, you slow down - you speak more softly, your breathing lengthens, your shoulders fall. That physiological softening is the product of a spa, and it is produced almost entirely by the architecture and the choreography of the space, long before the therapist's hands arrive. The treatment is only the centre of a much longer, carefully sequenced experience of letting go.
That is why a spa is one of the most demanding and rewarding pieces of hospitality design. On the surface it must feel effortless, sensory and serene - a world apart from the busy hotel outside. Underneath, it is a technically brutal building: saturated with humidity, full of heat and water and drainage, noisy with pumps and plant that must never be heard, and bound by water, hygiene and safety rules that you defer to specialists. The art is to hold those two truths together - to build a machine for heat and water and hide it so completely that the guest feels only calm. This lesson teaches the spa as a journey of calm, the senses that create relaxation, the hard servicing beneath it, and India's own deep wellness tradition.
Design the decompression. The treatment is the centre; the journey is the product; the hidden wet engine is the price of the calm.
The spa is a journey of calm, not a corridor of rooms
The single biggest idea in spa design is that you are not laying out treatment rooms off a corridor - you are choreographing a journey of decompression in which each step lowers the guest's pulse a little more. The sequence is the design. It begins before the spa proper, at the threshold: the transition from the hotel's public buzz into the spa's hush should be a deliberate, felt moment - a change of light, of sound, of floor, of temperature - that signals "you have left the world." Then comes a calm reception and consultation, unhurried, often with tea and a soft seat, where the pace is set low and the guest is received rather than processed.
Next the guest changes - lockers, showers, robe and slippers - shedding their outside clothes and, with them, their outside self. This is a genuine psychological hinge in the journey and deserves generous, beautifully finished space, not a mean afterthought. From there the classic sequence moves through the hydrothermal or wet experiences - sauna, steam, experience showers, a warm vitality or hydro pool, perhaps a cold plunge - which warm, relax and prepare the body, ideally before treatment. Only then does the guest reach the treatment room, the still, warm heart of the spa, for the massage or therapy itself.
Crucially, the journey does not end at the treatment-room door. The destination is the relaxation lounge - a warm, dim, silent room with loungers, water, perhaps a view of garden or sky - where the guest lingers afterwards, holding the calm, before slowly re-dressing and re-entering the world. A spa that tips the guest straight from the massage table back into a bright lobby throws away the most valuable part of the experience. Design the whole arc - arrival, change, warm up, treat, rest, return - as one descending, then gently rising, line of calm, and the architecture will do much of the relaxing for you. Across the whole sequence, noise, light level and pace should all step down and stay down; the guest should feel carried through, never made to find their own way down a bright clinical corridor.
A spa is a sequence of decompression - arrival, change, warm, treat, REST, return. The rest at the end is the point.
Relaxation is made of the senses - and of silence
If the journey is the structure, the senses are the material a spa is actually built from, because relaxation is a sensory and emotional state you engineer deliberately. Light does the heaviest lifting: spa light is low, warm and indirect - candle-like pools, concealed sources, dimmable layers, daylight that is filtered and soft rather than glaring - because bright, cool, even light keeps the nervous system alert, and the spa wants the opposite. Sound matters just as much, and here silence is a luxury good: the guest should hear gentle water, soft music or simply quiet, and never hear plant, footsteps from above, a door slamming or a conversation from the next room. Thermal comfort is central in a way it is nowhere else - the wet areas are deliberately warm, treatment rooms warmer still (a body under oil on a table chills fast), and the transitions between hot, cool and cold are themselves part of the therapy.
Materials and touch carry the message of calm: natural stone, timber, warm plaster, soft linen and towelling, rounded edges and tactile surfaces, underfoot warmth rather than cold hard tile where feet are bare. Scent is the spa's signature and its most primal cue - a considered, consistent aroma (never overpowering, never competing) that the brain files under "I am safe and cared for here." And water - seen, heard, felt - is the element that ties it all together, from the reflective calm of a still pool to the sound of a gentle rill.
The discipline is that all of this must be coherent and consistent, not a collage of nice ideas. Every sense should be pulling in the same direction - down, towards stillness - and any sensory jarring (a cold draught, a harsh downlight, a whiff of chlorine, a buzz of machinery) breaks the spell instantly and is remembered as the spa "not being relaxing," even if the guest cannot say why. Spa design is applied sensory design (Module 7 goes deeper), tuned entirely to one emotional outcome: the guest's whole body letting go.
Every sense pulls one way: DOWN, toward stillness. One cold draught or one harsh downlight breaks the whole spell.
The hard part is hidden: wet-area servicing and acoustics
Beneath the serenity, a spa is one of the most technically demanding rooms in a hotel, and most of the real skill is in the parts the guest never sees. The wet areas - pools, sauna, steam, hydro - generate relentless humidity, heat, water and drainage loads. The building fabric must be tanked and waterproofed, finishes must survive constant wet, floors must be graded and non-slip with generous drainage, and the mechanical ventilation must control humidity so surfaces do not stream, materials do not rot and mould does not take hold. Get this wrong and the spa literally falls apart, quietly, within a few years. These are not things to improvise: water treatment, pool and spa safety, humidity control and hygiene are specialist and code-governed domains that you design around and defer to the relevant standards and consultants - the pool and spa engineer, the MEP engineer, the public-health requirements - rather than sizing yourself.
Acoustics is the other invisible make-or-break. The guest-facing requirement is silence, but a spa is full of noise sources - pumps, filtration, air handling, water movement, the plant that runs the heat experiences - so the design must isolate all of it. That means locating the heavy plant away from quiet rooms, mounting it to control vibration, and detailing treatment rooms and relaxation areas for genuine acoustic separation - no sound through the wall from the next table, no footfall from the floor above, no plant hum bleeding in. Treatment rooms in particular need real sound isolation, because nothing ruins a massage like a muffled conversation or a clattering trolley next door.
Behind it all runs a back-of-house service spine that feeds the calm: the plant room, the therapist circulation and prep, linen and robe laundry flows (a spa burns through towels and robes at an astonishing rate), clean and dirty separation, product stock, and staff spaces - all kept off the guest journey. As everywhere in hospitality, you are designing two worlds: a silent, warm, sensory guest realm, and a hot, wet, busy, noisy engine hidden completely behind it. The elegance the guest feels is bought with the rigour of that hidden half.
A spa is a humidity-and-water machine wearing silk. Tank it, drain it, vent it, silence it - then hide all of that.
India's wellness is ancient - design from the tradition, not a template
Nowhere is the wellness opportunity richer than in India, because here wellness is not an imported luxury add-on but a living, ancient tradition - and designing from that tradition rather than copying a generic international spa template is both more authentic and more commercially powerful. Ayurveda, India's classical system of medicine and wellbeing, comes with its own spatial and ritual logic that a thoughtful designer works with: treatments such as abhyanga (synchronised oil massage) and shirodhara (a steady stream of warm oil poured on the forehead) have specific requirements - the right table, drainage and oil handling, warmth, stillness and privacy - and the best Indian wellness destinations, from Kerala's Ayurvedic retreats to Himalayan and heritage spas, build the architecture around the therapy and its rituals rather than forcing an Ayurvedic menu into a Western treatment box. Yoga and meditation spaces - calm, often daylit, connected to garden, sky or view, with the right floor and acoustic - are a natural and increasingly expected part of the Indian wellness offer, and they link the spa outward to the landscape (Lesson 6.4).
This tradition also gives Indian wellness design a genuine sense of place that global templates cannot buy. Local stone and timber, courtyards and water, filtered light, regional craft, the scent of local oils and herbs, and the rhythm of a slower, older idea of healing can make an Indian spa feel rooted and real rather than like a chlorine-and-chrome box that could be anywhere. Resorts and heritage properties in particular can make wellness a reason to travel - a destination spa in its own right - by grounding it in this culture.
The designer's job is to honour the tradition accurately and respectfully, design the ritual properly, and still deliver the operational and technical rigour the building needs - while deferring the clinical, hygiene and any medical-treatment specifics to the practitioners, the operator's protocols and the relevant health regulations. Done well, Indian wellness design is some of the most distinctive and moving hospitality work there is: calm that comes from somewhere, not calm ordered from a catalogue.
In India, wellness is ancient, not imported. Design around the ritual (abhyanga, shirodhara, yoga) - and let it give the spa a real sense of place.
Pool & spa water safety (specialist + standards)
Hydro pools, plunge, vitality pools, water treatment, filtration
Design the experience and the space; defer all water-treatment, circulation, hygiene and pool/spa safety specifics to the pool/spa engineer and the current standards. See Lesson 6.2.
Humidity, ventilation & hygiene (MEP + health)
Wet-area ventilation, humidity control, drainage, waterproofing, mould/hygiene
Defer ventilation rates, humidity control and hygiene requirements to the MEP engineer, waterproofing specialist and the relevant public-health regulations.
Acoustic separation (acoustic specialist)
Treatment-room sound isolation, plant vibration, airborne + impact noise
Silence is the spa's luxury - defer isolation values and vibration control to the acoustic consultant. Principles in Module 7.
Accessibility & fire (NBC 2016 + specialists)
Barrier-free access to wet/treatment areas, egress from a low-sensory zone
Defer barrier-free dimensions and egress specifics to the current code, accessibility guidelines and the fire/life-safety specialist.
Workshop - storyboard a spa as a journey of calm
A spa succeeds or fails on its sequence and its senses, so the best way to learn it is to design the experience before the plan. In this workshop you will storyboard a small hotel spa as a descending line of calm, then sanity-check the hidden engine that must support it.
Paper and pens - this is about sequence and the senses, not measured drawings. No software needed.
Goal: a sensory storyboard of a spa journey + a first read of its servicing
Inputs: a spa you have visited (or can picture) + this lesson + paper
Time: ~60 minutes
- 1List the STEPS of the journey in order, from the threshold off the hotel to the relaxation lounge and back out: threshold, reception/consult, changing, wet/thermal experiences, treatment, relaxation, re-dress and return. Draw them as a simple line.
- 2At each step, write the TARGET FEELING and the sensory means that produce it - light level, sound, temperature, scent, materials underfoot, pace - and show how each sense steps DOWN towards stillness across the sequence.
- 3Find your threshold moment and your relaxation lounge and design them hardest: describe exactly how the guest knows they have 'left the world' at the start, and why they would want to LINGER at the end rather than leave.
- 4Now flip to the hidden engine: mark where the wet zone (pools, sauna, steam) sits versus the dry zone (treatment, relaxation), and sketch a back-of-house service spine - plant, laundry for robes/linen, therapist access, stock - that feeds both without ever crossing the guest journey.
- 5Write a one-paragraph critique: where might noise, humidity, a cold surface or a visible service element break the calm, and what one move would most protect the serenity? Note which technical items you would hand to the pool/spa, MEP and acoustic specialists.
You’ll walk away with
A one-page spa storyboard: the journey as a line of steps with the target feeling and sensory means at each, the threshold and relaxation lounge designed in detail, a wet/dry zoning sketch with a hidden service spine, and a note of the specialist-owned technical items. Keep it as a model for designing any sensory, sequential hospitality space.
Three altitudes on the same idea
Read the band that fits you — or all three.
You decide whether a great spa is even possible, because the spa's demands must be set into the base build early. Spas need generous floor-to-floor for the wet-area servicing, drainage falls and heavy ventilation; a location with access to daylight, garden or view for relaxation and yoga; enough plant space and a service route that never crosses the guest journey; and a structure and waterproofing strategy that accepts pools and saturated wet zones without leaking into the floors below. Position the spa where its hush is protected from the noisy hotel, zone wet from dry, and coordinate from concept with the pool/spa, MEP and acoustic specialists - and defer all water, humidity, hygiene and pool-safety specifics to them and the current standards. Retro-fitting a real spa into a shell that never allowed for it is the classic, expensive failure.
The spa is where your sensory craft is the whole experience - you are literally designing how a guest's body feels. Own the journey's atmosphere: the low warm light and its dimmable layers, the silence and the gentle water, the warmth underfoot, the tactile natural materials and soft textiles, the signature scent, the rounded calming forms. Design the relaxation lounge as the destination it is, not an afterthought, and make the changing rooms as considered as the treatment rooms. Keep every sense pulling towards stillness and hunt down anything that jars - a cold surface, a harsh fitting, a visible drain, a plant hum. Work to the brand and, in India, to the wellness tradition and its rituals, and coordinate closely with the technical consultants so your calm interior survives the humidity and hides the machinery.
The spa teaches the purest lesson in hospitality: that architecture acts directly on the body and the emotions, and that the journey matters more than any single room. Next time you visit a good spa - or even a quiet temple or a cool, dim old building - notice exactly where and when your body slows down, and what did it: the light, the sound, the warmth, the smell, the pace. That is spa design in action. Learn to see the sequence (arrival, change, warm, treat, rest) and to imagine the hot, wet, noisy engine hidden behind the calm. You are not expected to engineer a pool or a humidity-control system yet; you are expected to understand that relaxation is engineered, that it is a journey, and that the technical rigour beneath is what makes the serenity real.
“A spa is basically a nice, quiet set of treatment rooms with soft lighting and some plants - get the rooms looking calm and relaxing and you have a spa.”
Do it yourself
Reason these through - no tools needed.
- 1Why is a spa described as 'a journey of calm, not a corridor of rooms', and what are the main steps of that journey?
- 2Why is the relaxation lounge - not the treatment room - often called the real destination of a spa?
- 3Name three senses a spa designer tunes and explain how each is set to push the guest towards stillness.
- 4What are the two biggest hidden technical challenges in a spa, and which specialists do you defer their specifics to?
- 5How does India's wellness tradition (Ayurveda, yoga) change how you would design a spa, compared with copying a generic international template?
The one line to carry out
Peer-reviewed journals & authoritative standards
- 01Destination spa — Wikipedia - Destination spa, 2026.
- 02Spa — Wikipedia - Spa, 2026.
- 03Sensory design — Wikipedia - Sensory design, 2026.
- 04Thermal comfort — Wikipedia - Thermal comfort, 2026.
- 05Architectural acoustics — Wikipedia - Architectural acoustics, 2026.
The spa's calm pools are only one kind of water in a hotel. Next we turn to the big water and the active leisure - swimming pools, the resort pool as hero, gyms and recreation - and the serious technical demands that come with them.
The author
Amogh N P
Architect, interior designer, and creative polymath. Studio Matrx began in his notebooks — his vision of design made honest, useful, and open to everyone. Its Academy is written and taught in his memory, and free, forever.
More about Amogh →