
 Lesson 3.4
Lesson 3.4 · Arrival & Public Spaces
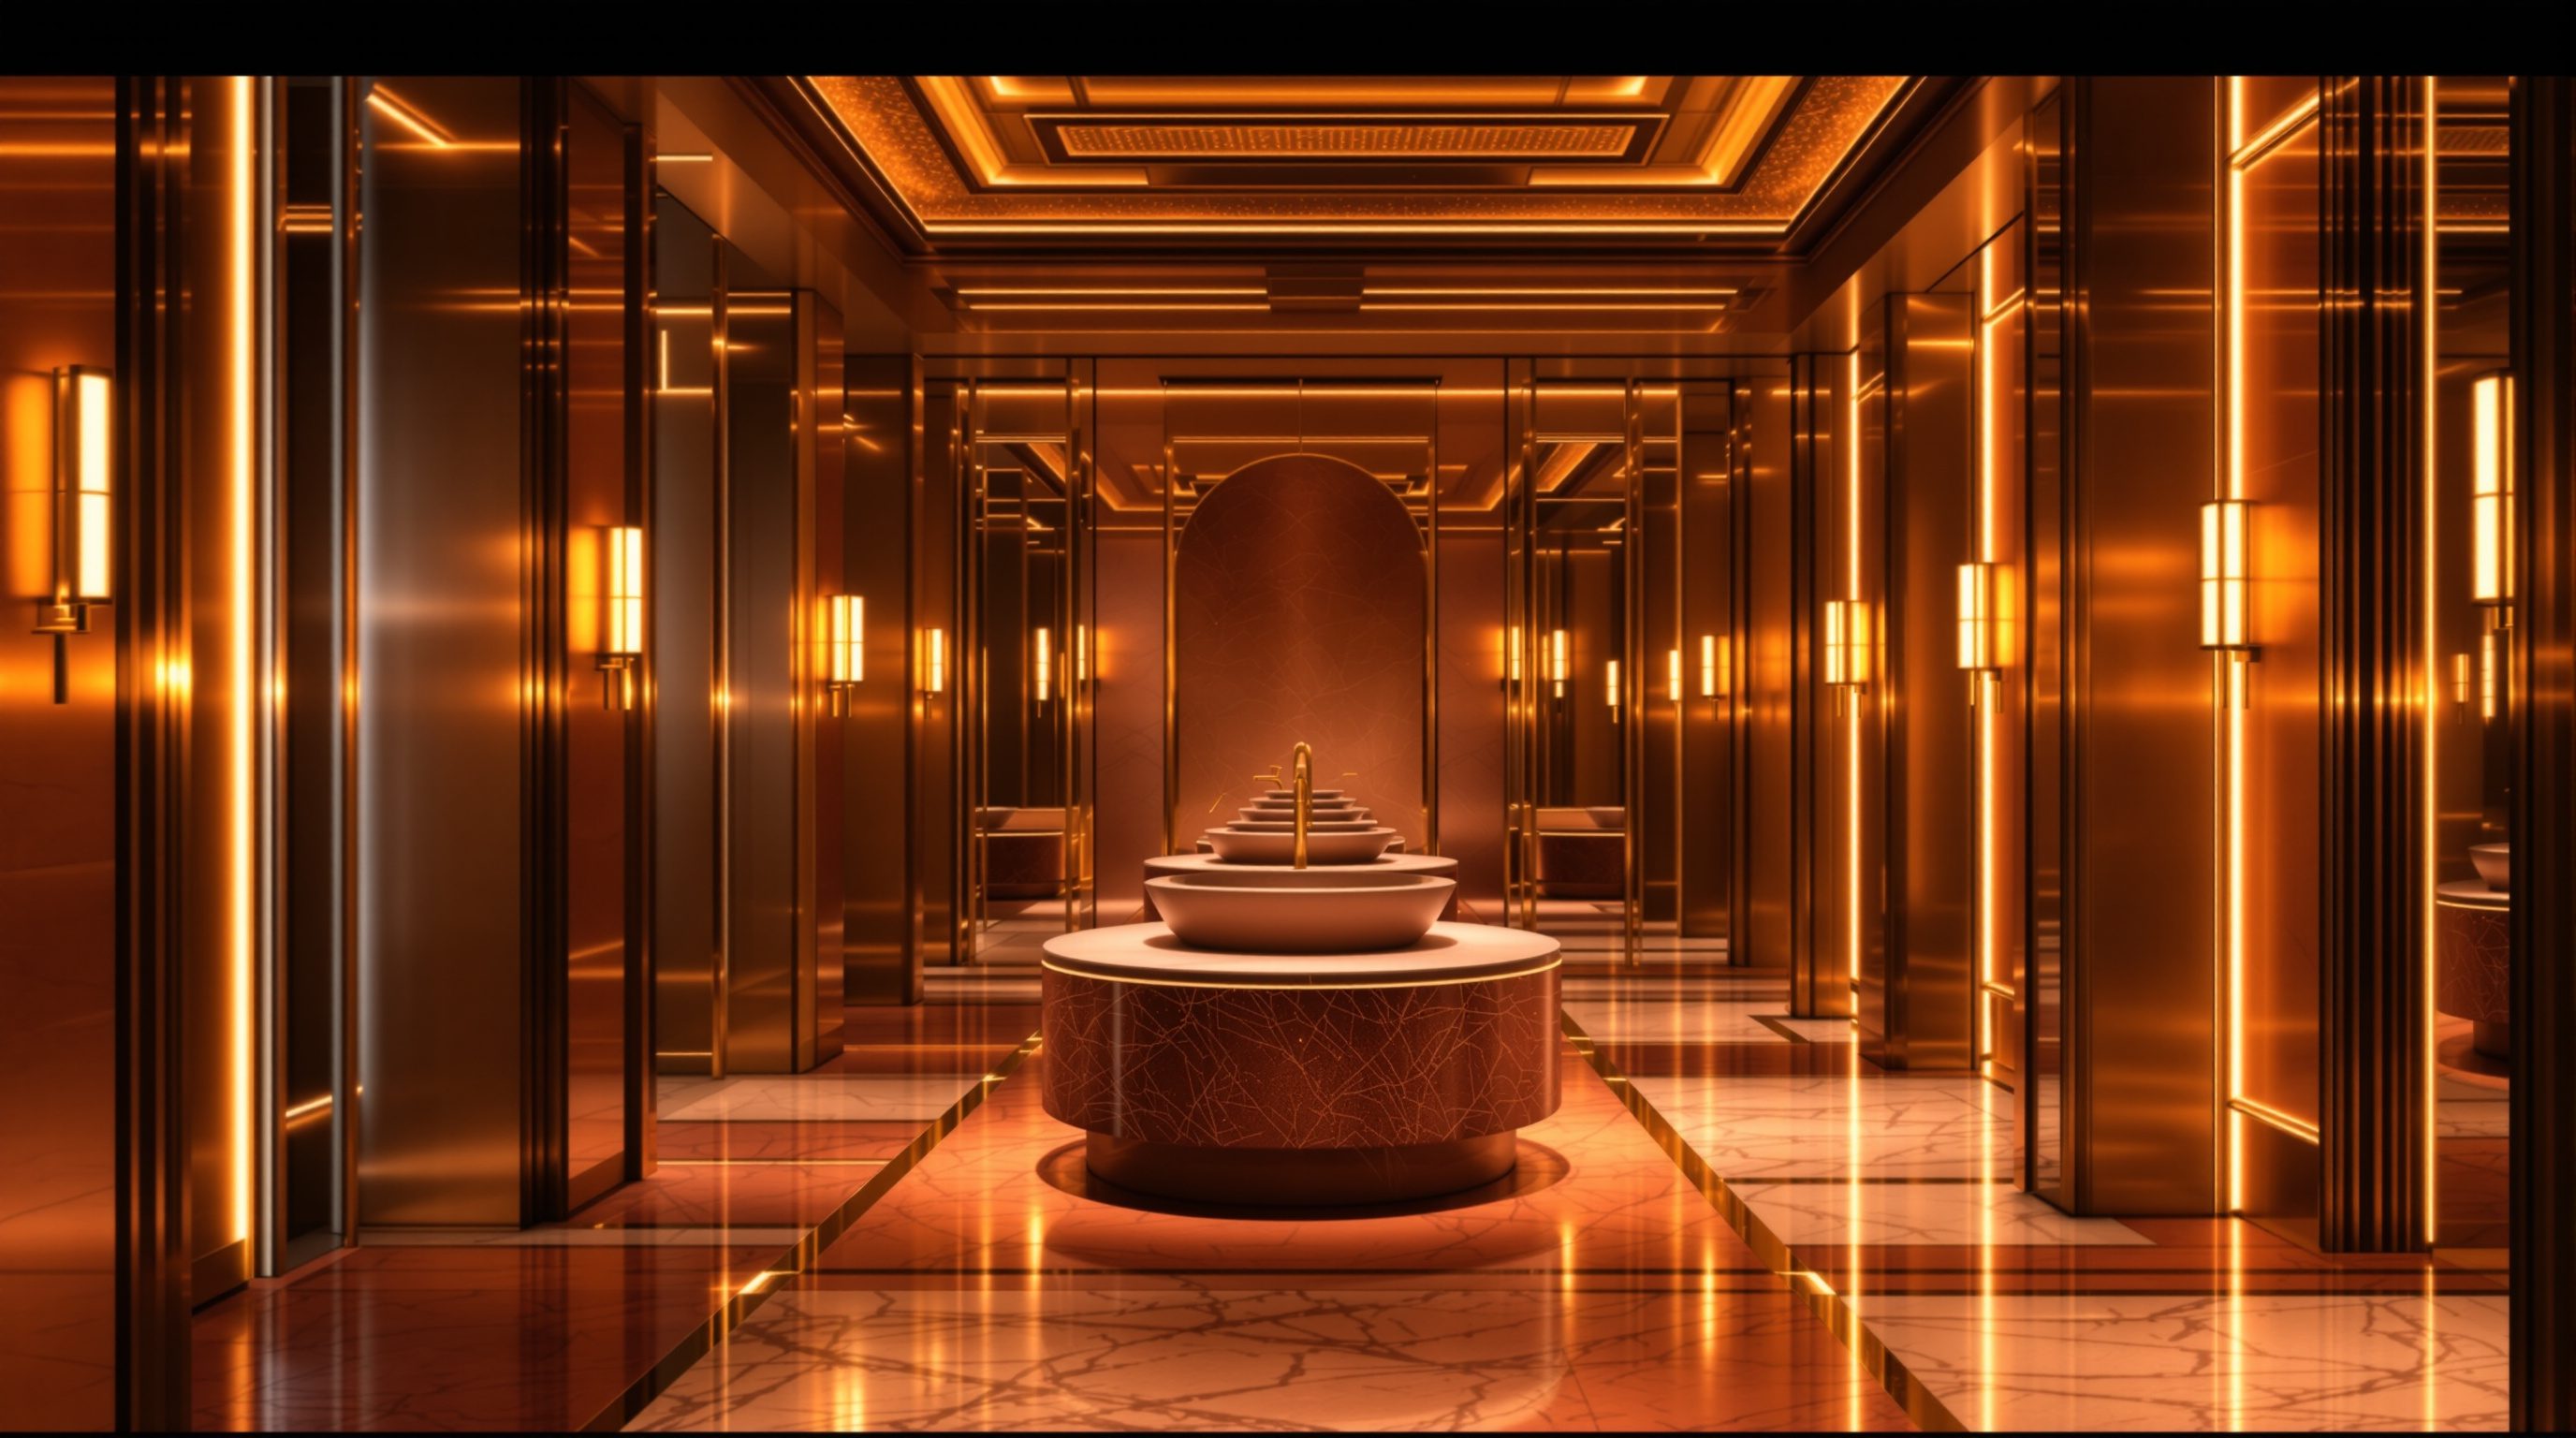
Public Restrooms & Cloakrooms
The public restroom is the space guests least expect to be impressed by and most surprisingly remember - a disproportionate brand signal where getting the unglamorous, the accessible and the cloakroom right quietly makes or breaks the welcome
No guest ever booked a hotel for its restrooms - but plenty have quietly downgraded one in their mind the moment they walked into a grim, smelly washroom off a beautiful lobby.
Here is one of hospitality's strangest truths: the public restroom, the space nobody designs a hotel *for*, is one of the most powerful brand signals in the whole building. It works precisely because it is unexpected. A guest extends little credit to a lobby - a grand lobby is what they anticipate - but they extend none at all to a restroom, so a restroom that is genuinely beautiful, immaculate, thoughtful and surprising lands with disproportionate force: it is taken as proof that the hotel cares about *everything*, even the thing it could get away with neglecting. The reverse is equally true and far more common. A dingy, smelly, badly lit public washroom with a broken latch, off an otherwise lovely restaurant or lobby, tells the guest - loudly - that the welcome was only skin deep.
This is the lesson about getting the unglamorous right. Public restrooms, cloakrooms and the inclusive access that runs through them are the spaces designers most love to neglect and guests most surprisingly remember, and they are the final public-space test of whether a hotel's care is real or only for the photographs. We will treat the public restroom as a genuine experience moment and brand signal rather than a utility; design the cloakroom as a small act of hospitality; and approach accessibility as inclusive welcome - while deferring the binding fixture counts and accessibility dimensions, as ever, to the current code and the specialists.
Get the unglamorous right. The restroom nobody expects to love is the one they remember.
The restroom as a surprising brand signal
The public restroom earns its outsized influence through the psychology of the unexpected. Guests arrive at a hotel or restaurant with a mental model of what will be nice - the lobby, the dining room, the view - and restrooms are simply not on that list. So the restroom sits outside the guest's expectations, which makes it a uniquely honest test: a place a hotel could easily neglect without anyone *blaming* them, which is exactly why effort there reads as genuine care rather than expected polish. When a guest steps into a public washroom that is beautiful, immaculate and considered - good light, a generous vanity, a quality basin and tap, a real hand towel or a proper dryer, a pleasant scent, perhaps a surprising material or a bold dark intimate scheme - the message received is not *nice toilet* but *this place cares about every detail, including the ones it could hide*. That inference then colours the guest's judgement of the whole property.
The downside risk is larger still, because restrooms fail more often than they delight, and a failed restroom is remembered vividly. An unpleasant smell, a flickering light, a broken lock, a wet and grubby floor, an empty soap dispenser, a queue - any of these, in a public washroom off a grand space, produces a jarring drop that undermines everything the lobby and restaurant worked to build. The contrast is the killer: the more beautiful the space the restroom serves, the more shocking its neglect. This is why smart operators treat restrooms as a reputational front line, and why thoughtful designers lavish real attention on them.
Much of what makes a restroom excellent is, tellingly, about operation and durability as much as looks - which ties straight back to this course's theme. A restroom must survive relentless daily use and be easy to keep spotless: hard-wearing, easily cleaned surfaces, good drainage and ventilation that defeats odour, fittings that resist abuse, and a layout the cleaning team can service quickly and often. The most beautiful washroom in the world fails instantly if it cannot be kept immaculate in practice. So design the public restroom as a real experience moment - worthy of a signature gesture and a distinct, even daring, atmosphere - but design it, equally, to stay immaculate under hard use. Get this unglamorous space right and it quietly elevates the guest's sense of the entire welcome.
Nobody books for the restroom - but a great one says the whole place cares. Surprise = signal.
Designing the public restroom as an experience
Designing a public restroom well starts with the approach and privacy, because dignity is the first comfort. The entry should be arranged so there is no direct sightline from the public space into the restroom - a turn, a baffle wall or a lobby to the washroom means an open door never exposes the interior, and it buffers sound and light too. Increasingly, designers favour an entrance with no door to touch at all, a simple labyrinth-style turn, which is both more hygienic and more gracious. The first space a guest then enters is often a vanity or grooming lounge - the area of mirrors, basins and counter where people actually linger, check themselves, fix their hair - and this is where to invest, because it is seen, used and photographed far more than the cubicles. A generous, well-lit vanity with a quality mirror, flattering light (lit *at* the face, not just overhead), a real counter and good fittings is the heart of the restroom experience.
The cubicles themselves reward a few guest-centred moves that cost little. Full-height doors and partitions, rather than the mean gapped panels of a cheap public toilet, transform the sense of privacy and quality - this single choice does more for perceived dignity than almost anything else. A hook, a shelf or ledge for a bag or phone, a reliable lock, and a cubicle large enough to turn around in comfortably are small kindnesses guests feel. Beyond that, the restroom is a wonderful place for a designer to be bold: because it is a small, self-contained, transient space, it can carry a more dramatic, intimate or playful scheme than the guest would want to live in - a rich dark colour, a striking material, a witty touch, a memorable scent - which is exactly what turns a restroom into a moment people mention.
The unglamorous fundamentals, finally, are non-negotiable and are what most often fail: ventilation strong enough to defeat odour completely; lighting that is flattering at the mirror and adequate everywhere; acoustics and privacy (including some sound masking); hygiene-led detailing that minimises touch and maximises cleanability; and a layout that lets housekeeping keep it immaculate through a long busy day. None of these is glamorous, and all of them are felt instantly when absent. The craft of the public restroom is to marry a confident, even daring, guest-facing experience to a ruthlessly practical, durable, easily-cleaned, well-ventilated reality - and, throughout, to defer the binding fixture counts (how many WCs and basins per occupancy) and the regulated dimensions to the current code and the specialists, treating any ratio you have heard as illustrative, not a rule.
Cloakrooms and the small courtesies
The cloakroom - the place to leave coats, bags, umbrellas and, at events, the guest's outerwear - is a small space that carries a real hospitality charge, because taking a burden off a guest is one of the oldest gestures of welcome. Its importance varies enormously by property and climate: near-essential in a cold-climate city hotel where guests arrive in heavy coats, at a fine-dining restaurant, or at a banquet or wedding venue where hundreds of guests shed wraps at once; far less so in a warm-climate leisure resort. Where it matters, it matters a lot - a well-run cloakroom makes a guest feel immediately unburdened and looked after, while its absence, or a chaotic scrum at a wedding, sours the arrival.
Good cloakroom design is mostly about location and operation. It belongs near the entrance or the function space it serves, on the guest's natural path, so handing over and reclaiming a coat is effortless and does not involve a trek. It needs enough capacity for peak demand - and peaks in hospitality are brutal, as everyone at a banquet arrives and leaves within minutes of each other, so a cloakroom sized for the average will fail spectacularly at the wedding it most needs to serve. It needs an efficient tagging and retrieval system and enough staff positions so that the reclaim at the end of an event does not become a long, irritating queue that ruins the departure (remember the recency effect from the arrival lesson). And it needs secure, organised storage out of guest sight.
Cloakrooms sit within a wider family of small courtesies that distinguish a genuinely hospitable public realm, and the attentive designer plans for them rather than leaving them to chance: somewhere to leave luggage before check-in or after check-out (a left-luggage or bell store near the lobby); a discreet place to make a private call or take a moment; drinking water, a place to sit while waiting, a pram or wheelchair available, a spot to deal with a child. Many of these are as much operational and brief decisions as spatial ones, but the design must make room for them. These are the quiet, practical acts of looking after people - anticipating a need before the guest has to ask - that separate a merely good-looking hospitality space from one that genuinely cares for the humans moving through it.
Take the burden off the guest. Size the cloakroom for the wedding rush, not the average.
Accessibility and inclusive welcome
Accessibility is where the public realm's care for people is most fully tested, because a hospitality space that cannot welcome *everyone* - wheelchair users, the elderly, families with small children and prams, people with visual or hearing impairments, those with temporary injuries or simply heavy luggage - is not delivering a complete welcome at all. The right frame is not grudging compliance but inclusive welcome: designing so that a guest with a disability arrives, checks in, reaches their room, uses the restroom and enjoys the restaurant with the same ease, dignity and pleasure as anyone else, without being singled out, sent round the back, or made to feel like an afterthought. An accessible route that is also the gracious main route, an accessible WC that is as nicely finished as the others, a reception a seated guest can use - these turn accessibility from a box-tick into genuine hospitality.
The public spaces of Module 3 are exactly where accessibility concentrates, which is why it closes here. The step-free arrival from drop-off to lobby; the reception a wheelchair user can approach and use; clear circulation widths and accessible lifts; the accessible WC in the public restrooms; and signage and wayfinding that work for guests with visual impairments all live in the arrival-and-public-spaces realm this module has covered. Designing these well, and designing them as part of the main, dignified experience rather than a separate grudging provision, is what makes the welcome real for every guest - and, not incidentally, serves the large and growing market of older travellers and guests with access needs whom a thoughtful operator very much wants.
And here the course's defer-to-the-specialist discipline is at its firmest. Accessibility is governed by binding standards and dimensions - clear widths, turning circles, grab-rail positions, WC and basin heights, counter heights, ramp gradients, signage and tactile requirements - and these are exactly the specifics this principles course does not attempt to state, because they are precise, regulated and revised, and getting them wrong fails real guests and the law. Your job as the designer is to grasp the *principle* of inclusive welcome and to design for it generously from the start - and to defer every binding dimension and provision to the current accessibility standards, the relevant code (NBC 2016 and the applicable accessibility guidelines) and an access consultant, bringing them in early rather than retrofitting compliance at the end. Get the unglamorous and the inclusive right, and the welcome this whole module has built reaches every guest, all the way through.
Accessibility dimensions (NBC 2016 + accessibility standards)
Accessible WC layout, grab rails, clear widths, turning circles, counter/fixture heights, signage
Binding and regulated; defer every dimension and provision to the current accessibility standards and an access consultant engaged early. The principle here is inclusive welcome.
Sanitary fixture counts
Number of WCs, basins and urinals per occupancy and use
Code- and occupancy-driven; defer counts to the current building/plumbing code and the specialist. Any ratio cited is illustrative, not a rule.
Ventilation, plumbing & hygiene
Extract/odour control, drainage, water supply, touchless and cleanable detailing
Coordinate with MEP and public-health requirements; ventilation that defeats odour is non-negotiable. Defer specifics to the services engineer and code.
Cloakroom & left-luggage (brief + operation)
Capacity for event peaks, tagging/retrieval, secure storage, staff positions
A brief and operational decision with the operator; size for peak (the wedding rush), not the average. Illustrative benchmarks only - calibrate to the property.
Workshop — design the restroom as a brand moment
This workshop asks you to take hospitality's least glamorous space seriously. You will design a public restroom and cloakroom for a chosen brand as a genuine experience moment and a test of inclusive welcome - while being clear about what you defer to code.
Paper and pen. Relationships, privacy and the experiential moves matter here, not dimensions - which you are deliberately deferring to the code and specialists.
Goal: a public restroom + cloakroom designed as experience and inclusion
Inputs: a chosen hotel or restaurant brand + a rough plan off a lobby + this lesson + paper
Time: ~45 minutes
- 1State the brand and the feeling the restroom should give (calm spa hush, bold dark drama, warm heritage, crisp modern). On a rough plan off the lobby, place the entrance so there is NO direct sightline in - show the turn or baffle.
- 2Design the VANITY/grooming lounge as the heart: mark the mirror, counter, basins and face-lit lighting, and note the one bold or signature move that makes it memorable. Then lay out the cubicles with full-height doors, a hook/shelf and a good lock.
- 3Place the ACCESSIBLE WC and label it 'dimensions per current code + access consultant'. Note how it is as nicely finished as the rest and reached by the same dignified route - inclusive welcome, not a grudging add-on.
- 4Add the CLOAKROOM near the entrance or function room; size it for a peak event, not the average, and note the tagging/retrieval and staff positions that keep the reclaim queue short.
- 5List the unglamorous non-negotiables you have provided for - ventilation/odour control, durability and cleanability, servicing access - and write one line on what you have explicitly deferred to code and specialists (fixture counts, accessibility dimensions).
You’ll walk away with
A rough restroom-and-cloakroom plan designed as a brand moment and an inclusive welcome, with the bold experiential move, the accessible provision (deferred to code), the peak-sized cloakroom and the operational non-negotiables all shown. Keep it as your proof that the unglamorous deserves real design.
Three altitudes on the same idea
Read the band that fits you — or all three.
The public restrooms, cloakrooms and accessible routes are planning moves you set in the shell, and retrofitting them is painful - so place them early. The location of public washrooms on the guest's natural path (near the lobby, the restaurants and the function spaces) with no direct sightline in; the space and drainage, ventilation and servicing they need; the cloakroom beside the entrance or function room, sized for event peaks; and, above all, the step-free routes, accessible lift provision, clear circulation widths and the accessible WCs must be designed in from concept. Treat accessibility as base-build geometry, not a finishing item, and defer every binding dimension, fixture count and provision to the current code, the accessibility standards and an access consultant engaged early.
The public restroom is your chance to prove the hotel cares about everything - and the space where you can be boldest. The vanity and grooming lounge (generous, flatteringly lit, beautifully finished), full-height cubicle doors for real privacy, quality fittings, a memorable and even daring scheme, and a pleasant scent are where a utility becomes a brand signal guests mention. Detail for hygiene, durability and easy cleaning so it stays immaculate, not just looks good on day one. Make the accessible WC as nicely finished as every other, design the cloakroom as a warm, efficient courtesy, and carry the brand's material and light language into these spaces so the care never drops. Defer the accessibility dimensions and fixture counts to the standards and specialists.
Restrooms are the most revealing space to study, because they show whether a hotel's care is real. Pay attention, in every hotel and restaurant you visit, to the public washroom: was there a direct view in from the open door, or a dignified turn? Were the cubicle doors full-height or cheaply gapped? Was the vanity generous and well-lit? Was it immaculate, or was there a smell, a flicker, an empty dispenser? Notice how strongly a great or grim restroom shifts your sense of the whole place. Learn the principle of inclusive welcome - that the space must work with dignity for every guest - and learn the habit of deferring the binding accessibility dimensions and fixture counts to the code and an access consultant rather than guessing them.
“Public restrooms are just utilities - meet the code for the number of fixtures, keep them clean, and there is nothing more to design. The design budget and creativity belong in the spaces guests actually come for.”
Do it yourself
No tools needed - reason it through.
- 1Why does a public restroom act as such a powerful brand signal, and why does the psychology of the unexpected make it cut both ways so sharply?
- 2Name the design moves - approach, vanity, cubicles - that turn a public restroom into an experience, and explain why a restroom can carry a bolder scheme than a guest room.
- 3What are the unglamorous non-negotiables of a public restroom, and why do they matter as much as the looks?
- 4Why must a cloakroom be sized for peak demand rather than average, and where should it sit?
- 5What does inclusive welcome mean, and what exactly should the designer do versus defer to code and an access consultant?
The one line to carry out
Peer-reviewed journals & authoritative standards
- 01The bathroom and public sanitary facilities — Wikipedia — Bathroom, 2026.
- 02Accessibility and the inclusive built environment — Wikipedia — Accessibility, 2026.
- 03Universal design for all users — Wikipedia — Universal design, 2026.
- 04The National Building Code of India — Wikipedia — National Building Code of India, 2026.
That completes the public face of hospitality - arrival and every shared space that sets the tone. Next, the journey turns private: Module 4 enters the guest room, the heart of the hotel and the unit that drives the whole building.
The author
Amogh N P
Architect, interior designer, and creative polymath. Studio Matrx began in his notebooks — his vision of design made honest, useful, and open to everyone. Its Academy is written and taught in his memory, and free, forever.
More about Amogh →