
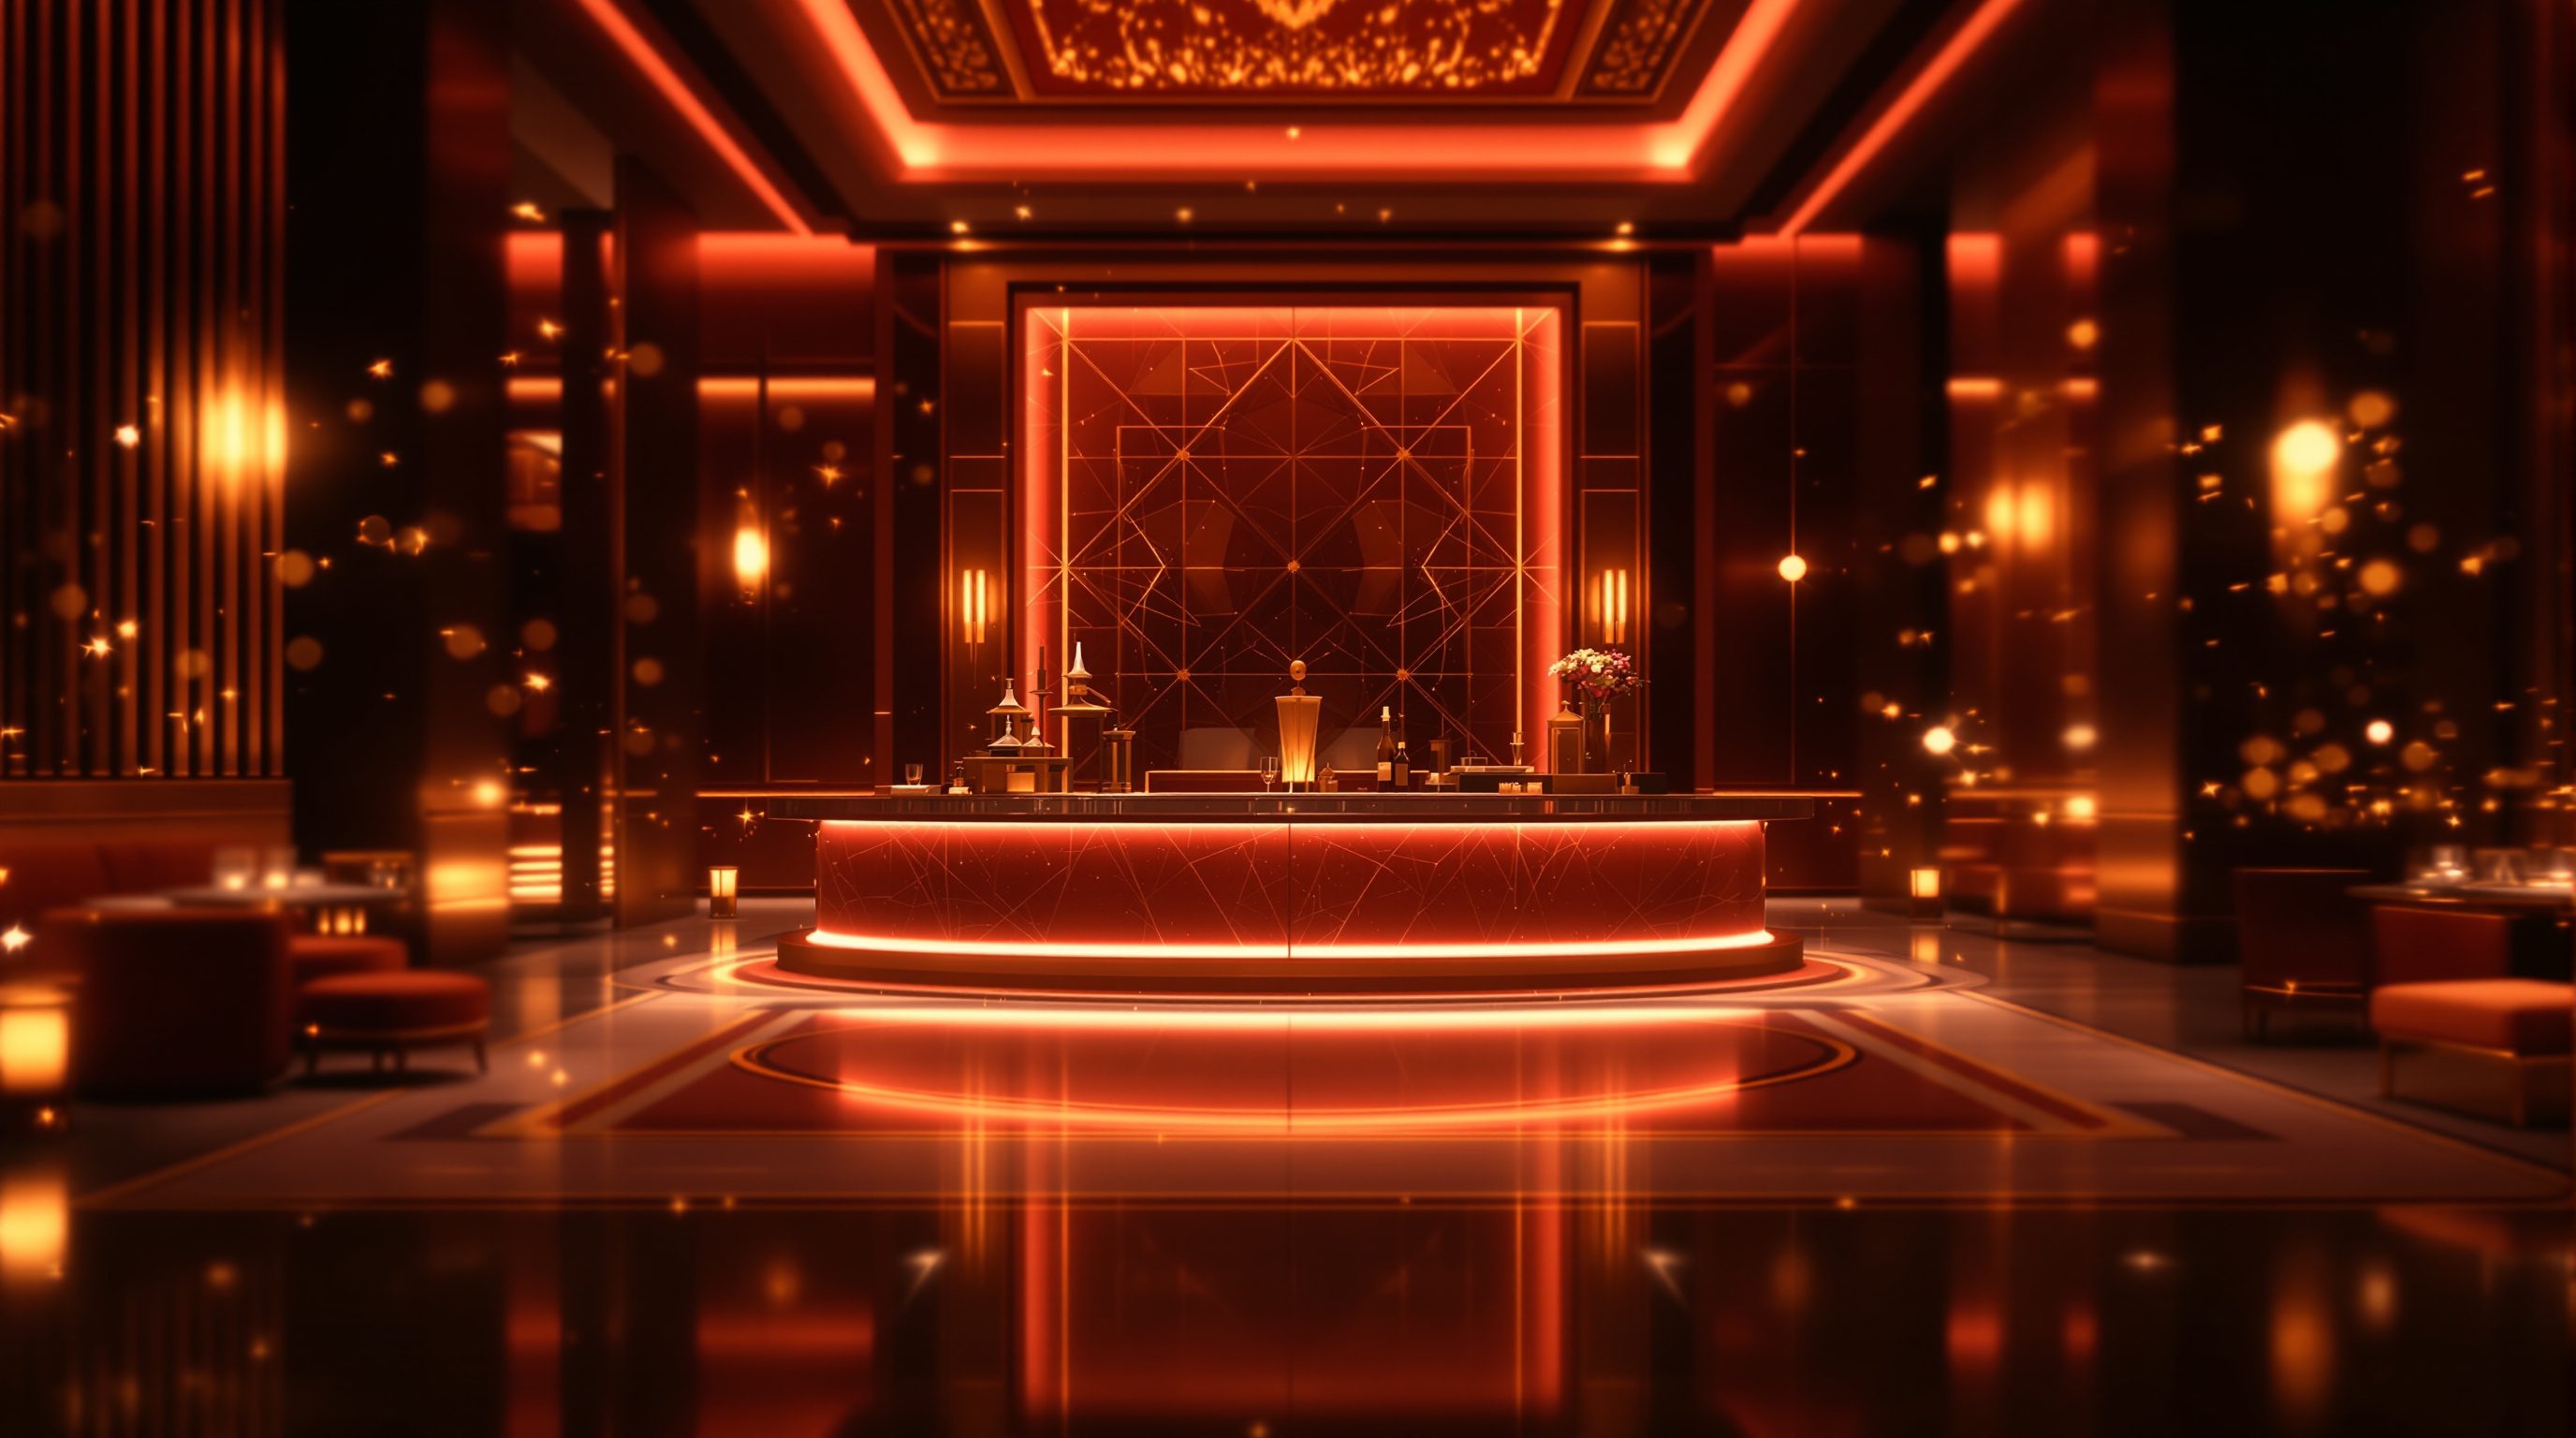
 Lesson 3.1
Lesson 3.1 · Arrival & Public Spaces
The Arrival Sequence
Long before a guest reaches a desk, the place has already told them who it is - so you design arrival as a piece of choreography, from the first glimpse on the approach to the exhale of the first moment inside
The guest decides what they think of your hotel before they have said a word to anyone - and they decide it on the drive in, at the door, in the first breath inside.
Psychologists talk about the primacy effect: the first impression is weighted far more heavily than anything that follows, and it colours everything after it. In hospitality that first impression is not made at reception. It is made earlier and in motion - on the approach road, under the canopy as a door opens, at the threshold, in the first second the full space reveals itself. By the time a guest reaches a desk the verdict is largely in. The arrival, not the check-in, is where a hotel, resort or restaurant tells you who it is.
This is why great hospitality designers treat arrival as choreography rather than a door. There is an old idea in architecture - the processional route, the way a temple or a palace or a grand house makes you approach, pause, compress and then release into the main volume - and hospitality inherits it directly. You are staging a small drama with a beginning, a turn and a reveal. This lesson walks that sequence stage by stage: the approach and first glimpse, the drop-off and the porte-cochere where the handover happens, the threshold where the world outside is shed, and the first moment inside - and it shows how compression and release turn a corridor of spaces into a genuine, felt welcome.
Approach, drop-off, threshold, reveal. Compress, then release. Arrival is a drama in four frames.
The approach: the first glimpse sets the frame
The arrival sequence begins much further out than designers often credit - on the approach, where the guest first sees the place and begins, unconsciously, to form expectations. A resort revealed slowly through a grove of palms as the car climbs a drive; a city hotel whose lit canopy you pick out three blocks away; a heritage property framed at the end of a long axial avenue so the facade grows as you come - each of these is doing work before anyone has parked. The approach controls anticipation, and anticipation is a pleasure in its own right. Reveal too much too soon and there is no drama; hide everything and the guest feels lost and anxious. The craft is the measured reveal: a glimpse, a screen, then the whole.
The approach also has to orient a guest who is often tired, unsure and travelling. Where do I go? Where do I stop? Is this even the right place? Good arrival design answers these before they are asked, through the legibility of the route, the clarity of the entrance, and signals that say *you have arrived and you are expected* - a lit canopy, a doorman, a change in paving, a gateway. In the Indian context the approach is frequently the first act of hospitality itself: the long drive into a palace hotel, the gateway and the garden, the sense of passing from the ordinary road into a cared-for world. Landscape, level change and framing are your instruments here.
Practically, the approach is also where the hardest operational realities live - vehicles, traffic, taxis, coaches, valet stacking, security screening in many markets, and the separation of arriving guests from deliveries and staff who must reach the back-of-house unseen. The designer holds two things at once: the poetry of the reveal and the prose of turning circles, queuing and vehicle flow. A beautiful approach that snarls into gridlock at check-out time, or that forces a guest to walk past the bin store, has failed. Design the approach as the opening line of the welcome - and make sure the cars, the coaches and the service traffic can all do their jobs without ever spoiling it.
Arrival starts on the approach road - the first glimpse sets the whole frame.
The drop-off and porte-cochere: the handover
The drop-off is the hinge of the whole sequence - the moment the guest leaves the private capsule of their car and is received by the place. The porte-cochere, the covered canopy over the drop-off, is one of hospitality's signature elements precisely because it does so much at once. It shelters the guest from sun and monsoon as they step out (no small thing in the Indian climate, where shade and rain cover are hospitality, not decoration). It marks the entrance unmistakably. It gives the building a face and a moment of arrival grandeur. And it is the stage for the handover: the doorman, the greeting, the bags taken, the car driven away. This is the first human contact, and the architecture should make it feel generous and unhurried, not like a kerbside scramble.
Getting it right is a blend of experience and hard logistics. The canopy must be tall enough for coaches and SUVs, wide enough for several vehicles to drop at once at peak, and deep enough that a guest can get out, be greeted and move to the door under cover. There must be room for the dance of valets, porters, luggage trolleys and doormen without collision. The level change from road to lobby has to be handled - ideally flush or ramped for luggage and wheelchairs, with steps, if any, as a designed gesture and never the only route. And the drop-off must not become the building's traffic jam: turning circles, a bypass lane for cars not stopping, and somewhere for taxis and ride-hailing to wait are what keep the poetry from curdling at peak.
There is also a strong brand opportunity here. The porte-cochere and drop-off are where a hotel first performs its character - the restrained stone portico of a grand dame, the timber-and-thatch of a resort, the sleek minimal canopy of a design hotel, the palace gateway of a heritage property. It is the threshold between the public street and the hotel's own world, so it is where the transition of atmosphere begins. Treat it as the building's handshake: firm, warm, sheltering, and unmistakably *this* place.
The threshold and the reveal: compression and release
Between the drop-off and the lobby lies the threshold - the doors, the vestibule, the few metres where the guest crosses from outside to inside - and it is here that the oldest trick in spatial drama does its work: compression and release. The principle is simple and deeply felt. If you pass through a relatively low, contained, controlled space - a modest canopy soffit, an intimate vestibule, a held ceiling - and then the space suddenly opens into height, light and volume, the openness reads as far grander than its dimensions alone would justify. The contrast is the effect. Frank Lloyd Wright used it deliberately; hospitality uses it constantly. The lobby feels like an exhale because the threshold first made you, briefly, hold your breath.
The threshold is also a practical airlock and filter. A vestibule or revolving door manages the climate boundary - keeping conditioned air in and heat, dust, monsoon rain and street noise out, which in the Indian climate is a real energy and comfort issue, not a nicety. It is where the sensory transition happens: the temperature drops, the street noise falls away, the light changes, and often the signature scent of the hotel first reaches the guest. Materials usually shift here too - from the robust, weatherable finishes of outside to the richer, softer, more tactile materials of the interior. The threshold is the membrane of the welcome, and it should feel like crossing into a different, calmer, more cared-for world.
The designer's job is to tune this crossing deliberately rather than let it happen by accident. How low and held is the compression? How dramatic the release - a soaring atrium, or a warmer, human-scaled reveal appropriate to a boutique property? What does the guest see first as the space opens: reception, a view, a stair, a signature piece, a garden beyond? The reveal is the payoff of the whole sequence, so its composition - the sightline, the focal point, the light - deserves as much care as any single room in the building. Compress, then release, and the guest feels, bodily, that they have arrived somewhere.
Low + held, then tall + bright. The squeeze is what makes the lobby feel grand.
The first moment inside: the decisive impression
The first moment inside is the climax of arrival and the single most important impression the building will make. In the first few seconds the guest, often without realising it, reads the whole place: its quality, its character, its warmth, and - crucially - whether they know what to do next. A great first moment achieves two things together. It delivers an emotional hit appropriate to the brand - awe, calm, delight, surprise, a sense of being somewhere special - and at the same time it orients the guest effortlessly, so the wonder is not spoiled by confusion. Where do I check in? Where can I sit? Where do I go up? The best lobbies answer all three at a glance (the subject of the next lesson).
This is where the sensory welcome lands all at once. The guest takes in the volume and light, the signature view or object the reveal was composed around, the temperature and the quiet after the street, the scent, the music, and - above all - a human face: being seen, greeted, expected. No amount of architecture replaces that greeting; the design's job is to stage it well, to make sure the guest is met rather than left adrift in a grand empty hall. The emotional tone set in this moment - whether the guest feels relaxed or anxious, important or ignored, excited or underwhelmed - colours the entire stay, because of the primacy effect with which this lesson began.
And the sequence has a mirror at the end: departure. The same spaces run in reverse - the last impression, the settling of the bill, the wait for the car, the goodbye under the canopy - and it is nearly as powerful, because of the recency effect, the way we remember endings. A warm, smooth, unhurried departure sends a guest away glowing; a chaotic check-out and a long wait for a car in the rain can sour an otherwise perfect stay. Design the arrival sequence, then, as a loop: a choreographed welcome on the way in, and an equally considered farewell on the way out. Bookend the experience, and the place will feel, from first glimpse to last wave, like it was expecting the guest all along.
Accessibility at the threshold
Step-free route from drop-off to lobby, ramp gradients, door widths
Design the sequence to be barrier-free; defer exact gradients, widths and dimensions to the current accessibility standards and an access consultant. Module 3.4 revisits this.
Fire egress & the entrance (NBC 2016)
The main entrance as part of the egress strategy, door swings, vestibules
The entrance doubles as a principal exit; defer occupant-load, door and egress specifics to the current code and a fire/life-safety specialist.
Porte-cochere & canopy (structure + clearance)
Column-free spans, vehicle and coach height clearance, drainage, wind
Clearances and structure are project-specific; coordinate with structural and services engineers. Vehicle dimensions vary by market - calibrate, do not copy a figure.
Vehicle & drop-off flow
Turning circles, queue and bypass lanes, valet stacking, guest/service separation
Illustrative benchmarks only; confirm with a traffic/transport consultant for the specific site and peak demand.
Workshop — storyboard an arrival sequence
Arrival is best understood by drawing it as a sequence of moments, like film frames. In this workshop you will storyboard the arrival to a hospitality space - a real one you know, or one you invent for a chosen brand - stage by stage, and tune its compression and release.
Paper and pen are enough - quick frames and a rough section beat a polished drawing here. The point is to think in sequence, motion and feeling.
Goal: a storyboard of a deliberate arrival sequence
Inputs: a real or imagined hotel/resort/restaurant + a brand idea + paper or a simple section sketch
Time: ~50 minutes
- 1Pick the place and name its brand intent in one line (for example, calm luxury resort; buzzy urban design hotel; warm heritage palace). This is the emotion every stage must build toward.
- 2Draw the sequence as five quick frames in order: the approach and first glimpse; the drop-off and porte-cochere; the threshold; the reveal; the first moment inside. For each frame, note what the guest SEES and what they should FEEL.
- 3Sketch a rough SECTION through the threshold and lobby, and mark the compression (low, held) and the release (tall, light). Exaggerate the contrast and describe the exhale it should produce.
- 4Mark the operational realities on the approach and drop-off: where cars, coaches and taxis go, where valet and porters work, and where service and deliveries are kept separate and unseen. Flag any clash with the poetry.
- 5Now storyboard the DEPARTURE as the mirror sequence, and note the single change that would most improve either the arrival or the farewell for your chosen brand.
You’ll walk away with
A five-frame arrival storyboard with a feeling noted at each stage, a section marking compression and release, the drop-off operations mapped, and a mirrored departure - plus one highest-impact improvement. Keep it; you will test every lobby you meet against it.
Three altitudes on the same idea
Read the band that fits you — or all three.
The arrival sequence is set in the base-build long before any finish is chosen, so it is your move to make. The site approach and the line of the drive; the position, height, depth and structure of the porte-cochere (column-free spans, coach clearance, drainage, the canopy's expression); the level change from road to lobby and how it is made step-free; the vestibule and the threshold volume; and above all the section - the held compression at the door releasing into the lobby volume and its daylight - are architectural decisions, not decoration. Design the approach to separate guest, coach and service traffic cleanly, and defer canopy structure, fire egress at the entrance and accessibility dimensions at the level change to the relevant code and your structural, fire and access specialists.
Arrival is where your atmosphere first reaches the guest, and it happens in motion - so you design a transition, not a room. The material shift from weatherable outside to richer inside, the lighting that dims and warms as the guest crosses the threshold, the signature scent and sound that meet them, the first focal object the reveal is composed around, and the staging of the greeting all fall to you. Tune the compression-and-release so the first moment inside lands the brand's intended emotion - awe, calm, delight - and make sure the guest is oriented, not dazzled into confusion. Remember the departure too: the last impression is yours to craft as carefully as the first.
Train yourself to feel arrival as a sequence in every place you enter. Next time you walk into a hotel, restaurant or even a good shop, slow down and notice the stages: where did you first see it, where did you pause, where did the space squeeze and where did it open, and what did you see and feel at the first moment inside? Ask what each stage made you feel and why. You are not yet expected to resolve a porte-cochere's structure or a coach turning circle - you are learning to read arrival as choreography, to notice compression and release in your own body, and to understand why the first impression carries so much weight.
“Arrival design is about the entrance - a handsome door, a smart canopy and a good sign. Get those right and the guest arrives well.”
Do it yourself
No tools needed - reason it through.
- 1Why is the first impression of a hotel usually made before the guest reaches reception, and what does the primacy effect have to do with it?
- 2Explain compression and release, and why a lobby can feel grander than its dimensions alone would suggest.
- 3What are the many jobs a porte-cochere and drop-off have to do at once - for the guest and for the operation?
- 4What two things must the first moment inside achieve together, and why does delivering only one of them fail?
- 5Why should the departure sequence be designed as carefully as the arrival?
The one line to carry out
Peer-reviewed journals & authoritative standards
- 01The lobby as the first interior room of a hotel — Wikipedia — Lobby (room), 2026.
- 02The atrium as a tall top-lit arrival volume — Wikipedia — Atrium (architecture), 2026.
- 03Customer experience and the primacy of first impressions — Wikipedia — Customer experience, 2026.
- 04Circulation and the architectural promenade — Wikipedia — Circulation (architecture), 2026.
The reveal at the end of the arrival sequence lands the guest in the lobby - the social heart of the whole place. Next we design it: reception, lounge and the public living room, and the sightlines that orient a guest at a glance.
The author
Amogh N P
Architect, interior designer, and creative polymath. Studio Matrx began in his notebooks — his vision of design made honest, useful, and open to everyone. Its Academy is written and taught in his memory, and free, forever.
More about Amogh →