
 Lesson 6.4
Lesson 6.4 · Wellness, Leisure & Events
Outdoor, Landscape & the Resort
In a resort the landscape is not a backdrop to the hospitality - it is the hospitality, and the greatest outdoor design dissolves the line between inside and out so the setting itself becomes the guest's experience
Ask someone why they loved a resort and they rarely describe a room - they describe a view, a garden, a verandah at dusk, the sound of the sea.
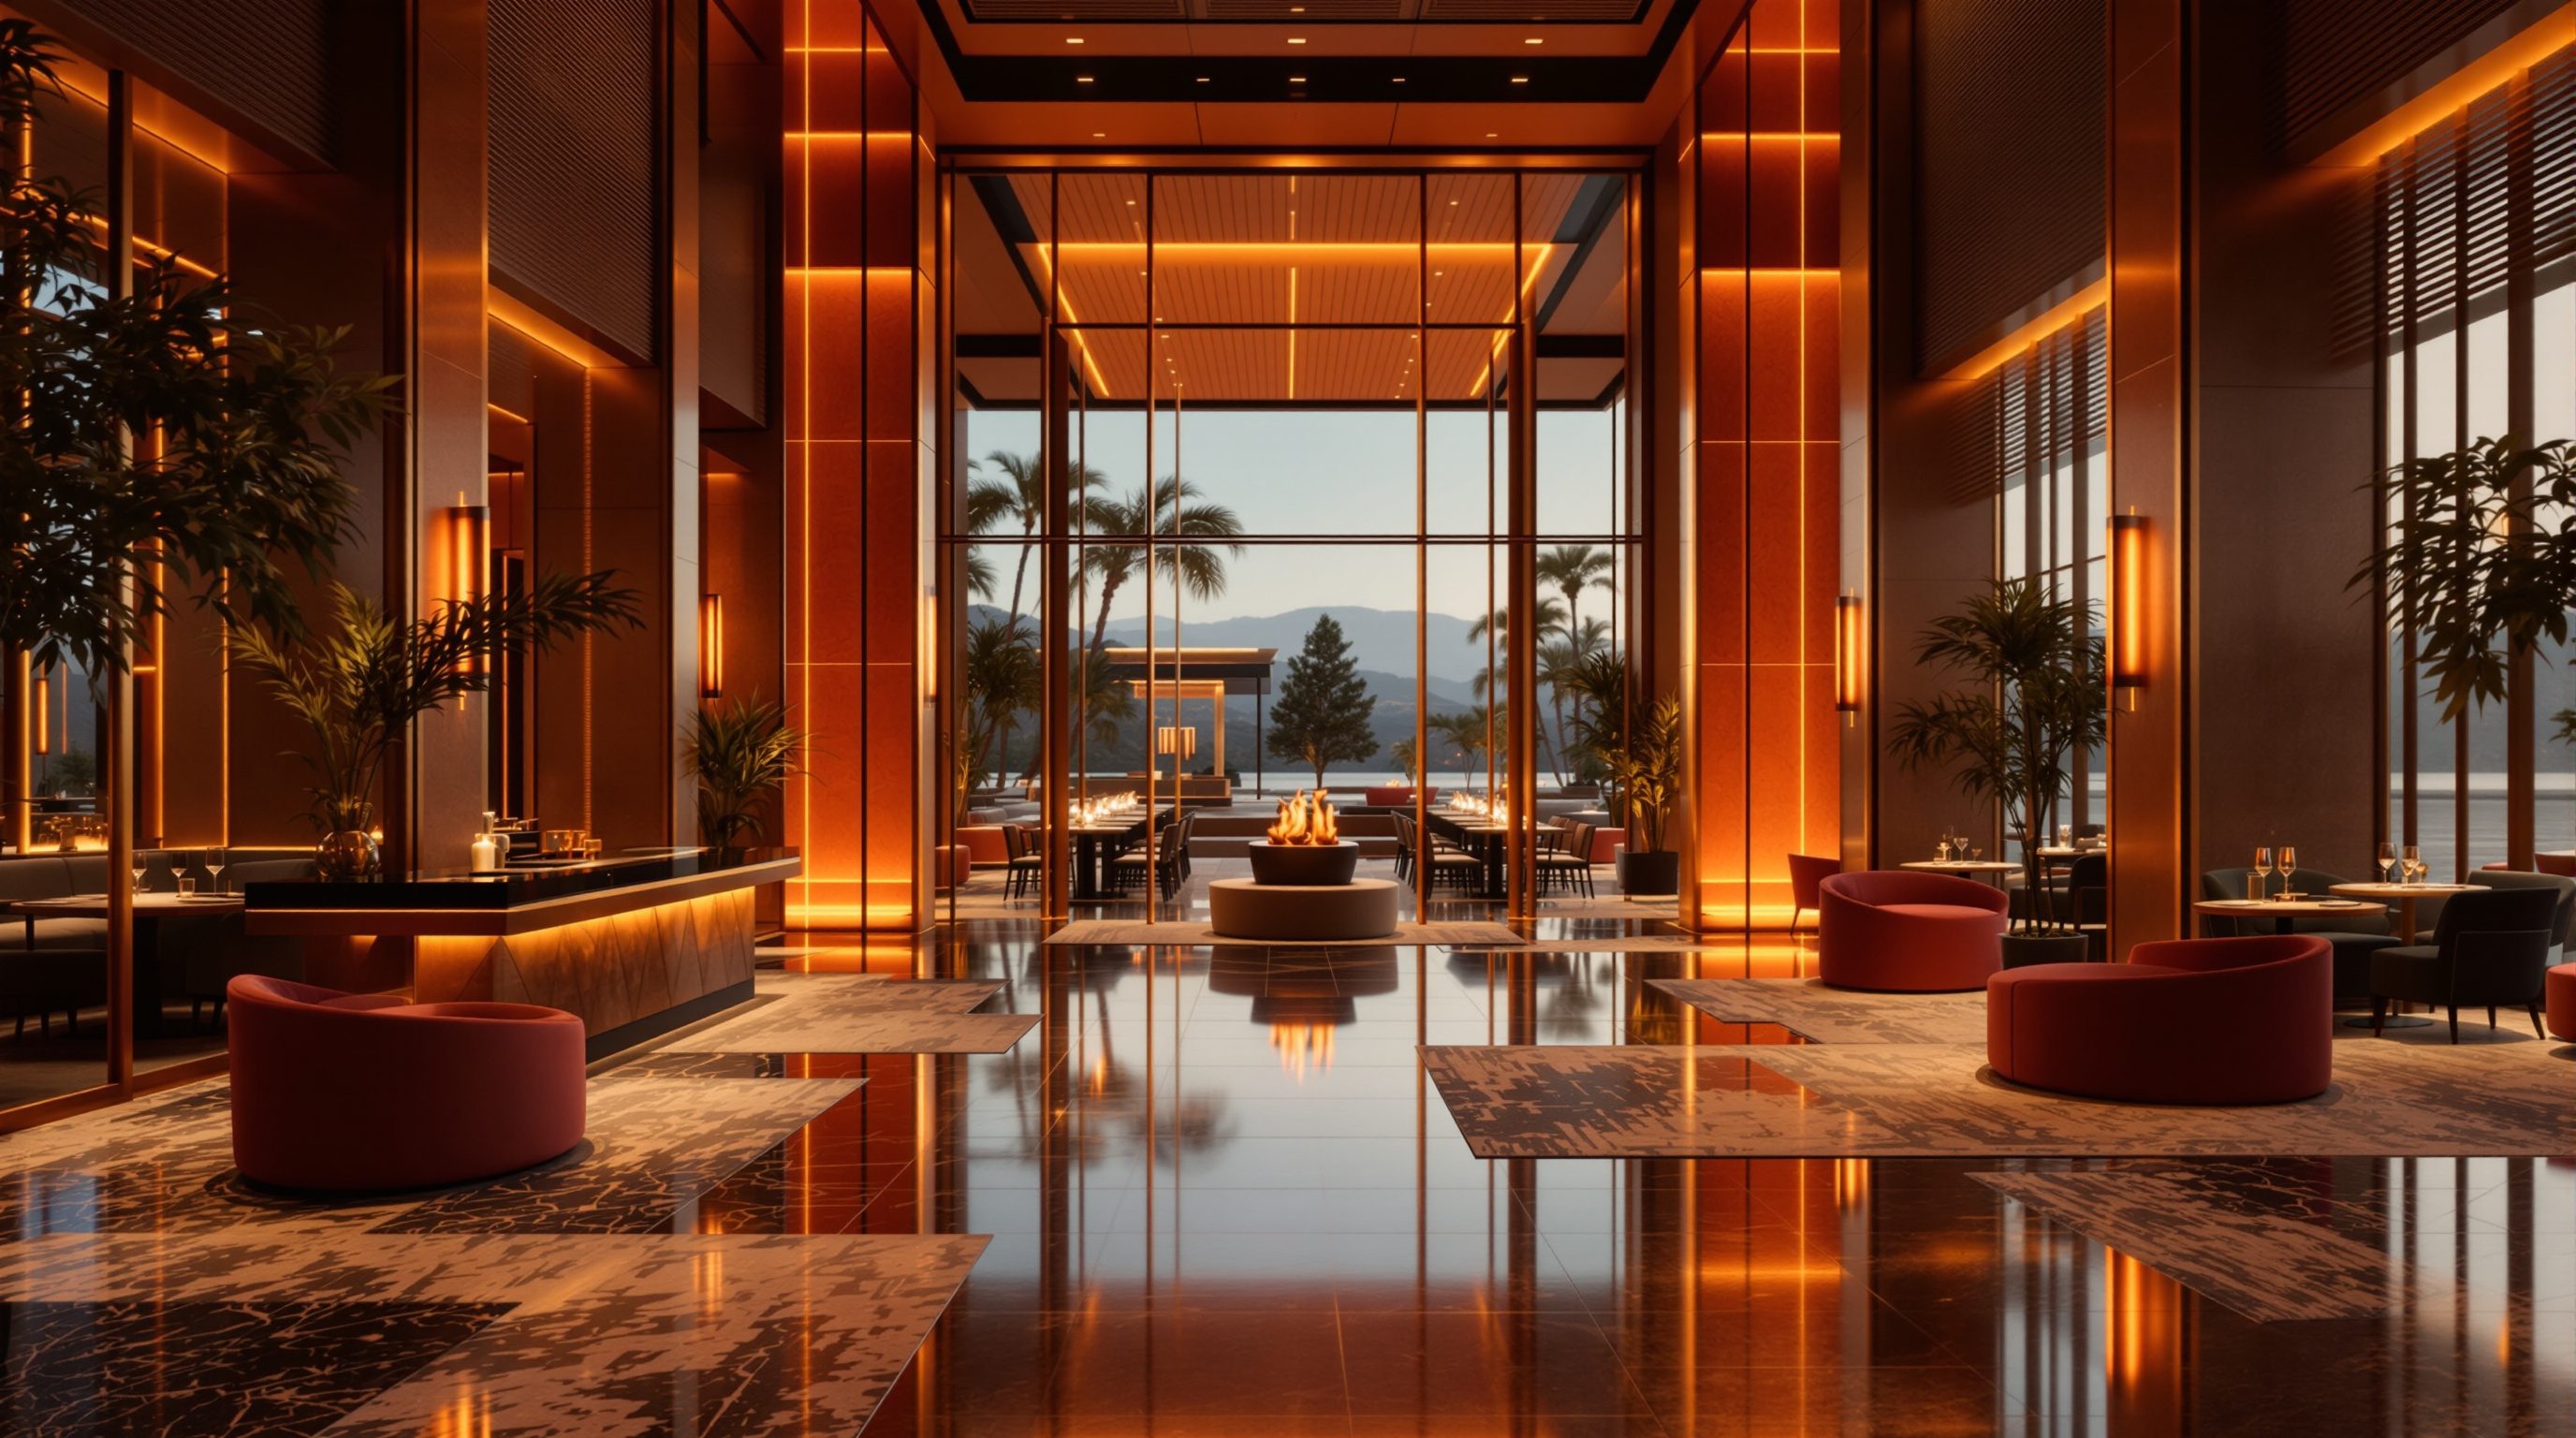
Think of the resorts and retreats people dream about - a villa open to the backwaters of Kerala, a courtyard haveli in Rajasthan, a pavilion above a Himalayan valley, a beach hut where the living room has no fourth wall - and notice that what makes them unforgettable is almost never the indoor room. It is the setting and the outdoors: the view framed just so, the garden you walk through, the verandah where you sit at dusk, the courtyard cool at the heart of the building, the way inside and outside melt into one. In a resort, the landscape and the outdoor realm are not a backdrop to the hospitality - they are the hospitality. The guest came for the place, and the design's job is to give them the place.
This is the great lesson of resort and outdoor design, and it overturns a common instinct. Too often a building is designed first, as an object, and the landscape is treated as decoration sprinkled around its base once the real work is done. The best hospitality design does the opposite: it starts from the site, the view, the climate and the sense of place, treats the landscape as a core design discipline equal to the architecture, and arranges the buildings to serve the setting - dissolving the threshold between inside and out so that the whole experience, indoors and out, is one continuous, place-rooted thing. This lesson teaches indoor-outdoor flow, the verandah and courtyard in the Indian climate, the arrival garden and framed view, and the sense of place that is the deepest prize in all of hospitality design.
Design from the landscape in. Dissolve inside/out. Verandah + courtyard + view + local story = a resort that is of somewhere. That is the soul.
In a resort, the landscape is the hospitality
The foundational shift in this lesson is to stop thinking of landscape as the green stuff around a building and start treating it as a core hospitality design discipline, often the most important one of all in a resort. A resort guest has not travelled to sit in a room; they have travelled for a place - a beach, a backwater, a forest, a mountain, a desert, a heritage setting - and the entire point of the design is to deliver that place as an experience. This means the landscape architecture is not a finishing touch but a primary act of design, carrying as much of the guest experience as the buildings do, and it must be conceived from the very beginning, alongside the architecture, not bolted on at the end.
That reframing changes the order of design decisions. Instead of designing a building and then landscaping its leftovers, you start from the site and its gifts - the views, the orientation, the sun and breeze, the water, the existing trees and topography, the genius of the place - and you arrange the whole resort to capture and frame them. The buildings become elements placed within a designed landscape to serve views and experiences, rather than a single block that happens to have a garden. In the finest resorts, the landscape is the connective tissue and the hero: guests move through gardens and along planted paths between scattered villas, the pool and restaurants sit in the landscape as events within it, and the architecture frames and defers to the setting rather than dominating it.
The outdoor realm is also where a huge share of a resort's actual life happens: dining under the stars, drinks at sunset, the poolside day, the wedding in the garden, yoga on the lawn, the quiet path to a private deck. These outdoor spaces must be designed as carefully as indoor rooms - with their own sense of enclosure and openness, shade and sun, shelter and exposure, intimacy and drama, and their own servicing (outdoor dining needs a kitchen route; a garden event needs power and back-of-house). Treating the landscape as a serious, front-rank design discipline - one that shapes the plan, frames the views, carries the experience and gives the place its soul - is what separates a resort that feels like a hotel with some plants from one that feels like a piece of paradise. The binding specifics of planting, drainage, irrigation, slopes and any water features, as always, defer to the landscape architect and the relevant specialists; the designer's job is to lead with the landscape as a primary idea.
Don't landscape the leftovers. Start from the site and the view; place the buildings IN the landscape. In a resort, the setting IS the product.
Dissolving the line: indoor-outdoor flow
If the landscape is the hospitality, then the threshold between inside and outside becomes one of the most important things a designer shapes - and the aspiration of the best warm-climate hospitality is to dissolve that line so the guest flows continuously from sheltered room to open landscape without a hard break. This is the quality that makes a resort feel expansive, relaxed and connected to its setting, and it is achieved through a repertoire of devices. Large openings - sliding and folding walls, deep doorways, screened openings - let a room open fully to a terrace or garden. In-between spaces - the verandah, the loggia, the covered terrace, the pavilion - create a graded transition that is neither fully inside nor fully out, shaded and sheltered yet open to breeze and view. Visual continuity - the same floor material running from inside to out, a ceiling that extends past the glass line, a pool that reads from the living room, sightlines carried right through the building to the view beyond - tricks the eye into reading inside and outside as one space.
This indoor-outdoor flow is not only beautiful; in a warm climate it is climatically intelligent, which is why it recurs across the world's hot-climate vernaculars. Shaded outdoor and semi-outdoor rooms extend the usable living space into the cooler, more pleasant hours and seasons; cross-ventilation through open rooms cools naturally; deep shade and planting temper the heat; and the whole arrangement lets people live comfortably in and with the climate rather than sealed against it. The verandah and courtyard (next section) are the classic expressions of this intelligence.
The designer's craft is to manage the dissolve thoughtfully, because the outdoors also brings heat, glare, rain, insects, dust and monsoon, and the best indoor-outdoor design gives the guest control and gradation rather than a single either/or. Layers of operable screens, shades, shutters, nets and glazing let the guest open up on a perfect evening and close down in a storm or the harsh midday; deep overhangs keep sun and rain off while leaving the view open; and the sequence from cool, still interior through shaded verandah to open garden gives a graded choice of where to be. Done well, this dissolving of the threshold is the single most resort-like quality a design can have - the feeling of living in the landscape, not merely looking at it through a window - and it is one of hospitality design's most pleasurable problems to solve.
Melt the inside/out line: big openings, the verandah in-between, continuous floors and sightlines - but give the guest control for heat, rain and monsoon.
The verandah and courtyard: the Indian climate's own answer
India, with its long hot seasons, fierce sun and dramatic monsoon, has evolved over centuries a superb architectural vocabulary for living with the climate outdoors, and two elements stand at its heart: the verandah and the courtyard. A hospitality designer working in India who reaches for this vernacular inherits both a climatic intelligence and a deep sense of place, which is why these elements are so powerful in Indian resorts and heritage hotels.
The verandah - the shaded, often colonnaded, in-between room that wraps a building - is perhaps the most Indian of all hospitality spaces. It provides deep shade against the sun and shelter from the monsoon rain while staying open to breeze and view; it extends the living space outdoors into the pleasant hours; and it is, culturally and experientially, the place to sit, watch, receive, rest and be - at dusk with a drink, in the cool of the morning with tea. A verandah or a wide shaded terrace transforms a room into an indoor-outdoor experience almost by itself, and a resort that gives every villa or room its own verandah gives every guest their own piece of the landscape. The courtyard (aangan), the open-to-sky space enclosed by the building, is the other great device: it brings light, air and often water and greenery into the heart of the plan; it cools the building by ventilation and shade; it creates a sheltered, private outdoor room protected from the harsh exterior; and in the haveli and palace tradition it is the social and spiritual centre of the home. In a hotel, a courtyard can be a cool, calm, planted heart - a garden you live around - that organises the whole plan.
Beyond these two, the Indian vernacular offers jaalis (perforated screens that filter sun and give privacy while letting air through), deep overhangs (chhajja), water as a cooling and sensory element (tanks, channels, fountains in the Mughal tradition), and thick, shaded, breathing construction - a whole toolkit for beautiful, climate-responsive, rooted outdoor hospitality. Drawing on it, rather than importing a sealed glass-box resort that fights the Indian climate and could be anywhere, produces buildings that are cooler, more comfortable, more sustainable and far more grounded in place. The designer's task is to learn this vocabulary and use it intelligently and respectfully for the contemporary guest - with the structural, waterproofing and environmental specifics coordinated with the relevant specialists - so the resort feels as though it truly belongs where it stands.
The verandah and the courtyard (aangan): India's own answer to the climate - shade, breeze, water, jaali. Cooler, rooted, and unmistakably of this place.
Arrival, views and a true sense of place
The outdoor realm does its most concentrated work at two moments - the arrival and the view - and in both the goal is the deepest prize in hospitality design: a genuine sense of place. Arrival at a resort should be a designed landscape journey, not a quick hop from a car park to a desk. The great resorts choreograph the approach so that the setting is revealed gradually and then, at a chosen moment, lands with full force - an arrival garden or courtyard that sets the mood and marks the threshold into another world; a planted, shaded route; a held-back reveal so the sea or valley or backwater hits the guest at the perfect point, often as they reach the lobby or step onto a terrace. This choreographed arrival through landscape is the overture to the whole stay and tells the guest, before a word is spoken, exactly where they are and how they are meant to feel.
Views are the other great outdoor currency, and they are made by design, not luck. A view is an asset to be captured, framed and rationed: buildings and rooms oriented to the best of it; windows, terraces and openings composed to frame it like a painting; the hero spaces (the lobby, the pool, the best restaurant, the premium rooms) given the best of it; and the framing calibrated so the view is revealed and savoured rather than simply exposed. A designer who understands that the view is the product arranges the whole resort - its plan, its sections, its very window positions - around capturing and framing it.
Underneath both lies the deepest idea in this lesson and one of the richest in the whole course: sense of place. The most memorable hospitality does not feel as though it could be anywhere; it feels profoundly, unmistakably of somewhere - rooted in the local landscape, climate, materials, craft, culture and story (Module 9 develops this as theming and local culture). A resort that uses local stone and timber, draws on the regional vernacular, frames the local landscape, plants native greenery, and tells the story of its particular place gives the guest the one thing a generic luxury box never can: the feeling of having truly been here, and nowhere else. This is placemaking in the service of hospitality, and it is, finally, what makes the landscape and the outdoor realm not the backdrop to a resort but its very soul. The designer leads with the place - its gifts, its climate, its culture - and lets the landscape carry the welcome; the binding ecological, drainage and environmental specifics defer to the landscape architect and the relevant specialists and, for responsible resorts, to the principles of sustainable and eco-tourism.
Two outdoor money-shots: the arrival journey and the framed view. Both in service of the deepest prize - a resort that feels of SOMEWHERE, not anywhere.
Landscape architecture (landscape architect)
Planting, grading, irrigation, hardscape, outdoor spaces, site drainage
Treat landscape as a core discipline from concept; defer planting, grading, irrigation and drainage specifics to the landscape architect as an equal consultant.
Climate-responsive design (vernacular + environmental)
Shade, orientation, cross-ventilation, verandah/courtyard, overhangs
Draw on the local vernacular for climate-wise form; coordinate thermal and environmental specifics with the environmental/MEP specialists. See the Climate-Responsive Design course.
Outdoor water, slopes & safety (specialists)
Water features, ponds, level changes, outdoor lighting, paths
Defer water-feature engineering, slope stability, drainage and outdoor safety/lighting specifics to the relevant specialists and the current standards.
Sustainable & responsible resorts (eco-tourism principles)
Site impact, native planting, water, biodiversity, responsible tourism
Resorts sit in sensitive landscapes - defer ecological and environmental requirements to the specialists and follow sustainable and eco-tourism principles. See Module 10.
Workshop - design a resort from the landscape in
This workshop reverses the usual habit: instead of designing a building and landscaping around it, you will design a small resort from the site and the landscape inward, and prove that the setting, not the rooms, carries the experience. Lead with place, dissolve the threshold, frame the view.
Paper, pens and a site with a view and a climate. Conceptual, site-led design - no software needed.
Goal: a resort concept driven by site, view and indoor-outdoor flow
Inputs: a real or imagined site with a clear view/climate + this lesson + paper
Time: ~60 minutes
- 1Read the SITE first: mark its gifts - the best views, the sun path and prevailing breeze, water, existing trees and topography, and the genius of the place. Write one line on what makes this place special.
- 2Place the buildings IN the landscape to serve those gifts: scatter or arrange accommodation, pool, dining and spa as events within a designed landscape, each oriented to capture a view, rather than as one block. Sketch the landscape as the connective tissue between them.
- 3Choreograph the ARRIVAL as a landscape journey: an arrival garden or court, a planted route, and a held-back REVEAL where the view or setting lands with full force. Mark where the 'wow' happens.
- 4Design the indoor-outdoor DISSOLVE for a typical guest room or villa: show the verandah or covered terrace, the large openings, the continuous floor and sightline to the view, and the layers of screen/shade the guest controls for heat, rain and monsoon. Use the Indian vocabulary (verandah, courtyard, jaali, water) where it fits.
- 5Write a one-paragraph sense-of-place statement: how do local materials, vernacular, planting and story make this resort feel of SOMEWHERE and nowhere else - and which specifics (planting, drainage, water features, environmental impact) would you hand to the landscape architect and specialists?
You’ll walk away with
A one-page resort concept led by landscape: a site reading, buildings placed within a designed landscape, a choreographed arrival with a view reveal, an indoor-outdoor room detail with climate control, and a sense-of-place statement. Keep it as your model for designing any place where the setting is the experience.
Three altitudes on the same idea
Read the band that fits you — or all three.
In a resort the single most important move is yours and it happens first: how the buildings sit in the landscape. Lead with the site, not the object - start from the views, orientation, sun, breeze, water, trees and topography, and arrange the whole resort to capture and frame the setting, placing buildings within a designed landscape rather than dropping a block and landscaping the leftovers. Choreograph the arrival as a landscape journey with a held reveal; orient rooms and hero spaces to the best views; and build in the indoor-outdoor dissolve with large openings, deep overhangs, verandahs and courtyards suited to the climate. Draw on the local vernacular for climate-responsive, rooted form, and coordinate the landscape architect as an equal from concept, deferring planting, drainage, slope, water-feature and environmental specifics to them and the relevant specialists.
Your work extends straight out through the glass line, because in a resort the interior and the landscape are one continuous experience. Carry materials, colours and sightlines from inside to out so the threshold dissolves; design the verandahs, terraces, courtyards and outdoor rooms as furnished, atmospheric places as considered as any interior, with their own shade, enclosure, lighting and comfort; and give the guest control of the dissolve through screens, shades and layers for heat, glare, rain and monsoon. Frame the view from within - position and compose openings so the best of the setting becomes part of the room - and let the local place, palette, craft and planting flow through the interiors so the whole feels rooted and of somewhere. Coordinate outdoor lighting, furniture durability and servicing with the landscape and technical specialists.
This lesson holds one of the most important ideas in the whole course: that the setting can be the hospitality, and that great design dissolves the line between inside and out. When you next visit or see a resort you love, notice how little of your memory is the indoor room and how much is the view, the garden, the verandah, the arrival, the sense of being somewhere special - then study how the design delivered that: where the buildings sit, how the view is framed, how inside flows to outside, how the climate is handled. Learn the Indian vocabulary - verandah, courtyard, jaali, water, shade - as a climate-wise, place-rooted toolkit. You are not expected to design planting or drainage yet; you are expected to grasp that landscape is a core design discipline, that indoor-outdoor flow is both beautiful and climatically intelligent, and that sense of place is the deepest prize in hospitality.
“Landscaping is the decoration you add around a hotel once the building is finished - some lawns, planting and a water feature to make the architecture look nice. The real design is the building.”
Do it yourself
Reason these through - no tools needed.
- 1What does it mean to say that in a resort 'the landscape is the hospitality', and how should that change the order of design decisions?
- 2Name three devices that dissolve the line between inside and outside, and explain why this flow is also climatically intelligent in a warm country.
- 3What are the verandah and the courtyard, and why are they such powerful elements for hospitality in the Indian climate?
- 4How is a resort arrival designed as a landscape journey, and what role does the 'reveal' play?
- 5What is 'sense of place', and what makes a resort feel of somewhere rather than anywhere?
The one line to carry out
Peer-reviewed journals & authoritative standards
- 01Landscape architecture — Wikipedia - Landscape architecture, 2026.
- 02Resort — Wikipedia - Resort, 2026.
- 03Vernacular architecture — Wikipedia - Vernacular architecture, 2026.
- 04Biophilic design — Wikipedia - Biophilic design, 2026.
- 05Placemaking — Wikipedia - Placemaking, 2026.
We have now walked the whole hospitality building, from arrival to rooms to food to wellness, leisure, events and the outdoors. Next, in Module 7, we go deeper into the invisible medium that ties every one of these spaces together - atmosphere and the senses: light, sound, material and scent, and how they make a guest feel.
The author
Amogh N P
Architect, interior designer, and creative polymath. Studio Matrx began in his notebooks — his vision of design made honest, useful, and open to everyone. Its Academy is written and taught in his memory, and free, forever.
More about Amogh →