
 Lesson 6.3
Lesson 6.3 · Wellness, Leisure & Events
Banquets, Events & MICE
The ballroom is where a hotel earns some of its biggest money and hosts its biggest occasions - a great Indian wedding, a thousand-delegate conference - so it must flex from one grand room into many, span column-free, and run on its own hidden event engine
A hotel's most profitable square metres are often empty most of the week - and then, for one wedding, they earn more than a hundred rooms.
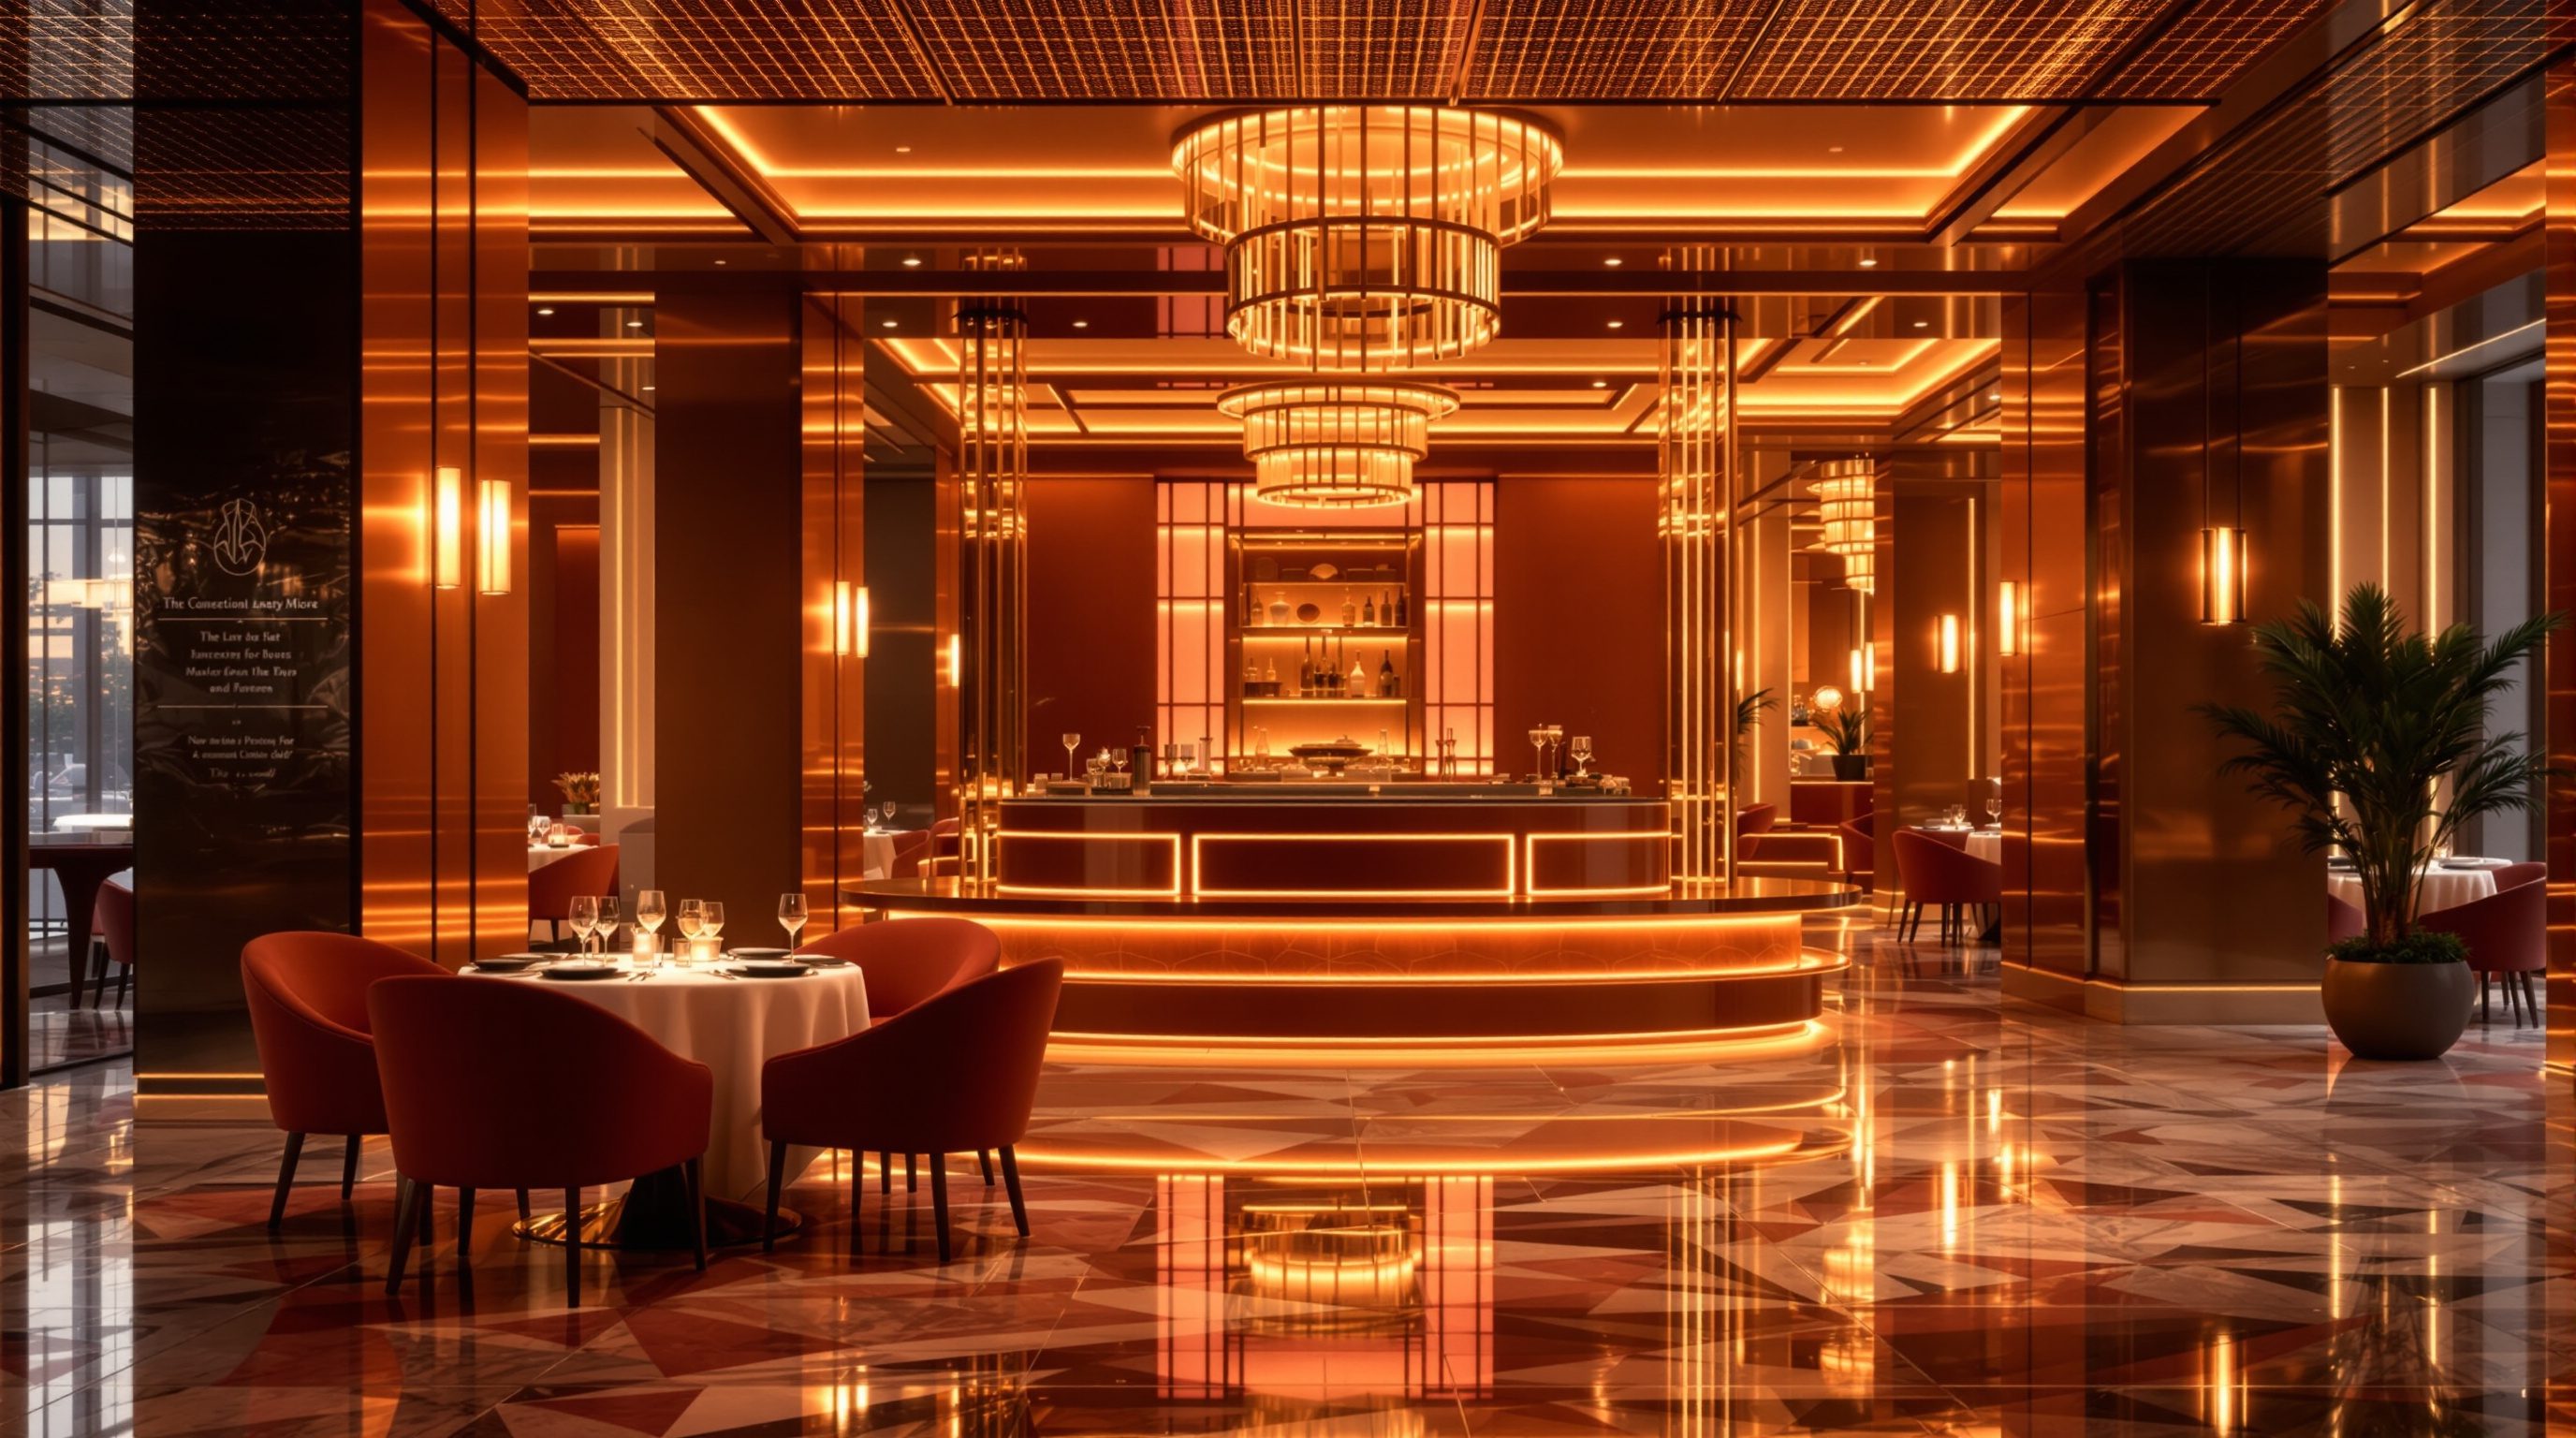
Walk through a city hotel on a quiet Tuesday afternoon and the ballroom may be dark and empty. Come back on Saturday and the same space is a blaze of light, flowers and music hosting eight hundred wedding guests, or is split into a dozen meeting rooms humming with a corporate conference, earning the hotel a sum that can rival a large block of guest rooms. Banquets, events and MICE - Meetings, Incentives, Conferences and Exhibitions - are, for many full-service hotels, among the most commercially important parts of the whole building, and in India, the land of the great wedding, the banquet business can be the single biggest reason a hotel exists and succeeds.
That commercial power shapes everything about how these spaces are designed. An event space has to be a chameleon: one grand, column-free hall that can become a single gala or subdivide into many parallel sessions; a generous pre-function foyer where guests gather, register and take their breaks; and a dedicated, hidden back-of-house - a banquet kitchen, service routes, furniture stores, a loading dock - powerful enough to turn the room over from a lecture to a gala dinner in an hour, all without the resident hotel guests ever noticing. This lesson teaches the ballroom and banquet hall as flexible, column-free, heavily serviced machines for occasions, with the great Indian wedding and the MICE conference as the demanding briefs that drive their design.
One grand column-free box, many events. Flex it, separate it from the hotel, feed it from a hidden banquet engine, and turn it over fast.
The ballroom: a column-free room that must become many rooms
The defining design challenge of a ballroom is flexibility: the same space must work as one grand undivided hall for a large wedding or gala, and then subdivide into several smaller, independent rooms for parallel meetings, and back again, often on the same day. This single requirement drives two fundamental moves. The first is the column-free span. A ballroom full of columns cannot be subdivided cleanly, blocks sightlines to a stage or head table, and constrains every seating layout, so the ideal is a large, clear, column-free floor - which is a serious structural ambition, because spanning a big space without columns while carrying the floors and rooms often sitting above it is one of the harder things the architect and structural engineer must solve. The clear span is what makes the room endlessly configurable, and it is why ballrooms are so often expressed as distinct, big-box volumes in a hotel's section.
The second move is divisibility by operable (movable) walls - heavy, acoustically rated partitions that slide or fold out to split the hall into two, three or more independent rooms, and stow away to open it up again. For these to work, the design must provide for their tracks, their storage pockets, and crucially their acoustic performance, because a conference in Hall A must not hear the wedding in Hall C through the partition. Each resulting sub-room also needs its own access, its own service, and ideally its own daylight or at least independent servicing, so it functions as a real room and not a leftover slice.
Everything else about the room serves this flexibility and the occasions it hosts. Proportions and ceiling height must feel grand and allow for staging, lighting rigs, chandeliers, draping and AV; the floor must take heavy, changing loads and constant furniture moves; power, data, rigging points and AV infrastructure must be abundant and built-in so any layout can be serviced; and the finishes must be both glamorous and tough enough for relentless setting-up and striking-down. A great ballroom is, in effect, a beautiful, grand, flexible black box - a neutral, serviced, column-free volume that event designers can transform into almost anything, again and again. The benchmarks for its size, capacity and proportions are illustrative starting points to calibrate to the market and the kinds of events targeted, not rules - a business-hotel conference suite and a wedding-destination banquet hall are very different briefs.
A ballroom is a grand, flexible black box: column-free span + operable acoustic walls = one room that becomes many, and back again.
Pre-function and the whole event sequence
A ballroom never works alone; it is the climax of an event sequence, and the most important supporting space is the pre-function area - the generous foyer or gallery that sits in front of the hall. This is far more than a corridor. Before an event it is where guests arrive, are received, register and gather; during a conference it is where delegates take their tea and coffee breaks, network and spill out between sessions; at a wedding it is where the reception drinks and mingling happen before the doors to the banquet open. A mean, tight pre-function space strangles an event; a generous, daylit, beautiful one makes it feel special and lets it breathe, and it must be sized in proportion to the hall it serves, because everyone in the ballroom arrives and breaks through it at once.
The pre-function also needs its supporting cast close at hand: ample cloakrooms, plentiful restrooms sized for the surge of a full hall emptying at a break, a registration desk, and places for the signage, displays and sponsor stands that events bring. Daylight and a view are prized here, because delegates trapped in a windowless conference all day crave the relief of a break space with natural light and a glimpse outside.
Stepping back, the whole event flow matters, and a crucial principle is separating events from the running hotel. A wedding of eight hundred guests or a conference of a thousand delegates cannot be allowed to flood the hotel's main lobby, lifts and corridors, overwhelming the resident guests who are paying for a calm stay. The best event facilities therefore have their own entrance and arrival, their own pre-function foyer, their own cloaks and restrooms, and their own vertical circulation - a near-complete sub-hotel for events - so that a huge occasion can come and go without the hotel guest upstairs even knowing it happened. Designing the event sequence - its own arrival, the pre-function, the hall, and the clean separation from the hotel - is as important as designing the ballroom itself, because an event is a journey of hundreds or thousands of people that has to flow.
The pre-function is the hall's forecourt - arrival, registration, breaks, mingling. Give events their OWN entrance so they never flood the hotel.
The hidden event engine: banquet kitchen and back-of-house
Behind every glittering gala sits an event back-of-house as demanding as the room is glamorous, and it is frequently underestimated. The heart of it is the banquet kitchen: producing hundreds or thousands of plated or buffet covers in a tight service window is a completely different problem from an a-la-carte restaurant kitchen, so banqueting usually has its own dedicated kitchen and pantry, located to serve the hall directly through generous, discreet service doors - never a long, awkward trek that leaves food cold and staff exhausted. The scale is daunting: a full ballroom at a wedding can mean plating and serving a thousand meals almost simultaneously, which drives the size, equipment and staffing of the banquet kitchen and the width and number of its service connections to the hall.
Beyond the kitchen, events generate a huge logistical load that the design must absorb out of sight. Furniture and equipment stores must hold the mountains of stacking chairs, round and trestle tables, staging, dance floors, lecterns and linen that a flexible hall constantly swaps in and out - and they must be big and close, because a hall that is reset several times a day depends on fast, short furniture moves. There must be AV, rigging and staging infrastructure and storage; a loading dock and service access sized for the trucks that deliver everything from flowers to exhibition stands to a wedding's elaborate decor; back-of-house routes that let all of this reach the hall without crossing guest areas; and staff spaces for the large, often temporary, event workforce.
The make-or-break quality is the speed of turnover. The commercial value of an event space depends on how fast it can be struck and reset - a room that takes a whole day to turn from a conference into a gala earns far less than one that flips in an hour - and that speed is bought entirely with good back-of-house design: short furniture runs, ample stores, wide service doors, a capable banquet kitchen and clear staff routes. As everywhere in hospitality, you are designing two worlds at once: the grand, transforming room the guests celebrate in, and the powerful, hidden engine that sets it, feeds it, strikes it and resets it. Neglect that engine and even the most beautiful ballroom will run slowly, expensively and badly - and the binding kitchen, fire, food-safety and occupant-load specifics, as always, defer to the code, the food-safety rules and the specialist consultants.
The value of an event hall = how fast you can turn it over. That speed is bought with banquet kitchen, stores, wide doors and staff routes - all hidden.
The great Indian wedding, and the MICE brief
Two very different briefs drive most event-space design, and in India the first is often the most important of all: the great Indian wedding. An Indian wedding is not one event but a multi-day festival of events - mehndi, sangeet, the ceremony, the grand reception - each with its own mood, guest count, catering and staging, often running into the hundreds or thousands of guests and representing an enormous, emotionally charged investment by the families. For many Indian hotels and dedicated wedding venues, this is the single biggest revenue stream and reason for being, and it drives design hard: very large, flexible, glamorous halls; huge banquet catering capacity; generous pre-function and outdoor spaces for functions under the sky; lavish decor that the building must accommodate and service; and the ability to host several linked functions, sometimes simultaneously. A hotel that can host a great wedding beautifully - indoors and out, across days, at scale - has a powerful and distinctly Indian commercial advantage, and designing for it is a serious specialism.
The second brief is MICE - Meetings, Incentives, Conferences and Exhibitions - the business-events world. Its needs overlap with weddings (flexible, divisible, column-free halls; strong pre-function; heavy servicing) but add their own: a range of room sizes from the plenary hall down to small breakout and board rooms; excellent, built-in AV, connectivity and presentation infrastructure; good acoustics and sightlines for speakers and screens; comfortable conditions for delegates sitting all day; daylit break spaces; and the business services - registration, secretariat, exhibition space - a conference needs. MICE is valuable because it fills hotels midweek and out of season when leisure demand is low, which is exactly when the rooms most need filling, so a strong conference offer is a powerful smoothing force on a hotel's business.
Designing great event spaces means understanding both briefs and the others events bring - galas, product launches, exhibitions, cultural events - and building a flexible, well-serviced, well-separated facility that can host the full range. Throughout, the capacity, room-count and servicing figures are starting points to calibrate to the target market and event types, not universal rules, and the binding occupant-load, egress, fire and food-safety specifics defer to the current codes and the specialist consultants. Get the event offer right and you unlock some of the most profitable, and in India most joyful, work a hospitality building does.
Two briefs drive the ballroom: the multi-day Indian wedding (huge, glamorous, indoor+outdoor) and MICE (flexible, AV-rich, fills the hotel midweek).
Column-free span (structural engineer)
Long-span structure over the hall, loads from floors/rooms above
The clear span makes the hall flexible - defer the structural solution and its feasibility to the structural engineer from concept.
Occupant load & egress (NBC 2016 + fire specialist)
Assembly occupancy, exits, travel distance for large crowds, subdivided configs
Large assembly is life-safety-critical - defer occupant-load and egress specifics for every configuration to the current code and the fire/life-safety specialist.
Banquet kitchen & food safety (FSSAI + kitchen consultant)
High-volume banquet catering, hygiene, service connection to the hall
Defer the banquet-kitchen layout, hygiene and ventilation to the food-safety rules and a specialist kitchen consultant. See Lesson 5.3.
Operable-wall acoustics (acoustic specialist)
Sound isolation between subdivided halls, partition rating
Parallel events must not hear each other - defer partition acoustic ratings and detailing to the acoustic consultant. Principles in Module 7.
Workshop - configure a flexible ballroom for three events
Event design is about one space serving many occasions, so in this workshop you will take a single ballroom and prove it can flex, then check that the supporting spaces and hidden engine can keep up. Configure, separate and service - the three tests of an event hall.
Paper, pens and a simple hall footprint. Conceptual planning, not measured drawings - no software needed.
Goal: one ballroom shown working as three different events + its support
Inputs: a rectangular column-free hall footprint + this lesson + paper
Time: ~55 minutes
- 1Draw a column-free hall and its pre-function foyer. CONFIGURE it three ways: (a) one grand wedding/gala, (b) three parallel meeting rooms using operable walls, (c) a conference plenary plus breakouts. Mark the movable walls and their storage pockets.
- 2For each configuration, check the SUPPORT: does the pre-function have room for everyone to arrive and break? Are there enough cloaks and restrooms for the surge? Does each subdivided room get its own access and service?
- 3SEPARATE the events from the hotel: give the facility its own entrance, arrival and circulation, and show how 800 wedding guests reach the hall without crossing the main hotel lobby, lifts or guest corridors.
- 4Design the hidden ENGINE: place the banquet kitchen to serve the hall directly through discreet doors, size a furniture/staging store close enough for fast resets, and add the loading dock, AV/rigging and staff routes. Ask: how fast can this room flip from a lecture to a gala?
- 5Write a one-paragraph verdict on the great-Indian-wedding test: could this facility host a lavish multi-function wedding at scale, indoors and (if you have outdoor space) out - and what one change would most improve its flexibility or turnover? Note the items you would hand to the structural, fire, kitchen and acoustic specialists.
You’ll walk away with
A one-page event study: one ballroom shown in three configurations with its operable walls, a pre-function and support check, a separation-from-hotel strategy, a banquet kitchen and back-of-house layout focused on turnover speed, and a wedding-test verdict. Keep it as your model for designing flexible, high-value event space.
Three altitudes on the same idea
Read the band that fits you — or all three.
The ballroom is one of the biggest structural and planning moves in the whole hotel, and it is yours to get right at concept. Deliver the column-free span - a serious structural problem when rooms and floors sit above it - because the clear floor is what makes the hall endlessly divisible and configurable. Plan for operable-wall tracks and storage and for real acoustic separation between sub-rooms; size and site the pre-function in proportion to the hall; and above all design the event facility to work as a near-complete sub-hotel - its own entrance, arrival, foyer, cloaks and vertical circulation - so a wedding of hundreds never floods the main hotel. Locate the banquet kitchen to serve the hall directly, provide generous furniture stores, a loading dock and staff routes, and coordinate the occupant-load, egress, fire and food-safety specifics with the code and the specialist consultants.
The ballroom must be glamorous enough for the biggest night of someone's life and tough and flexible enough to be reset twice a day - holding both is your craft. Design a grand, high, beautifully proportioned room whose finishes, lighting, draping and ceiling can carry a wedding's splendour yet survive relentless setting-up and striking-down, and whose neutral richness lets event designers transform it again and again. Make the pre-function feel special and generous, with daylight where you can, as the place guests gather and break. Detail the operable walls, the built-in AV and rigging, the service doors and the finishes so the room flips fast and cleanly. Work to the brand and, for the Indian market, to the scale and splendour a great wedding demands, and coordinate the acoustic, lighting, AV and kitchen specialists throughout.
The ballroom teaches flexibility and the commercial heart of a hotel vividly: one grand, column-free, empty box that becomes a wedding, a conference or a dozen meetings, and earns enormous sums doing it. Notice, at any event you attend in a hotel, how the space is configured, where the movable walls are, how the pre-function foyer handles the crowd at a break, and where the food comes from - then imagine the same room set up completely differently tomorrow. Grasp the two moves that make it possible: the column-free span and the operable acoustic walls, both supported by a powerful hidden banquet kitchen and stores. You are not expected to engineer a clear span or an occupant-load calculation yet; you are expected to understand why flexibility, separation from the hotel, and a strong event back-of-house are the essence of event design - and why, in India especially, the wedding business can make or break a hotel.
“A ballroom is just a big empty room - the real design is all the flowers, lighting and decor the event company brings in, so the architecture barely matters.”
Do it yourself
Reason these through - no tools needed.
- 1What two fundamental design moves make a ballroom able to serve as one grand room and as many smaller ones, and why is each hard?
- 2What is the pre-function space, and why does its size and quality make or break an event?
- 3Why must large events be separated from the running hotel, and how is that achieved in plan?
- 4Why is the speed of turning over an event space so commercially important, and what back-of-house design delivers that speed?
- 5Contrast the great-Indian-wedding brief with the MICE brief - what does each demand, and why is MICE valuable to a hotel's business?
The one line to carry out
Peer-reviewed journals & authoritative standards
- 01Banquet — Wikipedia - Banquet, 2026.
- 02MICE (events industry) — Wikipedia - MICE (events industry), 2026.
- 03Ballroom — Wikipedia - Ballroom, 2026.
- 04Hotel — Wikipedia - Hotel, 2026.
- 05Facility management — Wikipedia - Facility management, 2026.
The grandest events spill out of doors - the wedding under the stars, the poolside gala, the garden ceremony - and so, in a resort especially, does the whole guest experience. Next we turn to the outdoors, the landscape and the resort realm, where the setting itself becomes the hospitality.
The author
Amogh N P
Architect, interior designer, and creative polymath. Studio Matrx began in his notebooks — his vision of design made honest, useful, and open to everyone. Its Academy is written and taught in his memory, and free, forever.
More about Amogh →