
 Lesson 3.2
Lesson 3.2 · Arrival & Public Spaces
Lobby, Reception & Lounge
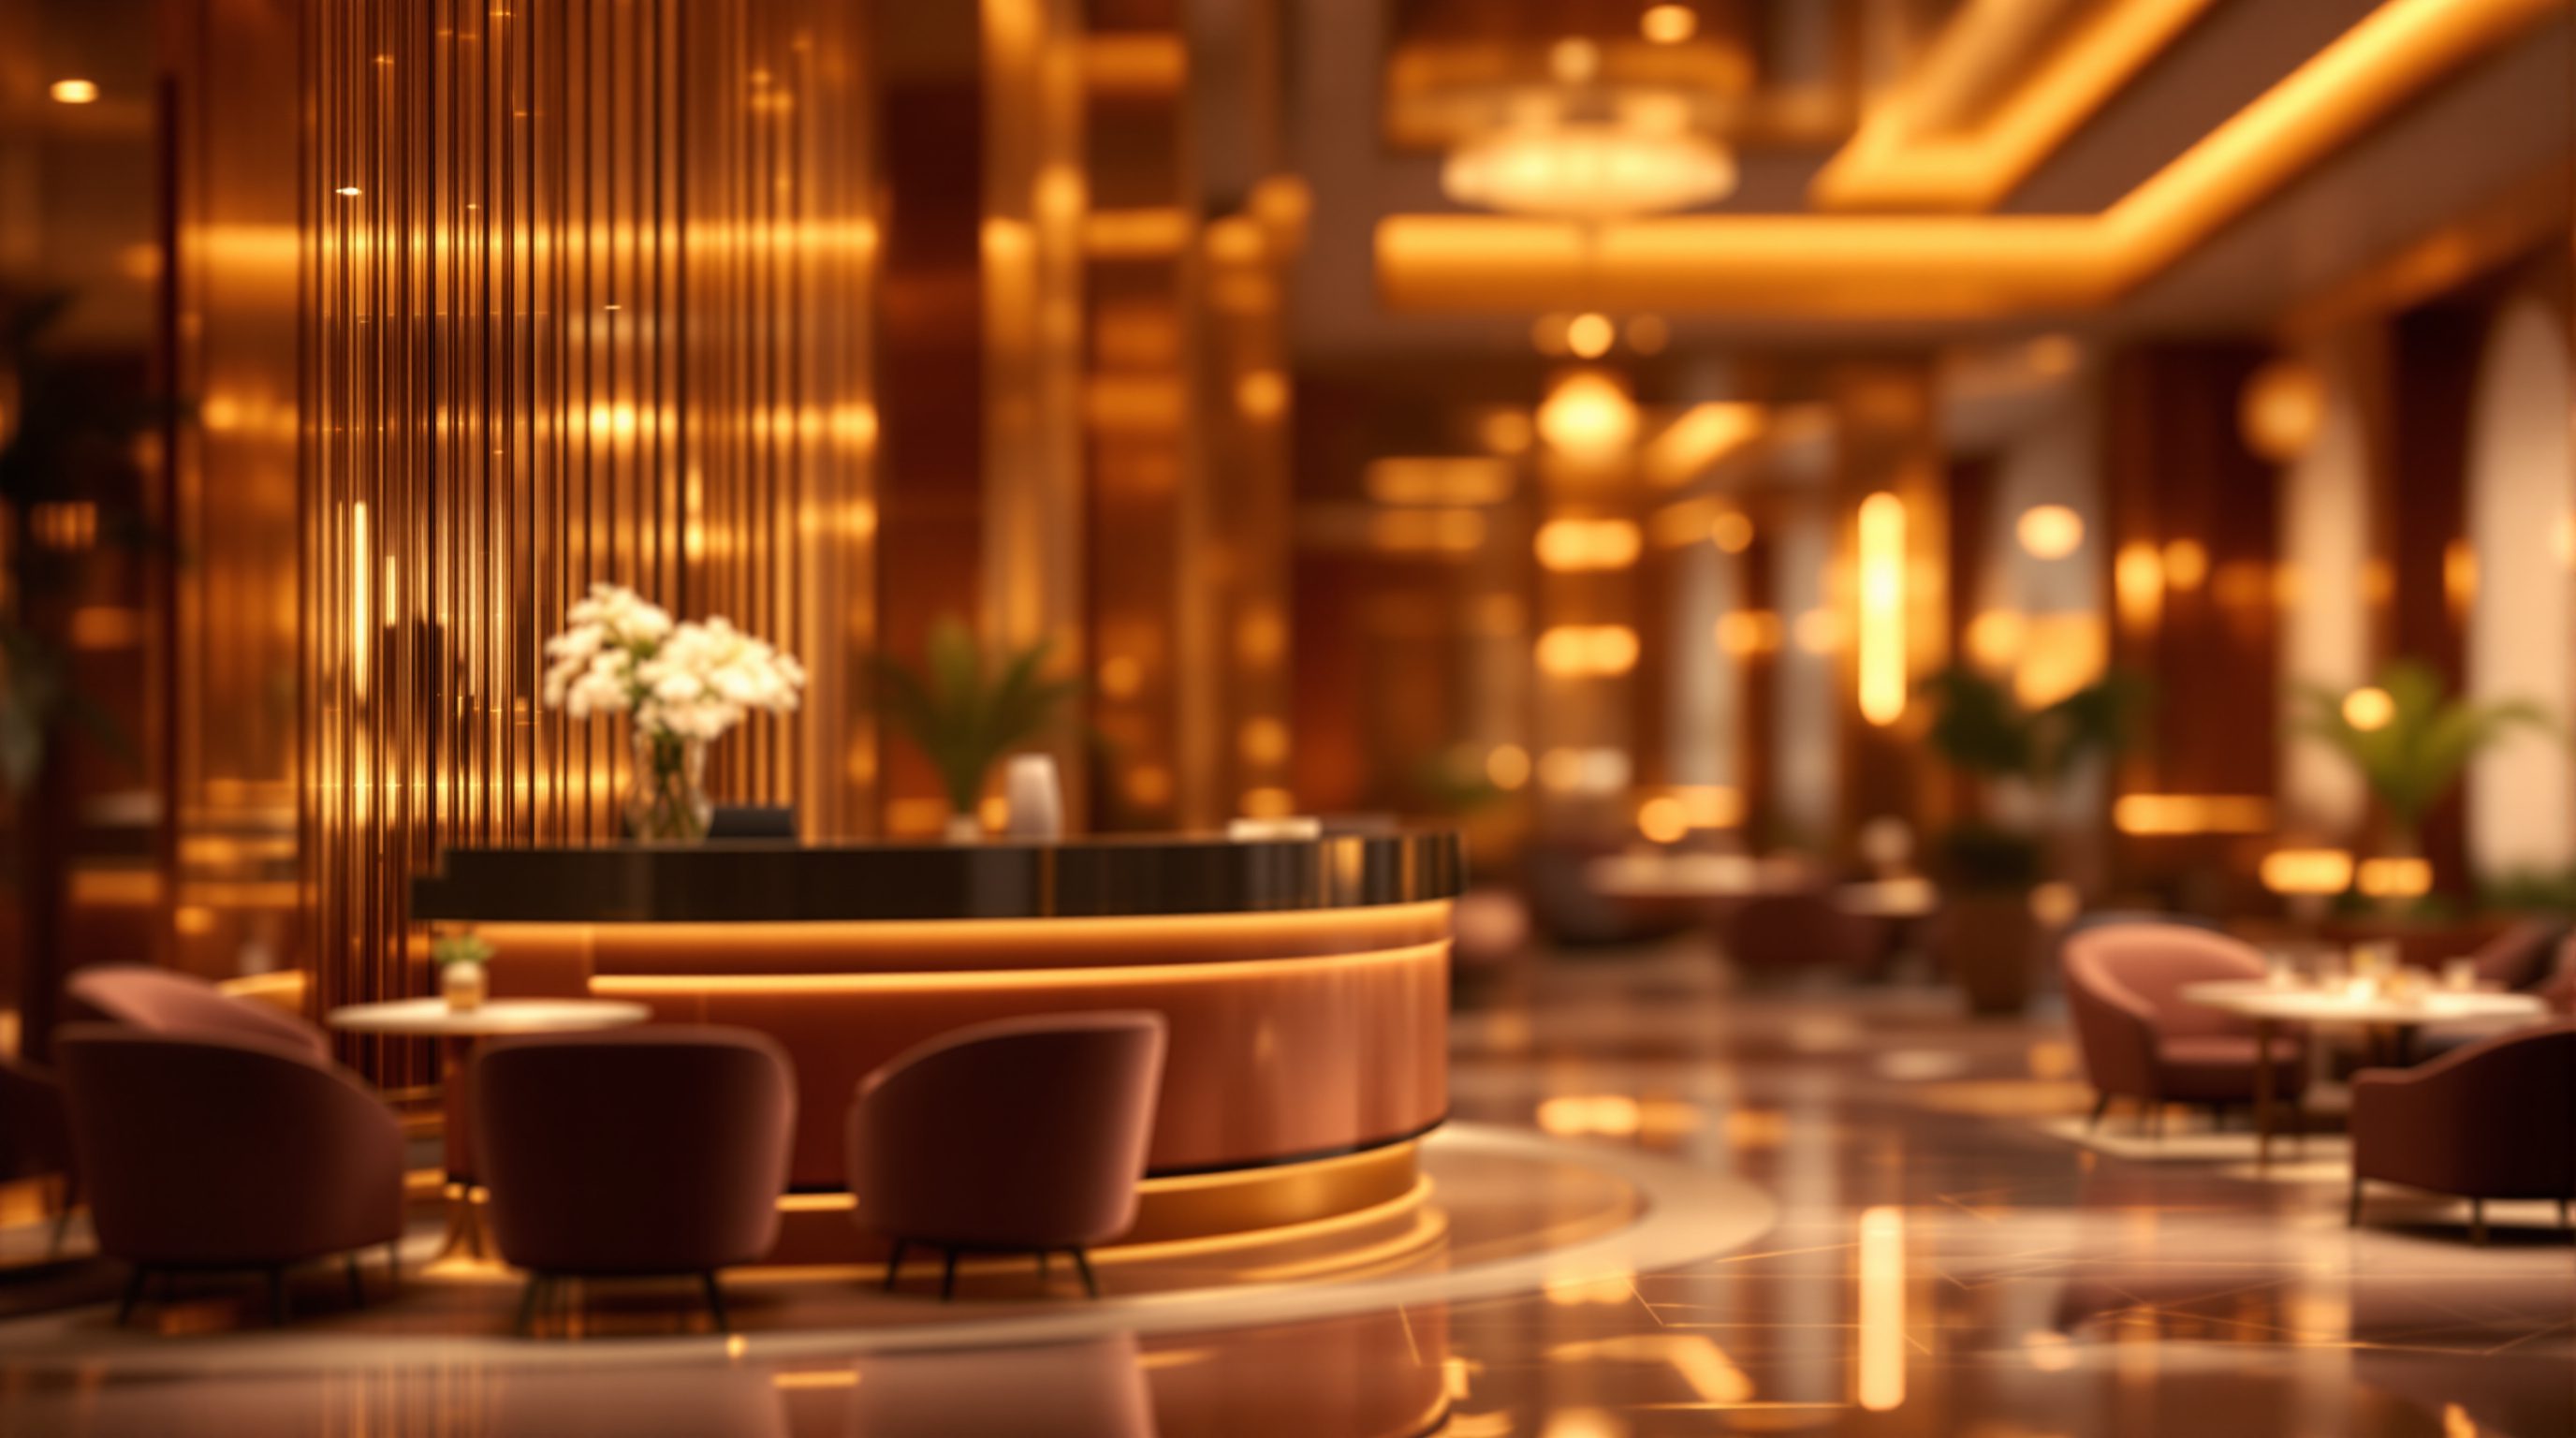
The lobby is the social heart and the brand made physical - a public living room that must greet, orient, seat and impress all at once - and getting check-in, sightlines and the sense of a room right is what turns a grand hall into a welcome
A hotel lobby has about three seconds to do four jobs at once - greet you, impress you, tell you where to go, and invite you to stay - and the great ones make it look effortless.
The lobby is the space a hotel cannot get wrong. It is the climax of the arrival sequence, the first interior room the guest truly inhabits, the place they pass through many times a day, and - increasingly - somewhere they are invited to linger, work, meet and drink rather than hurry across. It is the building's social heart and its single boldest brand statement: more than any guest room or restaurant, the lobby is what a hotel shows the world and what lives in the photographs. And it has to be all of this while working as a busy, multi-use public room serving arriving guests, departing guests, people waiting, people meeting, and people with nowhere particular to be.
That is a genuinely hard brief, because the lobby's jobs pull in different directions. It must feel grand and generous, yet warm and human. It must orient a stranger instantly, yet reward lingering. It must stage an efficient, secure check-in, yet increasingly hide or soften the transaction so arrival feels like being welcomed into a home, not processing at a counter. This lesson takes the lobby apart and puts it back together: the reception and the fast-evolving art of check-in; the lounge, waiting and the public living room; and the sightlines and orientation that, more than any decoration, decide whether a guest feels welcomed or lost.
Greet, orient, seat, impress. A lobby you can read, and want to sit in, is a welcome.
The social heart and the brand made physical
Of all the spaces in a hotel, the lobby carries the heaviest symbolic load: it is where the brand becomes a place you can stand in. A guest forms their deepest sense of what kind of hotel this is - grand or intimate, classic or contemporary, corporate or characterful, local or global - from the lobby more than from any brochure or any single room. This is why lobbies attract the biggest design gestures and budgets: the soaring volume, the signature chandelier or art piece, the dramatic stair, the material statement. The lobby is the hotel's face to the world and, in the social-media age, its most photographed and shared room. Getting its character unmistakably right - and unmistakably *this* brand, in *this* place - is the lobby's first duty.
But character is not the same as spectacle, and the best lobbies have learned that the old grand-hotel model - a vast, formal, rather empty marble hall designed to impress and to move people through quickly - is not what most guests now want. The contemporary lobby has been reconceived as a social hub: a living room for the hotel and often for the neighbourhood, blurred with the bar, the cafe, co-working tables, communal seating and a programme of life. Brands from boutique independents to the big groups now design lobbies to be *inhabited* - somewhere a guest wants to sit with a laptop or a drink, where locals drop in, where the energy of people makes the room feel alive rather than a place to cross on the way to the lift. A busy, comfortable lobby reads as a successful, welcoming hotel; a grand empty one reads as a museum.
In India this social-heart role has deep roots and huge commercial weight. The grand hotel lobby has long been a public stage - a place to see and be seen, to meet, to hold the pre-function of a great wedding, to take afternoon tea. The lobby and its lounge are often among the hotel's busiest and most profitable social spaces, not mere circulation. So design the lobby as the living room of the whole property: on-brand and memorable, yes, but above all a room people genuinely want to be in, not merely to photograph.
The lobby is the brand you can stand in - and a living room, not a marble hall to cross.
Reception and check-in: from barrier to welcome
Reception is the functional core of the lobby and the place where one of hospitality's most interesting design shifts is playing out. Traditionally, check-in meant a long, high desk - a counter that, for all its grandeur, is fundamentally a *barrier* between a standing, tired guest and a staff member behind a fortress of screens and keyboards. That model is being steadily dismantled. Many hotels now use low, open desks with no barrier, so staff and guest stand side by side; others use dispersed host pods or lounge-style seated check-in, where a guest is shown to a comfortable chair and checked in over a tablet with a welcome drink; and at the leading edge, the deskless lobby, where staff with handheld devices greet and register guests anywhere in the space, and the transaction dissolves into a conversation. Mobile check-in and the guest's own phone push this further, turning reception from a gate into, sometimes, an optional courtesy.
The design principle behind all this movement is consistent: reduce the sense of transaction and increase the sense of welcome, while keeping the operation workable. Whatever the model, reception must still be found instantly on arrival (the sightline from the entrance should land on it, or on a host who intercepts the guest), must handle peaks - a coach, a wedding party, a conference checkout - without a miserable queue, and must give staff what they need: power and data, secure storage, a back-of-house link to the luggage room and offices, and sightlines to supervise the entrance and lobby. Security, payment and data-handling requirements do not disappear because the desk did; they move behind the scenes.
For the designer the judgement is matching the check-in model to the brand and operation. A high-volume city or airport hotel may genuinely need efficient desks with queue management; a luxury resort or boutique should almost certainly seat its guests and banish the counter; a select-service brand may lean on mobile check-in and a minimal touchpoint. There is no single right answer - only a right answer for this brand, this guest and this operation. What is universal is the direction of travel: away from the barrier, toward the welcome. Design reception as the moment a guest is *received*, not processed.
Lounge, waiting and the multi-use living room
Beyond the desk, the lobby is mostly about being, not moving - and its seating is what turns a thoroughfare into a living room. There is always waiting in a hotel: for a room to be ready, for a car, for a companion, for a meeting, for the rain to stop. Unmanaged, waiting is dead, anxious time; designed for, it becomes comfortable, even pleasant - the difference between standing awkwardly by a desk and sinking into a good chair with a view and a coffee. So the lobby needs a real lounge: a variety of seating for different needs - a quiet corner for a solo traveller with a laptop, a sociable cluster for a group, a discreet spot for a private conversation, a perch for a quick wait, a generous sofa for settling in. Variety and a sense of choice are what make a public room feel hospitable rather than institutional.
The modern lobby lounge is increasingly multi-use and blurred with food and beverage: the lobby bar, the all-day cafe, the co-working tables, the communal table, the library nook. This is deliberate. Blending the lobby with F&B and work space makes the room busy and alive, earns revenue from what was once dead circulation space, and serves the way people actually travel now - working from the lobby, meeting clients there, treating it as a third place. It also serves the local market: a lobby lounge open and appealing to non-residents brings footfall, energy and income. The design challenge is to let these uses coexist without chaos - zoning the room so the quiet worker is not next to the boisterous group, so the check-in queue does not spill into the lounge, and so each sub-space has the right light, acoustics and sense of enclosure.
Getting a public room to feel comfortable is a craft of its own. Scale it so it feels generous but not cavernous; use human-scaled zones, level changes, rugs, screens, planting and clusters of furniture to break a large volume into inhabitable rooms-within-the-room; control the acoustics so conversation is easy and the space is not a clattering hall; and layer the lighting so there are pools of warmth to settle into. The test is simple and unforgiving: would a guest, with time to spare, *choose* to sit in this lobby rather than go to their room? If yes, it is a living room. If they only ever cross it, it is just a corridor with a chandelier.
Waiting is inevitable - design it into a pleasure. Would a guest choose to sit here?
Sightlines and orientation: the invisible welcome
If there is one thing that separates a lobby that feels welcoming from one that feels bewildering, it is orientation - and orientation is designed mostly through sightlines, not signage. A guest should be able to stand just inside the entrance and, in a single sweep of the eye, understand the room: *there is reception, there is somewhere to sit, there is the way up to my room, there is the restaurant, there is the way out.* When that reading is instant and effortless, the guest relaxes and the welcome feels gracious. When it is not - when reception is hidden, the lifts are tucked away around a corner, the room is a confusing maze of levels and screens - the guest feels a low, nagging anxiety that no amount of beautiful finish can cure, and they end up asking, or wandering, or worst of all being herded by signs.
So the composition of sightlines is one of the lobby designer's most important and least visible jobs. The key destinations - reception, the vertical core (lifts and stairs), the main restaurant and bar, the washrooms, the way back out - should be visible or intuitively findable from the point of arrival, arranged so the eye is led naturally from one to the next. The lifts, in particular, should be easy to find, because the guest will use them many times a day; a lobby that hides its lift core sentences its guests to daily frustration. Good wayfinding design uses the architecture itself - axes, focal points, light, level changes, the placement of the desk - to guide people, and reserves signage for confirmation, not rescue. A lobby you can read is a lobby that welcomes.
This is also where experience and operation meet most sharply. The same sightlines that orient the guest let staff supervise the room - reception seeing the entrance, security seeing the key points, service reaching the lounge without crossing the grand moment. And the lobby must resolve a genuine tension: it wants to feel open, generous and connected, yet it must also keep some separations clean - arriving and departing flows, the guest lounge and the check-in queue, the front-of-house calm and the back-of-house that feeds it. The art is an open, legible, single-glance room that nonetheless keeps its different lives from colliding. Design the sightlines first, and the welcome will feel effortless; design the decoration first, and no chandelier will save a guest who cannot find the lift.
Public-space egress (NBC 2016)
Occupant load of a busy lobby/lounge, exits, travel distance, door swings
The lobby is a high-occupancy public space; defer occupant-load and egress specifics to the current code and a fire/life-safety specialist.
Accessibility in public areas
Step-free routes, accessible reception height, clear widths, an accessible lounge
Design an inclusive lobby; defer counter heights, clearances and dimensions to the current accessibility standards and an access consultant. See 3.4.
Reception & data/payment security
Secure handling of guest data and payment, back-of-house link, supervision
Requirements persist even in a deskless model; coordinate with the operator's IT, security and brand standards.
Lobby benchmarks
Lobby area per key, seat counts, desk positions vs brand norms
Illustrative starting points only - calibrate to the brand, market and operator's standards; never copy a figure.
Workshop — plan a lobby as a living room
A lobby succeeds or fails on its plan - its sightlines, its zones and its check-in - long before its finishes. In this workshop you will sketch a simple lobby plan for a chosen brand and test it against the lobby's four jobs: greet, orient, seat and impress.
Paper and pen. Sketch relationships and sightlines, not a measured drawing - the judgement you are practising is spatial and experiential.
Goal: a lobby plan that greets, orients, seats and impresses
Inputs: a chosen brand + a rough rectangular floor plate + an entrance position + paper
Time: ~50 minutes
- 1State the brand and the check-in model you will use (traditional desk, low open desk, host pods, or deskless) and say in one line why it fits this brand and guest.
- 2On a rough plan, place the entrance, then position reception, the vertical core (lifts and stairs), the lounge, and the links to F&B and washrooms. Draw the key SIGHTLINES from the entrance and check that reception and the lifts are findable at a glance.
- 3Zone the lounge into at least three different seating settings (for example: solo/work, social cluster, quiet/private) and mark how you keep the check-in queue, the quiet zone and any boisterous bar area from colliding.
- 4Mark the flows that must stay clean: arriving vs departing guests, the guest lounge vs the queue, and the back-of-house service route into the lobby. Flag any clash.
- 5Write a one-line verdict on each of the lobby's four jobs - greet, orient, seat, impress - and name the single change that would most improve the weakest one.
You’ll walk away with
A rough lobby plan with sightlines drawn, at least three seating zones, the flows resolved, and a four-job verdict with one priority fix. It need not be to scale - the point is the relationships, not the dimensions.
Three altitudes on the same idea
Read the band that fits you — or all three.
The lobby is the building's largest column-free public volume and its organising hub, so its shape, structure and connections are yours. The height and daylighting of the volume (and whether it is an atrium), the structural grid that must span it column-free while carrying repetitive guest floors above, the position of the vertical core so the lifts read instantly from the entrance, the level changes, and the clean connections to F&B, the function spaces, the washrooms and the back-of-house all begin as architecture. Plan the sightlines from the entrance to reception and the core at concept stage; keep arriving, departing and service flows from colliding; and defer fire egress, occupant load and accessibility dimensions in this busy public space to the code and your specialists.
The lobby is the single biggest stage for your craft in the whole hotel - the brand made physical and the room guests photograph, inhabit and remember. The character and materials, the signature gesture, the reception model and desk (or its graceful absence), the variety and comfort of the lounge seating, the zoning that lets a grand volume feel like an inhabitable living room, the lighting layers, the acoustics, the scent and the art are where you turn a hall into a welcome. Design for lingering, not just crossing; blur in the bar, cafe and co-working where the brand wants life; and make sure your composition reinforces, never fights, the sightlines that orient the guest. Durability matters here more than almost anywhere - this room takes relentless traffic.
The lobby is the best room in the building to learn to read, because it does so many jobs at once. Visit a few hotel lobbies - a grand one, a boutique one, a busy business one - and for each, stand at the entrance and time how long it takes you to find reception, the lounge and the lifts; notice whether you want to sit down or only to leave; and name the brand the room is trying to express. Then look for the zoning: how a big room is broken into comfortable sub-spaces, how the check-in is handled, how waiting is designed for. You are learning that orientation comes from sightlines, that comfort in a public room is a craft, and that the best lobbies are living rooms, not halls.
“A great lobby is about the wow factor - a soaring space, a statement chandelier or art piece, luxurious finishes. Nail the grand gesture and you have a great lobby.”
Do it yourself
No tools needed - reason it through.
- 1Why is the lobby described as the brand made physical, and what changed when the grand empty hall gave way to the lobby as a social hub?
- 2Describe the shift from the reception desk as a barrier to the deskless welcome, and what reception must still achieve whatever the model.
- 3Why is designed-for waiting important, and what makes a lobby lounge feel like a living room rather than a thoroughfare?
- 4How is orientation in a lobby designed mainly through sightlines rather than signage, and which destinations must be findable at a glance?
- 5What tension does the lobby have to resolve between feeling open and keeping its different flows from colliding?
The one line to carry out
Peer-reviewed journals & authoritative standards
- 01The lobby as the social heart and first interior room — Wikipedia — Lobby (room), 2026.
- 02Wayfinding and orientation in the built environment — Wikipedia — Wayfinding, 2026.
- 03The hotel as a building type and its public spaces — Wikipedia — Hotel, 2026.
- 04Brand expressed through physical space — Wikipedia — Brand, 2026.
- 05The atrium lobby volume — Wikipedia — Atrium (architecture), 2026.
Once a guest has been received in the lobby, they have to travel - up to their floor and along to their door. Next we design vertical circulation and the guest corridor: the most-travelled, most-neglected spaces in the whole building.
The author
Amogh N P
Architect, interior designer, and creative polymath. Studio Matrx began in his notebooks — his vision of design made honest, useful, and open to everyone. Its Academy is written and taught in his memory, and free, forever.
More about Amogh →