
 Lesson 5.2
Lesson 5.2 · Food & Beverage
Bars, Cafes & Lounges
Bars, cafes and lounges sell atmosphere and occasion as much as food and drink, the bar playing theatre and social magnet while the all-day room quietly changes character from morning coffee to evening cocktails
You do not go to a great bar mainly to drink. You go to be somewhere - to feel the warmth, the buzz, the occasion - and the drink is almost the ticket of entry.
A restaurant sells a meal; a bar, a cafe or a lounge sells something harder to name and more valuable - a place to be, a mood to step into, an occasion. People nurse a single coffee for two hours not because the coffee is worth the rent of the table, but because they want to be in that room, on that morning, with that light and that hum. They pay a premium for a cocktail not only for the drink but for the theatre of its making and the glamour of the room it is made in. In these spaces, atmosphere is not a garnish on the product - atmosphere IS the product, and the food and drink are the reason you are allowed to buy it.
That changes what the designer is really making. In a bar, a cafe or a lounge you are composing an emotional environment - a temperature of sociability - and then supporting it with just enough function to serve. The bar becomes a stage and a social magnet; the cafe becomes a second living room and a place to see and be seen; the lounge becomes a soft, generous in-between where a hotel's guests drift and settle. And because these spaces often have to be several things across a single day - a cafe at nine, a workspace at three, a bar at nine at night - the real craft is designing a room that can change its whole character while its walls stay exactly where they are.
Draw the room at 9am, 3pm and 9pm. If it feels made-for-the-moment at each, you have designed a daypart room.
The bar as theatre and social magnet
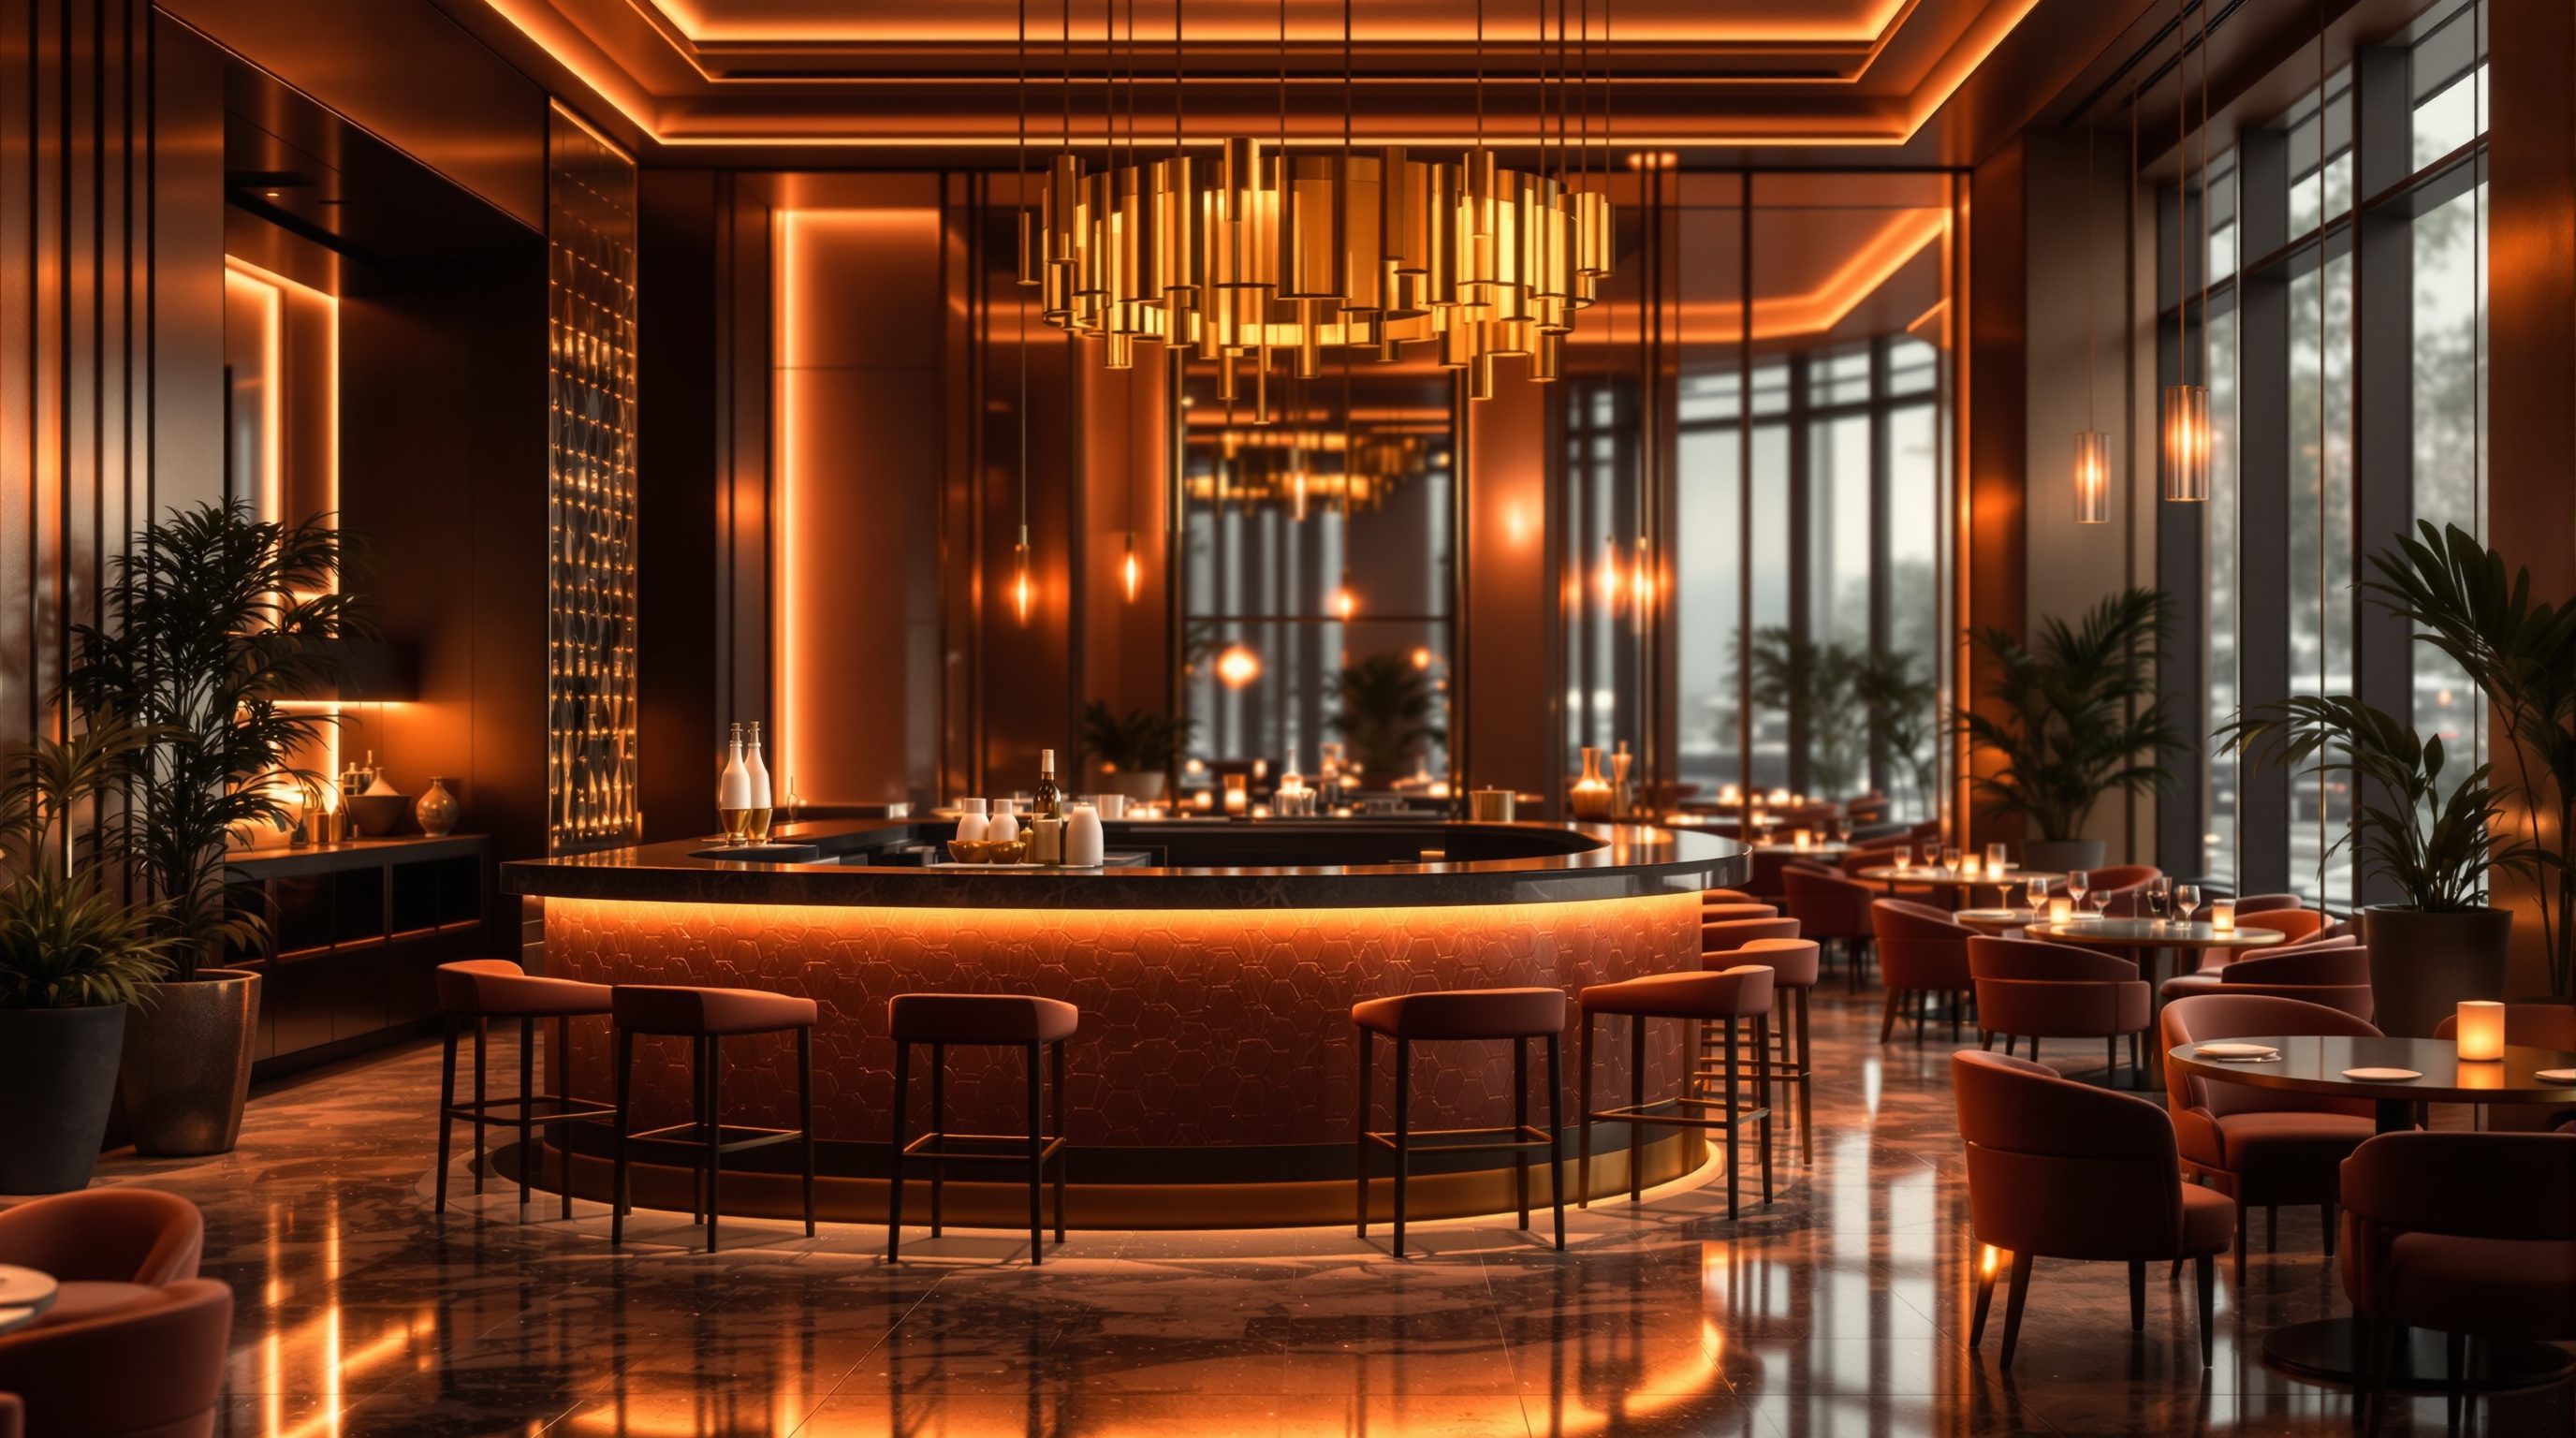
A great bar is a piece of theatre, and the bartender is the performer. Everything about a well-designed bar arranges this show. Guests sit at the front bar, the counter, facing inward - front-row seats to a performance of pouring, shaking, slicing, flaming and garnishing. Behind the bartender rises the back-bar: a lit display of bottles, glassware and signature ingredients that is the stage set, the brand made visible, and the single most important composed view in the room. Between performer and audience runs the service well - the working trench of sinks, ice, speed-rails, tools and waste - cleverly kept just below the counter line so the labour is mostly hidden while the flourish is shown. The bar is the rare hospitality space that puts its production on display and makes a virtue of it; the craft is to reveal the theatre and conceal the grind.
The bar is also a social magnet, and this is why its position in a hospitality building matters so much. A bar draws people, generates buzz and energy, and acts as a heart that the rest of the place orbits. Hotels put a bar in or beside the lobby precisely because its life animates the arrival, gives solo travellers somewhere comfortable to be, and fills the early evening with movement and sound. A bar can also absorb the wait - guests can drink and gather at the bar before a table is ready, turning dead waiting time into revenue and energy rather than frustration. And the bar is forgiving of the solo guest in a way a dining table is not: sitting alone at a bar is sociable and normal, which is why the bar is where a hotel looks after its lone business travellers.
Serving the bar without breaking the theatre is its own discipline. A hidden service station at one end lets waiters collect drinks for the floor without reaching across seated guests or disrupting the show. The bar needs its own clean supply chain - ice, glassware, garnish, bottles - routed from back-of-house without parading through the guest's view. And the whole thing must be built to survive relentless wet, sticky, heavy use: durable tops, drained and sealed surfaces, proper waste and glass-wash nearby. Get the theatre right and a bar becomes the most memorable room in the building; get the servicing wrong and the show stutters every single night.
The cafe and all-day dining: one room, many moods
The cafe is hospitality's great democratic room - a place you can enter for the price of a coffee and stay as long as you like - and in the modern hotel it has grown into the all-day dining space that works from breakfast to late. Its design challenge is elasticity: the same room must feel right for a brisk morning coffee-and-run, a long lazy brunch, an afternoon of laptops and meetings, and an easy early dinner, all with different guests, paces and needs. The cafe is therefore designed less as a fixed mood than as a hospitable, flexible container - good light, comfortable and varied seating, a welcoming counter, and an atmosphere warm enough to linger in but alive enough not to feel empty off-peak.
The counter is the cafe's equivalent of the bar's stage - the point of welcome, order and often display (the pastries, the coffee machine, the barista at work) - and it sets the tone the moment a guest walks in. Seating in a good cafe is deliberately varied to suit its many uses: a communal table and counter stools for singles, workers and the sociable; small tables for pairs; soft armchairs and a sofa corner for those who come to linger; a window counter for the solo watcher of the street. This variety is what lets one room serve the coffee-grabber and the three-hour worker without either feeling wrong. And because cafes live on a mix of quick turns and long lingerers, the layout must let both happen without conflict.
In the hotel and in Indian urban life, the all-day dining room carries a huge load. It is where breakfast - the meal guests most reliably judge a hotel by - is served, often as a buffet that demands its own flow and servicing. It is the informal heart many guests use for most of their meals. And in India, the cafe has become a central social institution - the coffee-chain and the independent cafe as the meeting place of young urban life, the place for a date, a study session, a catch-up, a quiet hour away from a crowded home. Designing an Indian cafe means designing for the linger, for the group, for the worker and for the see-and-be-seen, in a climate that prizes shade, a view and a fan of cool air, and in a culture where the cafe is somewhere to be, not just to buy.
The lounge, and atmosphere by daypart
The lounge is the softest and most generous of the F&B family - less a place to eat than a place to settle. A hotel lobby lounge, a club lounge, a lounge bar: these are rooms of comfortable, loose seating - sofas, deep armchairs, low tables - where guests read, meet, wait, take afternoon tea, have a quiet drink, or simply rest in the life of the building without committing to a meal. The lounge monetises lingering and comfort rather than covers and turns; its currency is the feeling of being relaxed and looked after in a beautiful room. Its design leans entirely on atmosphere - the quality of the seating, the warmth of the light, the intimacy of the groupings, the sense of refuge - and on service that appears when wanted and vanishes when not. In the grand Indian hotel tradition, the lobby lounge with its afternoon tea, its live music and its sense of occasion is one of hospitality's most enduring pleasures.
Running through all of these spaces is the single most powerful idea in this lesson: atmosphere changes by daypart, and light, sound and service do the work of walls. The same room that is a bright, brisk cafe at nine in the morning becomes a mellow workspace in the afternoon and a warm, low, buzzing bar at night - without a single wall moving. What changes is the light (crisp daylight giving way to low, warm pools after dark), the sound (gentle morning music rising to a richer, louder evening track), the service (fast and casual by day, attentive and social by night), and often the menu and the staff's dress. A space designed for this shift has the technical means built in: fully dimmable, layered, zoned lighting; a sound system that can change character; blinds or a facade that manages the changing daylight; and a flexible service setup.
Designing for daypart is really designing for revenue across the whole clock. A bar that is dead until evening wastes its rent for most of the day; a cafe that cannot become a bar loses its best hours. The most efficient hospitality spaces earn from morning coffee through working afternoons into evening drinks by shifting their mood, their offer and their energy through the day - one room doing the work of three. The designer's job is to give that room the bones to transform convincingly, so that at every hour it feels like it was made for exactly that moment.
Indian cafe and bar culture, and the back-bar in practice
The principles land differently in the Indian context, and a designer working here has to read that culture rather than import a template. India's cafe culture has exploded into a defining feature of urban life: the coffee chain and the independent specialty cafe are where young India meets, works, dates and escapes, and the brief is often for a room that welcomes the long linger, the laptop, the group of friends and the couple looking for a semi-private corner, with good wifi, charging and a flow of cool air as basic as good coffee. The bar and cocktail scene has matured fast in the metros, from hotel bars to standalone craft-cocktail rooms and rooftop bars that trade on the climate and the view, while the rooftop and the open-air evening - made possible by the Indian night - are a genuine regional signature. At the same time, licensing, local sensibilities and dry days shape where and how bars can operate, so the designer works closely with the operator on what the room must legally and culturally be - and defers the licensing specifics to the operator and the law.
Climate and culture also reshape the rooms themselves. The verandah, the courtyard and the rooftop turn the Indian cafe or bar inside out for much of the year, trading the sealed box for shade, breeze and a connection to the street or sky - a regional pleasure worth designing around rather than air-conditioning away. The all-day dining room carries the great Indian breakfast and the family meal. And the social unit is often the group, so communal and flexible seating, and a tolerance for lively noise, fit the culture better than a grid of silent deuces.
Finally, the unglamorous truth beneath the theatre: the back-bar and service must be designed as rigorously as the show. A bar lives or dies on whether the bartender can work fast and clean - so the well needs sinks, ice, speed-rails, glass storage, waste and garnish all within a step, laid out for the flow of making a drink; the back-bar display must be beautiful AND reachable; glass-wash, ice and stock must be supplied from behind without crossing the guest; and every wet, sticky, heavy surface must be built to last. A cafe counter needs the same discipline for its coffee, pastry and order flow. Beautiful atmosphere on a badly planned service core produces slow, flustered service that poisons the very mood the room was built to sell - so the designer composes the theatre and engineers the working core as one.
Licensing (liquor & operating hours)
Bar licensing, permitted hours, dry days, local rules
What and when a bar may serve is governed by local licensing law and the operator - design to the operator's licensed concept; defer the licensing specifics entirely to the operator and the law.
Ventilation & fire (bar, flambe, rooftop)
Exhaust for bar/coffee equipment, occupant load, egress from crowded social rooms
Crowded bars and rooftops are high-occupancy; defer ventilation, occupant-load and egress dimensions to the current code (NBC 2016) + the MEP and fire consultants.
Acoustic separation from guest rooms
A late-night bar below or beside sleeping rooms
Keep music and late energy from reaching guest rooms; defer the binding sound-insulation performance to the acoustic consultant. See Module 7.
Workshop — design one room for three dayparts
The defining skill of these spaces is making one room change character through the day. In this workshop you will take a single all-day room and design it to work convincingly as a morning cafe, an afternoon lounge-workspace and an evening bar - and plan the bar's working core.
Paper and pen or a sketch app. No measuring needed - this is about composing atmosphere, staging the bar and planning the daypart shift, not construction dimensions.
Goal: one all-day room designed for three dayparts, with a working bar core
Inputs: a single room (say 9 m x 7 m) with one good wall for a bar and some daylight + this lesson + paper or a sketch tool
Time: ~60 minutes
- 1Place and design the bar as theatre: draw the front bar (counter + stools), the hidden service well behind it, the lit back-bar display, and a concealed service station where waiters collect for the floor - and mark the back-of-house route that supplies ice, glass and stock without crossing guests.
- 2Lay out varied seating for the whole day: a communal table/counter for singles and workers, small tables for pairs, and a soft lounge corner for lingerers - so the room suits a coffee-grabber and a three-hour worker at once.
- 3Draw the room three times - 9am, 3pm, 9pm - and specify for each what the LIGHT, SOUND and SERVICE do: bright/crisp/fast for morning, soft/quiet/unhurried for afternoon, low-warm/richer/attentive for evening. List the technical means (dimming zones, sound zones, blinds) that make the shift possible.
- 4Add the Indian move: design in a verandah, courtyard edge or rooftop relationship if the site allows, and note how climate, the group and the linger shape your seating and flow.
- 5Write a one-line revenue story for the room across the clock (morning coffee -> afternoon linger -> evening drinks) and name the single design feature that most lets one room do the work of three.
You’ll walk away with
A plan of one all-day room showing the bar-as-theatre core and varied seating, three daypart studies (9am/3pm/9pm) specifying light, sound and service for each, an Indian climate/culture move, and a one-line all-clock revenue story. Keep it beside the dining-room plan from 5.1.
Three altitudes on the same idea
Read the band that fits you — or all three.
You decide where these social magnets sit in the building and what shell they get - and in bars, cafes and lounges, position and connection are half the design. Place the bar where its energy animates the lobby or anchors the evening; give the all-day dining room daylight, a view and an easy relationship to the kitchen and the breakfast flow; let the lounge flow from the arrival sequence; and where the climate allows, give these spaces a verandah, courtyard or rooftop - one of the great Indian hospitality moves. Provide the services that let a room transform by daypart (power and dimming zones, ventilation for a kitchen or bar, acoustic separation from sleeping rooms above), plan the back-of-house supply routes to the bar and counter, and defer licensing, occupant-load, ventilation and fire specifics to the operator, the code and the consultants.
This is some of the most expressive work in the profession - you are composing atmosphere and occasion directly. You design the bar as theatre (the lit back-bar, the counter, the concealed service well), the varied seating of the all-day cafe, the soft generous groupings of the lounge, and above all the layered, dimmable, zoned lighting and the sound and material palette that let one room shift from morning cafe to evening bar. Design the daypart transformation explicitly - draw the room at 9am, 3pm and 9pm and make sure the light, the mood and the seating work at each. Detail every wet and hard-worn surface of the bar and counter for durability and fast, clean service, and in the Indian context design for the linger, the group, the rooftop and the climate. Beautiful mood on a badly planned service core fails every night - compose the show and engineer the working bar as one.
These spaces teach you the most important lesson in hospitality: you are selling atmosphere and occasion, not just a product. Spend time in a cafe you love across different hours and watch it change character - the light, the music, the pace, the crowd - with the walls standing still; that is daypart design in action. Sit at a bar and decode the theatre: the lit display behind, the hidden working well, the counter as front-row seat, the service station where waiters collect for the floor. In a lounge, notice how comfort and light alone create a place worth paying to sit in. And in India, read the cafe and bar as social institutions - where people meet, work, date and escape. Learn to see atmosphere as something a designer builds deliberately out of light, sound, seating and service, because that is the real product here.
“A bar is basically a counter with bottles behind it, and a cafe is a room with tables and a coffee machine. Get the look right and the drinks good, and the design job is done - atmosphere just happens once people show up.”
Do it yourself
No tools needed - reason it through.
- 1Explain why a bar is described as theatre. Name its three layers (display, working, social) and what each does.
- 2Why is a bar also called a social magnet, and what three jobs does it do for a hotel (energy, the wait, the solo guest)?
- 3What makes the all-day cafe's design challenge one of elasticity, and how does varied seating solve it?
- 4State the daypart idea in one sentence, and name the three means by which one room changes character without moving a wall.
- 5How do Indian cafe and bar culture and climate reshape these spaces - give the linger, the group, the rooftop and licensing.
The one line to carry out
Peer-reviewed journals & authoritative standards
- 01Bar (establishment) — Wikipedia — Bar (establishment), 2026.
- 02Coffeehouse — Wikipedia — Coffeehouse, 2026.
- 03Restaurant — Wikipedia — Restaurant, 2026.
- 04Scent marketing and atmosphere — Wikipedia — Scent marketing, 2026.
All of this food and drink has to be produced somewhere, fast, hot and safe, out of sight. Next we step through the swing door into the engine of F&B - the commercial kitchen - and the flows, zones and hard separations that make the whole show possible.
The author
Amogh N P
Architect, interior designer, and creative polymath. Studio Matrx began in his notebooks — his vision of design made honest, useful, and open to everyone. Its Academy is written and taught in his memory, and free, forever.
More about Amogh →