
 Lesson 2.2
Lesson 2.2 · Diagnostic & Treatment Departments
Operating Theatres
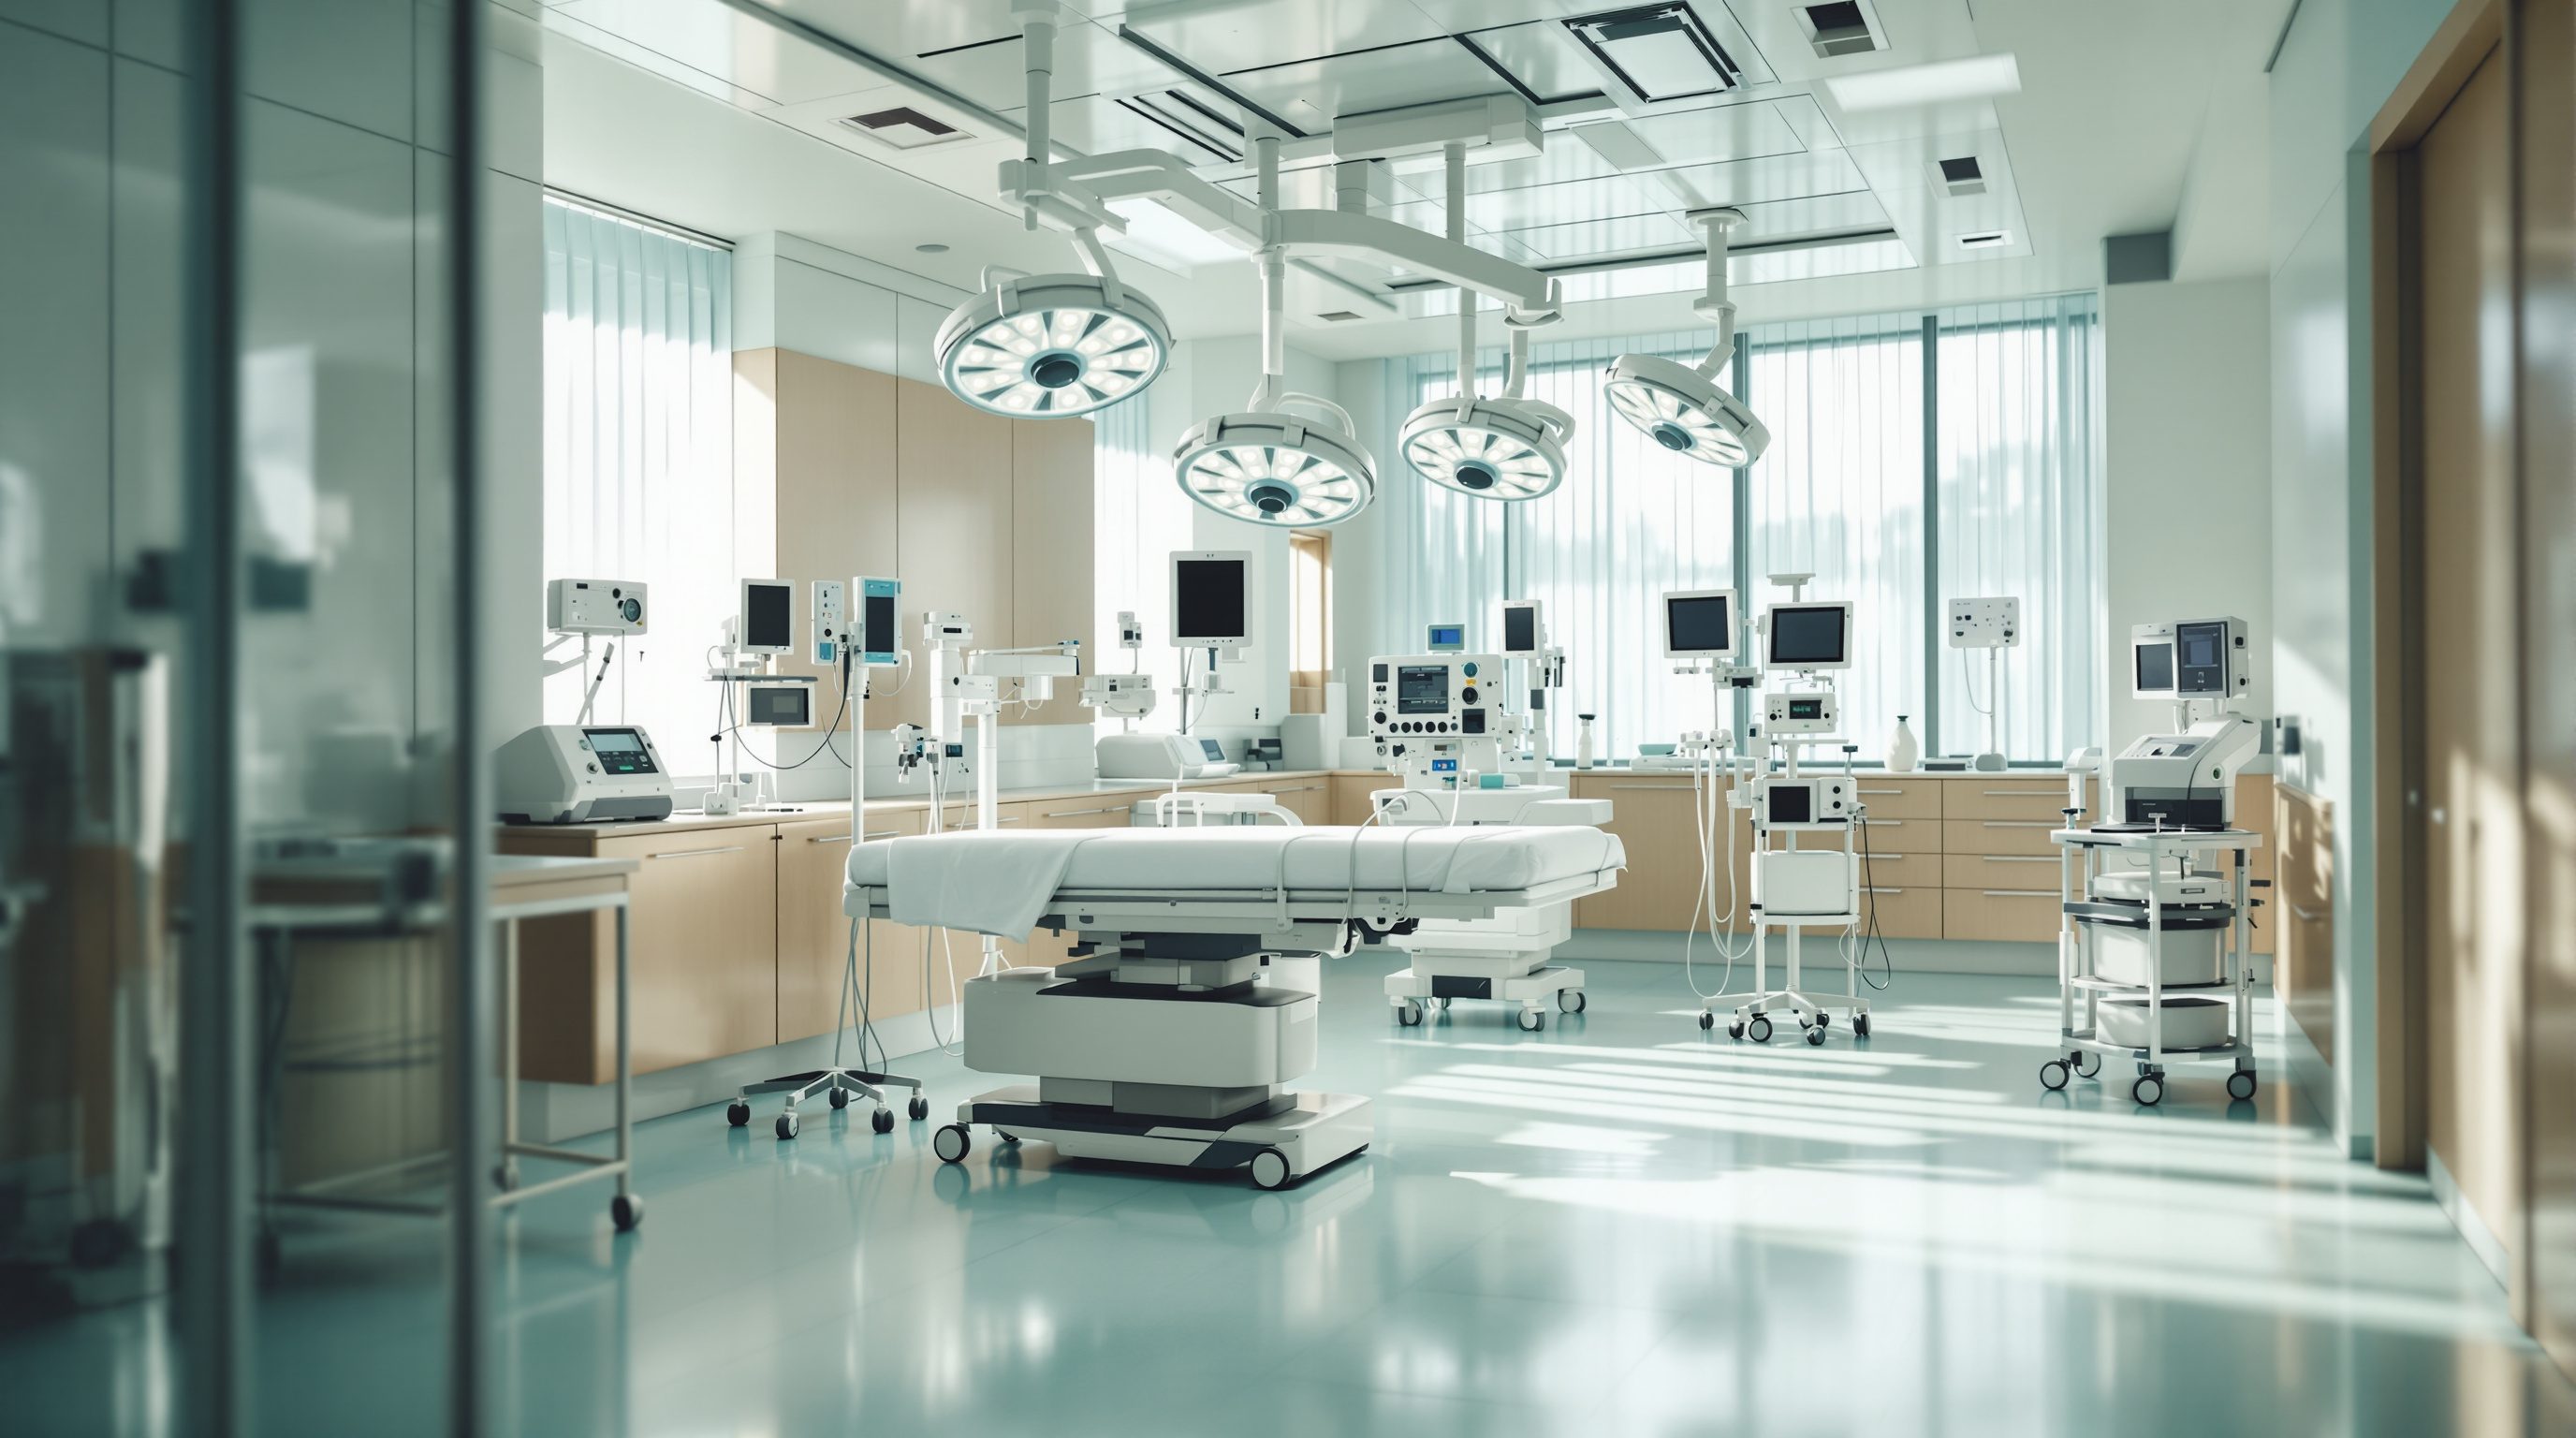
The operating theatre suite is a hospital within the hospital - a complex of nested sterile zones, one-way clean and dirty flows and positively-pressured filtered air, where the building itself becomes part of infection control
In an operating theatre the air itself is a sterile barrier - designed, pressurised and filtered - and the plan is drawn from the sterile field outward, like an onion built to keep contamination away.
The operating theatre is where the hospital's whole discipline of clean and dirty reaches its most demanding pitch. A surgeon opens a body - deliberately breaching its defences - and the building must guarantee that the field around the wound is as free of contamination as human effort can make it. That guarantee is architectural as much as clinical: it is delivered through zoning, controlled access, one-way flows and engineered air.
A theatre is also never a single room. It is a suite - a cluster of anaesthetic, scrub, recovery, sterile-store and support spaces arranged around the operating rooms, and organised as a series of ever-cleaner zones. This lesson opens up that suite: the concentric sterility zones, the separation of sterile supplies from contaminated waste, the positively-pressured filtered air that forms an invisible wall, and how theatres are grouped, serviced and planned to change. Throughout, the binding values - pressures, air changes, room sizes - are deferred to the current standards and the specialist engineers who set them.
OT = onion of sterile zones + one-way clean/dirty flows + pressurised filtered air. Numbers -> verify with code + MEP.
The theatre suite - a building within the building
The operating theatre suite is a hospital within the hospital - a tightly controlled complex that contains far more than the rooms where surgery happens. A single operating theatre is supported by a cluster of spaces: an anaesthetic room or induction bay where the patient is prepared, a scrub area where the surgical team washes and gowns, sterile stores holding instruments and supplies, a recovery or post-anaesthesia care unit (PACU) where patients wake under close observation, and the staff change, rest and utility rooms that keep it all running. You plan the suite, not just the theatre.
The organising idea is zoning by cleanliness. The suite is arranged as a series of nested zones - often described as unrestricted, semi-restricted and restricted - with sterility rising as you move inward toward the operating room and its sterile core. In the outer, unrestricted zone (reception, offices, patient holding) ordinary clothing is fine. In the semi-restricted, clean zone (scrub, anaesthesia, sterile stores) staff wear surgical attire. In the restricted zone - the operating room itself and its sterile supply core - masks and full sterile discipline apply. Clothing, access control and the very air change at each boundary.
This concentric discipline is the physical expression of infection control. The further a space is from the surgical field, the more contamination it may carry; the closer, the cleaner it must be. So the plan is drawn from the inside out: the sterile field is the protected centre, and everything else is arranged as protective layers around it. Access is controlled at each threshold, with people and materials changing state - scrubbing, gowning, donning masks - as they cross inward. Understand the suite as this protective onion and the otherwise bewildering array of small rooms and doors resolves into a clear logic. The exact zone definitions and requirements vary by standard and project, so verify them with the brief and the healthcare planner rather than copying a diagram.
The suite is an onion: unrestricted -> semi-restricted (clean) -> restricted sterile core. Cleanliness rises inward.
Clean in, dirty out - the separation of flows
Layered on top of the clean zones is the separation of clean and dirty flows through the suite - the same governing principle that organises the whole hospital, here at its most demanding. Sterile instruments and supplies arrive from the central sterile services department (CSSD) and must reach the operating room without ever crossing the path of the contaminated instruments, soiled linen and clinical waste leaving it after surgery. Many theatre suites are therefore planned with this in mind from the first sketch, so the clean supply route and the dirty disposal route do not double back on one another.
Historically some suites used a 'clean corridor / dirty corridor' arrangement - supplies entering from one side, waste leaving from the other - though practice and the evidence on the best layout have evolved, and the detail should follow the current standard and the project's sterilisation strategy. What does not change is the principle: one-way flow where it matters, and clean and dirty paths that do not meet. A used instrument tray returning through the sterile store, or a waste trolley passing through the sterile core, is exactly the kind of crossed flow that builds infection risk into the building.
The patient is a third flow to weave in: brought from holding into the anaesthetic room or theatre, and out to recovery by a route that keeps them within the clean environment. Coordinating the clean-supply, dirty-disposal and patient flows - so each reaches where it must go without compromising the others - is the core planning puzzle of the theatre suite. It is also why the suite's adjacency to CSSD matters so much (the subject of Module 4.2): the shorter and cleaner the sterile-supply link, the safer and more efficient the operation. Resist the temptation to treat disposal as an afterthought bolted on at the end; design the dirty route with the same care as the clean one, and verify the arrangement against the current standard.
Sterile supply in from CSSD, patient in from holding; used instruments + waste out. Paths never cross back.
Clean air under pressure - the invisible barrier
If the sterile zones are the visible defence, the air is the invisible one. Operating theatres are typically kept under positive pressure - the air pressure inside is higher than in the surrounding spaces - so that when a door opens, air flows out of the clean room rather than letting potentially contaminated air flow in. They are served by filtered, conditioned air delivered at a high rate, so that airborne particles and microbes around the surgical field are continuously swept away and diluted. Some theatres for the most infection-sensitive surgery, such as major joint replacement, use specialised ultra-clean or laminar-flow systems over the operating table.
These values - the pressure regime, the number of air changes per hour, the filtration grade, the temperature and humidity - are genuinely life-critical and are set precisely by the current standards and the project's clinical requirements. This course teaches the principle, not the number. It is right to say 'theatres are typically positively pressured and highly ventilated so air moves from clean to less-clean and contaminants are carried away', and wrong to build to any figure from memory. Verify every air-change rate, pressure difference and filtration specification against the current standard, the accreditation requirements and the MEP engineer.
> In an operating theatre the air itself is a sterile barrier - designed, pressurised and filtered. Treat the ventilation as part of the surgery, not a background service.
The architectural consequence is that theatres demand enormous service space. Large air-handling plant, ductwork, filters and the room to maintain them all have to be accommodated, often in plant rooms and service zones directly above or beside the suite. The ceiling of a theatre is dense with supply diffusers, surgical lighting, pendants and services, and it must be sealed and cleanable. This is a prime example of the course's theme that in a hospital the services can be as large as the architecture - and nowhere is that truer than over an operating theatre. Design the servicing zone for the air from the outset; it cannot be squeezed in later.
Planning the complex - grouping, adjacencies and change
How many theatres does a hospital need, and how should they be grouped? The number flows from the surgical workload in the clinical brief - the case mix, session lengths and expected throughput - and is a decision made with the healthcare planner and the client, not a rule of thumb. What the architect shapes is how the theatres are grouped and connected. Clustering theatres around shared sterile stores, a common clean core and a shared recovery unit is efficient; it lets staff, supplies and support be pooled rather than duplicated for each room.
Adjacencies again decide the plan. The theatre suite wants to be close to the intensive care units (many post-surgical patients go straight to ICU), to the emergency department (for emergency surgery along the golden chain), to CSSD (for the sterile-instrument cycle), and to imaging. Increasingly, hybrid theatres combine surgery with fixed imaging equipment in one room, which demands even more space, structure and shielding - a reminder that theatre design must anticipate heavy, evolving technology.
Because surgery and its technology change, theatres must be planned for adaptability: a generous structural grid, accessible service zones and the ability to re-equip a room without rebuilding the suite. A theatre suite is expensive and disruptive to alter, so designing in flexibility from the start pays off across the building's life. And through all of this the patient remains: people enter the suite anxious and leave vulnerable, so even this most technical of environments benefits from calm induction spaces, privacy, and a recovery area that is reassuring rather than frightening. Hold the sterile machine and the frightened person in the same thought - and defer the binding specifics of sizes, counts, air and pressure to the standards and the specialist engineers who set them. The architect's craft is the organising logic; the numbers belong to the code and the MEP and healthcare-planning team.
Restricted / semi-restricted / unrestricted zones
The concentric sterility zones of the theatre suite
Cleanliness, clothing and access tighten inward toward the sterile core. Exact definitions vary by standard - verify with the healthcare planner.
Positive pressure
Higher pressure inside the theatre than around it
Air flows out, not in, when a door opens. Typical for theatres; the required differential is set by the standard - verify with the MEP engineer.
Air changes per hour (ACH)
How often theatre air is fully replaced
Theatres are highly ventilated to sweep away contaminants. The required rate is life-critical and code-set - never build to a remembered figure; verify.
CSSD (central sterile services department)
Where instruments are cleaned, sterilised and re-supplied
The theatre's key clean-supply adjacency; the sterile-instrument cycle is one-way. Detailed in Module 4.2. Verify links with the brief.
Workshop — zone and flow a theatre suite
This exercise makes the invisible logic of a theatre suite visible. You will diagram its sterility zones and trace its non-crossing flows, using a published operating-suite plan or a suite you have been shown.
Coloured pencils, a published theatre-suite plan, and this lesson's zoning figure for reference.
Goal: understand the theatre suite as zones plus non-crossing flows
Inputs: a published operating-theatre suite plan (or one described to you)
Time: ~45 minutes
- 1Colour the plan into its sterility zones - unrestricted (outer), semi-restricted (clean), restricted (sterile core) - and mark every threshold where clothing, access or air changes.
- 2Trace the sterile-supply flow from CSSD to the operating room. Does it stay within the clean environment and avoid the dirty route?
- 3Trace the dirty-disposal flow - used instruments and clinical waste leaving the theatre. Confirm it never crosses back through the sterile store or core.
- 4Trace the patient flow from holding through anaesthesia to theatre and out to recovery, keeping them in the clean zone.
- 5Mark the suite's adjacencies to CSSD, ICU, ED and imaging, and note where the ventilation plant would sit.
- 6Write a short critique: where does the suite hold its zones and flows well, and where is a flow at risk of crossing?
You’ll walk away with
A zoned, flow-annotated diagram of one theatre suite showing its sterility zones, its non-crossing clean/patient/dirty flows and its key adjacencies, with a short critique.
Three altitudes on the same idea
Read the band that fits you — or all three.
You design the suite as nested zones and non-crossing flows, then hang it on its adjacencies. Draw the plan from the sterile core outward, control access at every threshold, and route sterile supply, patient and dirty-disposal flows so they never cross. Win the strong links to CSSD, ICU, ED and imaging, and provide the large service zones the ventilation demands - plant, ducts and a dense, sealed ceiling. Plan a generous grid and soft space so the suite can be re-equipped as surgery evolves, and let the engineers set the air and pressure values.
Every finish here is an infection-control decision. In the restricted zone you specify seamless, washable, non-shedding surfaces - sealed floors, cleanable walls and ceilings, no dust-catching detail - that survive constant disinfection. Beyond the sterile rooms, you can and should make the anaesthetic induction space, the recovery unit and the family areas calmer and more humane: gentle light, reassuring colour and acoustics for people who are anxious or waking disoriented. The craft is uncompromising cleanability where it is sterile, and genuine reassurance where it is not.
The theatre suite is the clearest lesson in designing from a principle. Watch how one idea - protect the sterile field - generates concentric zones, controlled thresholds, one-way flows and engineered air, and how services grow to rival the architecture. It shows you that in a hospital the plan is drawn from the inside out and from infection control, not from the facade. Even if you never design a theatre, understanding how a single clinical requirement shapes a whole complex will change how you read every building.
“An operating theatre is just a very clean room - specify wipeable surfaces and good lighting and the surgeons do the rest.”
Do it yourself
No tools needed - reason it through.
- 1Name the three broad sterility zones of a theatre suite and what changes as you move inward.
- 2Why must the sterile-supply flow and the dirty-disposal flow never cross?
- 3Why are theatres typically kept at positive pressure, and what does that achieve when a door opens?
- 4Why do operating theatres demand so much service space above and around them?
- 5Give two reasons a theatre suite must be planned for adaptability.
The one line to carry out
Peer-reviewed journals & authoritative standards
- 01Operating theater — Wikipedia, 2026.
- 02Cleanroom — Wikipedia, 2026.
- 03Central sterile services department — Wikipedia, 2026.
Imaging is one of the theatre's key adjacencies and the next department we open up - where heavy machines, radiation and a live magnet reshape the building around them.
The author
Amogh N P
Architect, interior designer, and creative polymath. Studio Matrx began in his notebooks — his vision of design made honest, useful, and open to everyone. Its Academy is written and taught in his memory, and free, forever.
More about Amogh →