
 Lesson 2.3
Lesson 2.3 · Diagnostic & Treatment Departments
Diagnostic Imaging
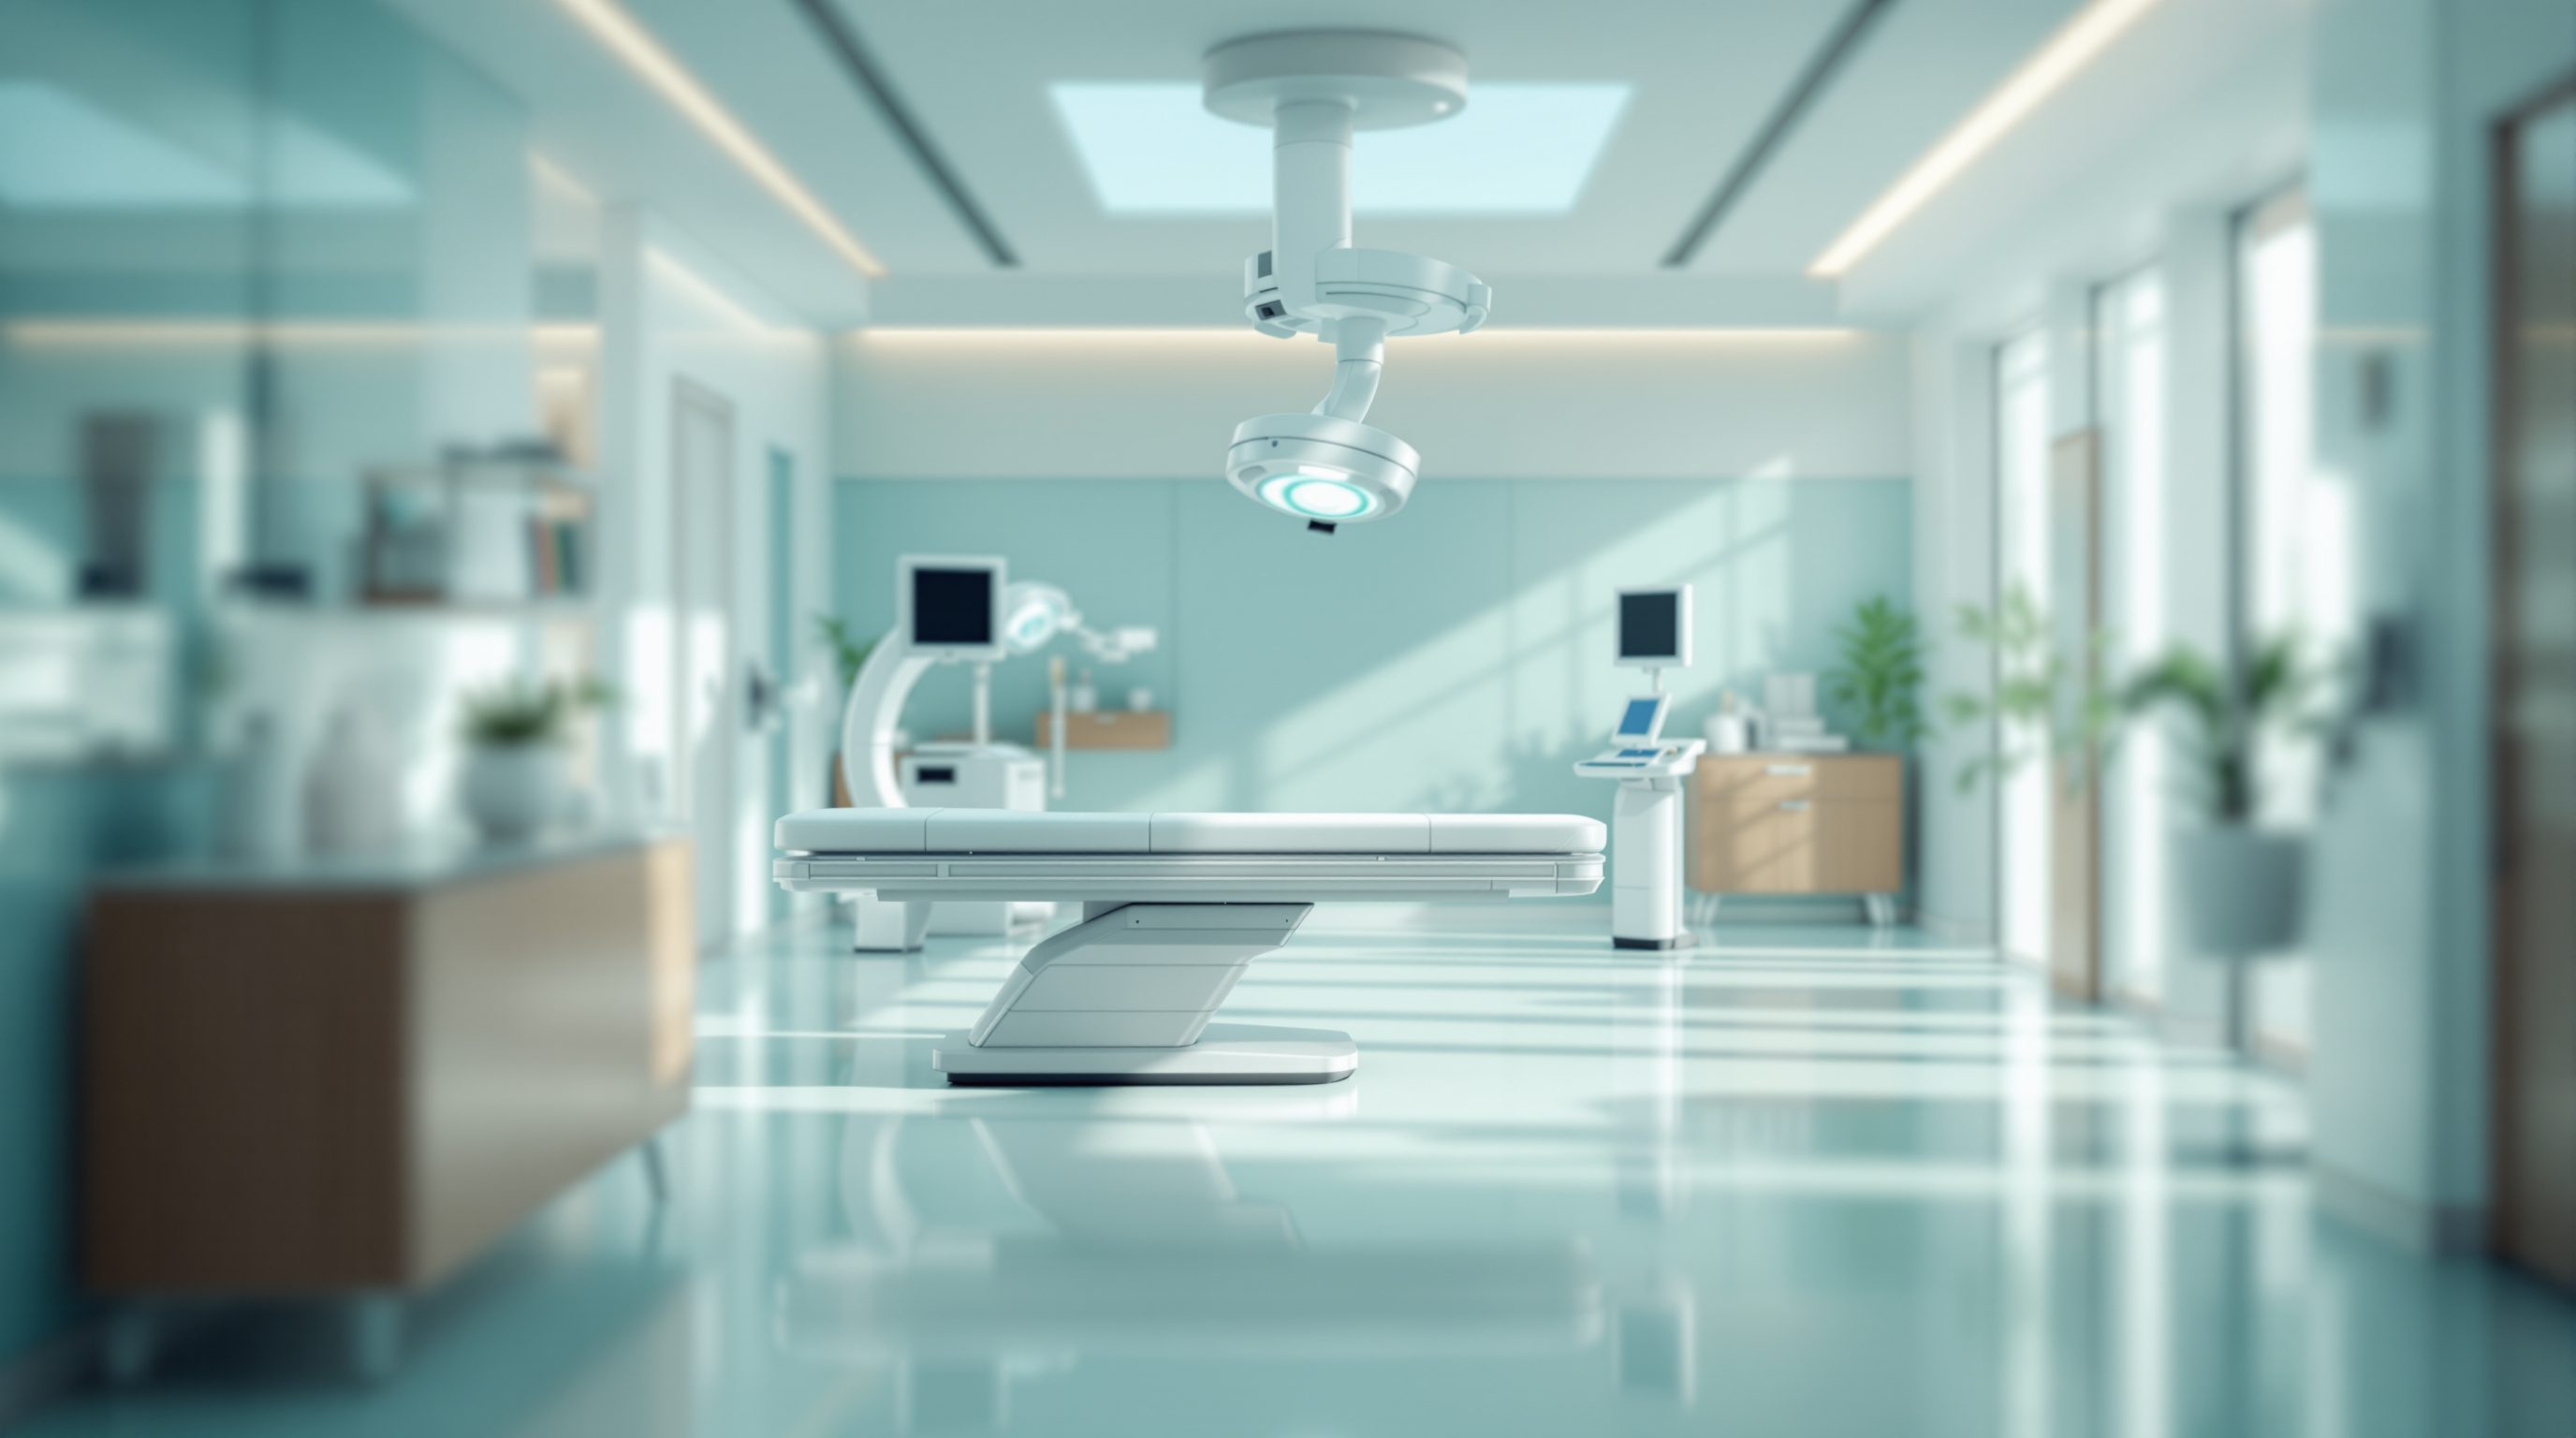
Radiology houses the heaviest, most demanding machines in the hospital - X-ray, CT, MRI and ultrasound - where radiation shielding, an always-on magnet and multi-tonne equipment are built into the bones of the building
An MRI magnet is always on - even during a power cut - and can turn a steel cylinder into a lethal projectile, so the building itself becomes the first line of safety around it.
Diagnostic imaging - radiology - is how modern medicine sees inside the body without opening it, and its machines are among the heaviest, most expensive and most hazardous objects in the hospital. A CT or MRI scanner can weigh several tonnes; X-ray and CT emit ionising radiation that must be shielded; an MRI holds a magnetic field so strong it never switches off. These are not fit-out items placed in finished rooms - they are built into the structure and services of the building.
So imaging is a department where physics, weight and safety drive the plan, and where the architect's job is to provide the shielding, the structure, the controlled zones and the safe flows that the machines and their specialists require - while never losing the frightened, often unwell patient at the centre of it. This lesson works through the modalities and their flows, radiation shielding, the four MRI safety zones, and how the department is woven into the hospital - with every binding value deferred to the physicist, the vendor and the regulations.
Imaging: heavy machines in the structure + shielding by physicist + MRI four zones. Patient still frightened - design for them.
What imaging is and why it shapes the building
Diagnostic imaging houses a family of modalities, each with different needs. Plain X-ray and fluoroscopy use ionising radiation and need radiation-shielded rooms. CT (computed tomography) also uses ionising radiation, in a large, heavy scanner that needs substantial structure and shielding. MRI (magnetic resonance imaging) uses an extremely powerful magnet and radio waves - no ionising radiation, but a whole distinct set of safety and shielding demands. Ultrasound uses sound waves and is comparatively benign, needing only a quiet, private room. Nuclear medicine and interventional suites add further specialised requirements. Each modality is effectively a different design problem sharing one department.
Because the equipment is heavy, fixed and serviced, imaging profoundly shapes the building around it. A CT or MRI scanner can weigh several tonnes and often cannot simply be placed on any floor; structural capacity, floor-to-floor height for the machine and its services, and routes wide and strong enough to move the equipment in and replace it must all be designed in. This is not furniture you reposition later - it is built into the bones of the building, and getting a multi-tonne magnet into a room can require a planned opening in the structure.
The department also serves two very different patient populations at once, which its plan must reconcile. Outpatients arrive for booked scans and need an accessible, welcoming front with waiting and changing. Inpatients and emergency patients arrive on trolleys and beds from the wards, ICU and ED, often urgently and sometimes critically ill. A well-planned imaging department gives these two streams separate access to a shared set of machines - an outpatient front-of-house on one side, a clinical access from the hospital on the other - so a booked knee scan and a crashing trauma patient are not queueing at the same door. Verify the modality mix, equipment weights and room requirements with the vendor, the physicist and the clinical brief.
Imaging = heavy fixed machines in the structure. Two access streams: outpatient front + inpatient/ED clinical side.
Radiation shielding - designing the invisible barrier
Wherever ionising radiation is used - X-ray, CT, fluoroscopy, interventional and nuclear medicine - the building itself becomes part of the safety system through radiation shielding. The goal is to protect everyone outside the room - staff at the control desk, patients in the next space, the public beyond the wall - from scattered radiation. Rooms are lined so that radiation cannot pass through at harmful levels: walls, floors, ceilings and doors are built up with shielding materials (lead-lining and dense construction are common), and the exact thickness depends on the machine, its workload and what lies on the other side of each surface.
The crucial discipline is that shielding is calculated, not guessed. A qualified radiation protection expert or medical physicist determines the shielding for each room based on the equipment, its expected use and the occupancy of neighbouring spaces - a wall next to a busy waiting room needs more protection than one against an external yard. Penetrations are the weak point: every door, window, duct and cable tray through a shielded wall has to be detailed so it does not become a leak in the barrier. The control area from which the radiographer operates is protected, often with a leaded viewing window so the patient stays in sight.
> Radiation shielding is designed for each room by a physicist - the architect provides the structure, the thickness and the detailing that make the invisible barrier continuous.
For the architect and interior designer the message is clear: you do not set shielding values, but you must design the construction, the detailing and the penetrations so the specified barrier is actually achieved and unbroken, and you must leave the space and structure such shielding requires. Treat the shielding specification from the physicist as a hard input, and verify every detail where a service crosses a shielded boundary. This is life-critical, and the binding numbers belong to the physicist and the current regulations, not to a rule of thumb. The same discipline applies to nuclear medicine, where radioactive materials add storage, handling and waste requirements of their own, and to interventional suites where staff stand beside a working X-ray source for long procedures - each a reason to bring the physicist in early, before the walls are set.
The MRI magnet - the four safety zones
The MRI scanner poses a hazard unlike any other in the hospital: its magnet is always on, even when no scan is running and even during a power cut. The magnetic field is extremely strong and extends in three dimensions around the scanner - it can reach beyond the walls, floor and ceiling of the room. Any ferromagnetic object brought too close - a steel oxygen cylinder, a wheelchair, a pair of scissors, a floor polisher - can be snatched into the bore as a lethal projectile. MRI safety is therefore fundamentally a problem of access control, and the building is the first line of defence.
The widely taught model organises the MRI environment into four safety zones of escalating control. Zone I is freely accessible public space. Zone II is the interface - reception, screening and changing - where patients are assessed and asked about implants and metal before they go further. Zone III is access-controlled: the control room and the spaces immediately around the magnet room, which unscreened people and objects must not enter. Zone IV is the magnet room itself, the most tightly controlled space in the department. Screening for metal, controlling who and what crosses each boundary, and clear signage are all built into this zoning.
The magnet room needs more than access control. It requires RF shielding - a radiofrequency-shielded enclosure, effectively a Faraday cage, so outside radio signals do not corrupt the images and the scanner's own signals stay contained - and provision for a quench pipe to vent the magnet's cryogenic gas safely outside if the superconducting magnet ever quenches. Magnetic shielding may be needed to stop the field affecting neighbouring spaces. None of these are optional, and all are specified by the MRI vendor and physicist. The architect's job is to provide the controlled zones, the shielded enclosure, the siting away from sensitive neighbours, and the safe routes - and to verify every requirement with the vendor, because MRI installations are unforgiving of error.
MRI magnet always ON. Four zones I-IV, control tightens to the magnet. Ferromagnetic = projectile. RF cage + quench pipe.
Flows, weight and the reading room
Beyond the individual rooms, imaging has to be woven into the hospital's flows. Its dual patient streams - outpatient and inpatient/emergency - need their separate approaches to shared machines, as we saw. Its position in the building matters: imaging wants a strong adjacency to the emergency department (a CT near or within the ED is now common, because trauma and stroke need imaging in minutes) and good access from theatres and wards. Yet the weight and servicing of the machines often push imaging toward lower floors or specially strengthened structure, so the planner balances the ideal adjacency against the realities of engineering.
There is a quieter but essential space too: the reporting or reading room, where radiologists interpret the images. Modern imaging is largely digital, so the scans travel as data to reading rooms that need not be next to the scanners at all - but these rooms have their own needs: controlled, low lighting to read high-contrast images on diagnostic monitors, quiet for concentration, and ergonomic comfort for people who spend long shifts at screens. It is easy to lavish attention on the scanner rooms and neglect the place where the actual diagnosis is made; do not.
Finally, keep the patient in view. Imaging can be frightening and claustrophobic - the MRI bore is narrow and extremely loud, scans can be long, and patients are often already unwell and anxious. Thoughtful design helps: calm, legible waiting; dignified changing and gowning with privacy; clear sightlines and communication from the control room to a patient in the scanner; and, where budget allows, the ambient lighting, nature imagery and noise mitigation that measurably reduce distress. The department is a dense knot of physics, weight and safety - shielding, magnets, structure - but it exists to look inside a frightened person, and good design remembers them. Verify all technical requirements with the physicist, the vendor and the code, and let them own the binding values.
Radiation shielding
Lining rooms so ionising radiation cannot escape at harmful levels
Calculated per room by a medical physicist from equipment, workload and neighbouring occupancy. Architect details the construction and penetrations - verify with the physicist.
MRI four safety zones
Escalating access control from public (I) to the magnet room (IV)
A widely taught model for controlling metal and people near an always-on magnet. Confirm the exact regime with the vendor and physicist.
RF shielding / quench pipe
Faraday enclosure for the magnet room; safe venting of cryogen
Both specified by the MRI vendor. Life-safety-critical; provide and verify, do not improvise.
AERB / regulations (India)
Radiation safety regulation for medical X-ray/CT installations
Radiation installations are governed by the current regulator and codes. Verify all binding requirements; do not rely on remembered figures.
Workshop — plan an imaging suite's safety and flows
This exercise trains you to see how physics and weight shape an imaging department. Using a published radiology plan or a department you can study, you will map its modalities, shielding, MRI zones and dual access.
A published radiology plan, coloured pencils, and this lesson's MRI-zone and imaging-plan figures for reference.
Goal: read imaging as physics, weight and safety shaping space
Inputs: a published radiology-department plan (or one you can observe)
Time: ~45 minutes
- 1List the modalities present - X-ray, CT, MRI, ultrasound, others - and mark which use ionising radiation and which use a magnet.
- 2For each ionising room, note where the control area and its leaded window sit, and identify the walls that back onto occupied spaces (which need more shielding).
- 3For the MRI, sketch the four safety zones from public entry to the magnet room, and mark where screening and access control occur.
- 4Trace the two patient streams - outpatient front-of-house and inpatient/ED clinical access - to the shared machines, checking they do not collide.
- 5Locate the reading room and note whether it is quiet and can be kept dim.
- 6Write a short note on the department's biggest safety-driven planning constraint and one way its patient experience could be improved.
You’ll walk away with
An annotated imaging-department diagram showing modalities, shielded rooms and control areas, the MRI zones, the dual access and the reading room, with a note on its key constraint and a patient-experience improvement.
Three altitudes on the same idea
Read the band that fits you — or all three.
You build imaging into the structure and give the physicist and vendor what they demand. Provide the load capacity, floor-to-floor height, equipment-delivery routes and replacement openings for multi-tonne machines; the shielded constructions and detailed penetrations; and the four MRI safety zones with their RF enclosure, quench route and safe siting. Reconcile the ideal ED adjacency with the engineering that pulls heavy equipment low, and give the two patient streams - outpatient and inpatient - separate access to shared machines. The binding values are the physicist's; the space, structure and flows are yours.
You make a frightening, technical department bearable without breaking its safety. In shielded and MRI rooms you must use only approved, non-ferromagnetic, cleanable materials and fittings - a metal detail in the wrong place is a hazard, not a flourish. Elsewhere you can soften the ordeal: calm, dignified waiting and changing, warm light, nature imagery, and noise mitigation for patients facing a loud, claustrophobic scan. And you help design the low-lit, ergonomic reading rooms where radiologists work long shifts. Reassurance here is real clinical value.
Imaging teaches you that equipment can be architecture. A single machine - its weight, its radiation, its magnet - can dictate structure, shielding, zoning and flow for a whole department. It shows how the building becomes part of a safety system (shielding, MRI zones) and how the architect coordinates physicists and vendors without pretending to be them. Read any radiology department for its two access streams, its control rooms and its warning signs, and you will see physics shaping space in the most literal way.
“Imaging rooms are just rooms with big machines - once the building is up, the vendor rolls the scanner in and it's done.”
Do it yourself
No tools needed - reason it through.
- 1Name four imaging modalities and say which use ionising radiation and which uses a magnet.
- 2Who calculates radiation shielding for an imaging room, and what does the architect provide?
- 3Why is an MRI magnet a hazard even when switched off, and how do the four safety zones respond?
- 4What are RF shielding and a quench pipe, and why does the magnet room need them?
- 5Why do imaging's weight and its ideal ED adjacency sometimes pull in opposite directions?
The one line to carry out
Peer-reviewed journals & authoritative standards
- 01Medical imaging — Wikipedia, 2026.
- 02Magnetic resonance imaging — Wikipedia, 2026.
- 03Hospital — Wikipedia, 2026.
Many imaged patients are already critically ill, bound for the department where the sickest are kept alive - the intensive care unit, which closes this module.
The author
Amogh N P
Architect, interior designer, and creative polymath. Studio Matrx began in his notebooks — his vision of design made honest, useful, and open to everyone. Its Academy is written and taught in his memory, and free, forever.
More about Amogh →