
 Lesson 2.4
Lesson 2.4 · Diagnostic & Treatment Departments
Intensive Care Units
Critical care holds the hospital's sickest patients - built from the serviced bed bay, the sightlines that keep every patient in view, and the isolation, redundancy and humane design that life support demands
In the ICU a patient can deteriorate in seconds and may not be able to call for help - so being able to see the patient is not a convenience, it is the monitoring.
The intensive care unit - the ICU, or critical care unit - holds the hospital's sickest patients: people whose vital functions are failing and who need continuous monitoring, life support and one-to-one or near one-to-one nursing. These are patients on ventilators, on multiple infusions, wired to banks of monitors, often unconscious, always fragile. It is where the acute core of this module culminates - the place the sickest patients from the emergency department and the operating theatres come to be kept alive.
Everything about the unit's design follows from two facts: these patients can deteriorate in seconds, so staff must see and reach them instantly; and each is supported by an extraordinary density of equipment and services packed around the bed. This lesson builds the ICU from the ground up - the serviced bed bay, the sightlines and nurse stations that keep every patient in view, and the isolation, redundancy and humane design that critical care demands - always deferring the binding specifics of sizes, ratios and services to the standards, the intensivists and the specialist engineers.
ICU = see every patient + serviced bed bay + isolation + redundant systems + daylight vs delirium.
The sickest patients - what the ICU must do
The ICU is not a ward with more machines - it is a distinct environment built around constant observation and intervention. Patient-to-nurse ratios are high (often one nurse to one or two patients), the equipment around each bed is extensive, and the pace can switch from calm vigilance to an all-hands emergency in moments. The design must serve both states: the quiet, continuous watching, and the sudden crisis when a team converges on a bed. Space that feels generous in calm becomes barely enough in an emergency, which is why ICU bed spaces are larger and more serviced than ordinary ward beds.
ICUs come in general and specialist forms - medical and surgical ICUs, cardiac care (CCU), neonatal (NICU) and paediatric (PICU) intensive care, and so on - and they share a planning logic even as their details differ. A neonatal unit is built around incubators and parents; a cardiac unit around monitoring and rapid intervention; but all are organised by observation, services density and rapid response.
The unit sits among the hospital's most critical adjacencies. It wants to be close to the operating theatres, because many post-surgical patients go straight to intensive care; reachable fast from the emergency department along the golden chain; and near imaging, since critically-ill patients often need scans. These relationships place the ICU firmly in the acute core of the hospital, usually close to theatres and often on the same level or a short, dedicated lift ride from ED and imaging. The ICU's design carries the heaviest consequences of any patient-care space in the building, because its patients have the least margin. Verify bed numbers, nurse ratios and clinical requirements with the brief and the intensivists rather than assuming a standard layout.
The bed bay - a room built around one patient
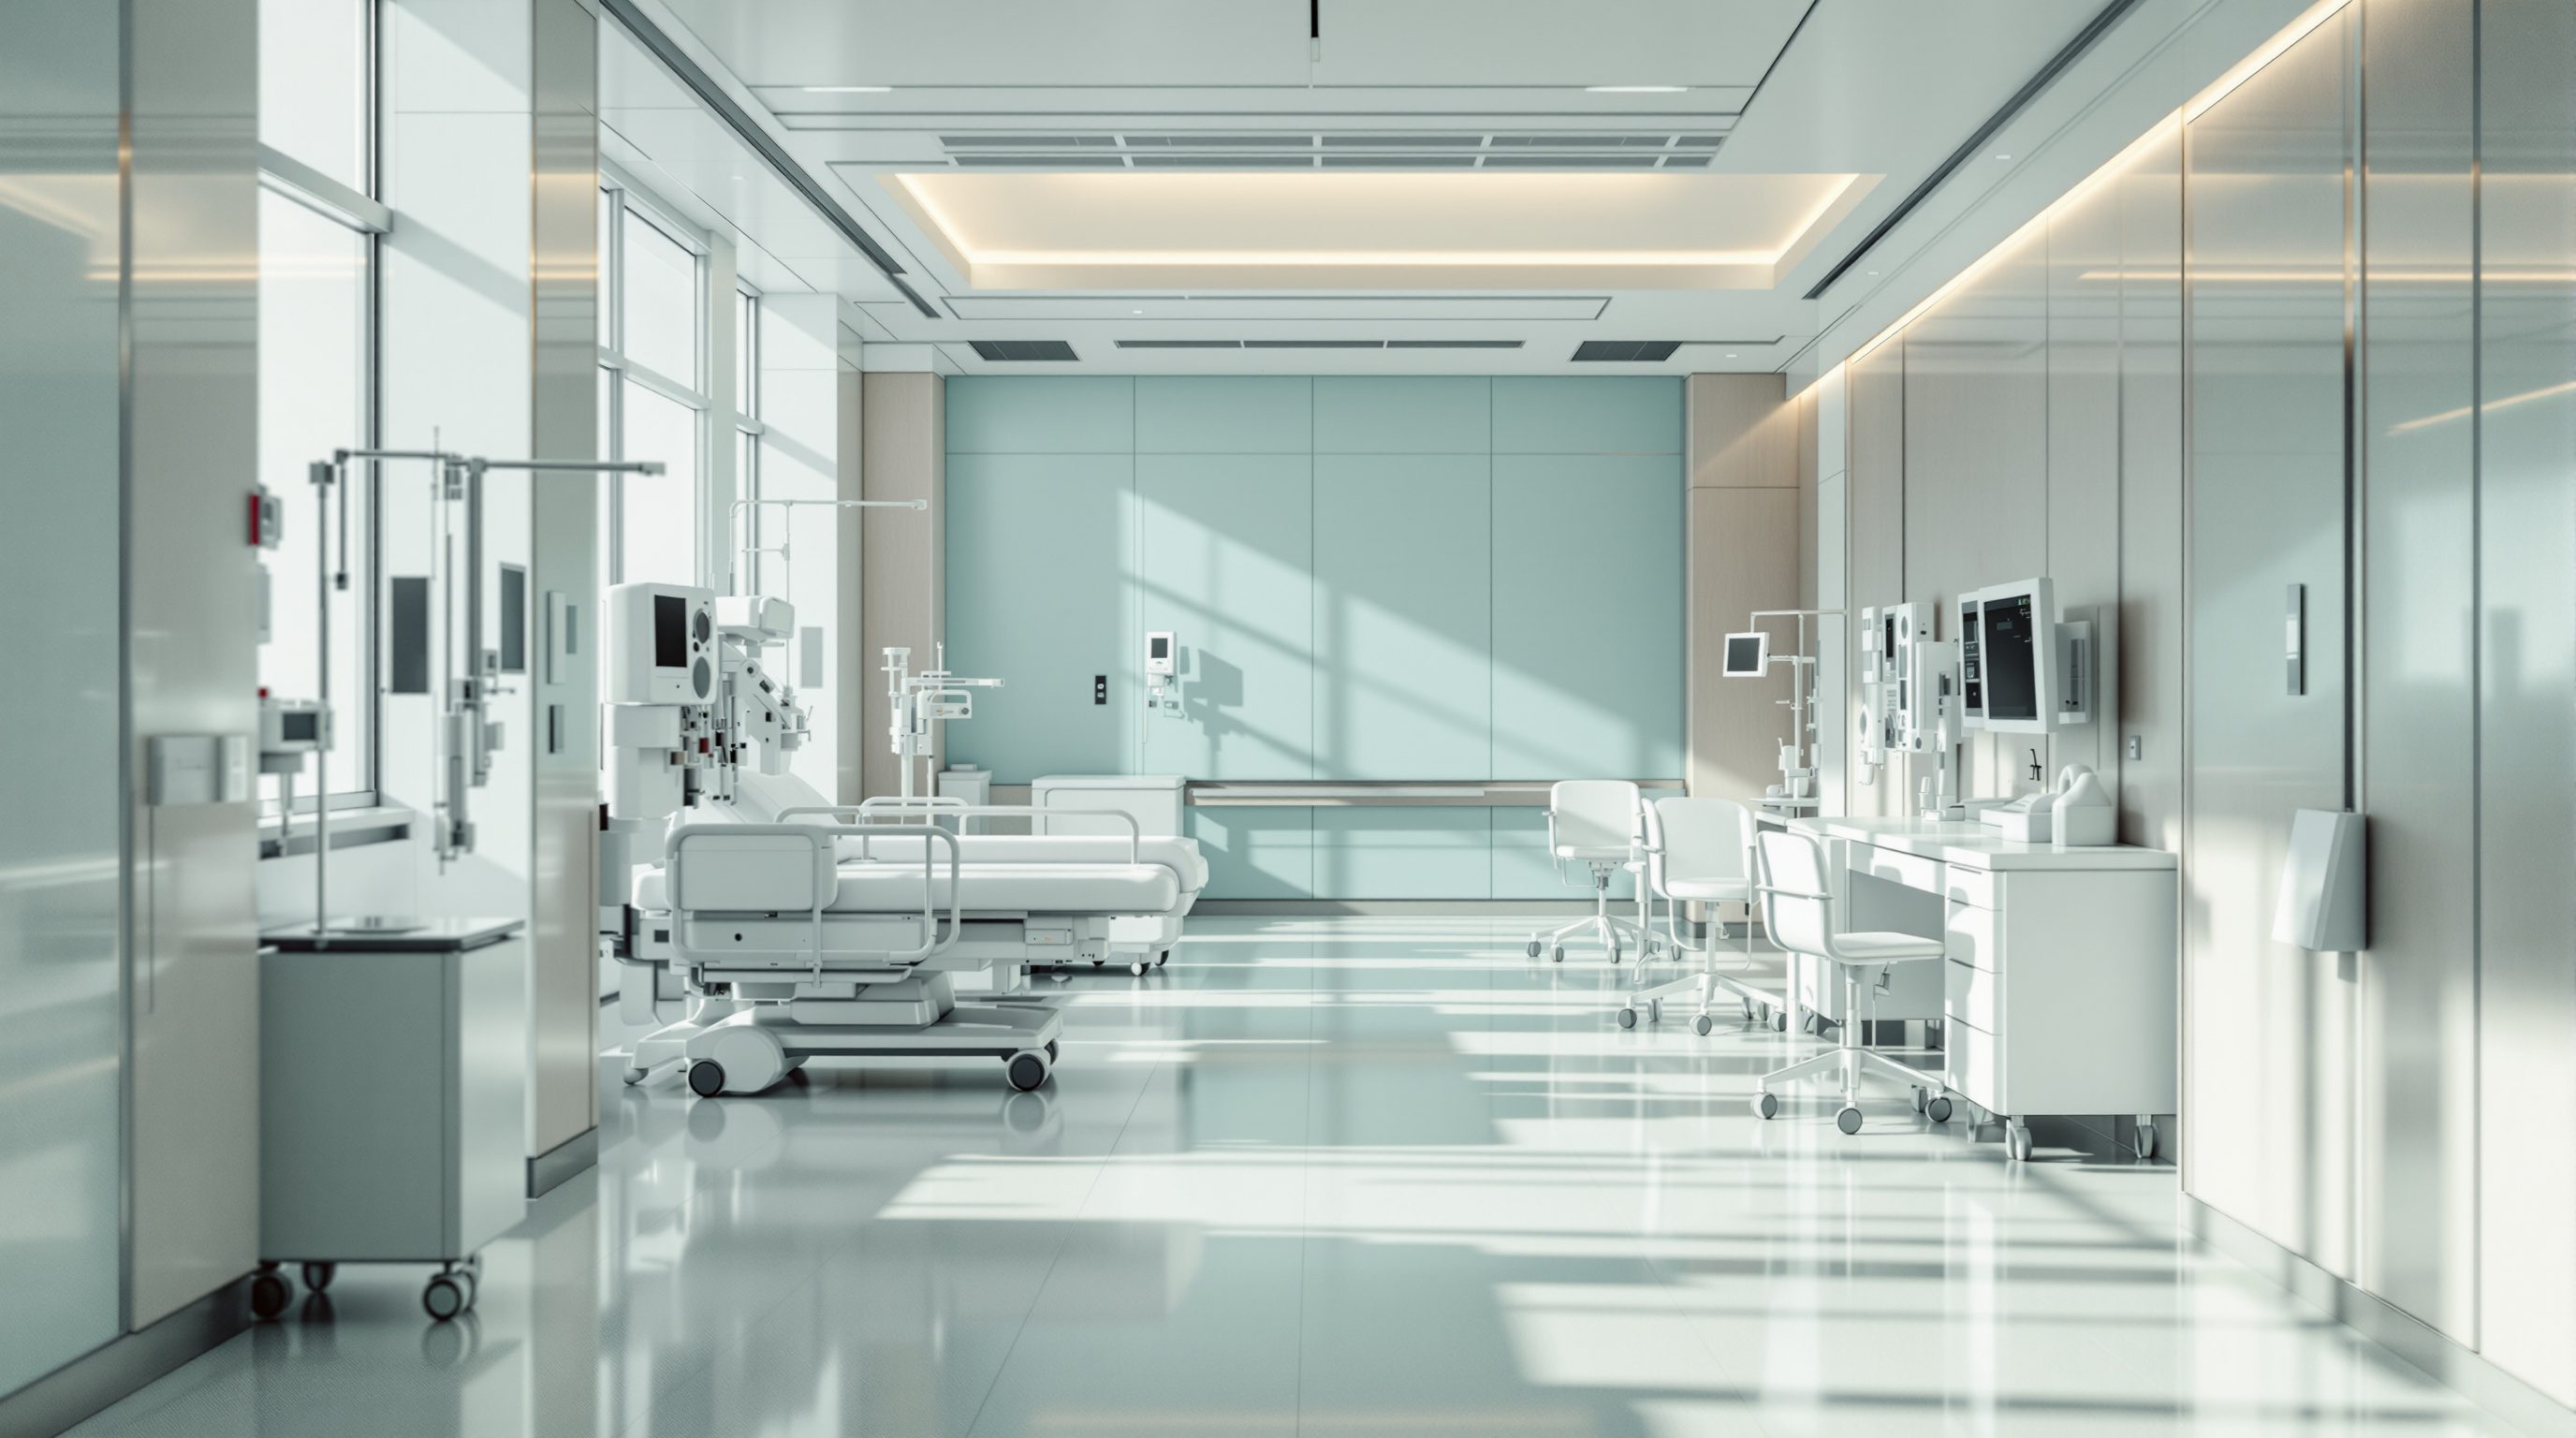
The basic unit of the ICU is the bed bay or bed space, and it is designed around a single critically-ill patient and the team and machines that support them. Three things define it. First, space on multiple sides of the bed: staff need to work along both sides and at the head and foot - for procedures, for a crash team, for moving and turning the patient - so the bay is far larger than a normal bed footprint, with generous clear access. Second, an intense concentration of services, usually delivered at the headwall or on pendants above and beside the bed: multiple medical gas outlets, abundant power on essential and backup supplies, suction, data, and the fixings for monitors and pumps. Third, visibility - the bay is arranged so the patient can be seen at all times.
ICU bed spaces come as open bays, as single rooms, or as a mix. Open bays make observation easy and let staff move fast between patients; enclosed single rooms give privacy, dignity, noise control and - crucially - infection isolation, and the evidence increasingly favours single rooms for infection control and patient rest. Many modern units provide single rooms with full-height glazing to the nurse station, trying to get both benefits: the patient is enclosed for infection control and dignity but still under direct visual watch. A proportion of rooms are designed as isolation rooms with an anteroom and controlled ventilation for patients who must be kept apart.
The density of services is what shocks newcomers. Behind and above each ICU bed is an enormous provision of gases, power and data - and it must be reliable, because these are life-support services that cannot fail. This is why the ICU is one of the most serviced spaces in the hospital and why its design is inseparable from the engineering. The exact clearances, outlet counts, room sizes and isolation provisions are set by the standards and the clinical brief - verify them. What you carry is the principle that the bay is built around one patient, their team, their machines and the need to see them.
One bed bay: services headwall (gas/power/data) + clear access all sides + glazed to nurse. Isolation option: ensuite + anteroom.
Sightlines and the nurse - central vs decentralised
If one idea governs the ICU plan, it is the sightline: staff must be able to see their patients continuously, because a deteriorating patient may not be able to call for help. The whole geometry of the unit is arranged to keep beds under observation. The classic solution is a central nurse station with bed bays arranged around it - in an arc, a U or along facing walls - so that a nurse at the station can see into every bay. Glazed fronts to single rooms, low or transparent partitions, and careful positioning of the bed so the patient, not just the door, is visible all serve this need.
There is a long-running design trade-off between centralised and decentralised nursing. A single central station maximises teamwork and shared oversight but can leave distant beds poorly seen and far to reach. Decentralised stations - a charting and observation point between every one or two beds - put the nurse right beside the patient with the best possible view and the shortest reach, but can isolate staff from one another. Many contemporary ICUs combine the two: decentralised positions at the bedside for close monitoring, plus a central hub for coordination, supervision and team response. The right balance depends on the unit's size, acuity and staffing model.
> In the ICU, being able to see the patient is not a convenience - it is monitoring. Design the sightlines first.
Travel distance matters alongside sightlines: the less far staff must walk to reach a patient, supplies or medications, the faster they respond and the less they tire over a long shift. So the plan balances visibility, reach and the efficient placement of supplies, medication and equipment. Decentralising supplies to each bed speeds care but costs space and stock; centralising saves space but adds walking. These are real trade-offs with no single right answer - resolve them with the clinical team, and verify staffing models and sightline expectations against the brief rather than assuming one layout fits every unit.
Beds arranged so the station sees every one. Central vs decentralised nursing - many units do both.
Isolation, services density and the humane ICU
Two further demands shape the ICU. The first is isolation and infection control. Critically-ill patients are highly vulnerable to infection and some carry infections that must not spread, so a unit needs isolation rooms - and the most capable of these are designed so their ventilation can be controlled (negative pressure to contain an airborne infection, or positive pressure to protect an immune-compromised patient), typically with an anteroom where staff change protection. The number, type and engineering of isolation rooms are set by the infection-control strategy and the standards - verify them - but the principle is that a good ICU can isolate a patient without moving them out of critical care.
The second is the sheer density of critical systems and their absolute need for reliability. An ICU concentrates medical gases, essential and backup electrical power, data and monitoring into a small area, all of which must keep working through a mains failure - standby generators, uninterruptible supplies and redundancy (the N+1 thinking of Module 7.3) are not luxuries here but the difference between life and death. Designing the ICU means designing these services with the engineers as a first-order concern, not a fit-out afterthought.
And yet the ICU is, for patients and families, one of the most frightening places in the hospital - and a growing body of evidence shows the environment affects recovery. Patients suffer from noise, constant light, the loss of day-night rhythm and disorientation; ICU delirium is a real clinical problem. Humane design responds: access to daylight and a view, and a clock, to anchor orientation; control of noise from alarms and activity; the dignity of privacy even amid intensive monitoring; and space and a little comfort for families keeping vigil at the bedside. Holding the most intensive life-support machine and a humane, orienting, dignified place together is the ICU's version of this whole course's challenge - and, as ever, the binding specifics belong to the standards, the infection-control team and the specialist engineers.
Bed bay / headwall
The serviced space built around one critically-ill patient
Larger than a ward bed, with clear multi-side access and a dense services headwall. Sizes and outlet counts are code- and brief-set - verify.
Nurse sightlines
Arranging beds so staff continuously see every patient
The governing ICU planning idea; drives central vs decentralised nursing. Confirm the staffing model and visibility expectations with the clinical team.
Isolation room (positive / negative pressure)
A room whose ventilation is controlled to contain or exclude infection
Negative pressure contains airborne infection; positive protects the vulnerable. Numbers and engineering set by infection-control strategy and standards - verify.
Redundancy (N+1)
Backup so critical systems keep running through a failure
Standby power, UPS and gas reliability are life-critical in the ICU. Detailed in Module 7.3; verify provision with the engineers.
Workshop — test an ICU's sightlines and bed bay
This exercise focuses on the two things that make or break an ICU: whether every patient can be seen, and whether each bed bay truly serves a critically-ill patient. Use a published ICU plan or one you can study.
A published ICU plan, a ruler and pencil for sightlines, and this lesson's bed-bay and sightline figures for reference.
Goal: judge an ICU by its sightlines and its bed bay
Inputs: a published ICU plan (or a critical-care unit you can observe)
Time: ~40 minutes
- 1Mark the nurse station(s) and draw a sightline from each to every bed. Are there beds that cannot be seen? Note the nursing model - central, decentralised or both.
- 2Examine one bed bay: is there clear access on multiple sides, and where do the services (gases, power, data) reach the bed - a headwall or pendants?
- 3Identify the isolation rooms. Do they have an anteroom, and is there any sign of controlled ventilation?
- 4Assess reliability and reach: how far must staff walk to supplies and medication, and is there evidence of backup power provision?
- 5Assess humanity: can patients see daylight or a clock? Is there any control of noise, and any space for families?
- 6Write a short verdict on the unit's greatest strength and its most important weakness for either safety or recovery.
You’ll walk away with
A sightline diagram plus a bed-bay analysis of one ICU, with notes on isolation, reliability, staff reach and humane design, and a verdict on its greatest strength and weakness.
Three altitudes on the same idea
Read the band that fits you — or all three.
You plan the ICU around sightlines, serviced bays and unfailing systems, in the acute core. Arrange the beds so every patient is seen, resolve the central-versus-decentralised nursing model with the clinical team, and size the bays for a crash team, not just calm. Provide isolation rooms with controlled ventilation and anterooms, and design the dense gases, backup power and redundancy with your engineers as a first-order concern. Win the adjacencies to theatres, ED and imaging, and give patients daylight and orientation. Defer ratios, sizes and services values to the standards and intensivists.
You fight ICU delirium and indignity without compromising life-support. Specify cleanable, durable, infection-appropriate surfaces around beds dense with equipment, then use every allowable means to make the environment humane: daylight and views, a visible clock, tunable lighting that supports day-night rhythm, acoustic control against relentless alarms, and privacy and dignity for exposed, unconscious patients. Provide for families keeping vigil. In critical care the environment measurably affects recovery, so calm, orientation and dignity are clinical outcomes, not decoration.
The ICU shows design at its highest stakes. One requirement - keep the sickest patients alive and watched - generates the serviced bed bay, the geometry of sightlines, the isolation rooms and the redundant systems that cannot fail. It is the clearest place to see how observation, services and human dignity must be held together, and how the architect works inside a dense engineering problem. Read any ICU for whether every bed can be seen, how services reach the bed, and whether patients have any daylight or dignity at all.
“An ICU is just a ward with more monitors and a nurse or two - put critical patients in normal rooms and wheel the equipment in.”
Do it yourself
No tools needed - reason it through.
- 1Why is continuous visibility of every patient the governing idea of ICU planning?
- 2Name the three things that define an ICU bed bay.
- 3Contrast centralised and decentralised nursing stations - one advantage of each.
- 4What is an isolation room, and why might it be at negative or positive pressure?
- 5Why must ICU services have redundancy, and name one humane feature that reduces ICU delirium.
The one line to carry out
Peer-reviewed journals & authoritative standards
- 01Intensive care unit — Wikipedia, 2026.
- 02Hospital-acquired infection — Wikipedia, 2026.
- 03Evidence-based design — Wikipedia, 2026.
That completes the acute core of the hospital. Module 3 moves to where most patients actually stay and are seen - the wards, clinics and family-centred departments of patient care.
The author
Amogh N P
Architect, interior designer, and creative polymath. Studio Matrx began in his notebooks — his vision of design made honest, useful, and open to everyone. Its Academy is written and taught in his memory, and free, forever.
More about Amogh →