
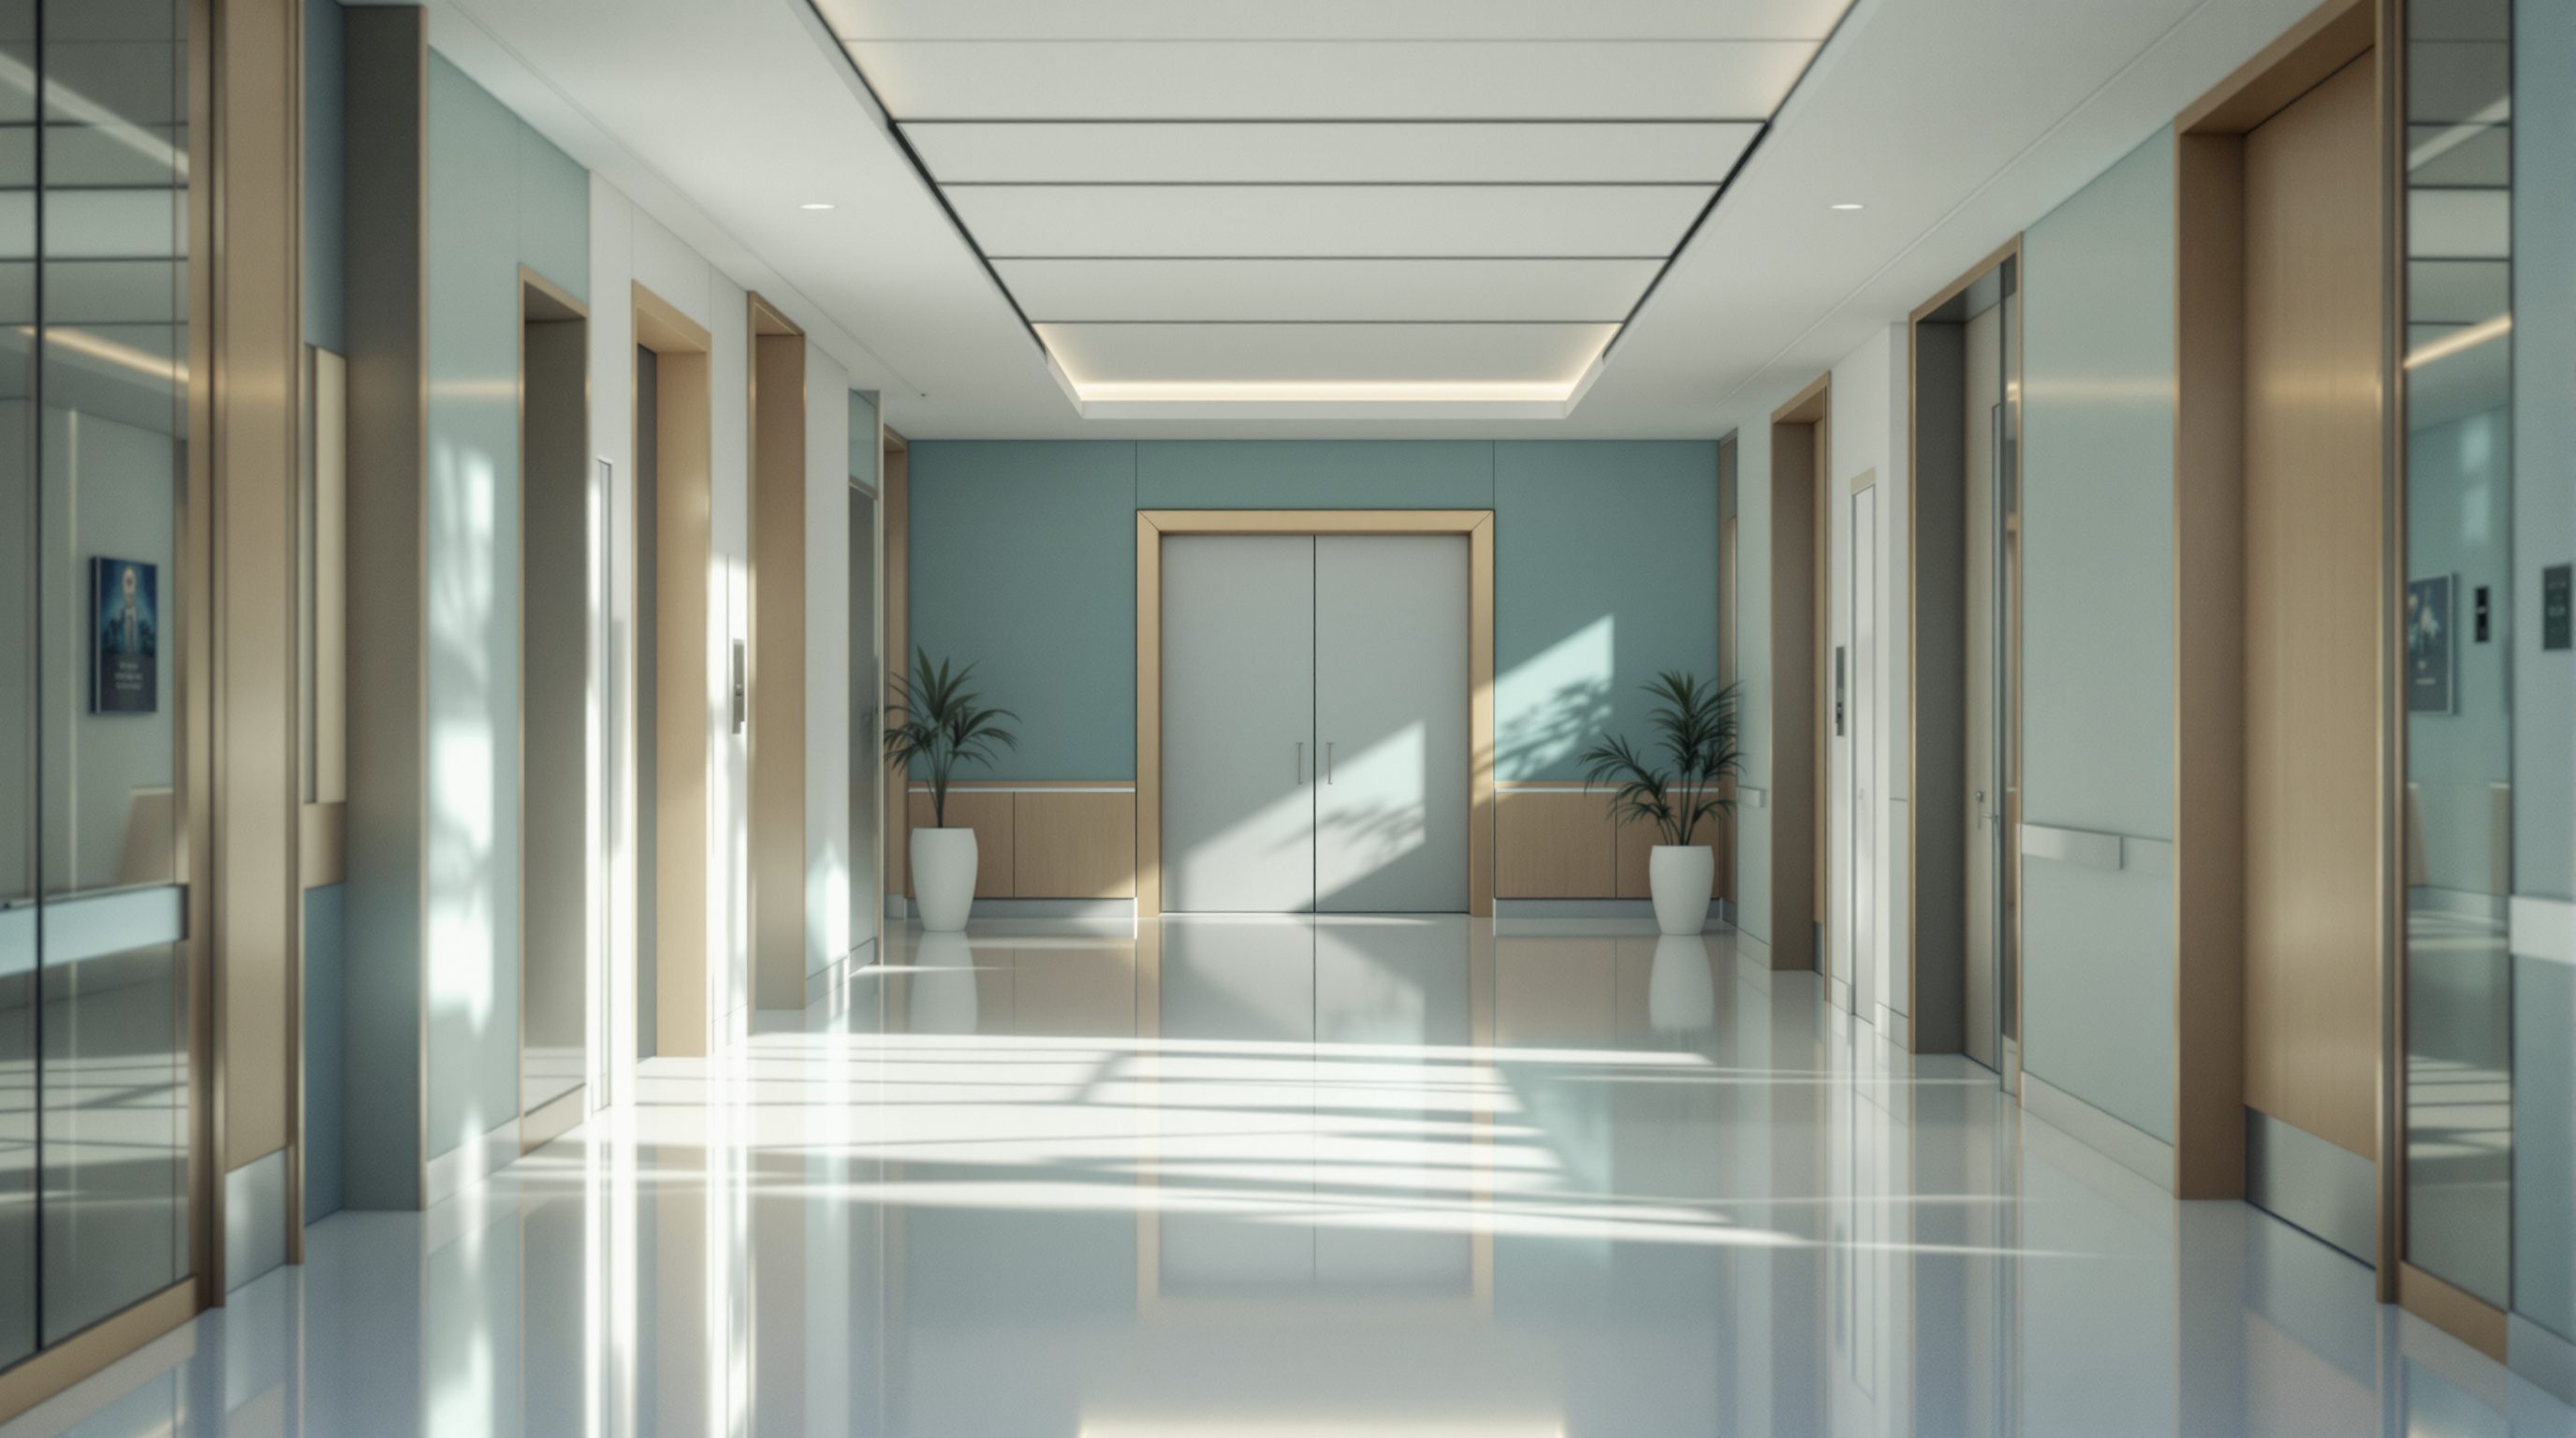
 Lesson 6.2
Lesson 6.2 · The Human Experience
Healing Environments
A view of trees once changed how much pain medication surgical patients needed - the evidence that daylight, nature, quiet and art measurably help people heal, and how to design for it honestly
A view of trees changed how much pain medication surgical patients needed - the building was part of the treatment.
The idea that a building can help heal people sounds like marketing until you meet the evidence. The most-cited study in all of healthcare design is Roger Ulrich's 1984 work, which found that surgical patients in rooms looking out on trees recovered faster, needed less strong pain medication, and drew fewer negative notes from nurses than matched patients who faced a brick wall. A view changed a drug dose. That single finding opened the field of evidence-based design, and decades of research since have tied daylight, nature, quiet, single rooms and clean air to measurable differences in recovery, infection, errors and stress.
This lesson is where the humane heart of the course meets hard evidence. It is easy, amid the air-change rates and adjacency diagrams of the earlier modules, to treat the patient's environment as a soft nicety. The research says otherwise: the environment is a clinical variable. But the field also over-claims, and a serious designer must separate what is well-evidenced (daylight, nature, quiet) from what is folklore (a particular colour that supposedly cures). This lesson gives you both the case for healing environments and the honesty to design them well.
Environment = clinical variable. Daylight + nature + quiet + control heal. Design from massing down; don't fake evidence.
The evidence that the environment heals
Start with the landmark. In 1984 Roger Ulrich published a study of surgical patients recovering in rooms that were identical except for the view: some looked out on a stand of trees, others onto a brick wall. The tree-view patients left hospital sooner, needed fewer doses of strong painkillers, and were described more positively by nursing staff. It is a small study, and later work has refined and qualified it, but its significance is enormous: it showed, cleanly, that a purely architectural feature - a view - changed a measurable clinical outcome. That is the founding idea of evidence-based design (EBD): grounding design decisions in credible research about their outcomes, the way medicine grounds treatment in evidence (Module 0.4). In the decades since, studies have linked daylight, low noise, single rooms, nature and clear wayfinding to differences in recovery time, infection rates, falls, medication errors, length of stay and stress.
A useful frame for all of this is salutogenic design, from Aaron Antonovsky's concept of salutogenesis - the study of what actively creates health, rather than only what causes disease. A salutogenic building does not merely avoid harming patients; it positively supports their recovery and their sense of coherence and control. Biophilic design - the idea that humans have an innate affinity for nature and respond to natural light, greenery, natural materials and views - is one of the main routes to a salutogenic environment.
> A view of trees changed how much pain medication surgical patients needed. The building is part of the treatment, not a backdrop to it.
Two honesties belong here from the start. First, the evidence varies in strength: some findings - daylight, noise, single rooms, contact with nature - are robust and repeated; others - specific colours, particular artworks - are weaker and highly context-dependent. Teach and design from the strong evidence, and treat the rest as reasonable, humane judgement rather than proven fact. Second, a healing environment never overrides clinical safety or infection control; it works within them. The skill, as always in this course, is doing both at once: an environment that is measurably restorative and rigorously safe.
1984, Ulrich: view of trees = faster recovery + less pain medication. A window changed a drug dose.
Daylight, views and nature - the biophilic core
If one lever matters most, it is daylight and a view. Natural light helps regulate the body clock - the circadian rhythm that governs sleep, mood and healing - and reduces the disorientation and delirium that windowless, artificially-lit units are known to produce, especially in intensive care and in older patients. So orient and plan patient rooms, and staff areas too, to get daylight and a view out - ideally of sky, greenery or nature rather than a light-well or a blank wall. Deep floor plates and internal rooms are the enemy of this, which is why healing-environment goals reach all the way back into the massing and the plan; you cannot bolt daylight onto a windowless room later.
Views and access to nature go further than a window. Real contact with nature - a healing garden, a planted courtyard, a terrace, even a single tree in view - is repeatedly linked to lower stress and faster recovery, and gives patients, families and exhausted staff somewhere genuinely restorative to go. Where real planting is impossible, biophilic design uses natural materials, natural light, natural forms and representations of nature to echo some of the effect. In a hospital these choices must respect infection control - planting kept out of sterile and immunocompromised areas, maintainable and safe species, and no standing water that could breed infection or mosquitoes - a real and specific constraint in the Indian climate, where any garden must be designed with drainage and vector control in mind.
It helps to think of the healing environment as a set of layered levers, strongest first: daylight and circadian lighting; views and access to nature; quiet and good acoustics; the patient's control and privacy; and finally the softer layer of colour, art, material and familiarity. Every lever is worth pulling, but the early ones are set in the plan and the section and cannot be added afterwards, while the later ones are largely the interior designer's domain and can be refined over time. A hospital that gets the plan-level levers wrong - deep, dark, windowless - cannot decorate its way back to being a healing place, however good the art.
Noise, acoustics and sleep
Hospitals are notoriously, and harmfully, noisy. Alarms, trolleys, conversations, equipment, doors and hard reflective surfaces combine to push sound levels well above what is restful, and the World Health Organization has long warned that hospital noise frequently exceeds healthy guideline levels. The cost is not mere annoyance. Noise fragments the sleep that patients heal by; it raises stress and blood pressure, worsens the perception of pain, and contributes to delirium; and it wears down staff while masking the alarms that actually matter. Quiet, therefore, is a clinical goal, not a cosmetic one.
The design responses are mostly architectural and interior. Single-patient rooms are one of the strongest, cutting the noise (and the cross-infection) of shared bays - part of why the evidence favours them (Module 3.1). Beyond that: sound-absorbing ceilings and finishes that remain cleanable and infection-appropriate, which is a genuine tension the interior designer must resolve (Module 5.3); layouts that keep noisy functions - utilities, pantries, staff bases, lifts - away from where patients sleep; attention to the loudest offenders such as doors that slam, squeaking trolleys and badly-specified floors; and rethinking the alarm strategy with the clinical and MEP teams so that alerts inform rather than form a constant wash of beeps. Acoustic separation also serves the speech privacy of the previous lesson - the same wall protects both sleep and confidentiality.
> Patients heal in their sleep. A ward that never lets them sleep is quietly fighting its own purpose.
Lighting deserves the same care at night. Bright, uniform, round-the-clock lighting destroys the day-night cues patients depend on; good design provides layered, controllable, dimmable light - brighter and daylight-linked by day, low and warm at night, with task lighting for staff that does not flood the patient's eyes. The aim is an environment that supports the body clock rather than overriding it, so that the hospital works with the patient's own healing rhythms instead of against them.
Colour, art, materiality - and the honest limits
The softest layer - colour, art, materiality and familiarity - is the most visible and the most over-claimed, so handle it with honesty. There is reasonable evidence that art (especially images of nature) and warm, non-institutional materials reduce stress and make a facility feel humane, and that a calm, legible, non-clinical palette helps more than relentless white or harsh saturated colour. There is much weaker evidence for specific claims that a particular colour produces a particular physiological effect - treat those as folklore rather than fact (the Colour Theory & Application course explains how colour actually works). The safe, evidence-aligned position is to use colour and material to reduce institutional stress, to support wayfinding (the next lesson), and to respect the local culture - not to 'cure' by hue.
Materiality and familiarity matter because an environment that feels alien and purely clinical raises anxiety in people who are already frightened. Warm timber-look finishes, domestic-scale furniture in waiting and family areas, soft but cleanable textiles where infection control allows, and references to the local place and culture all help patients feel less like specimens. In India this means designing with the local climate, light, materials and family expectations rather than importing a generic white-box aesthetic that belongs to somewhere else. Art works best when it is calming and representational - nature, landscapes, familiar scenes - rather than abstract and ambiguous, which can unsettle anxious or confused patients rather than soothe them.
The discipline throughout is to hold the evidence honestly: pull hard on the strong levers (daylight, nature, quiet, patient control), pull gently and humanely on the soft ones (colour, art, material), and never let any of them compromise infection control, safety or clinical function. A healing environment is not a decorated hospital. It is a hospital planned and detailed - from its massing and orientation down to its finishes - so that it actively helps frightened, ill people get better, which is, after all, the entire point of the building.
Strong levers: daylight, nature, quiet, control. Soft levers: colour, art, material. Never fake the evidence.
Evidence-based design (EBD)
Grounding design decisions in research on clinical outcomes
Design as a clinical variable - daylight, nature, quiet and single rooms have measured effects. Weigh the strength of each finding; verify claims before relying on them.
Biophilic / salutogenic design
Designing to actively support health via nature and control
A building that helps people heal, not just one that avoids harm. Keep planting compatible with infection control and vector-safe in the Indian climate.
Acoustic / noise guidance (e.g. WHO)
Hospital noise commonly exceeds healthy levels
Noise fragments healing sleep and masks alarms. Treat quiet as clinical; verify target sound levels against current WHO guidance and the health authority.
Workshop — audit one space for its healing levers
The evidence becomes usable only when you learn to see the levers in a real space. Pick one healthcare space you can visit or clearly remember - a ward, a waiting room, an OPD - and score it lever by lever, strongest first, so the audit tracks the strength of the evidence.
None required - a healthcare space you can visit or remember and a notebook. A phone light meter or sound-level app is optional and illustrative only. Observe public areas; respect patient privacy.
Goal: read a real healthcare space against the evidence for healing environments
Inputs: one ward or waiting space you can visit or remember + a notebook
Time: ~30 minutes
- 1DAYLIGHT + VIEW: does the space have natural light and a view out? Of nature, or a wall / light-well? Could a patient tell day from night without a clock?
- 2NATURE + QUIET: is there any access or view to greenery? How loud is it - alarms, doors, trolleys, hard echoing surfaces - and could a patient sleep here?
- 3CONTROL + PRIVACY: can a patient reach their own light, blind and belongings, and adjust their environment at all? (This links back to Lesson 6.1.)
- 4COLOUR, ART + MATERIAL: is the palette calm or institutional? Is any art calming and representational, or absent / clashing? Do materials feel humane or purely clinical?
- 5Write a short verdict ranking the space's failures by the STRENGTH of the evidence - fixing daylight and quiet matters more than repainting - and name the single most valuable change.
You’ll walk away with
A lever-by-lever healing-environment audit of one real space, ordered by the strength of the evidence, ending in the single highest-value change - so you practise designing from evidence, not decoration.
Three altitudes on the same idea
Read the band that fits you — or all three.
The strongest healing levers are yours, and you set them in the massing and the plan. Daylight, views, access to gardens and courtyards, and single-patient rooms depend on decisions about floor-plate depth, orientation, room layout and where you put nature - none of which can be added to a deep, dark, windowless building later. Fight for daylight and views to patient rooms and staff areas; carve in courtyards and healing gardens designed for the climate and for infection control. Treat the restorative environment as a generator of the plan, not a finishing coat.
You own the layer where a healing environment becomes tangible. Acoustics, controllable and circadian-friendly lighting, warm and cleanable materials, a calm non-institutional palette, art chosen for calm rather than provocation, and domestic-scale comfort in family areas - all of these you specify, and all of them must reconcile healing with infection control and durability. Design from the strong evidence (quiet, daylight, nature, control) and resist decorative folklore about colours that 'cure'. Your work turns a clinically safe box into a place that genuinely helps people recover.
This is where architecture proves it is not merely shelter but part of medicine. Learn the founding evidence - the Ulrich view study, the case for daylight, quiet and nature - and learn equally to spot the over-claims, because a designer who cannot tell strong evidence from folklore will be fooled by both marketing and cynicism. Read the wards and waiting rooms you visit: is there daylight, a view, quiet, calm? Or dark, noise, glare and institutional gloom? The gap between the two is measurable, and it is designed.
“A healing environment means painting the walls a soothing colour and hanging some art - it's the decorative, feel-good end of hospital design.”
Do it yourself
No tools needed - weigh the evidence as you answer.
- 1What did the 1984 Ulrich study find, and why is it so important to healthcare design?
- 2What does 'salutogenic design' mean, and how does it differ from simply avoiding harm?
- 3Name the healing lever with the strongest evidence and explain why it must be set in the plan.
- 4Give two reasons quiet is a clinical goal, not just a comfort, in a ward.
- 5Which healing-environment claims should you treat with caution, and why?
The one line to carry out
Peer-reviewed journals & authoritative standards
- 01Evidence-based design — Wikipedia, 2026.
- 02Biophilic design — Wikipedia, 2026.
- 03World Health Organization — WHO, 2026.
- 04Health care — Wikipedia, 2026.
A healing environment only helps patients who can actually reach it - so the next lesson tackles wayfinding, getting frightened, unwell people through a vast, confusing building to the care they need.
The author
Amogh N P
Architect, interior designer, and creative polymath. Studio Matrx began in his notebooks — his vision of design made honest, useful, and open to everyone. Its Academy is written and taught in his memory, and free, forever.
More about Amogh →