
 Lesson 5.3
Lesson 5.3 · Infection Control & the Environment
Surfaces & Finishes
Every surface in a hospital is either an ally of cleaning or a hiding place for infection - so the finishes an interior designer specifies, and the joints and corners they detail, carry a real infection-control duty alongside warmth, durability and dignity
In a hospital, a corner is not a detail - it is either a surface that wipes clean in one stroke or a crevice where infection hides from the cloth.
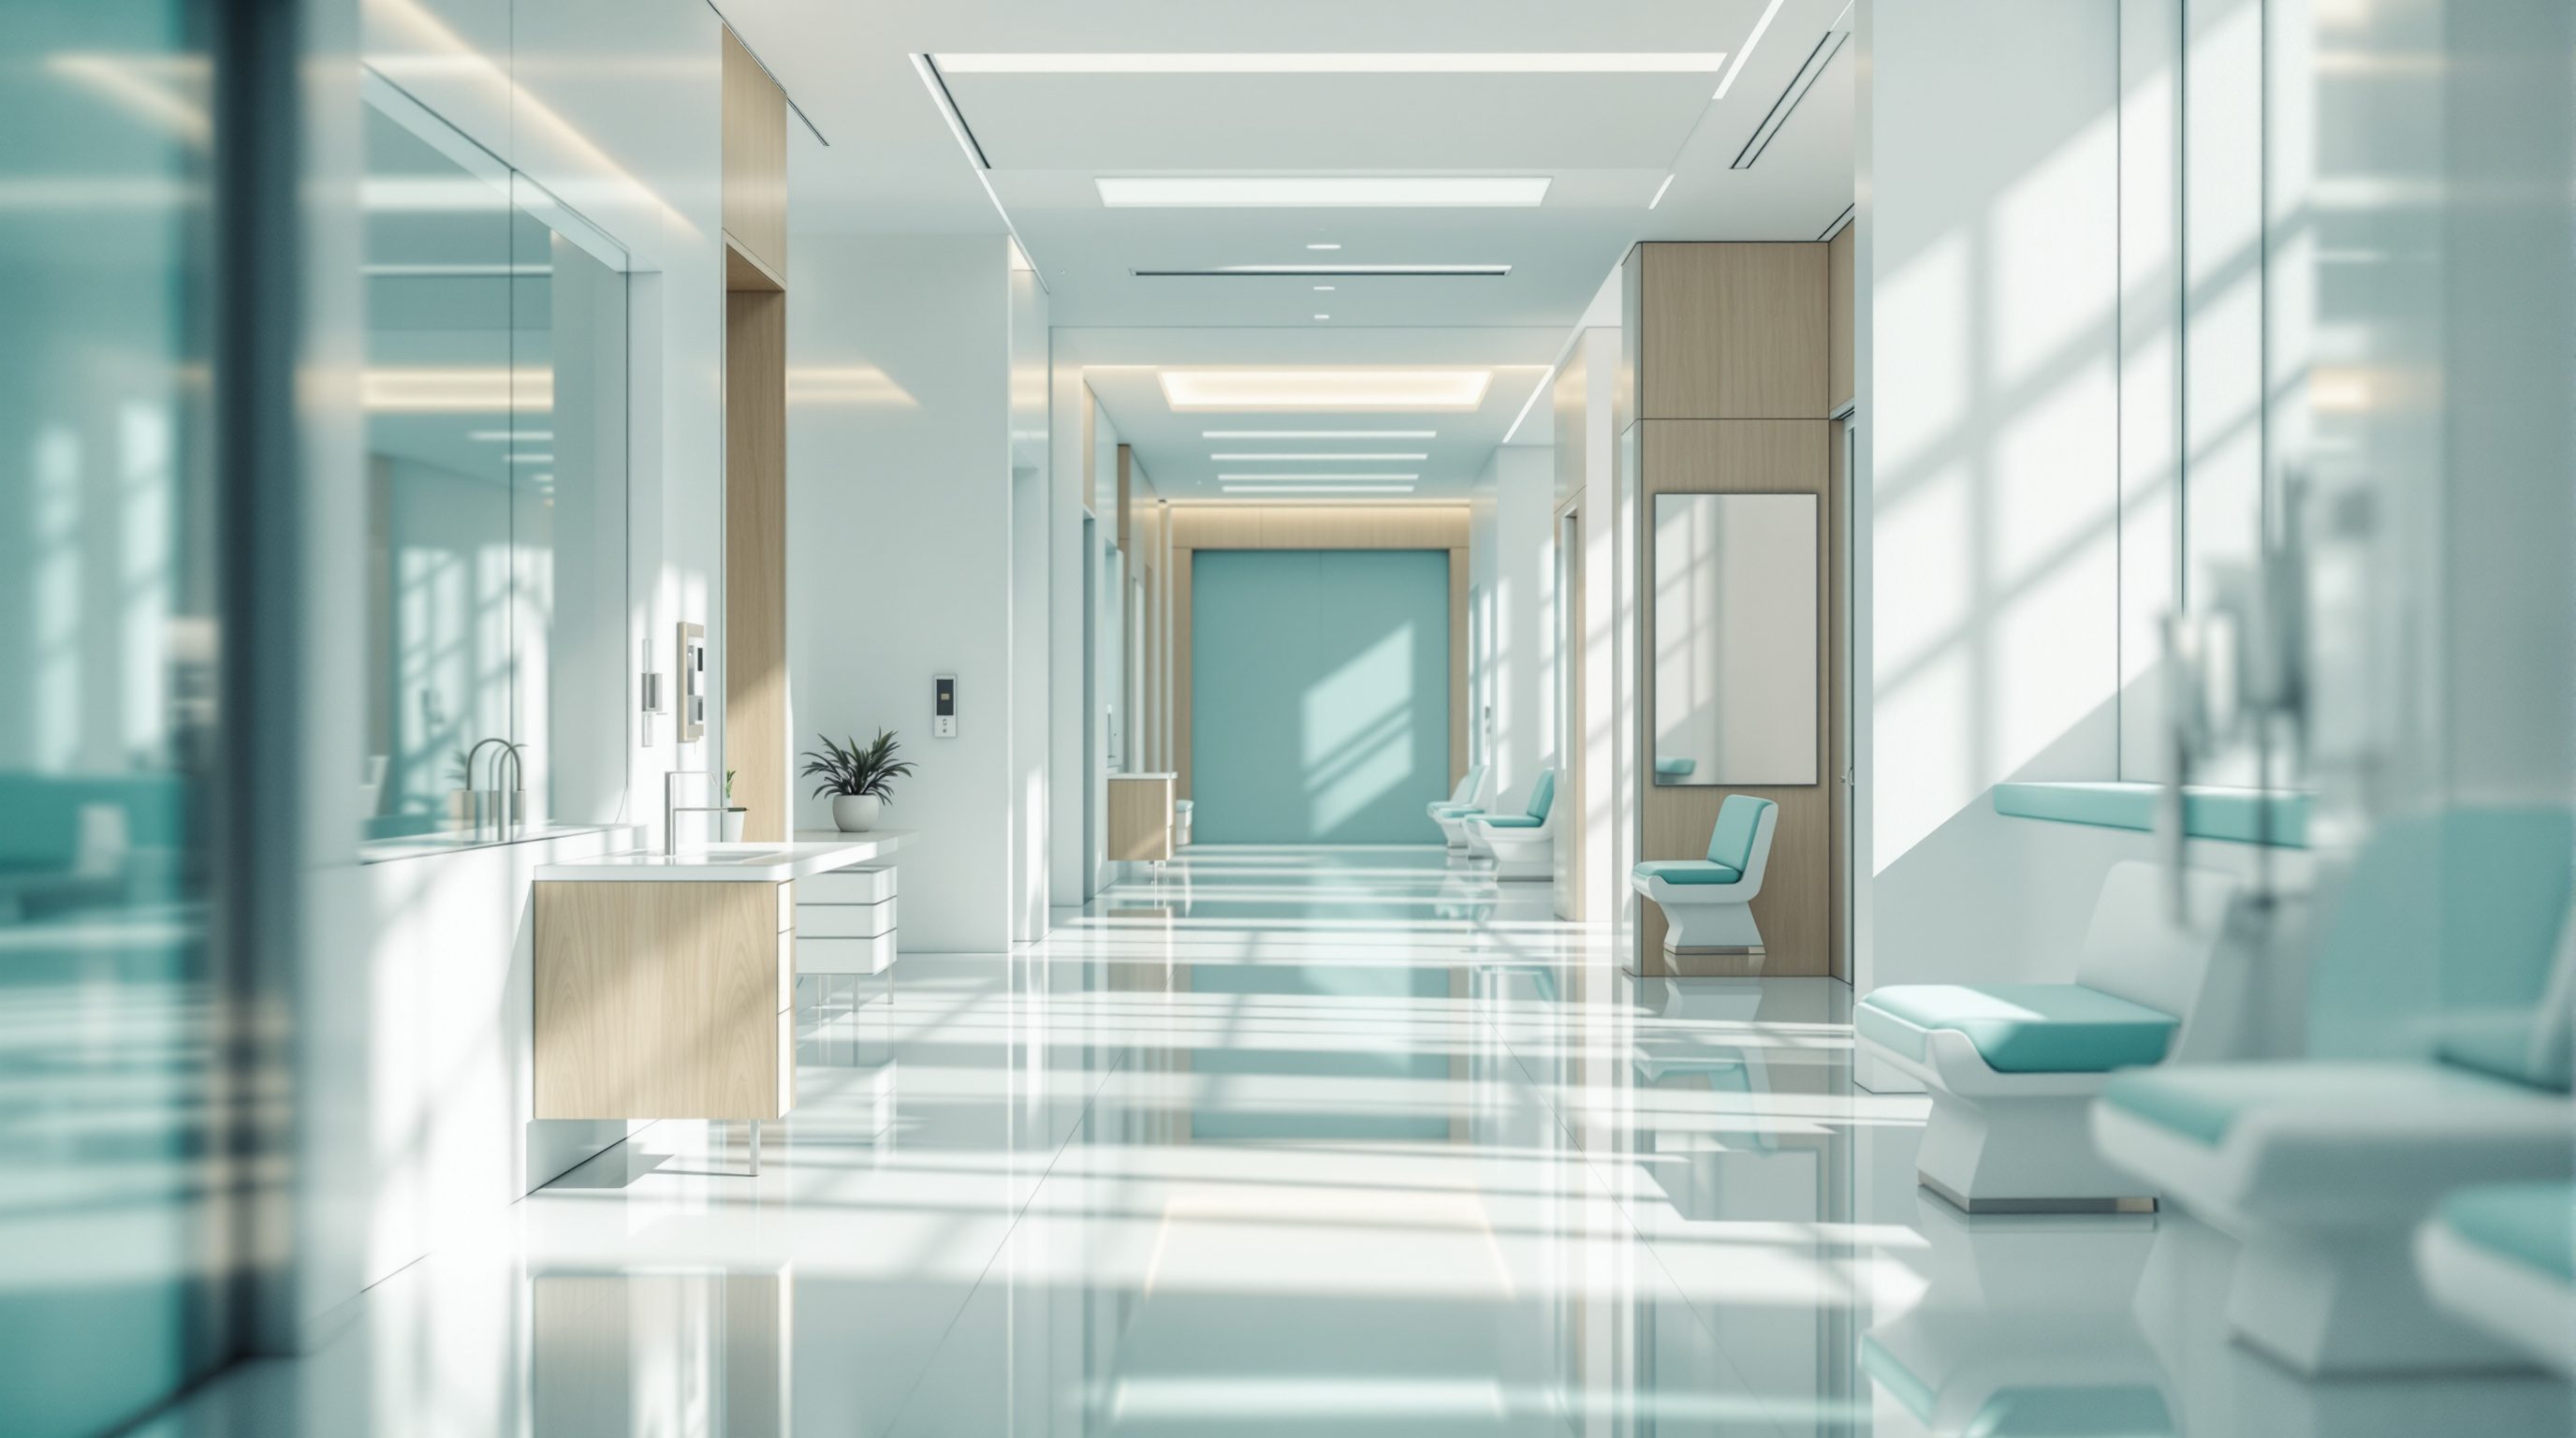
Run your hand, in your mind, along the inside of a hospital. The floor curves up the wall instead of meeting it in a square corner; the flooring has no joints a mop can miss; the worktop and its splashback are one continuous piece; the wall carries a rail exactly where trolleys would otherwise gouge it. None of this is accidental, and none of it is only about looking clean. Every one of these decisions is an infection-control decision, made by the people who choose and detail the surfaces - above all the interior designer.
This is the lesson where the interior designer moves to the centre of the module. In most building types, finishes are chosen for appearance, cost, comfort and wear. In a hospital they must do all of that and carry a clinical duty: a surface either can be cleaned and disinfected quickly and completely, or it harbours pathogens and becomes a reservoir in the chain of infection from the previous lessons. The craft is to deliver surfaces that are cleanable, durable and seamless - and still warm, humane and genuinely healing, because a hospital scrubbed into a cold clinical box fails its patients in a different way. As ever, the principles here are universal; the specific products, ratings, cleaning chemistries and accreditation requirements must be verified against the current standards, the manufacturers' data and the infection-control team.
Surfaces = ally of cleaning or hiding place for infection. Cove the corner, weld the seam, seal the hole - and keep it warm.
Cleanable, durable, seamless - the three demands
A clinical surface has to satisfy three demands at once, and the interior designer's skill is meeting all three without surrendering warmth. The first is cleanability. A surface must be non-porous and smooth so that it can be wiped, washed and disinfected quickly and completely, and so that blood, body fluids and spills sit on top to be removed rather than soaking in. Porous, textured or absorbent materials - untreated timber, fabric, rough grout, worn or cracked surfaces - hold moisture and organic matter and become reservoirs for microorganisms. Cleanability also means the surface can survive the cleaning itself: hospitals disinfect constantly, often with harsh chemicals, so a finish that degrades, discolours or crazes under repeated disinfection has effectively failed.
The second demand is durability. A hospital is punishing: beds, trolleys, wheelchairs and equipment batter walls, doors, corners and floors around the clock, for decades. A damaged surface is not merely ugly - a gouge, crack, chip or worn patch creates exactly the crevice that defeats cleaning and harbours infection. So durability is not vanity; it is hygiene over time. This is why hospitals are full of impact protection: crash rails, corner guards, door and wall protection, kick plates - all placed where the daily collisions actually happen.
The third demand is seamlessness. Joints, seams, gaps and crevices are where dirt and pathogens hide from the cloth, so the governing instinct is to eliminate them wherever the risk is highest. Sheet flooring is welded into a continuous membrane rather than laid as tiles with grout lines; worktops are formed with integral, coved upstands so there is no joint between counter and wall; wall sheets are sealed; penetrations are minimised and sealed. In the most critical spaces - theatres, some isolation and clean rooms - the aim approaches the seamless, washable envelope of a cleanroom. Elsewhere the standard relaxes, because not every corridor needs theatre-grade surfaces. Matching the specification to the risk of each space - rather than over- or under-building everywhere - is the heart of good, economical finishes design.
Three demands: cleanable (non-porous, survives disinfectant), durable (no crevices from damage), seamless (no joints to hide in).
The detail is the design - junctions, floors and walls
In healthcare interiors, the infection-control performance lives in the junctions far more than in the flat middle of any surface, which is why detailing is where the interior designer earns their keep. Consider the most famous example: the floor-to-wall junction. A conventional square junction with a separate skirting board creates a right-angled crevice at floor level - precisely where mops push dirt and water - that cannot be cleaned in a single stroke and that traps moisture and grime. The healthcare answer is a coved (curved) junction: the flooring sweeps up the wall in a smooth concave curve, leaving no corner for dirt to lodge and letting a mop or machine clean floor and skirting in one continuous pass. One small section detail removes a whole category of reservoir.
The same thinking runs through every element. Floors in clinical areas are typically continuous welded sheet materials - so there are no grout lines - chosen also for slip resistance (falls are a major patient-safety issue) and comfort underfoot for staff who stand all day. Walls may carry sealed sheet finishes or durable coatings in wet and high-risk areas, with integral protection. Ceilings in critical spaces are sealed and washable rather than open tile grids that shed particles; elsewhere, accessible tiles are accepted where the hygiene demand is lower. Worktops get integral coved upstands and sealed sink junctions. Doors, frames, ironmongery and vision panels are detailed to be wiped down and to survive constant traffic. Everywhere, penetrations - for pipes, sockets, rails, medical-gas outlets - are minimised and sealed, because every hole is a potential crevice.
The lesson is that in a hospital you cannot separate the 'design' from the 'detail'. A beautiful material specified with a careless junction is an infection risk; a modest material detailed with coved junctions, welded seams and sealed penetrations performs. The interior designer's drawings - the section through a skirting, the junction at a worktop, the seal around an outlet - are clinical documents, and they are where infection control is either won or quietly lost.
The antimicrobial question - and what actually works
A seductive idea in healthcare products is the antimicrobial surface - a finish, coating or additive marketed as killing or resisting microbes, so the surface 'helps' control infection on its own. It is worth being clear-eyed here, because this is where marketing most outruns evidence. Some materials do have genuine inherent antimicrobial properties - notably copper and certain copper alloys, which research has shown can reduce microbial contamination on frequently-touched surfaces. But many 'antimicrobial' coatings and additives have limited, contested or unproven benefit in real clinical use, and none of them remove the need for the basics.
The honest principle is this: an antimicrobial claim is never a substitute for a surface that is cleanable, intact and actually cleaned. The fundamentals - non-porous, seamless, durable, well-detailed surfaces plus rigorous routine cleaning and disinfection - do the real work of infection control. An antimicrobial property, where it is genuinely evidenced, may be a useful additional layer on high-touch items, but a surface that is hard to clean is dangerous no matter what it is coated with, and a cleanable surface that is diligently cleaned is safe whether or not it is 'antimicrobial'. Treat such products as claims to verify - against independent evidence, the manufacturer's tested data, and the infection-control team - not as a shortcut.
There is a practical design corollary. Rather than chasing a magic surface, reduce the number of things that must be touched and cleaned at all: specify hands-free fittings where they help (sensor taps, automatic or foot-operated doors and bins in the right places), minimise clutter and ledges that collect dust, and make high-touch points - handrails, door furniture, bed controls - easy to reach and easy to wipe. Good infection-control finishes design is less about a miraculous material and more about a disciplined, well-detailed, cleanable environment with fewer hiding places - the unglamorous fundamentals, done rigorously.
Antimicrobial coatings are a claim to verify, not a shortcut. Cleanable + intact + actually cleaned beats any magic surface.
Healing and hygienic at once - the higher craft
If the module stopped at cleanability it would produce safe hospitals that feel like laboratories - and that, as the whole course insists, is its own kind of failure. The hardest and most valuable skill of the healthcare interior designer is delivering all the clinical performance above while creating an environment that actually helps people heal. The evidence for healing environments (Module 6.2) is as real as the evidence for infection control: daylight, views, nature, calming colour, controlled noise and materials that feel humane rather than institutional measurably support recovery, reduce stress and improve the experience of patients, families and staff.
The false belief to reject is that hygiene and humanity are opposed - that a cleanable hospital must be a cold, hard, white one. They are not opposed; they are a design problem to be solved together. Warm colours can be delivered in wipeable, durable finishes. The feeling of natural materials can be achieved with high-quality, cleanable surfaces that evoke timber or stone without the porosity of the real thing in the wrong place. Soft, homely touches can be introduced where the infection risk allows - a family area, an outpatient waiting room, a paediatric ward - and kept clinical where it must be, such as a theatre or an ICU bed space. The craft is knowing the infection-control demand of each space precisely, and then spending every gram of design freedom that remains on warmth, dignity and calm.
This is why the interior designer's role in a hospital is a higher calling than decoration, and why it sits at the centre of this module. You hold two duties that look opposed and are not: to deny infection a single hiding place, and to give a frightened human being a place that feels cared-for. Do only the first and you build a safe, bleak machine; do only the second and you build a dangerous, pretty one. The best healthcare interiors do both at once - cleanable, durable, seamless and humane - and the patient, who may never notice a coved skirting or a welded seam, heals better for all of it.
Hygiene and humanity are not opposed - they are solved together. Cleanable AND warm, clinical where it must be.
Cleanable / non-porous surfaces
Smooth, sealed surfaces that can be fully cleaned and disinfected
Must also survive repeated harsh disinfection. Porous or damaged surfaces become infection reservoirs. Match the grade to each space's risk.
Coved junction / welded seamless flooring
Curved floor-to-wall junctions and joint-free welded sheet floors
Eliminate the crevices where dirt and pathogens hide. The detailing, not the flat surface, carries the hygiene performance.
Antimicrobial surface
Materials or coatings claimed to resist or kill microbes
A claim to verify against independent evidence - never a substitute for a cleanable, intact, actually-cleaned surface. Copper alloys have the strongest evidence.
NABH / manufacturer data
Accreditation expectations and tested product performance
Finish selections, fire and slip ratings and cleaning chemistries must be verified against the current standards, manufacturers' data and the infection-control team.
Workshop — a cleanability audit and a coved-junction section
Surfaces as infection control becomes concrete when you hunt for the crevices and then draw the detail that removes one. This exercise pairs an observation audit with a small piece of detailing.
Paper, pencil, and a space you can observe. (Respect privacy and access rules; observe public areas only.)
Goal: learn to spot infection-harbouring surfaces and detail them out
Inputs: a clinical or public health space you can observe + paper and pencil
Time: ~45 minutes
- 1Walk a space and photograph or note every SURFACE PROBLEM you can see: square floor-to-wall corners, grout lines or floor joints, cracked or worn finishes, gouged walls and corners, unsealed penetrations, fabric or porous materials in clinical zones.
- 2For each problem, write in one line WHY it is an infection risk (a crevice that defeats cleaning, a porous reservoir, damage from missing impact protection).
- 3Rank the space's surfaces against the three demands - cleanable, durable, seamless - and note where the specification seems matched to risk and where it is over- or under-built.
- 4Draw a simple SECTION DETAIL of a coved floor-to-wall junction, showing how the flooring sweeps up the wall so a mop cleans floor and skirting in one pass - contrast it with the square junction it replaces.
- 5Write a short note on how you would keep this space cleanable AND humane: one change that improves hygiene and one that adds warmth or dignity without compromising it.
You’ll walk away with
A cleanability audit of a real space (surface problems, why each is a risk, a cleanable/durable/seamless rating) plus a hand-drawn coved-junction section detail and a note reconciling hygiene with warmth.
Three altitudes on the same idea
Read the band that fits you — or all three.
Set the spaces and servicing that let good finishes succeed, and protect the interior designer's ability to do infection-control detailing. Your planning decides which spaces carry the highest hygiene demand, how wet and clean zones are arranged, and whether there is room to detail coved junctions, sealed ceilings and accessible, wipeable services. Coordinate penetrations so they can be sealed, and make sure the construction quality and budget allow welded floors and sealed envelopes where they matter. The plan either enables cleanable surfaces or quietly makes them impossible.
This is your lesson, and your clinical duty. Every finish you specify must be cleanable, durable and - where risk is high - seamless, able to survive constant harsh disinfection, and detailed so junctions, seams and penetrations give infection nowhere to hide: coved skirtings, welded sheet floors, integral upstands, sealed outlets, impact protection where trolleys hit. Match the specification to each space's risk rather than over-building. Then spend all the freedom that remains on warmth, colour, daylight and dignity - proving that hygienic and healing are one problem, solved together.
A hospital teaches you that the detail is the design. Here a coved corner, a welded seam and a sealed penetration are not finishing touches - they are the difference between a surface that cleans and one that harbours infection. Learn to read finishes for cleanability, durability and seamlessness, to be sceptical of 'antimicrobial' marketing, and to see how the same decisions carry warmth and dignity too. This trains a rigour about junctions and materials that will sharpen your detailing in every building type you ever design.
“Hospital finishes just need to be hard, white and wipeable - pick durable materials, and the cleaning team does the rest.”
Do it yourself
No tools needed - reason it through.
- 1Name the three demands every clinical surface must satisfy, and why each one is an infection-control issue.
- 2Why is a coved floor-to-wall junction better than a square one with a separate skirting?
- 3Why must a clinical surface survive repeated harsh disinfection, not just a single clean?
- 4How should a designer treat an 'antimicrobial' surface claim, and what actually does the work of infection control?
- 5Explain why 'hygienic' and 'healing' are not opposites in a hospital interior.
The one line to carry out
Peer-reviewed journals & authoritative standards
- 01Infection control — Wikipedia, 2026.
- 02Interior design — Wikipedia, 2026.
- 03Hospital-acquired infection — Wikipedia, 2026.
- 04National Accreditation Board for Hospitals & Healthcare Providers — NABH, 2026.
Surfaces keep the touched world clean; the last lesson of the module turns to the services hidden behind them - safe water against Legionella, sanitation, and the life-critical medical gas pipelines.
The author
Amogh N P
Architect, interior designer, and creative polymath. Studio Matrx began in his notebooks — his vision of design made honest, useful, and open to everyone. Its Academy is written and taught in his memory, and free, forever.
More about Amogh →