
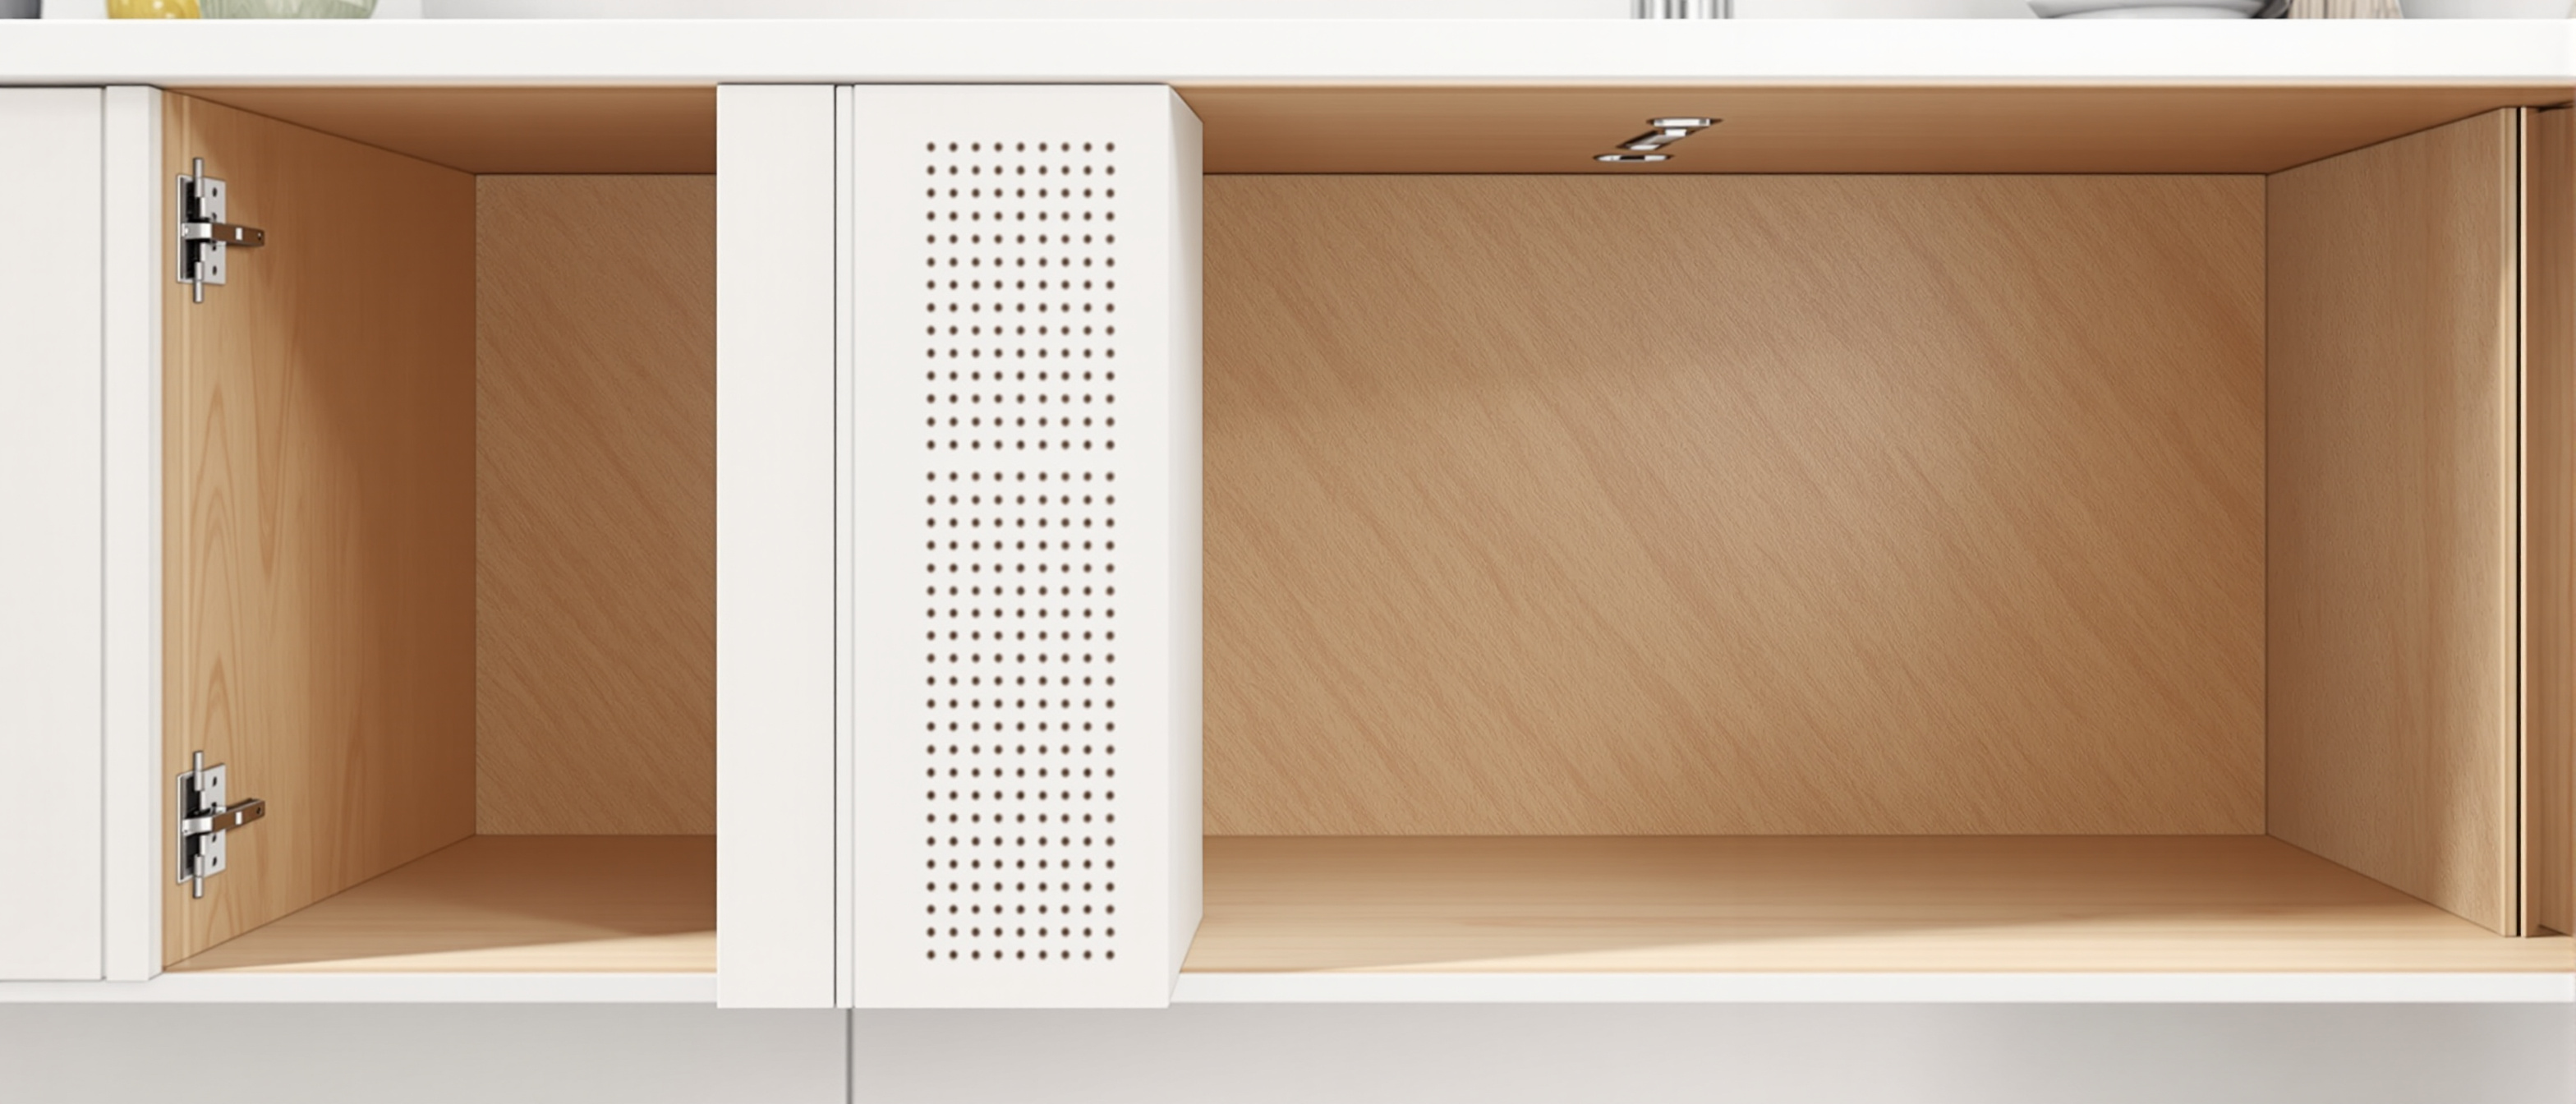
Modular Systems & the Modular Kitchen
Modular and custom are two logics — and the 32 mm system is real engineering
‘Modular is cheap; custom is always better’ is a tired myth. Modular and custom are two different logics — standard, reconfigurable, factory-precise units versus one-off pieces that fit the odd space — and a good designer uses both, often in the same room. Behind the modular world is real standardisation engineering: the 32 mm system, columns of 5 mm holes at 32 mm centres into which all the hardware locates. This unit covers modular systems, the carcase-and-hardware basis of a modular kitchen, and the block models you build before cutting a single board.
Learning objectives
By the end of this lesson, you will be able to — mapped to the course outcomes for Furniture Construction & Detailing:
Compare the modular and custom logics honestly, and explain the 32 mm standardisation system.
Describe the carcase-and-hardware basis of modular furniture and a modular kitchen's layout and units.
Plan a small modular kitchen and prepare block models of furniture in study materials.
Modular vs custom, and the 32 mm system
Modular (standard reconfigurable units) and custom (bespoke, odd-space) are two logics, not better-and-worse. The 32 mm system — 5 mm holes at 32 mm centres, born of line-boring machines — is real standardisation engineering that makes hardware reconfigurable.[1]
Not better and worse
'Modular is cheap and inferior; custom is always better' is a MYTH. MODULAR furniture is built from standard, repeatable carcase UNITS and hardware, made in a factory to tight tolerances and assembled on site — fast, precise, reconfigurable and consistent. CUSTOM (bespoke) furniture is made to fit the odd space and the one-off idea. They are two different LOGICS with different strengths; a good designer uses modular where standardisation wins and custom where it does not, often in the same room.[1]
The modular kitchen
A modular kitchen is carcases plus hardware — and quality lives in the hinges and soft-close slides. Layouts follow the room and the work triangle (a guideline), special units (tall, carousel) beat dead space, and block models test form before cutting.[2, 3]
Boxes plus fittings
A modular kitchen is CARCASES (usually pre-laminated board or BWR ply boxes) plus HARDWARE — and the hardware is where the money and the quality sit: concealed hinges, soft-close drawer slides (telescopic or tandem), handles, and connectors. Shutters (laminate, acrylic, membrane, veneer or PU) face the carcases. Get the box square and the hardware good, and a modular kitchen works for decades; skimp on hardware and it fails first.[2]
At a glance
| Aspect | The fact | The folklore |
|---|---|---|
| Modular vs custom | Two different logics, each with strengths | Modular cheap, custom always better |
| The 32 mm system | Real standardisation engineering (line-boring grid) | An arbitrary marketing spec |
| A modular kitchen | Carcases plus hardware — quality lives in the hardware | Just pretty shutters |
| The work triangle | A planning guideline from motion study | An unbreakable rule |
| Dead corners & tall storage | Solved by carousels, magic corners and tall units | Wasted space you accept |
| Before cutting material | Study form with cheap block models | Cut and hope |
Key terms
Modular = standard repeatable carcase units + hardware, factory-made and reconfigurable; custom = made to fit the odd space and one-off idea. Two logics, not better-and-worse.
Columns of 5 mm holes bored 32 mm apart on cabinet sides (from line-boring geometry) into which all hardware locates — the standardisation grid behind modular and flat-pack furniture.
A modular unit is a board box (carcase) plus fittings (hinges, soft-close slides, handles, connectors) — the hardware is where quality and cost concentrate.
The planning path between fridge (store), sink (wash) and hob (cook) — a kitchen-layout guideline from motion study, not an unbreakable rule.
Larder and oven TALL units, corner CAROUSELS and magic corners, pull-out trolleys and fold-outs — modular fittings that make awkward space usable.
A study mock-up of furniture in wood, board, foam/thermocol, clay or soap/wax — used to test proportion, clearance and use cheaply before cutting real material.
Studio task
Design a small modular kitchen for a real room. Choose a layout (single-line, galley, L, U or island) and justify it against the room and the work triangle. Set it out in modular carcase units on the 32 mm logic, size the counter and base and wall units to the cook, and specify the hardware honestly — the hinges and soft-close slides where the quality really sits — plus at least one special unit (a tall larder, a corner carousel, a pull-out) that rescues awkward space. Then, before you would ever cut a board, make a quick block model (card, foam or board) to check proportion and a hinge or drawer clearance in three dimensions. Note one thing the model revealed that the plan did not.
Self-assessment
1. How should you regard modular versus custom furniture?
2. What is the 32 mm system?
3. Where does the quality (and cost) of a modular kitchen mostly sit?
4. What is the kitchen 'work triangle'?
5. Why make block models before cutting material?
Recap
References & further reading
- [1]The 32 mm cabinetmaking system and frameless modular construction — 5 mm holes at 32 mm centres, line-boring, reconfigurable hardware. https://en.wikipedia.org/wiki/32_mm_cabinetmaking_system
- [2]Modular kitchens and furniture — carcase-and-hardware construction, hinges and soft-close slides, tall units and carousels, shutters (Fevicol Furniture / kitchen-design references). https://www.pidilite.com/
- [3]Kitchen layouts and the work triangle — planning guideline from motion study (Panero & Zelnik; kitchen-planning references). https://en.wikipedia.org/wiki/Kitchen_work_triangle
Further reading
- Fevicol Furniture Book / kitchen design guides (Pidilite).
- Julius Panero & Martin Zelnik, Human Dimension & Interior Space — kitchen and storage dimensions.
- Francis D.K. Ching, Interior Design Illustrated — cabinets and kitchens.
Sources gathered and fact-checked June 2026. Published values vary by source, sample and method — treat as indicative and confirm against the cited standard before structural use.
The author
Amogh N P
Architect, interior designer, and creative polymath. Studio Matrx began in his notebooks — his vision of design made honest, useful, and open to everyone. Its Academy is written and taught in his memory, and free, forever.
More about Amogh →