
Furniture Construction & Detailing
Carcase, drawers and chairs — drawn properly, and sized to the body
Now the pieces get built. Most furniture is a carcase — a box of panels made square and rigid — and the drawer, with its floating bottom, is the quiet test of a maker. This unit constructs and details real furniture (drawers, chairs, sofas, sideboards, cots), draws it properly in plan, section and elevation (the section is where the construction shows), and sizes it to the human body: the roughly 450 mm seat, 750 mm table and 900 mm counter that are guidelines from anthropometry — to be checked against the actual user, not obeyed as laws.
Learning objectives
By the end of this lesson, you will be able to — mapped to the course outcomes for Furniture Construction & Detailing:
Construct a carcase and a drawer, and detail furniture pieces (chair, sofa, sideboard, cot).
Represent a furniture piece properly in plan, section and elevation with real construction detail.
Size furniture to human anthropometry, using standard dimensions as guidelines and checking the user.
Measurement & the carcase
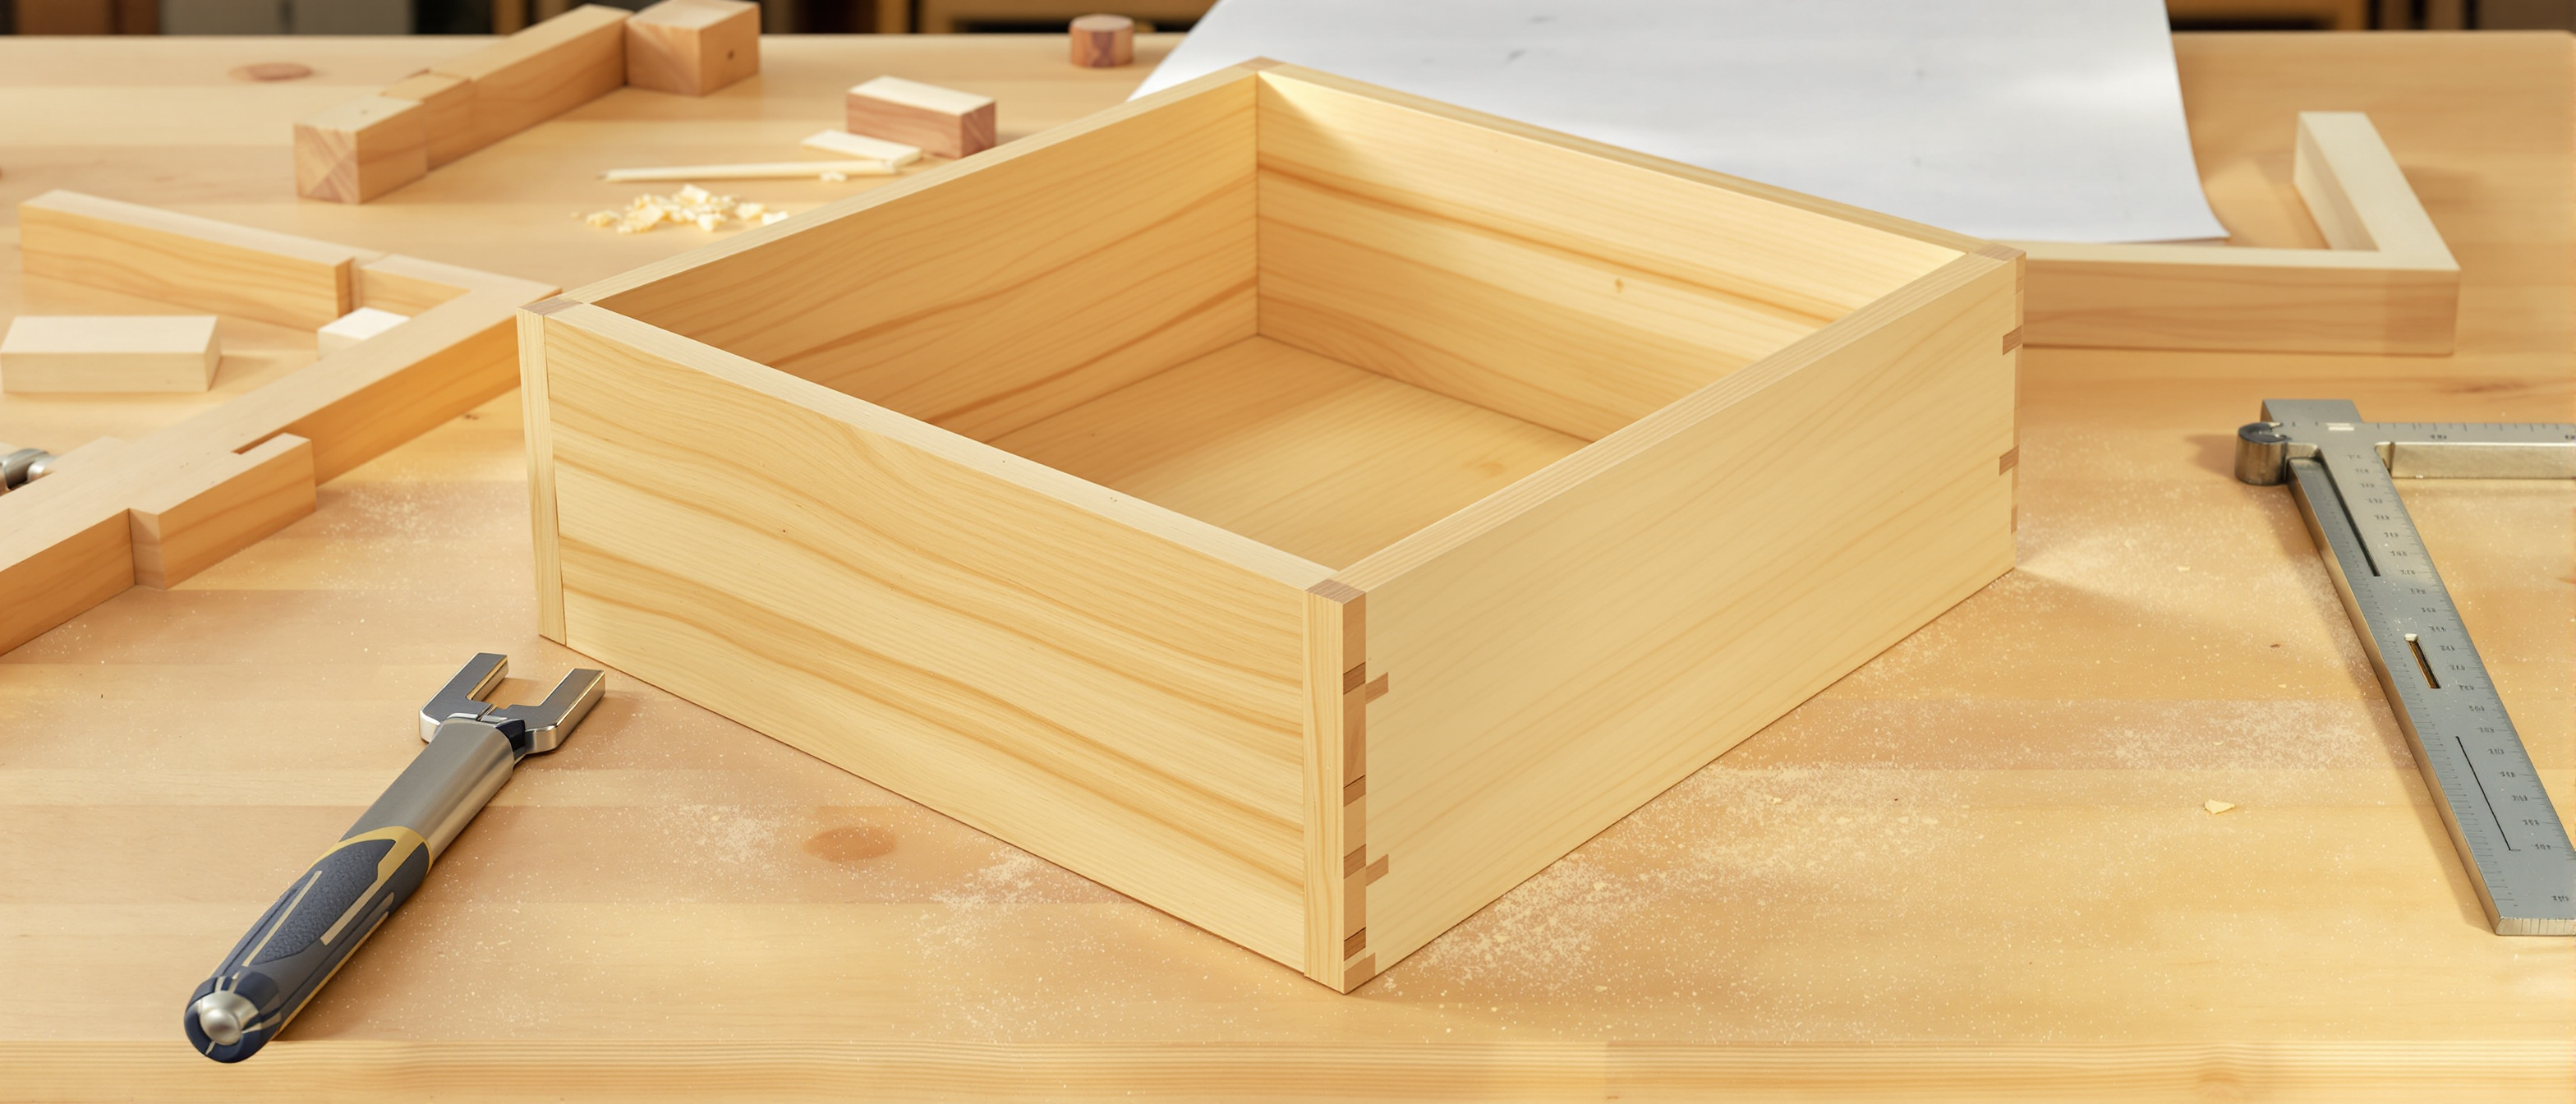
Furniture begins with measurement and a cutting list — a cabinet is only as square as its measuring. Most furniture is a carcase (a box braced by its back), and the drawer — a true box with a bottom that floats in a groove — is the maker’s quiet signature.[1]
Systems and accuracy
Furniture-making begins with MEASUREMENT: a consistent system (metric millimetres in Indian practice), accurate marking, and the discipline that a cabinet is only as square as its measuring. Small errors compound across a carcase, so you work to a cutting list, mark with a knife not a pencil where it matters, and check diagonals for square. Measure twice, cut once is not a slogan; it is the economics of not wasting a board.[1]
The pieces, drawn properly
A chair is the hardest to build (racked by a moving body); a sofa is comfort over a hidden frame; sideboards and cots are carcases and frames. All are communicated in plan, section and elevation — the section reveals the construction a render never can.[2, 3]
The hardest thing to make
A CHAIR is the hardest common furniture to build well: it is loaded, racked and rocked by a moving body, so its leg-to-rail joints (mortise-and-tenon) and its geometry are unforgiving. A SOFA or SETTEE adds an upholstered frame, webbing or springs, foam and a cover over a hidden timber or ply structure. The comfort you feel is a frame you never see — designed around posture, not just padding.[2]
Sized to the body
Furniture is sized to anthropometry — a ~450 mm seat, ~750 mm table, ~900 mm counter — but these are guidelines, best checked against the real user and Indian-population data. Comfort depends on relationships (the seat-to-table gap) as much as any single number.[4]
Anthropometry, not guesswork
Furniture is sized to the human body — ANTHROPOMETRY. The familiar guideline dimensions: a dining/work SEAT about 450 mm high, a dining/work TABLE about 750 mm high (leaving roughly 250-300 mm of thigh clearance), a kitchen COUNTER about 850-900 mm, and standing worktops to the user's elbow. These come from the body's measurements and the task, not from tradition, and comfort depends on the RELATIONSHIPS between them (seat-to-table gap) as much as any single figure.[4]
At a glance
| Aspect | The fact | The folklore |
|---|---|---|
| A cabinet's accuracy | Only as square as its measuring — work to a cutting list | Roughly right is fine |
| Most furniture | A carcase (a box) built square and rigid | A solid lump |
| A drawer bottom | Floats in a groove to allow wood movement | Glued in solid |
| A chair | The hardest to build — racked by a moving body | The simplest furniture |
| Communicating furniture | Plan, section and elevation — the section shows the making | A pretty render |
| Standard dimensions | Guidelines from anthropometry — check the user | Laws that fit everyone |
Key terms
The box of panels (sides, top, bottom, back) that forms most furniture — built square and rigid, braced by the back, with everything else hung on it.
The itemised list of every part's finished size cut from the boards — the discipline that keeps a carcase square and a board from being wasted.
A panel held in a groove but not glued, so it can expand and contract with humidity without splitting — wood movement, detailed for.
The orthographic set that communicates furniture — the SECTION cuts through to reveal joints, thicknesses and construction a render can't show.
Sizing furniture to the body — the ~450 mm seat, ~750 mm table and ~850-900 mm counter as guidelines, best checked against the actual user and Indian data.
Comfort depends on the GAP between seat and table (roughly 250-300 mm thigh clearance) as much as either height alone.
Studio task
Fully detail one furniture piece of your choice — a bedside chest with a drawer, a dining chair, or a small sideboard. Produce a proper working-drawing set: a plan, front and side elevations, and at least one section that cuts through to show the joints, the floating panel and the drawer runner. Prepare a cutting list of every part and its finished size. Then size the piece to a real user: state the anthropometric dimensions you used, note where you departed from the ~450/750/900 mm guidelines and why, and confirm the seat-to-table or knee clearance actually works. The test of the drawing is simple — could a maker build the piece from it without asking you a single question?
Self-assessment
1. What is a 'carcase' in furniture construction?
2. Why must a drawer bottom float in a groove?
3. Which drawing best shows how a piece is actually constructed?
4. How should standard furniture dimensions (450/750/900 mm) be treated?
5. Why is a chair considered the hardest common furniture to make?
Recap
References & further reading
- [1]Measurement, cutting lists and carcase construction — furniture-making practice (McKay, Building Construction; Ching). https://www.woodworkingnetwork.com/
- [2]Detailing drawers, chairs, sofas, sideboards and cots — construction of furniture pieces (Fevicol Furniture Book; furniture-construction references). https://www.pidilite.com/
- [3]Furniture working drawings — plan, section and elevation, and the section's role in showing construction (Ching, Architectural/Building drawing). https://www.wiley.com/
- [4]Furniture anthropometry — standard seat (~450 mm), table (~750 mm) and counter (~850-900 mm) heights as guidelines; Indian-population data caveat (Panero & Zelnik, Human Dimension & Interior Space). https://www.popmaison.com/blogs/guide/dining-table-and-dining-chair-height
Further reading
- Julius Panero & Martin Zelnik, Human Dimension & Interior Space — furniture anthropometry.
- Francis D.K. Ching, Building Construction Illustrated / Interior Design Illustrated.
- Fevicol Furniture Book (Pidilite) — construction details of Indian furniture.
Sources gathered and fact-checked June 2026. Published values vary by source, sample and method — treat as indicative and confirm against the cited standard before structural use.
The author
Amogh N P
Architect, interior designer, and creative polymath. Studio Matrx began in his notebooks — his vision of design made honest, useful, and open to everyone. Its Academy is written and taught in his memory, and free, forever.
More about Amogh →