
Key Elements, Materials & Technology
The parts of a building, and how it is built
The last two aspects record a building’s parts and how it is built. Document the key elements and features — columns, arches, roofs, doors, windows, ornament — closely, measured and drawn, since the parts carry the design and craft. Then record the materials and construction technology: the stone, brick, timber and lime, and how the building stands — the least visible aspect and the most revealing. And a survey drawing is completed by annotation, the notes that make it speak.
Learning objectives
By the end of this lesson, you will be able to — mapped to the course outcomes for Field Study & Documentation:
Document a building's key elements, features and ornament closely.
Identify its materials and read its construction technology and structural system.
Annotate a survey drawing with dimensions, materials and condition.
Key elements & features
Record the key elements — columns, arches, roofs, doors, windows, brackets, ornament — closely, measured and drawn, not just glimpsed. Recording a detail well means a larger-scale measured drawing, a photograph with a scale reference, and its condition noted.[1]
The parts that give character
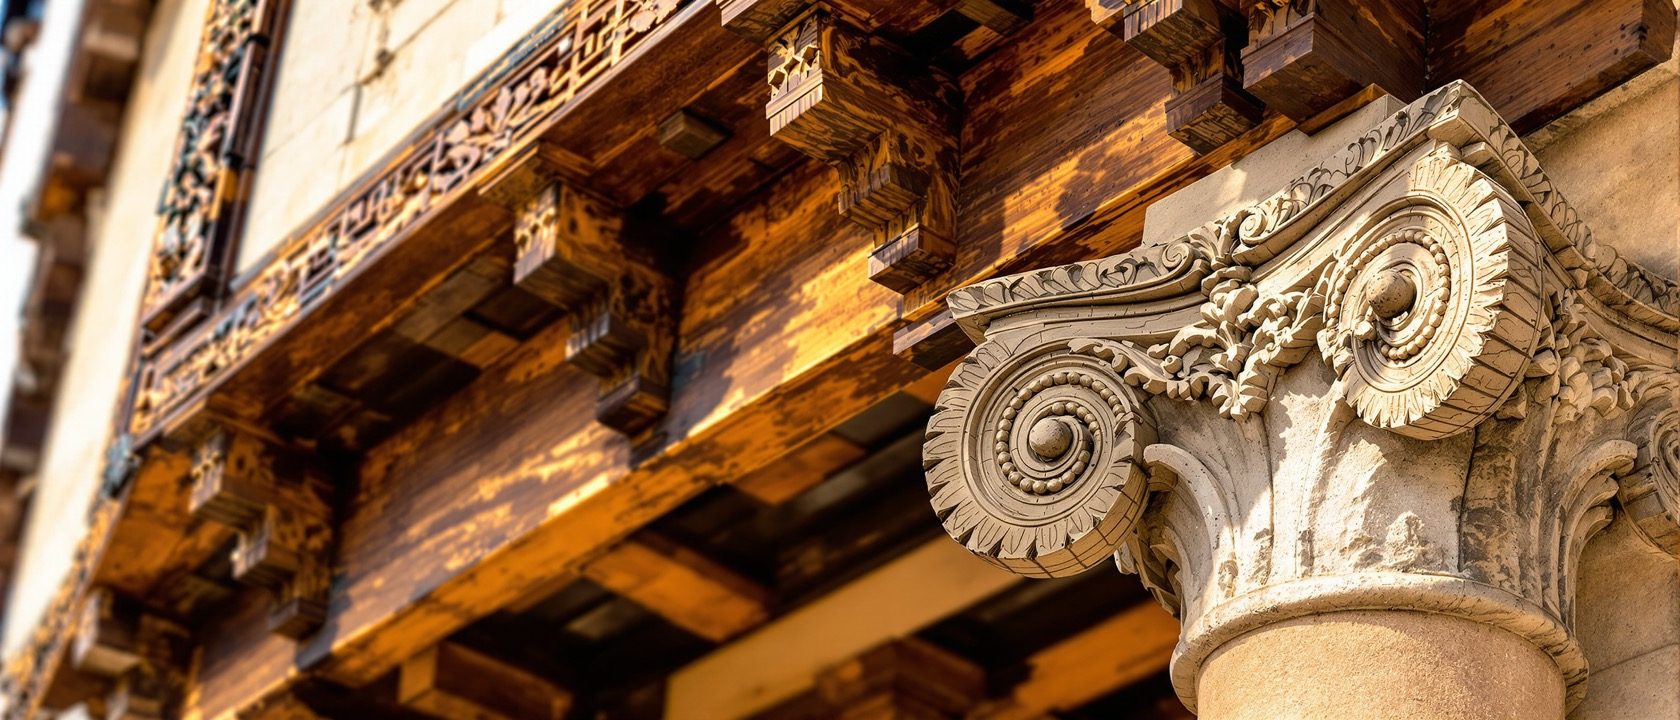
Aspect four records the KEY ELEMENTS and FEATURES — the COLUMNS, ARCHES, ROOFS, DOORS, WINDOWS, STAIRCASES, brackets, cornices and ORNAMENT that give a building its character. These parts carry the design and the CRAFT, and they are where a maker's skill most shows. Document them closely — MEASURED and DRAWN, not just glimpsed — recording their form, dimensions, and the way they are made and decorated. A capital, a carved bracket, a jaali screen or a timber joint, drawn carefully, captures what makes THIS building itself, and preserves knowledge of a craft that may no longer be practised.[1, 2]
Materials, technology & annotation
Record the materials and structural system — how walls carry load, roofs span, openings are bridged — the least visible, most revealing aspect (and vernacular building is tuned engineering, not crude). And annotation — dimensions, materials, condition, scale, north, key — makes a drawing speak.[2, 3]
How the building is built
Aspect five records the MATERIALS and construction TECHNOLOGY — the STONE, BRICK, TIMBER, LIME, mud or concrete a building is made of, and HOW it is built. Identify the materials by eye (and note where you are unsure), and read the STRUCTURAL SYSTEM: how the walls carry load, how the roof spans and rests, how openings are bridged (a lintel, an arch, a corbel). This is often the LEAST visible aspect and the most revealing — materials and making are where a building meets physics and craft, and recording them turns a pretty survey into real understanding of how the building stands and lasts. And reading it honestly corrects a prejudice: vernacular building is TUNED ENGINEERING, not crude — a Kutch bhunga's circular mud-and-thatch form resists earthquakes (many survived the 2001 Bhuj quake), and Himalayan Kath-Kuni's alternating timber-and-dry-stone courses give real seismic resistance.[2, 3]
At a glance
| Aspect | The fact | The folklore |
|---|---|---|
| Key elements are recorded | MEASURED and DRAWN closely, not just glimpsed | With one wide photo |
| A detail drawing is | Larger-scale, measured, with condition noted | A quick sketch |
| Materials are read by | Identifying them and reading the structural system | Ignoring them — they don't show |
| The materials aspect is | Least visible but most revealing of how it stands | Unimportant next to the look |
| A survey drawing needs | ANNOTATION — dimensions, materials, condition, key | To look clean and bare |
| Good annotation | Lets the drawing be read and trusted without you | Is optional clutter |
Key terms
The distinctive parts that give a building character — columns, arches, roofs, doors, windows, staircases, brackets and ornament — carrying its design and craft, recorded closely.
Measuring and drawing a telling element to a larger scale, photographing it with a scale reference, and noting its condition — so someone who was never there understands it exactly.
What a building is made of — stone, brick, timber, lime, mud, concrete — identified by eye and recorded, with uncertainty noted; the least visible, most revealing aspect.
How a building is built — how walls carry load, roofs span, and openings are bridged (lintel, arch, corbel) — where the building meets physics and craft.
The notes that make a survey drawing speak — dimensions, material labels, condition, a scale bar, north point and key — distinguishing what was measured from what was inferred.
Noting a building's state at a moment — cracks, wear, repairs, loss — since documentation records not just how a building is designed but how it survives.
Study task
Record the parts and making of your building. Choose two or three key elements — a column, an arch, a door, a bracket, an ornament — and document each closely: a larger-scale measured drawing, a photograph with a scale reference, and its condition. Then read the materials and construction: identify what it is built of (noting any uncertainty), and sketch how a wall, an opening or the roof is actually made. Add annotation to your drawings — dimensions, material labels, condition notes, a scale bar and north point — distinguishing what you measured from what you inferred. The goal is to capture what makes this building itself, and how it stands.
Self-assessment
1. How should key elements and features be recorded?
2. Why record a building's materials and construction technology?
3. What does annotation do for a survey drawing?
4. What should a detail record include beyond its shape?
Recap
References & further reading
- [1]Recording architectural elements, ornament and detail, and annotating survey drawings (measured-drawing and architectural-graphics references; Francis D.K. Ching, Architectural Graphics). https://www.wiley.com/
- [2]Building elements, materials and construction — reading how a building is made (Francis D.K. Ching, Building Construction Illustrated). https://www.wiley.com/
- [3]Traditional and vernacular materials and building technology in India — stone, brick, timber, lime and mud construction (vernacular-architecture and building-craft references). https://www.intach.org/
Further reading
- Francis D.K. Ching, Building Construction Illustrated.
- Francis D.K. Ching, Architectural Graphics.
- Vernacular building-craft and materials references.
Sources gathered and fact-checked June 2026. Published values vary by source, sample and method — treat as indicative and confirm against the cited standard before structural use.
The author
Amogh N P
Architect, interior designer, and creative polymath. Studio Matrx began in his notebooks — his vision of design made honest, useful, and open to everyone. Its Academy is written and taught in his memory, and free, forever.
More about Amogh →