
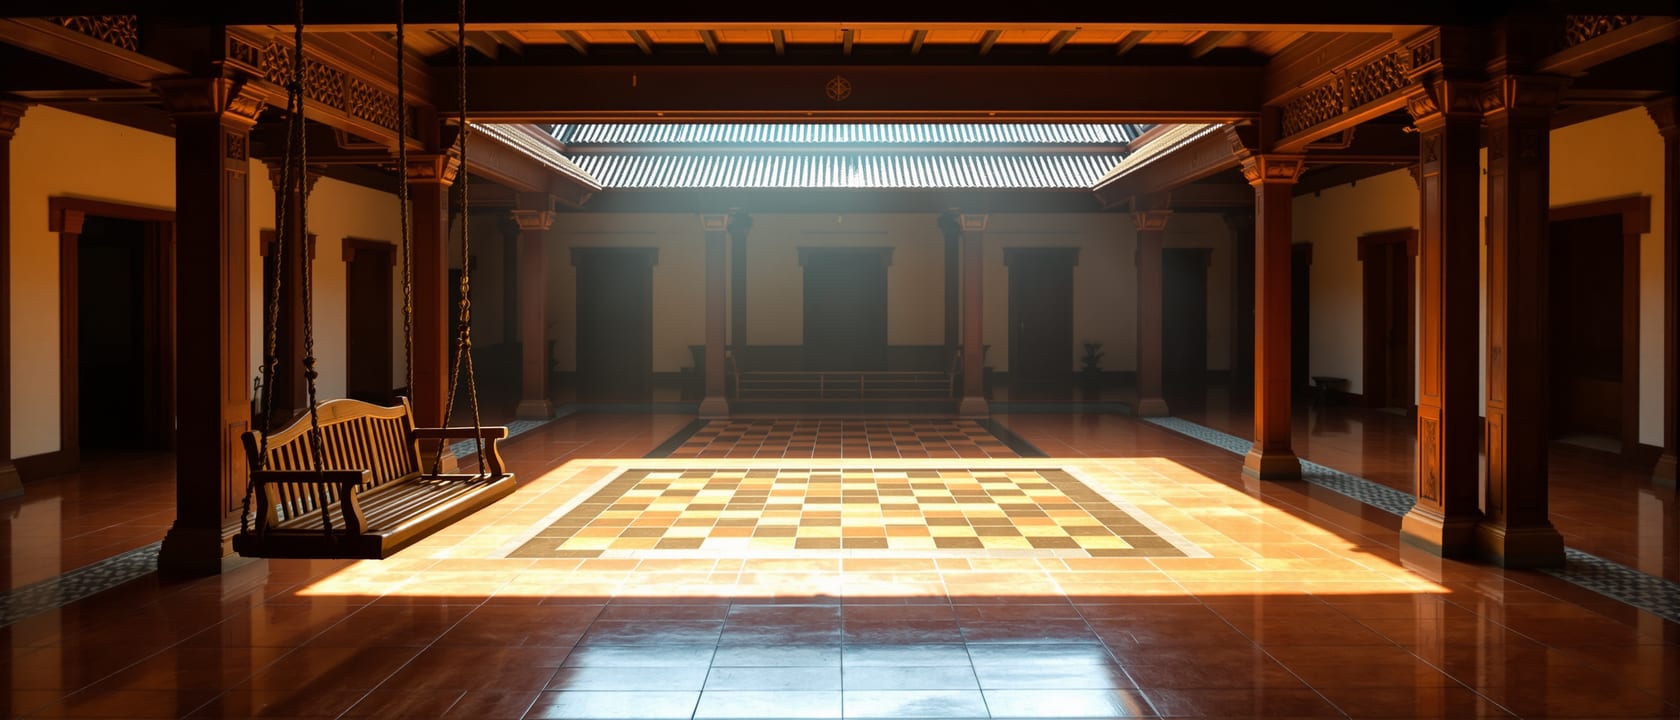
Vernacular & Regional India
The courtyard house, climate, craft and floor-culture.
The lived Indian interior turns on a void — the courtyard (aangan, chowk, nadumuttam) that does the environmental work while the house turns inward behind a guarded wall. Meet the regional houses — the Kerala nalukettu, the Rajasthan haveli, the Maharashtra wada, the Chettinad house and the Bengal bangla — the floor-culture of low furniture and textiles, and the surface crafts (jaali, araish, lippan, woodcarving) that are the real content of the Indian interior.
Learning objectives
By the end of this lesson, you will be able to — mapped to the course outcomes for Evolution of Interiors II:
Explain the courtyard house as the deep Indian type and its environmental work.
Compare regional vernaculars — Kerala, Rajasthan, Chettinad, Bengal, the Himalayas.
Describe floor-culture and the low-furniture and textile vocabulary of the interior.
Explain the surface crafts and read the jaali as performance-first, not decoration.
The courtyard house
The court does four jobs at once — light, stack-effect ventilation, a private family realm and rain-harvesting — and the house wraps inward around it.[1, 2]
The house turns inward
The deep Indian domestic type is not a facade but a VOID: the COURTYARD (aangan / chowk / nadumuttam). Rooms wrap an open-to-sky centre that does the environmental work — light, cross-ventilation via the STACK EFFECT, a private female/family realm, a stage for ritual and festival, and a rain-harvesting basin — while the house presents a guarded, often blank outer wall to the street. The Indian house turns INWARD. This is the master-concept of the unit and the direct ancestor of Correa's 'open-to-sky' modernism in Unit IV — the courtyard is the through-line device of the whole course.[1, 4]
Floor-culture & the surface crafts
Life at floor level with textiles doing the work of design, and the crafts — the jaali screen (a climate machine that happens to be beautiful), araish lime-polish and lippan mirror-work.[3, 4]
A climate machine
The JAALI (jali) — a stone or timber lattice screen — is the environmental device par excellence, and it must be taught PERFORMANCE-FIRST: it cuts glare, gives privacy, and cools by forcing air through small holes (a Venturi acceleration), and it HAPPENS to be beautiful. It is the single most Indian interior element and recurs across the whole course — temple screen (Unit I), haveli and Mughal marble (Unit III), Laurie Baker's brick-jaali and Studio Lotus's contemporary skins (Units IV–V). Reading the jaali as decoration first, performance second, is exactly backwards.[1, 3]
See the whole Indian arc
The vernacular sits between the sacred and the hybrid courts — scan where it falls in the whole story.
Indian style explorer · the interior through time
Buddhist rock-cut
c. 2nd c. BCE – 7th c. CE
- The idea
- Interiors SUBTRACTED from living rock — the chaitya prayer-hall and the vihara monastery.
- The interior
- A barrel-vaulted hall imitating lost timber, a stupa to circumambulate, and (at Ajanta) walls of immersive mural.
- Exemplars
- Karla chaitya · Ajanta · Ellora Kailasa
A handful of Indian devices — the courtyard, the jaali, floor-culture and the ordering grid — run unbroken from the temple to the present.
At a glance
| Aspect | One side | The other |
|---|---|---|
| Traditional Indian homes | Myth: little 'interior design' | Reality: floor-culture + textiles + craft + the court |
| The jaali | Myth: just decoration | Reality: a climate machine — glare, privacy, Venturi cooling |
| The courtyard | Myth: a leftover garden space | Reality: the primary environmental and social organ |
| Chettinad interiors | Myth: purely indigenous craft | Reality: a global-trade hybrid — Burmese teak, Belgian glass |
| Vernacular = undesigned | Myth: unsophisticated | Reality: precise climatic and seismic intelligence |
Key terms
The open-to-sky void at the heart of the Indian house — its light, ventilation, privacy and rain-harvesting organ.
The Kerala four-block courtyard house (ettukettu / pathinarukettu = eight / sixteen blocks); tharavadu = the ancestral home.
A Tamil merchant mansion of longitudinal courts and global-trade materials — teak, Athangudi tiles, Belgian glass.
A domestic life lived at floor level on mats, dhurries and low platforms — furniture is low, light and reconfigurable.
The low platform-seat and the ceiling-hung swing — signatures of the traditional Indian interior.
A lattice screen — a climate machine (glare, privacy, Venturi cooling) that happens to be beautiful; performance first.
Study task
Draw a plan and section of a courtyard house from your own region (or the nearest type), and annotate exactly how the court works the climate — where cool air pools, where hot air escapes, where rain is caught. Then note honestly what survives as fabric versus what is traditional continuity rather than archaeological fact.
Self-assessment
1. The deep organising element of the traditional Indian house is —
2. The jaali screen should be taught primarily as —
3. Traditional Indian floor-culture means the interior is —
Recap
References & further reading
- [1]Kulbhushan & Minakshi Jain, Mud Architecture of the Indian Desert / Indian City in the Arid West — haveli, courtyard and craft.
- [2]Miki Desai, Madhavi Desai & Jon Lang, The Bungalow in Twentieth-Century India; Desai, Wooden Architecture of Gujarat.
- [3]G.H.R. Tillotson, The Rajput Palaces and Rajasthani domestic architecture (haveli to palace).
- [4]Marg magazine special issues on regional vernacular — Kerala, Chettinad, Kutch (richly illustrated).
- [5]Ronald Bernier, Himalayan Architecture — kath-kuni and dhajji-dewari timber systems and their seismic logic.
Further reading
- Kulbhushan & Minakshi Jain — Indian City in the Arid West.
- Miki Desai et al. — The Bungalow in Twentieth-Century India.
- Marg — regional vernacular special issues.
Sources gathered and fact-checked June 2026. Published values vary by source, sample and method — treat as indicative and confirm against the cited standard before structural use.
The author
Amogh N P
Architect, interior designer, and creative polymath. Studio Matrx began in his notebooks — his vision of design made honest, useful, and open to everyone. Its Academy is written and taught in his memory, and free, forever.
More about Amogh →