
Sacred & Classical India
The sacred interior — cave, temple, and the ordering canon.
India’s first great interiors are not houses but excavated and constructed sacred rooms, and their discipline is the discipline of approach — a graded procession from a bright, ornamented outer space toward a small, dark, plain core. Meet the Buddhist rock-cut hall, the temple as a spatial idea generated from the mandala, the two grammars (Nagara and Dravida), and the Vastu canon read as design logic. A theme runs through the whole course: a handful of Indian devices — courtyard, jaali, floor-culture, the ordering grid — run unbroken from here to the present.
Learning objectives
By the end of this lesson, you will be able to — mapped to the course outcomes for Evolution of Interiors II:
Distinguish the Buddhist chaitya and vihara and explain the rock-cut timber imitation.
Describe the temple's dimming axial procession to the small dark garbhagriha.
Compare Nagara and Dravida, and the gopuram scale-inversion of the south.
Read the Vastu canon as design logic, and flag inferred/contested evidence honestly.
A map of the whole Indian story
Before we begin, scan the style-periods you will meet across the five units — from the rock-cut hall to contemporary new-vernacular India.
Indian style explorer · the interior through time
Buddhist rock-cut
c. 2nd c. BCE – 7th c. CE
- The idea
- Interiors SUBTRACTED from living rock — the chaitya prayer-hall and the vihara monastery.
- The interior
- A barrel-vaulted hall imitating lost timber, a stupa to circumambulate, and (at Ajanta) walls of immersive mural.
- Exemplars
- Karla chaitya · Ajanta · Ellora Kailasa
A handful of Indian devices — the courtyard, the jaali, floor-culture and the ordering grid — run unbroken from the temple to the present.
The sacred interior
Interiors subtracted from living rock, and the temple’s dimming procession from a sunlit court to the small dark garbhagriha at the mandala’s centre.[1, 2, 4]
Interiors subtracted from rock
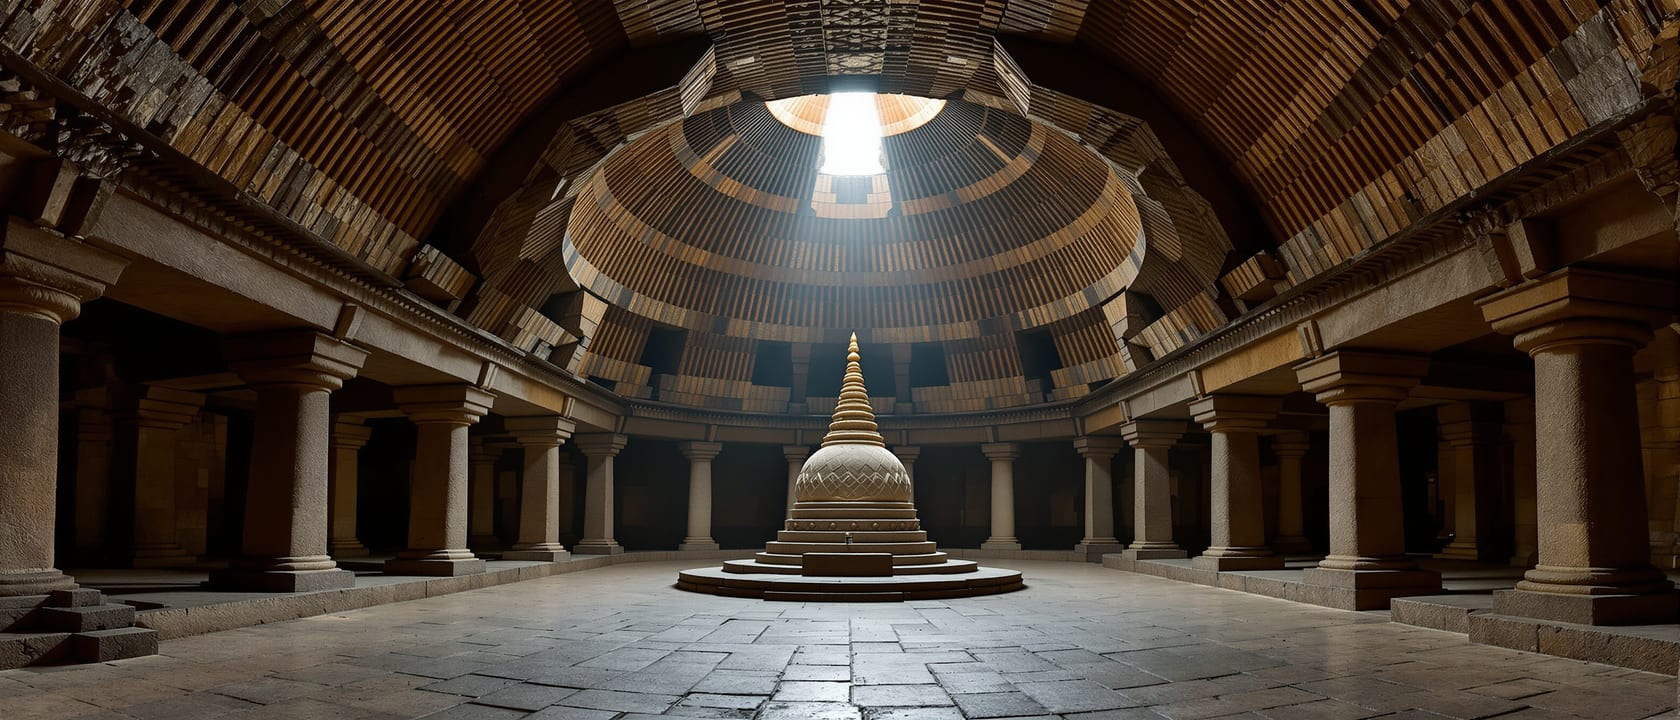
India's first designed interiors were EXCAVATED — subtracted out of living basalt in the Western Ghats. Two room-types recur: the CHAITYA-GRIHA (an apsidal prayer hall with a barrel-vaulted 'ceiling', an internal colonnade forming a nave-and-aisle ambulatory, and a STUPA at the apse to be circumambulated) and the VIHARA (a monastery — a square hall ringed by monk cells). The astonishing lesson for interior students: these caves IMITATE TIMBER IN STONE — the ribbed vaults of Karla and Bhaja copy wooden centring, and some caves had actual wooden ribs fixed to the stone. The interior is a fossil of a lost timber architecture. At AJANTA, the later caves add painted plaster — walls and ceilings become a total immersive surface of narrative mural, arguably India's first fully designed interior envelope of image, colour and modelled light. At ELLORA, Kailasa (Cave 16) is a whole temple carved top-down from a hillside.[1, 4]
The ordering canon
The vastupurusha-mandala that generates the plan, the trabeated column and corbelled dome, and the two temple grammars — read as a rational design canon, not mysticism.[1, 3, 5]
Trabeated, not arched
Indian builders worked overwhelmingly in TRABEATED (post-and-beam) stone and CORBELLED roofs — courses of stone stepped inward until they meet, or a lotus-medallion corbelled 'dome'. TRUE radiating arches and voussoir domes are largely ABSENT until the Islamic centuries. The signature interior element is the richly carved COLUMN with a broad cushion capital and a cranked BRACKET supporting the beam — the bracket is where Indian ornament concentrates. The peak of the carved interior ceiling is the Jain marble of Mount Abu (Dilwara), where corbelled domes and lotus pendants are carved to translucent thinness. Here 'interior' means light, threshold, procession and ORNAMENT — a controlled dimming, a charged carved doorway, and the surface as a continuous field of meaning.[1, 2]
At a glance
| Aspect | One side | The other |
|---|---|---|
| The sacred climax | Myth: a grand, bright hall | Reality: the smallest, darkest, plainest room (garbhagriha) |
| Indian spanning | Myth: arches and domes like Rome | Reality: trabeated and corbelled until the Islamic period |
| The gopuram | Myth: the gopuram is the temple | Reality: it is the gateway; the sanctum is small, deep inside |
| Vastu Shastra | Myth: an astrological/mystical system | Reality: largely a rational design canon (module, proportion) |
| Harappan interiors | Myth: we know how rooms were used | Reality: the fabric survives; the interior life is inferred |
Key terms
The rock-cut prayer-hall (with an apsidal stupa) and the monastery hall of cells — India's first designed interiors.
The 'womb-chamber' — the small, dark, plain sanctum at the mandala's centre, the climax of the procession.
The gridded square, with Brahma at the centre, that generates the temple plan — a canon, not a mystical rule.
The Nagara curvilinear tower versus the Dravida pyramidal tower over the sanctum.
The giant Dravida gateway-tower — in the south the drama migrates outward to it, dwarfing the sanctum.
Stepping stone courses inward to span or 'dome' a space — the Indian method before the true arch.
Study task
Draw an annotated section AND plan of a Hindu temple, marking the axial procession from ardha-mandapa to mandapa to garbhagriha, the mandala grid, and the pradakshina path. Then write a short paragraph explaining honestly what is settled (the plan logic, the trabeated construction), what is a studio framing (the temple as body and Mount Meru), and what is genuinely contested (Ajanta’s tight chronology; Harappan interior life).
Self-assessment
1. The climax of the Hindu temple interior is —
2. The rock-cut chaitya halls are remarkable to interior students because they —
3. In the mature South Indian (Dravida) temple, the visual drama of the interior —
Recap
References & further reading
- [1]Percy Brown, Indian Architecture (Buddhist and Hindu Periods) — the classic typological survey.
- [2]George Michell, The Hindu Temple: An Introduction to its Meaning and Forms (1977) — the temple as idea and interior.
- [3]Satish Grover, The Architecture of India: Buddhist and Hindu — Indian-authored, strong on Nagara/Dravida.
- [4]Walter M. Spink, Ajanta: History and Development — for the (contested) chronology and the painted interior.
- [5]Stella Kramrisch, The Hindu Temple (1946) — the symbolic reading (mandala, Purusha, Meru).
Further reading
- George Michell — The Hindu Temple.
- Percy Brown — Indian Architecture (Buddhist and Hindu Periods).
- Satish Grover — The Architecture of India: Buddhist and Hindu.
Sources gathered and fact-checked June 2026. Published values vary by source, sample and method — treat as indicative and confirm against the cited standard before structural use.
The author
Amogh N P
Architect, interior designer, and creative polymath. Studio Matrx began in his notebooks — his vision of design made honest, useful, and open to everyone. Its Academy is written and taught in his memory, and free, forever.
More about Amogh →