
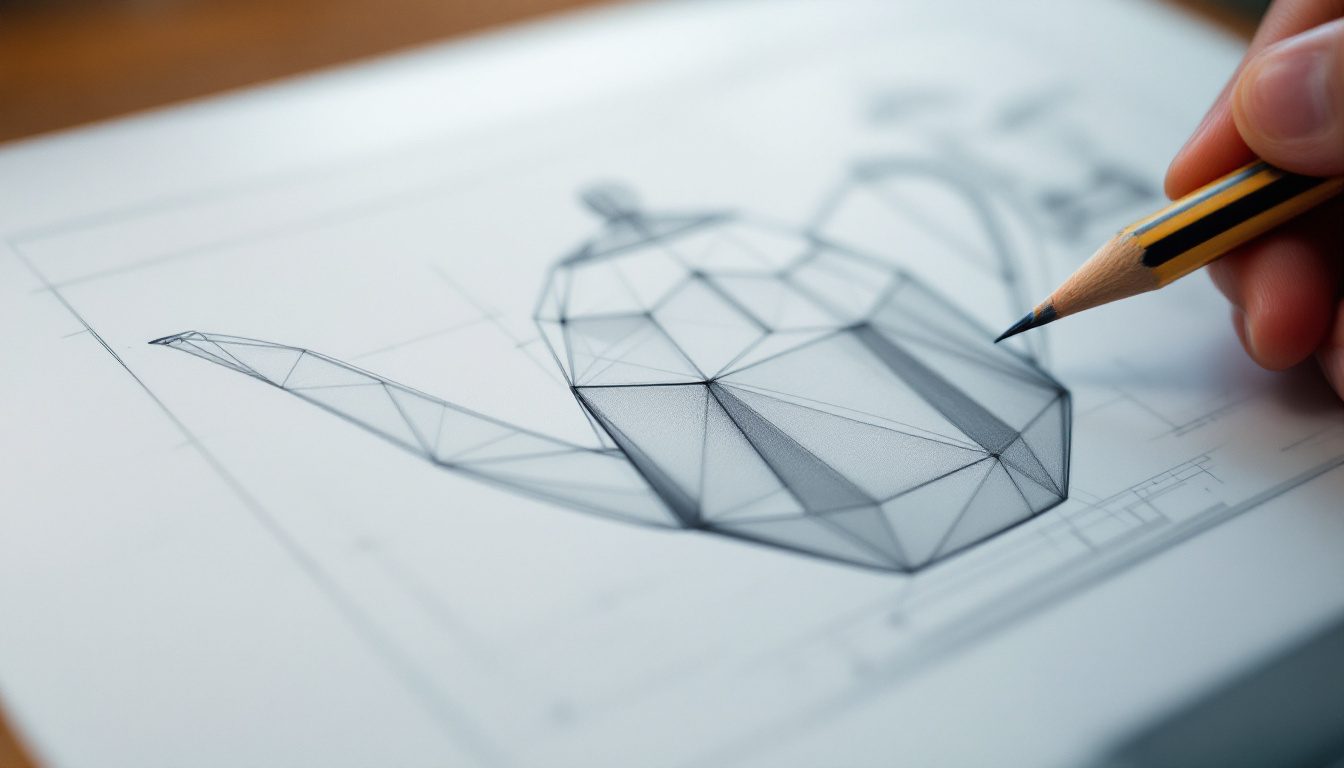
Form and Structure
Primitives, construction lines, and drawing through
Learning objectives
By the end of this lesson, students will be able to:
- Construct complex objects from geometric primitives (boxes, cylinders, wedges) using light construction lines.
- Draw through forms — showing hidden edges lightly — to keep volumes honest.
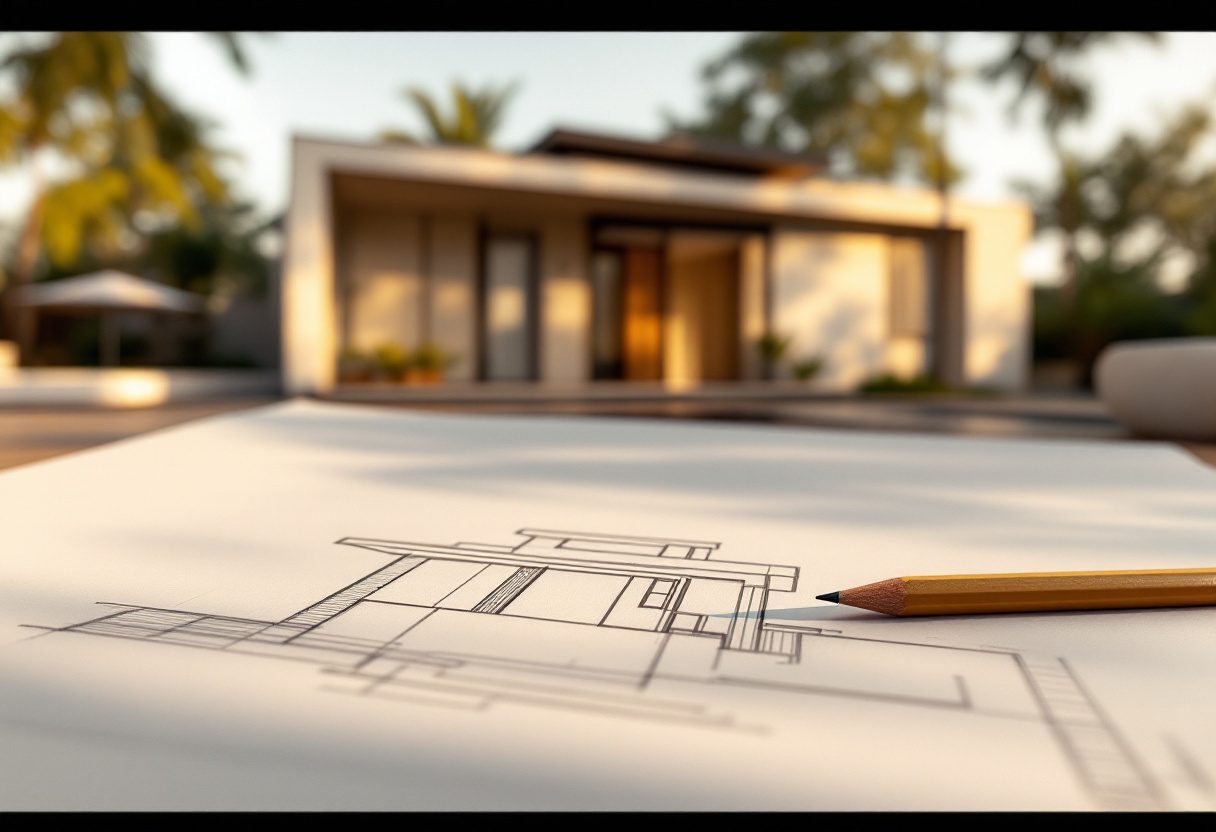
- Apply analytical drawing to a piece of furniture and to a small building, revealing its underlying geometry.
- Maintain consistent proportional relationships when combining multiple forms.

Build the kettle, stage by stage
Start with primitives and step forward — each stage adds to the last, just as you would on paper.
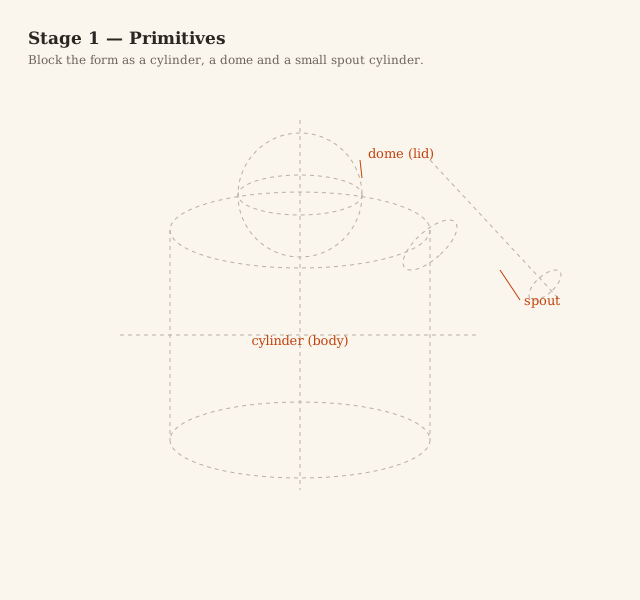
Stage 1 — Primitives — cylinder, dome, spout
Key concepts
- Every object can be reduced to primary solids; drawing the geometry first prevents distorted results.
- Construction lines are scaffolding: kept light, never erased, they record the thinking.
- Drawing through (transparent construction) as a discipline for understanding volume.
- Axis, symmetry, and centerline discipline for cylinders and rounded forms.
In-class activities & exercises
Worked example sketches
How the technique looks in practice — loose, hand-drawn examples. Scroll to watch each one draw in; click to zoom.
Homework / studio assignment
Analytical drawing of a household appliance: one sheet showing the primitive scaffold, one overlay showing the refined object.
Assessment
Rubric on structural accuracy, visible construction thinking, and proportional control.
The author
Amogh N P
Architect, interior designer, and creative polymath. Studio Matrx began in his notebooks — his vision of design made honest, useful, and open to everyone. Its Academy is written and taught in his memory, and free, forever.
More about Amogh →