
B.Arch CurriculumFree, forever
A tribute to Amogh N P
Computer Studio I
Your first computer-aided design studio — the leap from the drawing board to CAD, and beyond it toward 3D and BIM. It is taught concept-first: a line in CAD is not a mark but a mathematical object with exact coordinates, so the durable ideas — the coordinate system, vector versus raster, the draw-and-modify toolkit, layers and blocks, model versus paper space, plotting to scale, the 2D-to-3D leap, and the difference between CAD and BIM — survive any software version or tool change. You learn the real AutoCAD commands and the SketchUp logic an Indian interior designer actually uses, but the point is the workflow and the standards, not button-hunting. The spine repeats through every unit: draw at full size, organise with layers and blocks, annotate to standard, compose scaled views on a sheet, plot and issue, and manage the file. CAD is a faster, more accurate, endlessly editable drawing board — it is not a designer.
Course byAmogh N P· Architect & interior designer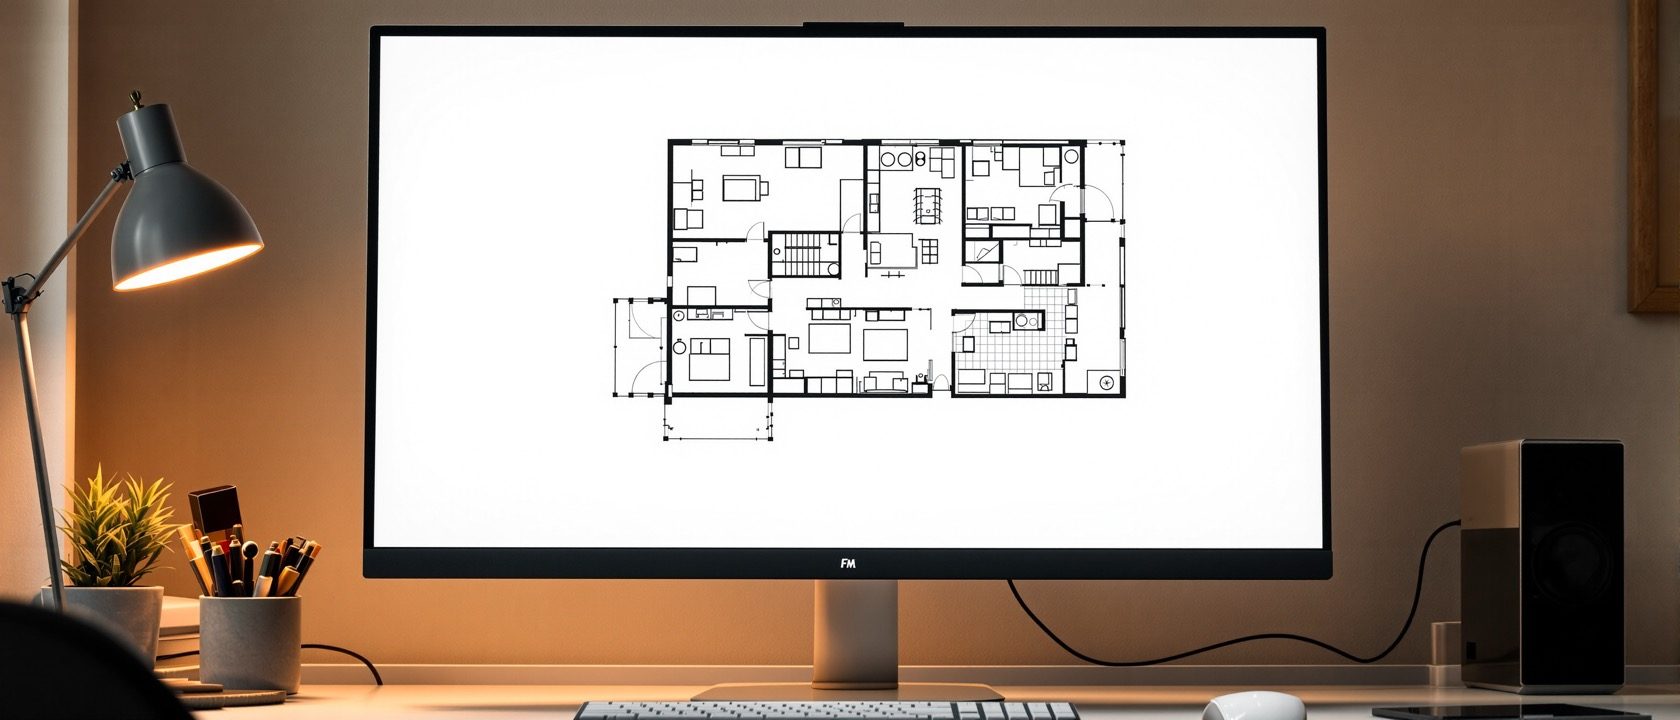
The syllabus
5 units · 5 liveYour first CAD studio, taught concept-first so the ideas survive any version or tool change. All 5 units are live as full interactive lessons, each with original zoomable diagrams, a self-assessment quiz and a practice task.
Unit 1 — From Board to CAD
LiveThe shift from manual drafting to CAD, which presupposes rather than replaces drawing-board discipline — CAD is a faster, more accurate, editable drawing board, not a designer. What CAD is (geometry defined by coordinates and numbers) and is not (automatic correctness), with the honest limits (garbage-in-garbage-out, over-reliance). Vector versus raster and why CAD scales and edits losslessly. The Cartesian coordinate system and the three ways to specify a point — absolute, relative and polar. The golden rule: draw everything at 1:1 full size in model space and apply scale only at output. World versus user coordinate systems, units (1 unit = 1 mm), and reading the command line.
Unit 2 — The 2D Drafting Toolkit
LiveThe heart of the course — building a drawing from a small vocabulary of commands used as decisions, not buttons. The draw commands (line, polyline, circle, arc, rectangle, ellipse, polygon) and the crucial LINE-versus-POLYLINE distinction; the modify commands (move, copy, rotate, scale, mirror, offset, trim, extend, fillet, chamfer, array, stretch) with OFFSET and FILLET-0 as interior favourites; the precision tools that place points exactly — object snaps, ortho, polar and object-snap tracking, and direct distance entry; window versus crossing selection; and the construction discipline of drawing accurately at 1:1 with clean junctions rather than eyeballing.
Unit 3 — Layers, Blocks & Annotation
LiveWhere a drawing becomes a managed document. Layers — the single most important organisational concept, transparent overlays by function/element controlling colour, linetype and lineweight, with on/off, freeze/thaw and lock states and the golden ByLayer principle, plus the idea of layer standards. Blocks — reusable symbols (furniture, doors, fixtures) that insert at any scale and update globally, with attributes for schedules and dynamic blocks. Annotation — text and text styles, annotative scaling, multileaders and tables; dimensioning with associative dimensions and dimension styles; hatching and poché for materials; and the line conventions (linetypes, lineweights) carried over from Interior Graphics I.
Unit 4 — From 2D to 3D & Presentation
LiveThe leap to three dimensions and to communication. Why model in 3D — to see and decide, and to communicate with clients; the conceptual model of 3D geometry (wireframe, surface, solid) and the Boolean operations (union, subtract, intersect); SketchUp as the interior designer's approachable tool (push/pull on faces, groups and components, the sticky-geometry lesson, inference) versus AutoCAD 3D, choosing the tool to the task; navigating 3D (orbit, views, cameras); the render pipeline conceptually (materials, lighting, camera, engine → a raster image) and real-time versus offline rendering; and the central distinction between a working drawing (measured, for the builder) and a presentation drawing (persuasive, for the client).
Unit 5 — Standards, Plotting & BIM Awareness
LiveTurning a drawing into a deliverable and a managed asset. Model space versus paper space and layout viewports — the mechanism that delivers Unit I's promise, composing scaled views (a whole plan at 1:50, a detail at 1:5) on one sheet from one full-size model; plotting to scale, plot styles (CTB colour-to-lineweight versus STB named) and the ISO A-series sheet sizes and title block from Interior Graphics I; file management and standards — templates, external references (xrefs), file naming, CAD layer standards, and the DWG/DXF/PDF formats with backup discipline; and BIM AWARENESS — that BIM is an information-rich object model whose drawings are coordinated views (CAD draws a building, BIM models one), the tools (Revit, ArchiCAD, IFC) and why graduates should be CAD-fluent and BIM-aware.
Course outcomes
What you will be able to doExplain what CAD is and is not, vector versus raster, and the coordinate system.
Use the 2D draw, modify and precision toolkit to draft accurately at full size.
Organise a drawing with layers, blocks, annotation, dimensions and hatching.
Explain the 2D-to-3D leap, the render pipeline and working versus presentation drawings.
Compose scaled views in paper space, plot to scale, and manage CAD files and standards.
Distinguish CAD from BIM and explain why BIM awareness matters for the profession.
The author
Amogh N P
Architect, interior designer, and creative polymath. Studio Matrx began in his notebooks — his vision of design made honest, useful, and open to everyone. Its Academy is written and taught in his memory, and free, forever.
More about Amogh →CAD is a drawing board, not a designer
Draw at full size, organise with layers and blocks, annotate to standard, compose scaled views on a sheet, plot and issue — then meet 3D and BIM. Read the five units, try the explorers, then test yourself.
The curriculum is free, forever