
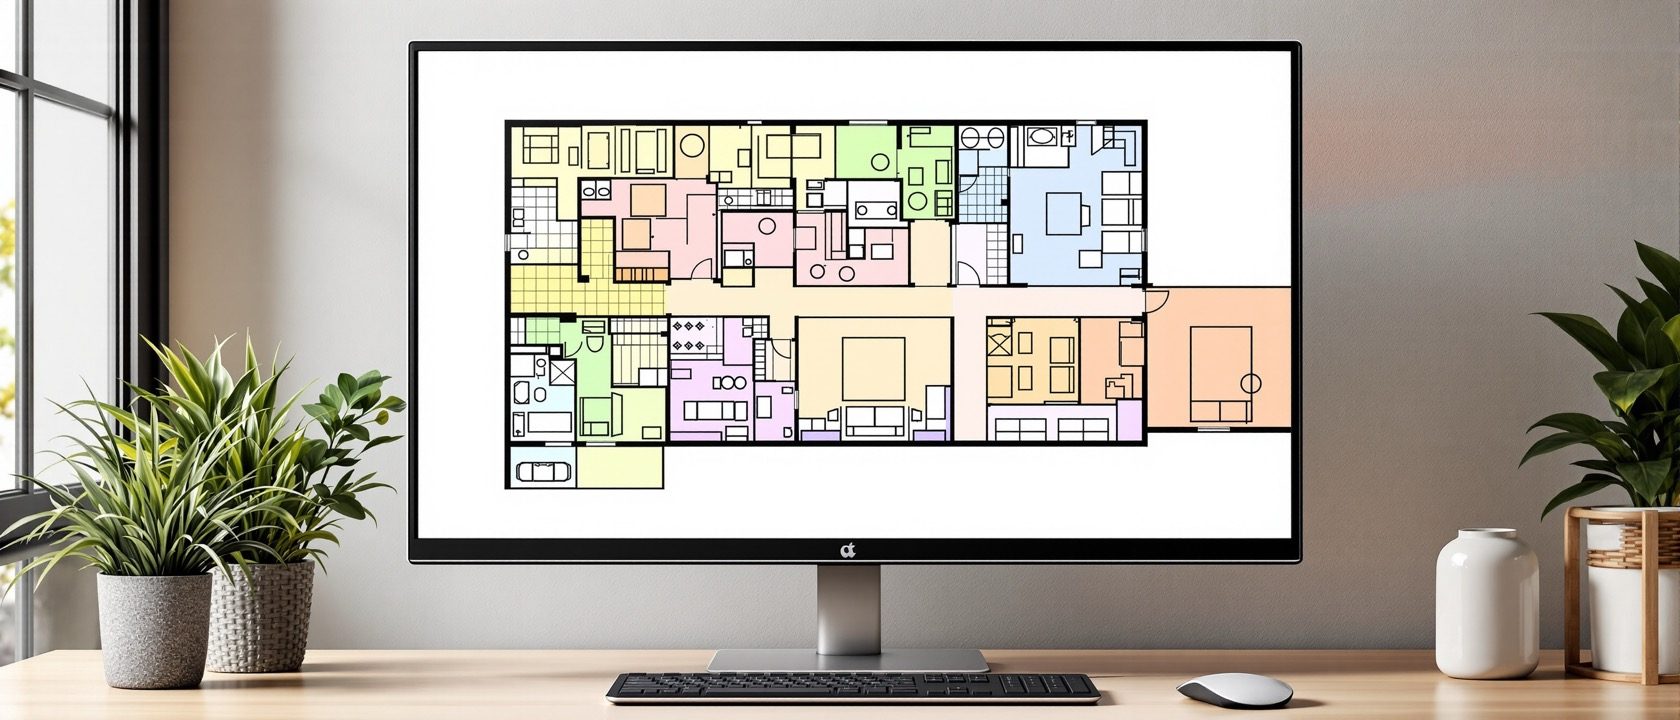
Layers, Blocks & Annotation
Where a drawing becomes a managed document.
A professional drawing is not just correct lines — it is organised lines. This is where CAD stops being “a drawing” and becomes a managed document: layers (the single most important organisational concept), reusable blocks, annotation done to standard, associative dimensions, and hatching — with the line conventions carried straight over from Interior Graphics I.
Learning objectives
By the end of this lesson, you will be able to — mapped to the course outcomes for Computer Studio I:
Organise a drawing with layers by function and the ByLayer principle.
Build and insert blocks as a reusable furniture/fixture library, with attributes.
Annotate with text styles, annotative scaling, associative dimensions and dimension styles.
Use hatching and carry linetypes and lineweights over from hand drafting.
Layers, blocks & line conventions
Layers as transparent overlays with the ByLayer rule, blocks as a reusable furniture library, and linetypes and lineweights bridging from hand drafting.[1, 2, 3]
Transparent overlays by function
Layers are the single most important organisational concept — transparent overlays, one per category (walls, doors, furniture, dimensions, ceiling), exactly the old drafting-film idea made digital. Every object lives on a layer that controls its COLOUR, LINETYPE and LINEWEIGHT and its visibility. States: ON/OFF (hide/show), FREEZE/THAW (hide and skip regeneration, can't be selected), LOCK/UNLOCK (visible but un-editable — protect the walls while placing furniture). The golden rule is BYLAYER: set object colour/linetype/lineweight to ByLayer and control appearance from the layer, never object-by-object — this is the professionalism marker beginners miss. Offices follow layer STANDARDS (AIA/NCS, BS 1192, ISO 13567) so files interoperate.[1, 2]
Text, dimensions & hatch
Text styles and annotative scaling, associative dimensions set by a style, and hatching for materials and poché.[1]
The right size on paper
Use MTEXT for notes and TEXT STYLES (named font and height) so text is consistent. The classic puzzle — 'how big is text if I draw at 1:1 but plot at 1:50?' — is solved by ANNOTATIVE objects: text, dimensions and hatches can auto-size to print at a fixed height (say 2.5 mm on paper) whatever the viewport scale. MULTILEADERS give consistent arrow-and-note callouts, and TABLES build schedules (door, window, finishes), optionally linked to block attributes.[1]
At a glance
| Aspect | One side | The other |
|---|---|---|
| Layers | Myth: optional / all on one layer | Reality: mandatory — hide, protect, restyle, plot by category |
| Object appearance | Myth: set colour/weight per object | Reality: ByLayer — control from the layer |
| A block | Myth: just a group of lines | Reality: one definition — redefine once, all update |
| Dimensions | Myth: text you type in | Reality: associative — measured from and linked to geometry |
| Hatch layer | Myth: same layer as walls | Reality: its own layer, faint, at plot scale |
Key terms
A transparent overlay by function controlling colour, linetype, lineweight and visibility.
The golden rule — objects inherit appearance from their layer, not set object-by-object.
Freeze also skips regeneration and selection; Lock leaves a layer visible but un-editable.
A reusable named symbol that inserts at any scale, updates globally, and can carry attributes.
Text/dimensions/hatch that auto-size to print at a fixed height at any viewport scale.
A dimension linked to geometry, so its value self-updates when the object changes.
Practice task
Design a layer scheme for an interior floor plan — list at least six layers by function (walls, doors, furniture, dimensions, hatch, text) with a sensible colour and lineweight for each, and state which are set to ByLayer. Then explain how you would turn a sofa into a block, what attribute you would attach for a furniture schedule, and why a block beats copying-and-pasting the same sofa forty times.
Self-assessment
1. The golden rule for object appearance in CAD is —
2. A block differs from a mere group because a block —
3. Proper CAD dimensions should be —
Recap
References & further reading
- [1]Autodesk, AutoCAD Help — 'Control the Properties of Objects / Layers', 'Work with Blocks', 'Create and Edit Dimensions', 'Add Text', 'Hatches and Fills'.
- [2]AIA CAD Layer Guidelines / US National CAD Standard (NCS); BS 1192 / ISO 13567 (layer-naming standards).
- [3]George Omura & Brian C. Benton, Mastering AutoCAD and AutoCAD LT (layers, blocks, attributes, dimension styles, hatching).
- [4]Beverly L. & James M. Kirkpatrick, AutoCAD for Interior Design and Space Planning (blocks as furniture libraries; interior dimensioning and schedules).
Further reading
- George Omura & Brian C. Benton — Mastering AutoCAD and AutoCAD LT.
- US National CAD Standard / AIA CAD Layer Guidelines.
- Kirkpatrick — AutoCAD for Interior Design and Space Planning.
Sources gathered and fact-checked June 2026. Published values vary by source, sample and method — treat as indicative and confirm against the cited standard before structural use.
The author
Amogh N P
Architect, interior designer, and creative polymath. Studio Matrx began in his notebooks — his vision of design made honest, useful, and open to everyone. Its Academy is written and taught in his memory, and free, forever.
More about Amogh →