
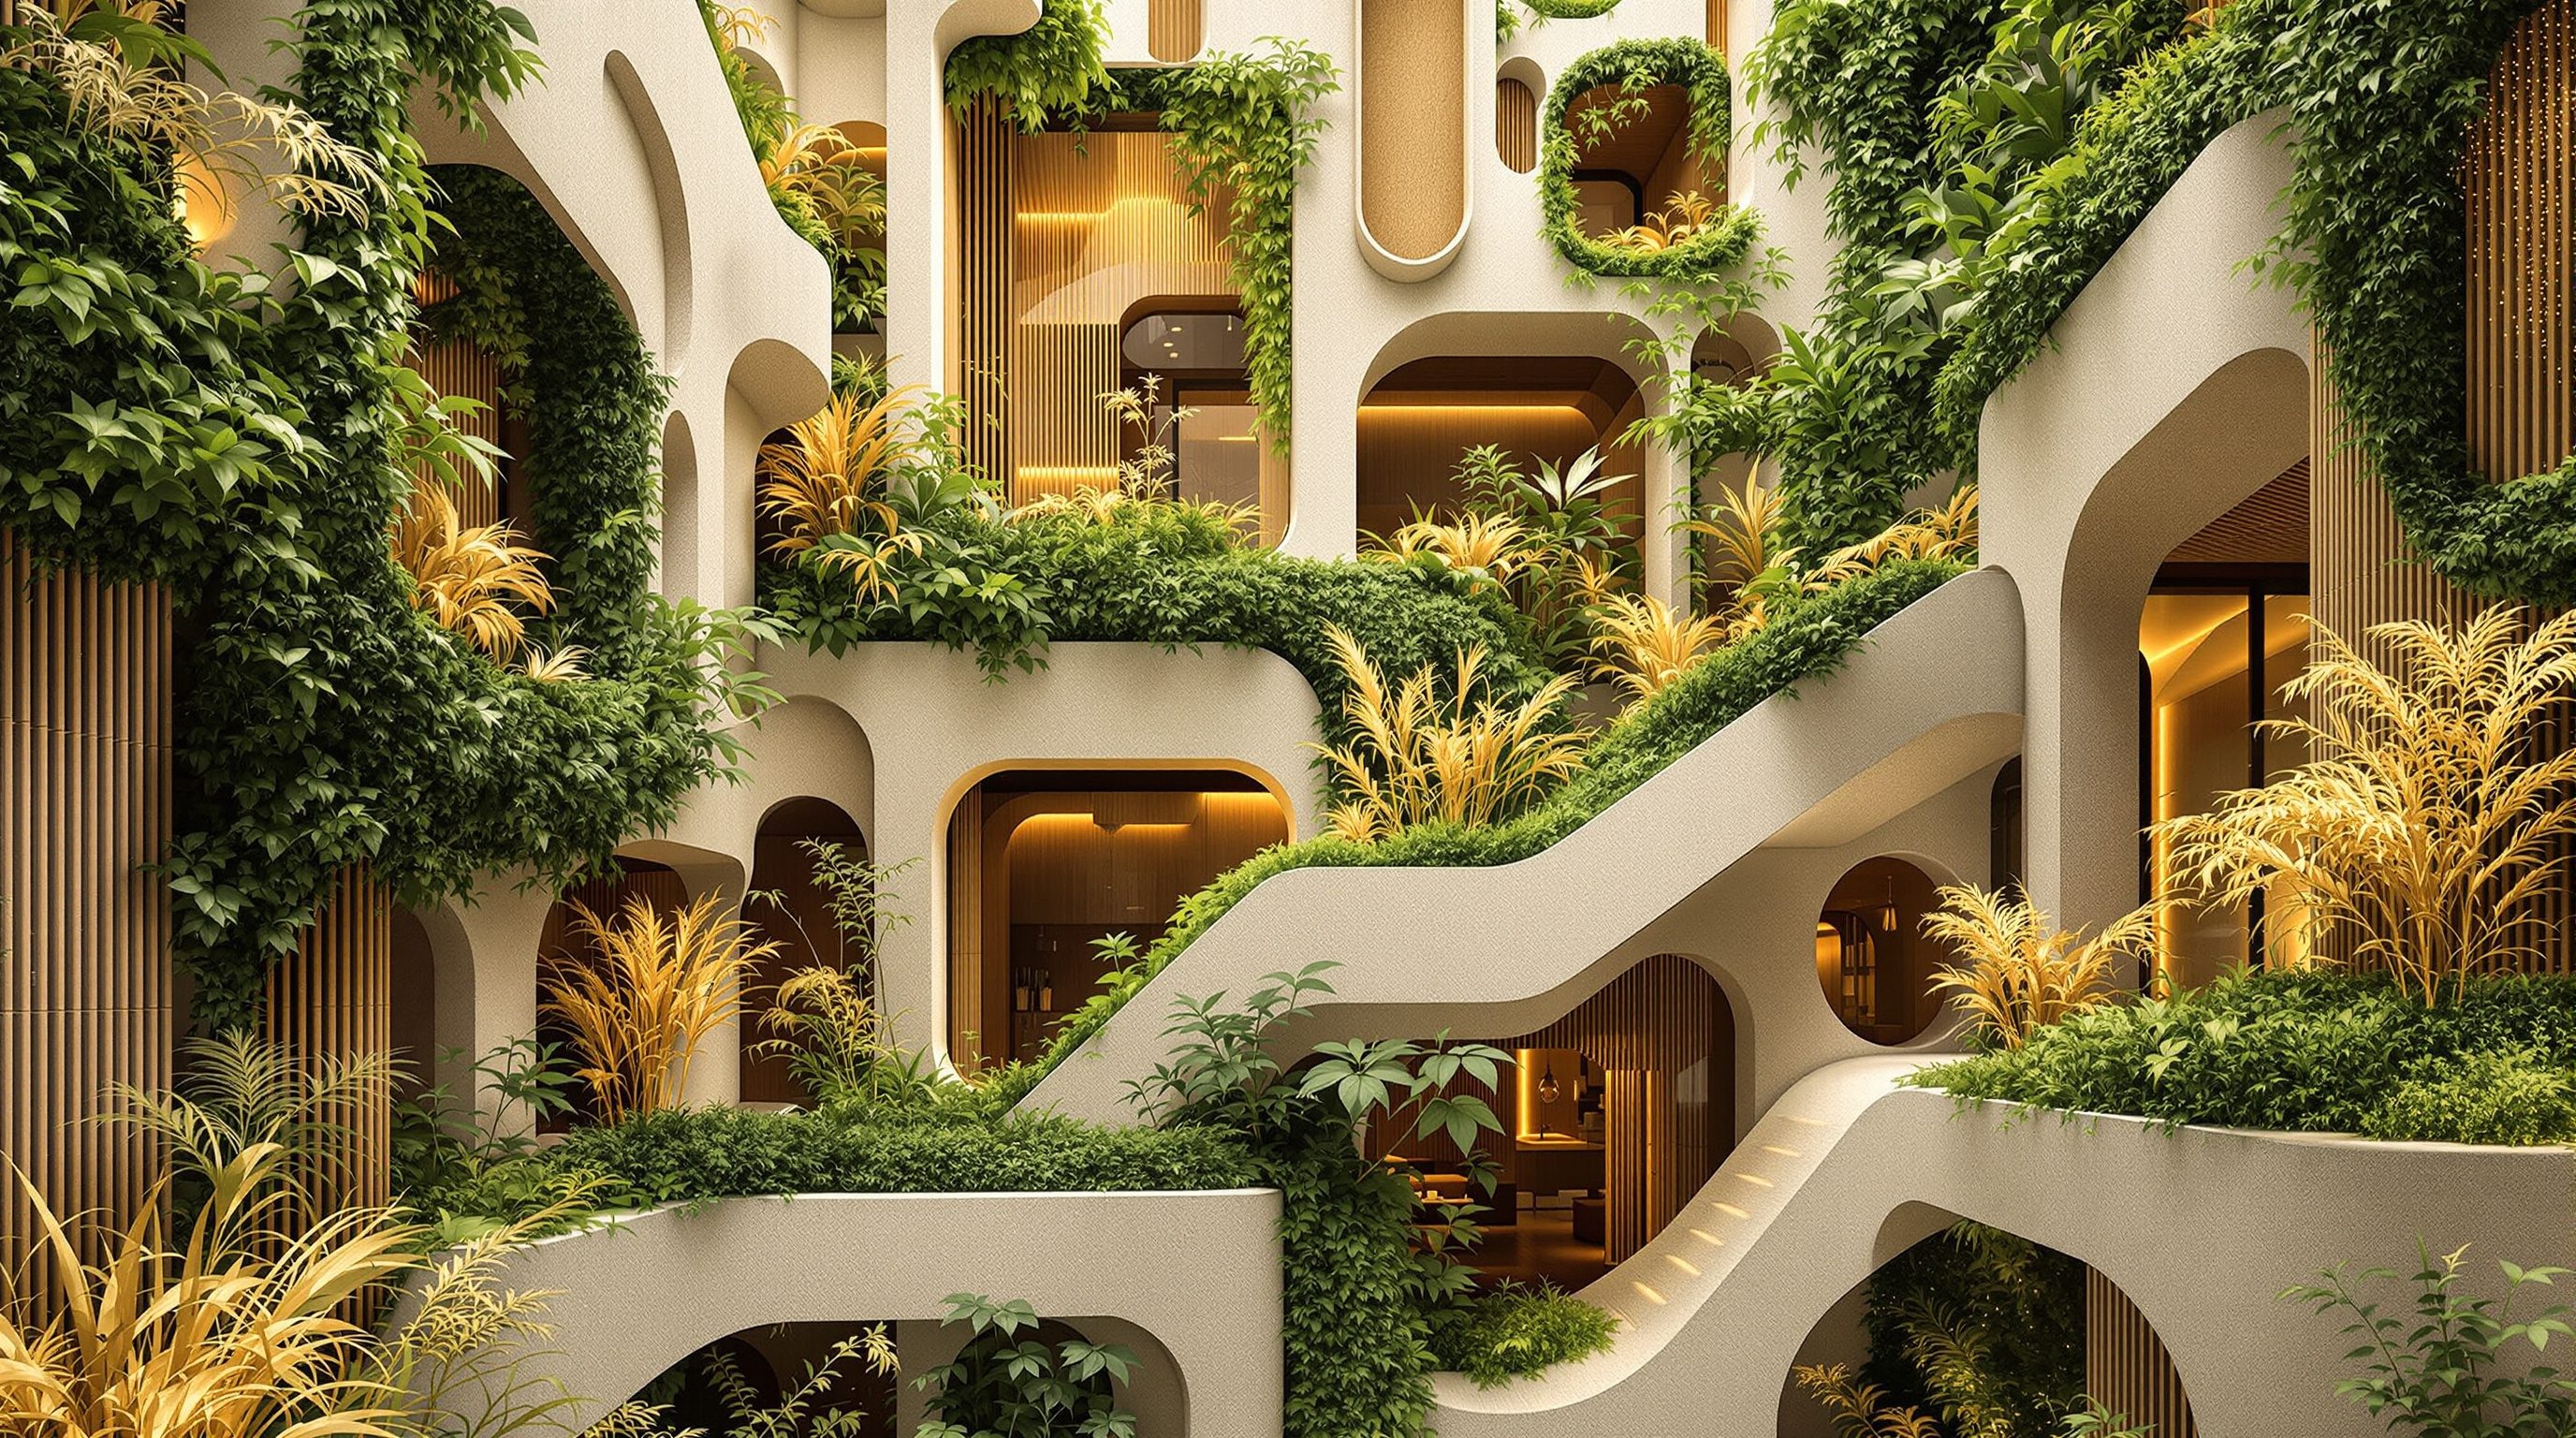
 Lesson 2.4
Lesson 2.4 · Timber & Wood-based Materials
Wood in the Building
Wood is unusual among materials in how many jobs it can hold at once - structure and roof, envelope and cladding, floors, joinery and finish - so a single building can carry a whole grown palette from frame to skirting; and whether all of it lasts turns almost entirely on one discipline, detailing to keep the wood dry, off the ground and able to dry out, in a climate that is quick to rot and eat what stays wet
Few materials can be a building's frame, its skin, its floor, its stairs and its skirting all at once. Wood can - and whether any of it survives comes down to keeping it dry.
Most building materials do one job. Wood does almost all of them. In a single building the same grown material can be the structural frame and the roof, the external cladding that forms the weather skin, the floor you walk on, the doors, windows, stairs and cabinets, and the finishes and oils that dress the surfaces - a whole palette drawn from one renewable, carbon-storing family, ranging from heavy structural mass timber down to a thin skirting board. That versatility is a large part of why building with wood is so rewarding: it lets a designer tell a coherent material story from frame to finish, and it means the carbon-storing bio-material is not a token gesture but the substance of the building.
But versatility comes with a single, non-negotiable discipline, and this lesson is built around it: wood lasts only if it stays dry. Every one of wood's uses is a decision about exposure to water, and the durability of the whole thing turns on detailing - keeping wood off the ground, out of trapped damp, drained, ventilated so it can dry, protected by overhangs and flashings, and matched to its exposure in species, treatment and finish. In a hot, humid, monsoon-heavy, termite-prone climate like much of India's, this is not fussiness; it is the difference between wood that lasts for generations and wood that rots or is eaten in a few years. So this lesson does two things: it maps where and how wood serves across a building, and it teaches the detailing mindset that makes the grown palette actually endure - deferring, as always, the binding moisture, durability and fire design to specialists and the codes.
Wood everywhere: frame, skin, floor, joinery, finish. It lasts only if it stays dry. Deflect / Drain / Dry / Durable + off the ground + mind termites. Dry wood = stored carbon.
One material, many roles
The first thing to see is the sheer range of jobs wood can hold in one building, because it changes how you think about specifying it. Start at the structure: timber and mass timber can be the frame, floors and roof, carrying the loads (as the earlier lessons covered, with the binding design belonging to structural engineers). Move to the envelope: timber sheathing and boarding help form walls and roofs, and external timber cladding becomes the weather-facing skin, the building's visible face. Come inside to the floors: timber flooring, solid or engineered, is one of the most loved surfaces there is. Then the joinery and millwork: doors, windows, staircases, railings, built-in furniture, cabinetry and shelving are classic wood work. And finally the finish layer: timber linings, panelling, trims and the oils, waxes and coatings that dress and protect all of it.
No other single material spans quite this range from heavy structure to fine finish, and that has real consequences for design. It means a building can be a genuinely wood building - its carbon-storing material woven through frame, skin, floor and detail rather than applied as a veneer - which strengthens both the material story and, if honestly sourced, the carbon case. It means the same craft, trades and tolerances recur throughout, so a wood-literate team compounds its skill. And it means the palette can be tuned: heavy durable timber where exposure and load demand it, lighter or engineered wood where they do not, expressive species where the eye lands, humble ones where it does not.
It also means the honesty of the earlier lessons has to travel with every use. Each role is a different exposure to moisture, wear and fire, and a different sourcing and binder question - the structural mass timber, the exposed cladding, the engineered floor and the resin-bonded cabinet each carry their own version of the durability, health and sourcing tests. So thinking about wood in the building is not just placing a warm material everywhere; it is matching the right wood, in the right condition, to the right job, and detailing each so it survives - which is where the rest of this lesson concentrates. The palette is generous; the discipline is what makes it last.
Wood can be frame, roof, cladding, floor, joinery and finish - a whole palette in one building. But each role is a different exposure. Match the wood to the job.
Structure and envelope
Wood's two most demanding roles are structure and envelope, and they set the frame for everything else. As structure, timber and mass timber form the columns, beams, floors and roof that carry the building - the subject of Lesson 2.1 - and here the material must satisfy the binding structural and fire design that belongs to qualified engineers and the codes. The design decisions that matter for durability begin with keeping structural timber in a benign, dry, internal or well-protected environment: a mass timber frame is generally designed to live dry inside the building's weather envelope, protected during construction and never left exposed to wetting, because sustained damp is what brings decay to even the largest members. Where timber structure is exposed - a verandah post, an exposed rafter, a pergola - it moves into the harsher durability regime of the envelope and must be detailed and specified accordingly.
The envelope is where wood meets the weather, and it is the make-or-break zone for durability. Timber sheathing and boarding contribute to walls and roofs, and external timber cladding forms the visible weather skin. Cladding is worth dwelling on because it concentrates the lessons. It is fully exposed to rain, sun and humidity, so three things must be got right: the species or treatment must suit the exposure (naturally durable timbers, or properly treated or thermally modified wood, resist decay far better than a vulnerable species); the detailing must shed and drain water and let the wood dry; and the expectation must be honest - external wood weathers, silvering and moving, and either needs accepting as a living, greying surface or maintaining with finishes.
The dominant modern approach to durable timber cladding is the ventilated rain screen: the cladding boards are held off the structure on battens, leaving a drained and ventilated cavity behind them, with a weather barrier on the structure. Rain that gets past the boards runs down and out, and air moving in the cavity dries both faces of the cladding - so the wood spends its life able to dry rather than trapped wet. This single principle, keep it drained and ventilated, underlies durable external woodwork everywhere, though the binding moisture, fire and durability design of any real wall belongs to specialists and the codes (Module 7.2). Structure wants to stay dry inside; envelope must be built to get wet and dry out.
Structure = keep it dry inside the envelope, protect during build. Envelope/cladding = it will get wet, so ventilated rain-screen: drain it, ventilate it, let it dry.
Cladding, floors, joinery and finish
Inside the weather line, wood's roles multiply and its demands soften - but each still carries a durability and honesty question. External cladding, as above, is the harshest interior-adjacent role and lives or dies by species, treatment and drainage; where owners want a low-maintenance face, naturally durable or thermally modified timbers and honest greying reduce upkeep, while a filmed finish will need renewing. Timber flooring is one of the most rewarding interior surfaces: solid timber can be sanded and refinished over a long life, while engineered wood flooring (a real-wood wear layer on a stable plywood or fibreboard base) resists moisture movement better and suits Indian humidity - though the base brings the binder question of Lesson 2.3, so check the emissions. Floors take wear and the odd spill, so finish and maintenance matter, but they live in a comparatively benign environment.
Joinery and millwork - doors, windows, stairs, railings, cabinets, shelving, panelling - are where wood's workability and warmth shine, and where craft is most visible. Windows and external doors sit on the weather line and need durable, well-detailed, well-finished timber; internal joinery is gentler but is often where engineered panels and their resins appear, so the health and emissions questions of the previous lesson land here in the cabinet and the wardrobe people open every day. Then the finish layer - oils, waxes, natural and low-VOC coatings, and timber linings and trims - dresses and protects everything, and is a chance to keep the health story honest by choosing genuinely low-VOC natural finishes rather than heavy synthetic ones (Module 4.3 goes deeper on natural finishes).
The thread through all of this is that the interior wood palette is where the biophilic, warm, healthy promise of bio-materials is delivered most directly to people - the floor underfoot, the door in the hand, the panelled wall, the grain in the light - and also where the honesty must be quietly maintained, because a warm-looking interior can still be built from high-formaldehyde board and heavy synthetic coatings. The reward is a coherent, warm, low-carbon, biophilic interior; the discipline is to make sure each element is genuinely well-sourced, low-emitting and detailed to last, rather than merely wood-coloured. Match the wood and its finish to each interior job, keep the emissions honest, and the whole grown palette reads as one calm, healthy material.
Detailing for durability and moisture - the make-or-break
Everything in this module comes down to one discipline: wood lasts if it stays dry, and detailing is how you keep it dry. The useful mental model is the four Ds of durable timber. Deflect: shed water away from the wood before it lands, with generous roof overhangs, sills, drips, flashings and slopes, so most rain never touches it. Drain: where water does reach the wood, give it a path to run out rather than pool, with drained cavities, weep paths and no upward-facing traps that hold water. Dry: make sure wood that gets wet can dry again, above all through ventilation - the ventilated cavity behind cladding, air around timber, no wood sealed damp between impermeable layers. And durable material: match the species, treatment or modification to the exposure, so where wetting is likely the wood itself resists decay. Get these four right and ordinary wood lasts for generations; get them wrong and even good timber fails.
Two details deserve emphasis in the Indian context. First, keep wood off the ground and out of trapped damp: ground contact and standing moisture are the classic killers, so timber sits on plinths, shoes and capillary breaks with clearance above wet ground, never buried in soil or sitting in a puddle. Second, plan for termites: much of India carries heavy termite pressure, so durability against pests - through species choice, treatment, physical and chemical barriers, and inspectable detailing - is as important as durability against rot, and belongs with the pest strategy of Module 7.3. Fire is the third recurring caution: wood is combustible, and fire safety across structure, cladding and interiors is engineered and code-governed, not assumed (Module 7.2). None of these binding durability, pest and fire strategies is set by this lesson; all belong to specialists, verified data and the codes.
What this lesson gives you is the mindset that makes the grown palette real: treat every use of wood as a moisture and durability decision, design to deflect, drain, dry and choose durable material, keep wood off the ground and out of damp, and account for termites and fire from the start. This is also what keeps the carbon promise honest - remember that stored carbon only stays stored while the wood stays in use, so a building detailed to make its wood last is also a building that keeps its carbon locked away longest. Wood in the building is generous and beautiful across frame, skin, floor, joinery and finish; whether that generosity endures is decided almost entirely by the humble, rigorous discipline of keeping it dry - verified, detailed and maintained, not left to hope.
The four Ds: Deflect, Drain, Dry, Durable material. Keep wood off the ground + out of trapped damp. Watch termites + fire (India). Detailing keeps it - and its carbon - alive.
Moisture and durability detailing
Whether wood in each role stays sound
Durability turns on keeping wood dry - deflect, drain, dry, and use durable material matched to exposure, off the ground and out of trapped damp. The binding moisture and durability design of any real assembly belongs to specialists and the codes. Cross-link Fire, Moisture and Durability (Module 7.2).
Pests and termites
Whether wood survives India's pest pressure
Heavy termite and borer pressure in much of India makes pest protection - species, treatment, barriers and inspectable detailing - as important as rot protection. Defer the strategy to specialists and the codes. Cross-link Pests, Rot and Protection (Module 7.3).
Fire performance
Whether the timber use is fire-safe
Wood is combustible; fire safety across structure, cladding and interiors is engineered fire design and code-governed (charring, encapsulation, spread-of-flame), not assumed. Module 7.2.
Sourcing, binders and emissions
Whether the wood palette is genuinely green and healthy
Each use carries the sourcing (certified forests), binder (engineered boards) and emissions (VOCs in interiors) questions of the earlier lessons; verify with certification, EPDs and emission classes. Modules 2.3, 8.1, 8.4.
Workshop — map the wood palette of one building and detail it to last
This closing workshop of the module brings the whole wood family into a single building: you map where wood serves and then stress-test the detailing that decides whether it survives your climate.
A building you know and a notebook. No detailing calculation - this is about placing the wood palette and the durability mindset; the binding moisture, durability, pest and fire design comes from specialists, verified test data and the codes (NBC India, IS).
Goal: a first read of a building's wood palette and its durability detailing
Inputs: a building you know or are designing + this lesson + a notebook
Time: ~45 minutes
- 1Map the palette: list every place wood serves or could serve in the building - structure, roof, envelope, cladding, floors, joinery, finishes - and note which type (solid, mass timber, engineered, cork, wood-fibre) suits each.
- 2Grade the exposure: mark each use by how wet it gets - dry inside (structure, interior joinery), splash or wet zones, or fully exposed (external cladding, decks, ground-level elements).
- 3Apply the four Ds to the exposed uses: for the cladding and any exposed timber, sketch how you would deflect, drain, dry (a ventilated rain screen) and choose durable material, and how you would keep wood off the ground.
- 4Add the Indian cautions: note where termites and monsoon exposure demand extra protection, and where interior joinery brings the formaldehyde and VOC question you must specify around.
- 5Write a one-paragraph strategy: how this building could carry a genuine wood palette that lasts, where the risks concentrate, and exactly which binding facts (moisture and durability design, pest strategy, fire, emissions) you would need specialists, verified data and the codes to confirm - as reasoning.
You’ll walk away with
A one-page wood-palette-and-durability map for one building: where wood serves, graded by exposure, with the four Ds applied to the exposed uses, the Indian termite and monsoon cautions noted, and a clear list of what specialists, verified data and the codes must confirm - framed as reasoning.
Three altitudes on the same idea
Read the band that fits you — or all three.
Wood can carry a building from frame to finish - structure, roof, envelope, cladding, floors, joinery and finish - so you can make a genuinely wood building rather than a wood-veneered one, but the whole thing lives or dies on detailing for dryness. Design the palette deliberately: durable timber and proper detailing where exposure and load demand it (structural mass timber kept dry inside the envelope; cladding on a ventilated rain screen), lighter or engineered wood in benign interior roles, and honest species and finishes throughout. Run the four Ds - deflect, drain, dry, durable material - through every timber detail, keep wood off the ground and out of trapped damp, and design for India's termite pressure and monsoon exposure from the start. Remember that the carbon promise depends on the wood lasting, so durable detailing is also carbon strategy. Defer the binding moisture, durability, pest, structural and fire design to qualified specialists, verified test data and the codes (NBC India, IS); own the palette and the detailing discipline that makes it endure.
The interior is where wood delivers its warm, biophilic, healthy promise most directly - the floor underfoot, the door in the hand, the panelled wall - and where you must keep that promise honest element by element. Compose the interior wood palette knowingly: solid or engineered timber flooring (engineered often suits Indian humidity better, but check the base board's binder and emissions); doors, stairs, railings, cabinetry and panelling for warmth and craft; and honest low-VOC natural finishes and oils that protect without poisoning the air. Watch the two honest traps that land in interiors: the warm-looking cabinet or wardrobe built from high-formaldehyde board that off-gasses into the room, and the heavy synthetic coating that undoes the natural-finish story - specify certified, low-emission versions instead. Attend to wear, moisture at wet zones, and maintenance so the interior lasts. Coordinate the binding fire, structural and health thresholds with the specialists and codes. Your domain is the calm, warm, genuinely healthy, low-carbon wood interior - honest in its sourcing, emissions and detailing, not merely wood-coloured.
This lesson pulls the whole module together: wood is unusually able to serve across an entire building, and whether any of it lasts comes down to one discipline you can learn now - keeping it dry. First, see the palette: the same grown, carbon-storing material can be structure, roof, envelope, cladding, floors, joinery and finish, so a building can be woven through with a bio-material rather than merely trimmed with it. Then learn the durability mindset, because it is what makes bio-materials real rather than romantic. Hold the four Ds - Deflect, Drain, Dry, Durable material - and the ground rules: keep wood off the ground and out of trapped damp, ventilate cladding so it can dry, match species and treatment to exposure, and account for termites and fire, sharply so in India's climate. Grasp that the carbon promise depends on the wood staying in use, so detailing for durability is also detailing for carbon. You are not expected to design a wall build-up; you are expected to explain where wood serves and why staying dry decides whether it lasts - deferring the binding moisture, pest and fire design to specialists and the codes.
“Wood is a warm, natural, low-maintenance material you can use freely anywhere in a building - inside or outside, near the ground or exposed to rain - and it will look after itself; if it is good timber, it will simply last.”
Do it yourself
No tools needed — reason it through.
- 1List the roles wood can play across a single building, from structure to finish, and say why that range makes a genuine wood building possible.
- 2Contrast how structural timber and external cladding relate to water - one kept dry inside, the other built to get wet and dry out.
- 3Explain the ventilated rain-screen principle and why it makes external timber cladding durable.
- 4State the four Ds of durable timber and give an example detail for each.
- 5Why are keeping wood off the ground and planning for termites especially important in India, and how does durable detailing also protect wood's stored carbon?
The one line to carry out
Peer-reviewed journals & authoritative standards
- 01Wood — Wikipedia — Wood, 2026.
- 02Timber framing — Wikipedia — Timber framing, 2026.
- 03Wood preservation — Wikipedia — Wood preservation, 2026.
- 04Damp (structural) — Wikipedia — Damp (structural), 2026.
- 05Building material — Wikipedia — Building material, 2026.
That completes the wood-based family - timber, mass timber, bamboo, cork, wood-fibre, the panels, and wood at work across a building. The next module leaves the forest for the field: hemp, straw, agricultural residues and natural fibres - the plant and agri-based materials.
The author
Amogh N P
Architect, interior designer, and creative polymath. Studio Matrx began in his notebooks — his vision of design made honest, useful, and open to everyone. Its Academy is written and taught in his memory, and free, forever.
More about Amogh →