
 Lesson 7.1
Lesson 7.1 · Below the Surface
Subterranean Architecture
Building into and under the earth trades away the free daylight and easy outside of an ordinary house for something the surface can never give - a deep, near-constant temperature and a shelter that all but disappears - and the whole art is winning back light, air and dryness without losing that gift
The earth is a poor place for a window and a superb place for a thermostat - subterranean architecture is the art of taking the second gift without paying too much for the first.
A few metres down, the frantic daily and seasonal swing of the air outside simply stops. While the surface bakes at forty degrees in a Rajasthan afternoon and shivers on a Ladakh night, the deep ground a little below your feet holds a steady, moderate temperature all year round - the average of the climate above, smoothed flat by the sheer thermal mass of the earth. Human beings noticed this long before they could explain it, and dug in: cave dwellings, rock-cut temples, the sunken courtyard houses of hot-dry lands, the cellar that kept food cool without power. Building into the ground is not a futurist novelty; it is one of the oldest and most sensible ideas in the whole of architecture.
But the earth gives that stability only by taking something away, and this lesson is about the trade. Go below the surface and you lose the two things an ordinary building gets for free from its site: daylight, and a safe, easy outside. You also inherit two stubborn enemies - water, which wants to seep through every joint in the shell, and the psychology of enclosure, the human need for a window, a view and a sense of the sky. Subterranean architecture is the discipline of taking the earth's genuine gift - thermal calm, protection, saved land, near-invisibility - while winning back light, air and dryness, and never pretending the losses are not real.
Earth = a thermostat, not a window. Deep ground stays calm (approx mid-20s C in India) while surface swings wild -> wrap building in earth = thermal calm + protection + saved land + near-invisible. Price: daylight (win back via court/lightwell/slope/borrowed light), air (passive first), damp (engineer it), no-window psychology (real cost). Ancient: caves, Ajanta/Ellora. Waterproofing + structure = defer to engineers + codes.
Why the earth is such a good blanket
The single reason to build into the ground is thermal, and it is a genuinely powerful one. Soil and rock have enormous thermal mass: they store heat and release it slowly, so temperature swings that are violent at the surface are damped almost to nothing a few metres down. A useful way to picture it is that the ground acts as a low-pass filter on climate. The rapid daily swing - scorching noon, cool night - fades out within the first metre or so. The slower seasonal swing - summer to winter - penetrates deeper but is still smoothed and, crucially, delayed, so that at a few metres the ground is warmest in autumn and coolest in spring, lagging the surface by months. Go deep enough and the swing disappears entirely, leaving a near-constant temperature close to the local annual average - in much of India roughly the mid-twenties Celsius, a figure a human body finds comfortable and a building barely has to correct.
An earth-sheltered building borrows that calm. Wrap a structure in earth - bury it, push a berm of soil against its walls, plant a green roof over it - and you couple the interior to the stable deep ground instead of the wild surface air. The consequences are large: much smaller heating and cooling loads, a comfortable interior with far less energy, and a shelter that shrugs off a heatwave or a cold snap through sheer thermal inertia rather than through machinery that can fail. This is passive survivability in its most literal form - the building stays habitable because of what it is made of and how it sits in the ground, not because a plant is running.
The same mass that steadies temperature also brings the field's other genuine strengths, which we take up next: protection, saved land, quiet and near-invisibility. But hold onto the mechanism, because it is the whole justification. Everything difficult about going underground - the fight for daylight, the ventilation you must now provide, the relentless risk of damp - is the price of this one real prize. If a project cannot clearly name the thermal (or protective) benefit it is buying, it has probably bought the difficulties without the gift, and should stay above ground. Design, not engineering: the ground temperatures and heat-flow calculations that make any of this real are the province of qualified building-physics and geotechnical specialists, not a designer's rule of thumb.
Real strengths, real challenges - hold both
Beyond the thermal prize, earth-sheltering brings a cluster of real, often-overlooked strengths. A metre of soil is superb protection - against storm and wind-borne debris, against fire, against noise, against intrusion; it is why so much civil-defence and infrastructure goes underground. It saves land and topsoil: the roof becomes garden, meadow or farmland again, so the building's footprint is returned to nature or use, and several structures can share a hillside without crowding a skyline. It has an almost unmatched low visual impact - a well-made earth-sheltered building all but disappears into its landscape, a quality of enormous value near a beautiful coast, a heritage setting or a fragile ecology. And the buried shell, kept dry, can be extraordinarily durable and low-maintenance, protected from the ultraviolet, frost and weather that age surface buildings.
Against that stands an equally real list of challenges, and honesty means holding both without letting either cancel the other. Daylight is scarce and must be deliberately engineered back in. Ventilation can no longer be a window casually opened; fresh air must be planned, and often mechanically assisted, which introduces a system that must keep working. Damp and waterproofing move from a detail to a life-of-building risk: the earth presses moisture against every surface, and a leak that would merely stain a surface wall can rot a buried one you cannot easily reach to repair. There is the psychology of no windows - the human cost of a space with no view of the sky, which we treat below. And the up-front cost is usually higher, the structure heavier to carry the earth load, and the building far harder to alter or extend later.
The honest reading is a ledger, not a verdict. Earth-sheltering is neither a green panacea nor a gimmick; it is a specific trade that pays handsomely in the right ground, climate and brief - a hot-dry site, a need for protection, a precious view to preserve - and poorly in the wrong one. The designer's job is to read which they are looking at, and to remember that the two heaviest items on the challenge side, waterproofing and structure, are exactly the ones that must be handed to qualified engineers and proven, tested systems.
Bringing down the daylight, drawing in the air
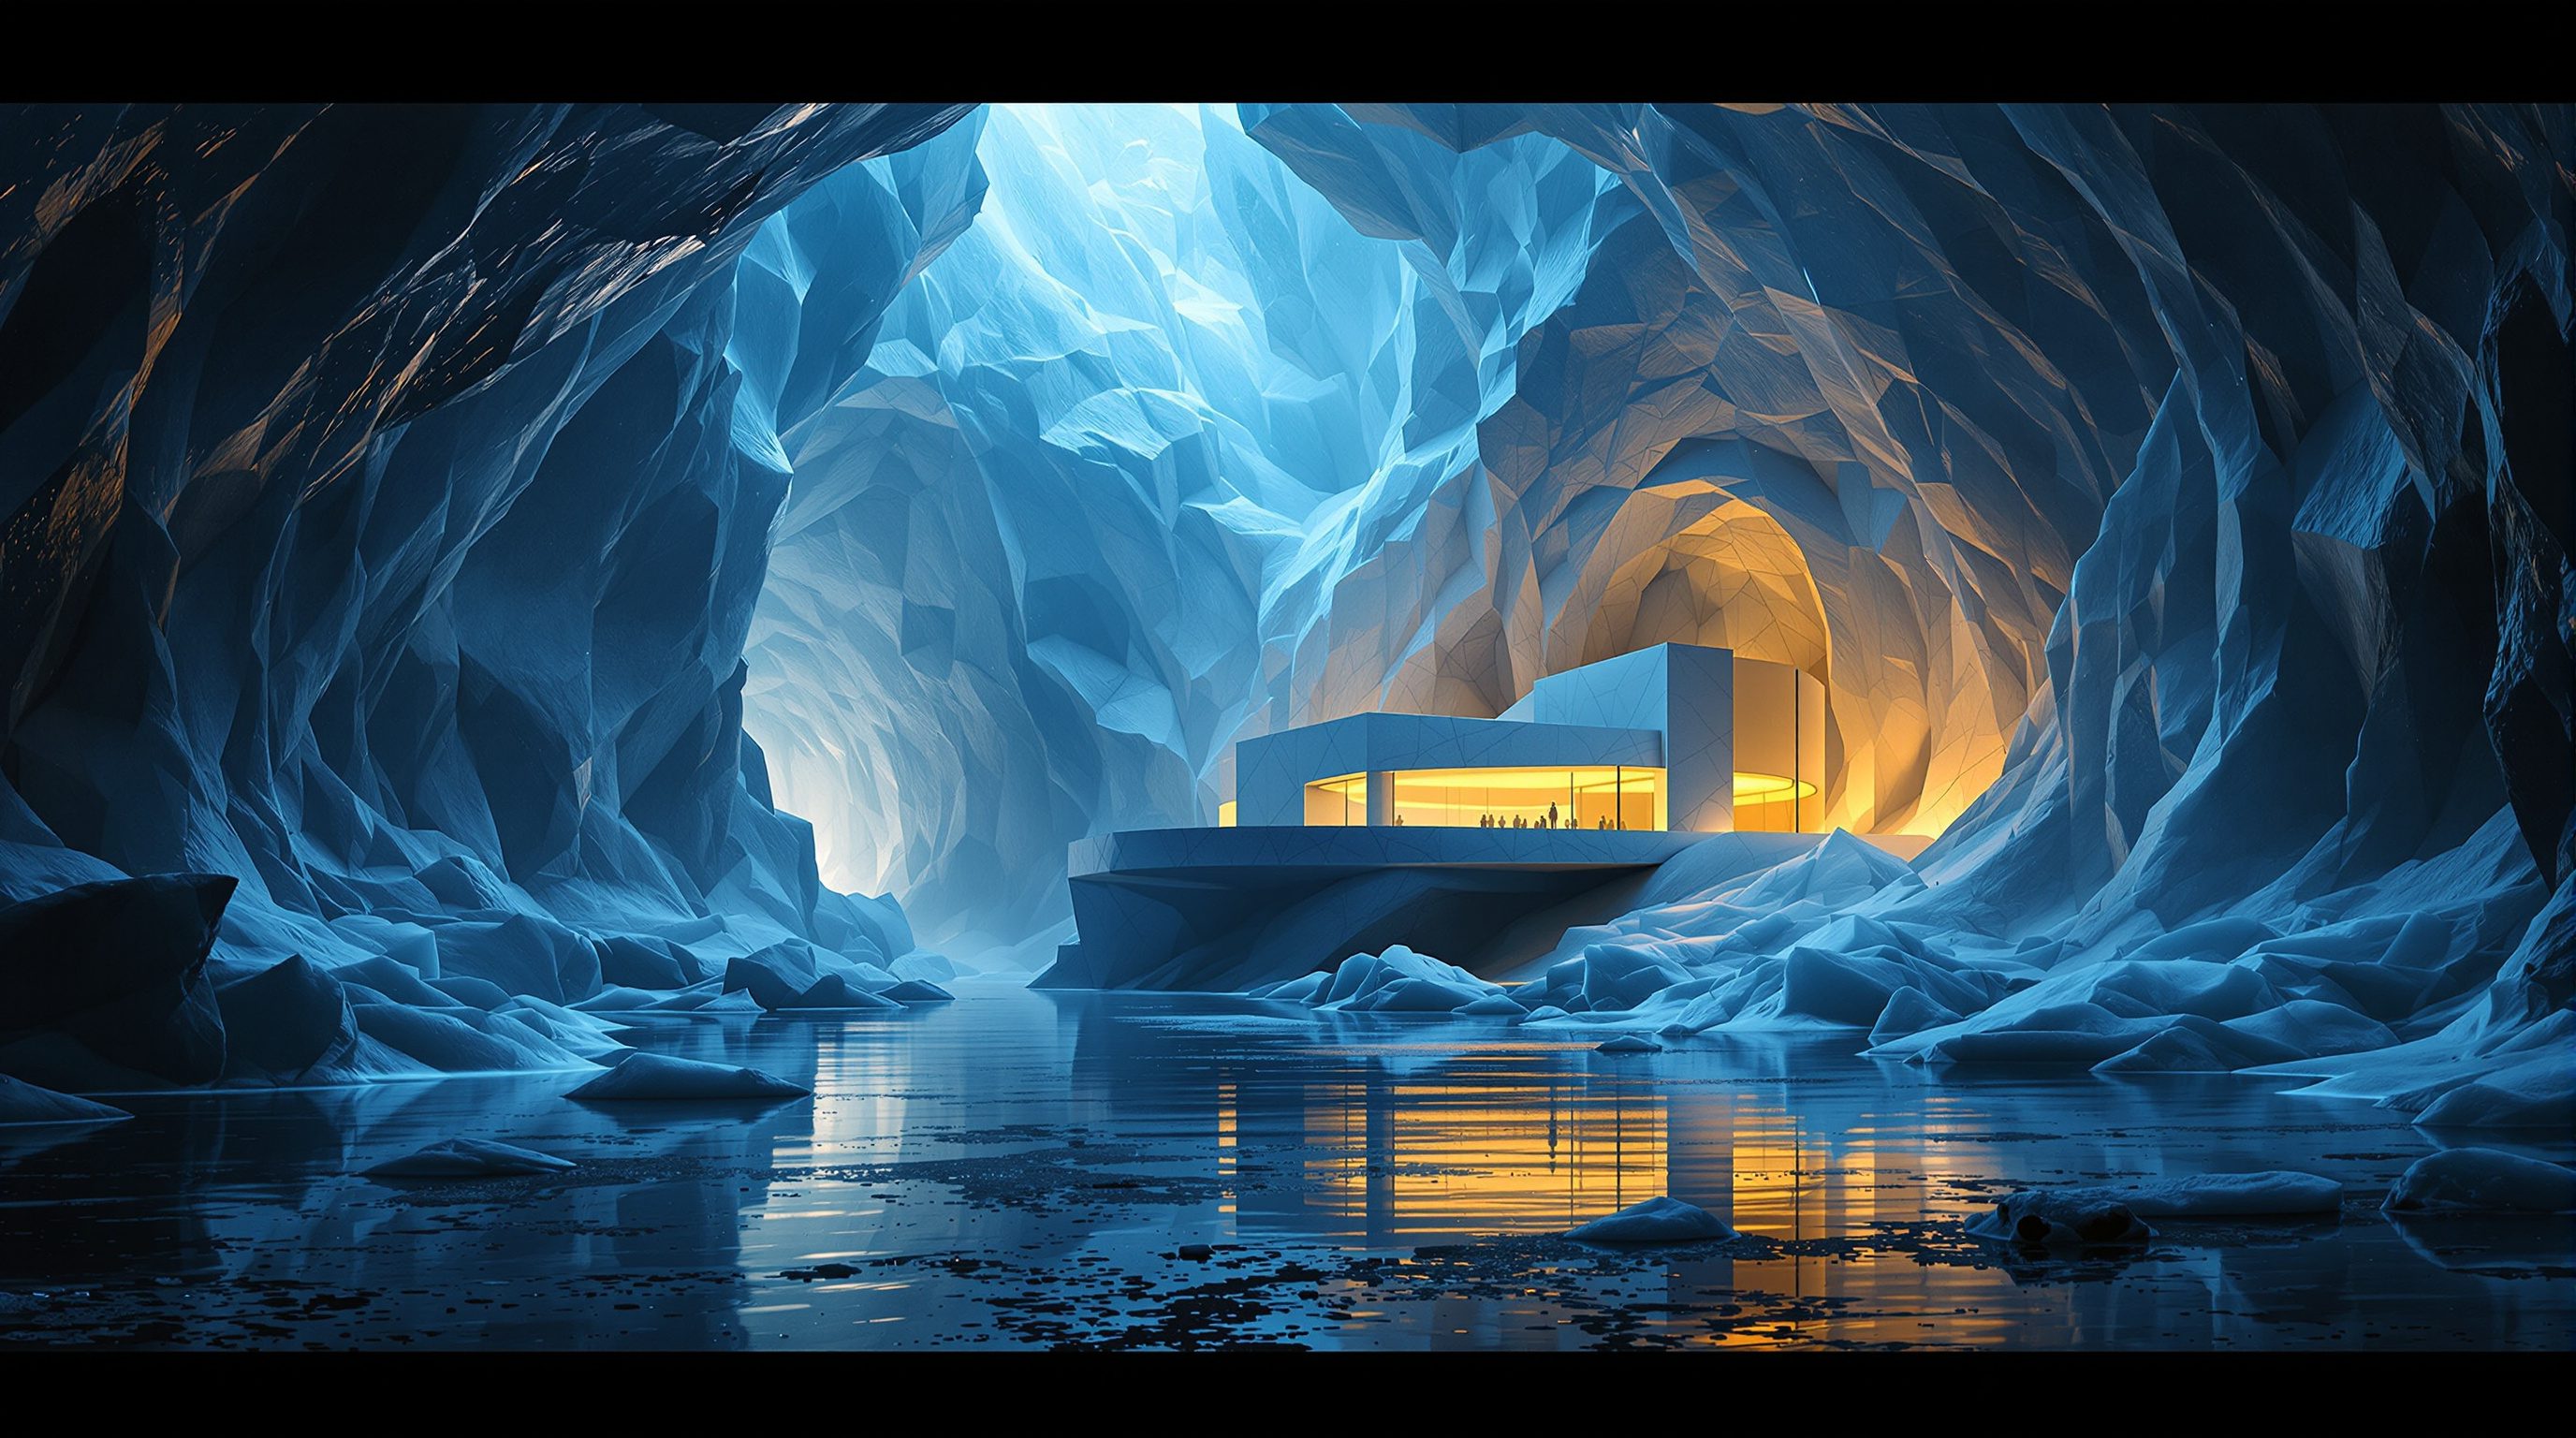
If the earth's gift is thermal calm, the earth's tax is paid in daylight and air, and most of the craft of subterranean architecture is the ingenious repayment of that tax. Daylight is the first and hardest. A buried room has no outward wall to punch a window through, so light has to be brought to it - and there is a small, well-tested vocabulary for doing so. A sunken or excavated courtyard lets an otherwise underground plan open onto its own pocket of sky, so rooms face a real, bright, private outdoor space that happens to sit below grade - a move as old as the courtyard houses of hot-dry regions. A rooflight, skylight or lightwell drops daylight vertically through the earth cover into the heart of a plan, sometimes down a reflective shaft. Borrowed light passes daylight from a lit outer room, through glazed inner walls or clerestories, into deeper spaces. And on a slope, the oldest move of all: cut into the hillside so that one face stays fully open to the view and the light while the other three and the roof are buried - the classic earth-sheltered section, thermally protected on five sides and generous on the sixth.
Air is the second repayment. A sealed earth shell will not ventilate itself, so fresh air must be brought in and stale air taken out - through the same courtyards and wells that carry light, through stack-effect chimneys that let warm air rise and draw cool air behind it, and, where those passive means are not enough, through mechanical ventilation, ideally with heat recovery so the incoming air is tempered by the outgoing. The point of design discipline is to lean on the passive means first - orientation, section, courtyards, stack ventilation - so that the mechanical system is a helper and a safety margin, not the sole thing standing between the occupants and stale, damp, or dangerously low-oxygen air.
Do this well and an underground space need not feel like a basement at all: it can be calm, daylit, cross-ventilated and connected to a slice of sky, with the thermal serenity of the earth as a bonus. Do it as an afterthought - punch people into a sealed box and bolt on a fan - and you get the grim, airless cellar that gives the whole field a bad name. Daylight, air and drainage are not finishing touches below ground; they are the first design moves, and the binding sizing of any ventilation or life-safety system belongs to the relevant engineers and codes.
The oldest tradition, and the psychology of no window
Building into the earth is not a modern experiment recovering from a bad reputation; it is one of humanity's deepest architectural traditions, and remembering that steadies the judgement. People have sheltered in caves since before recorded history; whole towns were carved into soft rock in Cappadocia and elsewhere; the rock-cut halls of Ajanta, Ellora and Elephanta are among the supreme achievements of Indian architecture, cool and enduring in the living stone. The sunken courtyard house appears independently across hot-dry cultures precisely because the ground offers relief the surface cannot. The cellar, the icehouse and the root store used the earth as a free refrigerator for millennia. The modern earth-sheltered house, the buried museum gallery, the underground metro and the civil-defence shelter are the latest entries in a very long book. Subterranean architecture carries authority, not novelty.
What the tradition also teaches is that the hardest problem below ground is not structural or thermal but human. People have a deep, measurable need for daylight, for a view out, for a sense of the sky, weather and time of day - and a windowless space starves that need. Long spells underground, in a room with no view and no easy step outside, can breed disorientation, low mood, a loss of the day-night rhythm the body runs on, and a low background stress of enclosure. This is not weakness to be designed around by decoration; it is a real cost, and it is the interior designer's central problem here. The answers are the same moves that bring light - real daylight wherever possible, courtyards and views to a pocket of outside, a clear sense of orientation and generous ceiling height so the space does not press in - plus, where daylight cannot reach, its honest substitutes: tunable electric light that mimics the arc of the day, long views along the plan, and a legible, uncramped organisation that keeps people from feeling buried.
The through-line of this whole module begins here, gently. Underground, you have already lost the easy, lit, safe outside that ordinary architecture assumes - though air and a way out usually remain. Go deeper, or under water, and even those go, and the envelope starts to become life support. Subterranean architecture is the first, mildest step off the surface: still buildable now, still humane, genuinely useful - and a first lesson in how much a building must actively provide once the ground itself closes over it.
Thermal benefit must be named, not assumed
Justifying going below grade
The core reason to earth-shelter is the stable deep ground temperature (roughly the local annual average). If a project cannot name the thermal or protective benefit it is buying, it has taken on the damp, daylight and cost penalties for nothing. Building-physics and ground-temperature figures belong to qualified specialists. Modules 6.2, 7.4.
Waterproofing and structure are life-of-building engineering
The buried shell
A buried shell must resist earth pressure, surcharge and saturated-soil loads and stay watertight for its whole life in places you cannot easily reach to repair. Structural, geotechnical and waterproofing design, detailing and testing belong to qualified engineers and proven, tested systems, to the National Building Code of India and the relevant IS codes - never a designer's assumption. Module 7.3.
Daylight, ventilation and drainage are first moves, not finishes
Making an underground space habitable
Design courtyards, lightwells, borrowed light, stack and cross-ventilation, and positive drainage from the outset; treat mechanical ventilation as helper and safety margin, and size any life-safety ventilation to the codes and the relevant engineers. Modules 7.1, 7.3.
Workshop - the honest ledger for one earth-sheltered idea
This workshop turns the lesson's core discipline - buy the earth's gift on purpose, pay its tax knowingly - into a one-page test you can run on any subterranean proposal, real or imagined. No engineering; pure design reasoning about the trade.
A site, a simple brief, section-sketch paper and a notebook. No engineering software and no calculations - this is design judgement about a trade; every binding structural, geotechnical, waterproofing and ventilation-sizing result stays with qualified engineers, tested systems and the codes.
Goal: judge whether an earth-sheltered idea is worth its price
Inputs: one site you know (a hot-dry plot, a hillside, a precious view) + a simple brief (a home, a gallery, a store) + a notebook
Time: about 60 minutes
- 1Name the gift. In one sentence, state exactly what benefit going below buys on this site - thermal stability, protection, saved land, low visual impact - and why the surface cannot give it as cheaply. If you cannot name it clearly, stop: the idea probably belongs above ground.
- 2Draw the section, not the plan. Sketch how the building meets the ground - cut into slope, bermed, fully buried - and mark which faces are earth-covered and which stay open. This single drawing decides most of the daylight and ventilation.
- 3Repay the daylight tax. On the section, show at least two ways real daylight reaches the occupied rooms (sunken court, lightwell, open slope face, borrowed light), and mark any room that would be genuinely windowless.
- 4Repay the air tax. Show how fresh air enters and stale air leaves by passive means first (courtyards, stack, cross-ventilation), and note where you would need mechanical help - flagging it as an engineered, code-governed system, not a casual fan.
- 5Weigh the toll and the risks. Write an honest paragraph: the psychological cost of any windowless space and how you soften it, the damp and waterproofing risk (marked as engineering to defer), and whether, all told, the gift still outweighs the price - or whether a simpler above-ground answer wins.
You’ll walk away with
A one-page ledger for one earth-sheltered idea: the named benefit, a section showing earth-cover and openings, two daylight strategies, a ventilation strategy, and an honest weighing of psychological toll, damp/structure risk (deferred to engineers) and cost against the gift - ending in a clear go, revise, or stay-above-ground verdict.
Three altitudes on the same idea
Read the band that fits you — or all three.
Earth-sheltering is a specific, evidence-based trade, not a green gesture: you couple the building to the stable deep ground to win thermal calm, protection, saved land and near-invisibility, and you pay for it in daylight, ventilation, waterproofing and buildability. Make the section do the work - cut into a slope so one face stays open to light and view while five sides are buried; use berms and a planted roof as thermal mass and as landscape; drive daylight in through sunken courtyards, lightwells and borrowed light before you rely on any machine; and lean on passive stack and cross-ventilation first, with mechanical ventilation as helper and margin. Name the benefit you are buying before you commit; if you cannot, stay above ground. And keep the boundary sharp: the two heaviest risks below grade - the waterproofing that must last the life of a shell you cannot easily reach, and the structure that must carry saturated earth and surcharge loads - are binding engineering, to be sized, detailed, tested and certified by qualified geotechnical, structural and waterproofing specialists to the National Building Code and IS codes, never by a designer's confidence.
Underground, the interior carries a burden it never carries above ground: it must supply, by design, the daylight, the sense of sky and the psychological ease that the site would otherwise give for free - so habitability is not styling here, it is the core problem. Fight for real daylight first: orient rooms onto sunken courtyards and lightwells, place the spaces people occupy longest where light actually reaches, and use glazed inner walls to borrow it deeper. Where daylight cannot go, use its honest substitutes - tunable electric lighting that follows the arc of the day to protect the body's clock, long internal views so the eye is never boxed in, generous ceiling height and pale, calm surfaces so the earth does not feel like it is pressing in, and a clear, legible plan that keeps people oriented and never lost or buried. Treat the felt qualities - a view to a pocket of outside, a connection to weather and time, order and dignity - as requirements, not luxuries, because a windowless room genuinely damages mood, sleep and alertness over time. And stay humble at the line: the ventilation, humidity control and life-safety systems that keep that interior breathable and dry are the engineers' and the codes' domain, and your comfortable interior sits inside the envelope they guarantee.
Subterranean architecture is the first, gentlest step off the ordinary surface, and a perfect small model of the whole field: the environment gives you something remarkable for free - the deep ground's near-constant temperature - but charges for it in the two things surface buildings never have to design for, daylight and a safe easy outside. Learn the mechanism, because it is the justification for everything else: the earth's thermal mass smooths and delays the climate, so a few metres down the temperature is calm and moderate all year, and a building wrapped in earth borrows that calm and stays comfortable with very little energy. Then learn the honest ledger - real strengths (thermal stability, protection, saved land, low visual impact, durability) held against real challenges (scarce daylight, engineered ventilation, relentless damp, the psychology of no windows, higher cost and rigidity) - and resist the urge to let either side cancel the other. See that this is an ancient tradition, not a fad, from cave dwellings and rock-cut temples to the modern earth-sheltered house. And notice the through-line: underground you lose the easy outside but usually keep air and an exit; go under water or into space and even those vanish, and the envelope becomes life support. Remember too that the waterproofing and structure are engineering, deferred to the specialists and the codes.
“Underground buildings are dark, damp, gloomy holes - a last resort for bunkers and basements, and obviously worse than an ordinary house that sits in the sun and air.”
Do it yourself
No tools needed - reason it through.
- 1Explain, in terms of thermal mass, why the ground a few metres down stays near-constant while the surface swings wildly - and why that is the core reason to earth-shelter.
- 2List three genuine strengths and three real challenges of earth-sheltering, and explain why honesty means holding both without letting either cancel the other.
- 3Name three ways to bring real daylight into an underground room, and say which one a hillside site makes easiest.
- 4Why is the psychology of no windows a real design cost rather than a soft preference, and what are two honest ways to soften it?
- 5Which two challenges of building below grade are binding engineering to defer to qualified specialists and the codes, and why are they the most serious?
The one line to carry out
Peer-reviewed journals & authoritative standards
- 01Earth sheltering — Wikipedia - Earth sheltering, 2026.
- 02Underground living — Wikipedia - Underground living, 2026.
- 03Thermal mass — Wikipedia - Thermal mass, 2026.
- 04Vernacular architecture — Wikipedia - Vernacular architecture, 2026.
Underground you lose the easy, lit outside but keep breathable air and, usually, a way out. Cross into water and even those go: the next lesson leaves the land entirely for the small, real and heavily-hyped world of underwater habitats.
The author
Amogh N P
Architect, interior designer, and creative polymath. Studio Matrx began in his notebooks — his vision of design made honest, useful, and open to everyone. Its Academy is written and taught in his memory, and free, forever.
More about Amogh →