
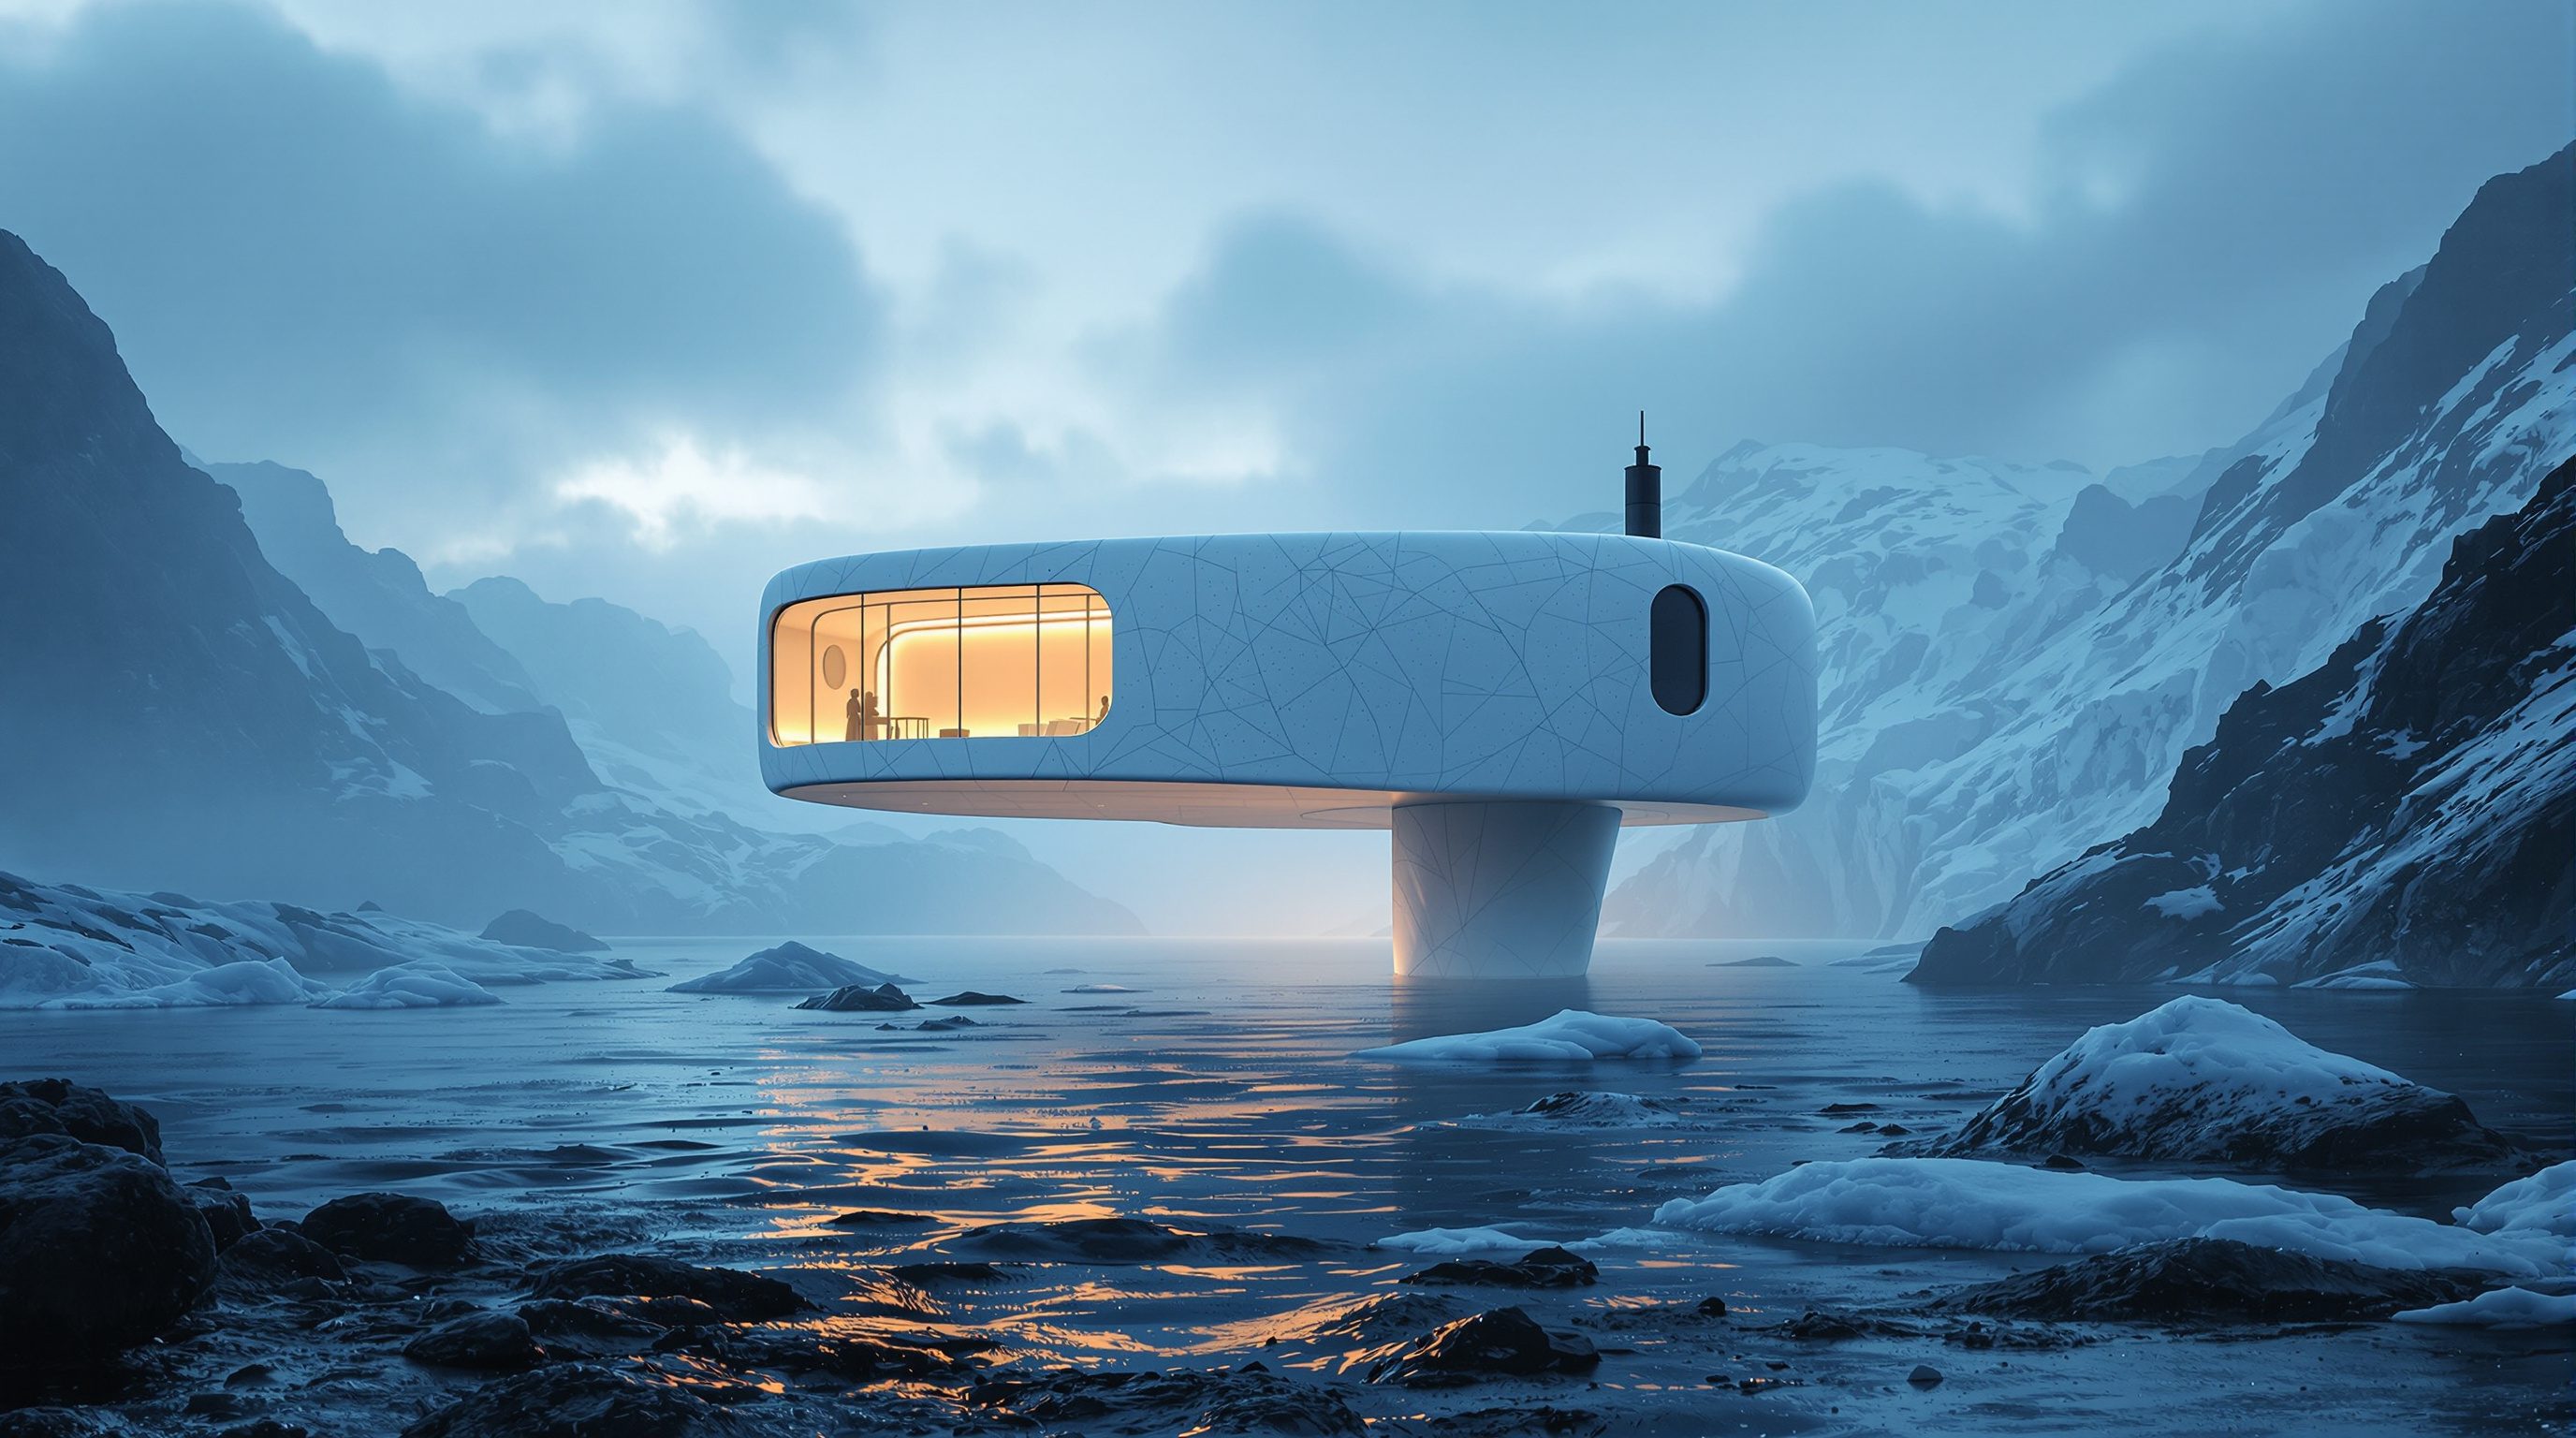
 Lesson 2.3
Lesson 2.3 · Floating Architecture
Mooring, Services & the Hard Problems
The renders never show the unglamorous engineering realities that actually decide whether floating architecture works - holding a home in place while letting it rise and fall, bending water, power and sewage to reach a moving building, and surviving decades half-submerged - and these hard problems are the surest lie detector for any floating proposal
The hardest question in floating architecture is one no render ever answers: how do you hold a home firmly in place while still letting it rise and fall with the water?
A floating home in a picture looks effortless - a serene house on bright water. But every serene picture hides a set of problems that are invisible precisely because they are the difficult, unglamorous ones. How is the home held so it does not drift into its neighbours, yet free to climb a metre up in a flood? How does fresh water reach it, and where does its sewage go, when the whole building keeps moving? How much will it sway? How does it survive decades half-submerged in water that rusts, rots and corrodes? And who ever gets under the platform to check?
These are the hard problems, and they are where floating architecture is won or lost. They are also the fastest way to judge any floating proposal: a serious project has convincing, engineered answers to all of them, while a render simply ignores them. This lesson walks through mooring, flexible services, movement, durability and maintenance - the realities the renders leave out - and draws the line, firmly, at where the marine and structural engineering begins.
The hard problems the renders hide: MOORING (hold it, yet let it rise - guide pile) + FLEXIBLE SERVICES (water/power/sewage that bend; sewage handled HONESTLY) + MOVEMENT (keep it gentle) + DURABILITY (decades half-submerged - rust/rot/corrosion) + MAINTENANCE (inspect the hidden parts). Use them as a LIE DETECTOR on any render. Designer foregrounds; engineers + codes solve + certify.
Mooring: the two demands that pull against each other
The render shows a serene home on glittering water. What it never shows is the single hardest question in floating architecture: how do you hold the thing in place while still letting it rise and fall? This is the problem of mooring, and it is genuinely subtle, because it must satisfy two demands that pull against each other. The home must be held firmly in position - it cannot drift into its neighbours, swing across the channel or be carried off by a current or a storm - and yet it must be perfectly free to move vertically, up and down, as the water level changes with the tide, the season or a flood. A mooring that holds it in place but stops it rising will drag it under when the water comes up; a mooring that lets it rise but does not hold it will let it wander. You need both at once.
The classic answer is the guide pile. One or more fixed piles are driven into the bed, and the floating home is attached to them by sliders, collars or guides that grip the pile horizontally but slide freely along it vertically. The home is then locked in position side to side, but rides up and down the pile like a bead on a wire as the water rises and falls. It is a beautifully simple idea, and it is exactly the mechanism that lets a floating home be safe in a flood: when the water surges up, the home climbs its piles and stays dry and level; when it drops, the home settles back down. Other approaches exist - anchors and chains, mooring dolphins, connections to a fixed jetty - each suited to different water, depths and conditions.
What a designer must take from this is not a specification but a discipline. Mooring is not an afterthought bolted on at the end; it is a primary structural and safety system that shapes the whole project - where the home sits, how you arrive, how it relates to its neighbours, how far the water is expected to rise. And it is emphatically engineering. The loads on a mooring in a storm or a flood are large and unforgiving, the piles must reach sound ground and resist those loads, and the whole system must be designed for the worst the water can do. So the designer plans for mooring early and thinks in terms of "held in place, free to rise," while every binding decision - the pile design, the loads, the connections, the ground - belongs to qualified marine and structural engineers, tested systems and the codes.
Flexible services: water, power and honest sewage
A house on dry land takes its lifelines for granted: rigid pipes and cables run into fixed ground and never move. A floating home cannot. It rises and falls, and everything that connects it to the shore must move with it - which turns the ordinary business of water supply, drainage and power into one of the field's real hard problems. Run a normal rigid water pipe or sewer from the shore to a home that climbs a metre up its piles in a flood, and the pipe will simply be torn apart.
The answer is flexible connections: service lines designed with slack, loops, flexible joints or floating conduits that can absorb the home's vertical movement without leaking or breaking. Fresh water arrives through a flexible supply; wastewater and sewage leave through a flexible drain, which is doubly demanding because a leak is not just an inconvenience but a pollution and health hazard directly into the water the community lives on; electrical power (and data) run through flexible, marine-rated cabling protected against water and movement. Each of these must tolerate the full range of rise and fall, repeated thousands of times over the building's life, without failing - and each is a place where a floating home can quietly go wrong.
Sewage deserves particular respect, because it is where floating living most often disgraces itself. It is all too easy to let waste go straight into the lake or river, and a great deal of poorly regulated houseboat and floating development around the world has done exactly that, fouling the very water that made the place desirable - a real and current problem on Dal Lake, among others. A responsible floating home treats waste as seriously as a land building must: a flexible connection to a proper shore sewer or a well-designed on-board treatment system, never a discharge to the water. This is as much an environmental and ethical design decision as a technical one.
The lesson for the designer is to plan the services as part of the architecture from the very start - where the flexible connections run, how they reach the shore, how they are protected and inspected, how waste is handled honestly. These are not details to be resolved later; they shape the plan, the mooring and the relationship to shore. And, as ever, the design and safety of every connection - the water, the power, and above all the sewage and its treatment - are matters for qualified engineers and the codes, not for a designer's optimism.
Movement, durability and maintenance
Two more realities decide whether a floating home is a pleasure or a mistake, and both are invisible in a still image: movement, and durability in water. Take movement first. A floating home is not perfectly still - it responds to wind, to passing boats and their wakes, to people walking across the deck, to waves. On sheltered water, well designed, this is a barely perceptible, gentle motion that residents stop noticing; badly done, or on water too exposed, it becomes an unsettling sway, or worse, a genuine hazard. Managing motion is part of why floating buildings are broad, low and heavy-bottomed, why they belong on sheltered water, and why breakwaters and calm siting matter. A designer must think honestly about the water a home will actually sit on and the motion it will really experience - and remember that some people are simply more sensitive to movement than others.
Durability is the slower, crueller test. A floating structure lives permanently half-submerged in one of the most aggressive environments for building materials there is - constant wetting, damp, humidity, biological growth, and, in salt or brackish water, relentless corrosion. Steel rusts, timber rots, concrete can be attacked, seals perish, fixings fail. Everything below and near the waterline must be chosen and detailed to survive decades of this, which is a large part of why durable, well-detailed concrete is favoured for platforms, and why every buoyant void must be sealed and kept sealed. A floating home that looks perfect on handover can be quietly failing within years if its durability was not taken seriously from the outset.
Which leads to the least glamorous but most telling reality of all: maintenance. A floating home needs continuing, disciplined upkeep, and crucially it needs the hidden, hardest-to-reach parts - the underside of the platform, the moorings, the flexible service connections, the seals - to be inspectable and maintainable. A hull you cannot inspect is a problem you cannot see coming. Good floating design plans for maintenance from the start: access to the platform, a way to check the moorings and services, a realistic understanding that this is a building which demands ongoing care, not a fit-and-forget object. None of movement, durability or maintenance is exciting, and none appears in the render - which is exactly why they are where floating projects most often fail, and why the honest designer foregrounds them, while leaving the binding structural, material and marine determinations to qualified engineers, tested systems and the codes.
The hard problems as a test of what is real
Step back and the shape of the field becomes clear. Floating architecture is easy to draw and hard to build, and the gap between the two is filled entirely by the unglamorous problems this lesson has named: mooring that holds the home yet lets it rise; flexible services for water, power and above all sewage; movement kept gentle; durability through decades half-submerged; and maintenance of the parts you cannot easily see. These are the renders' silent omissions, and they are precisely what separates a floating home that works for forty years from one that fails, embarrassingly or dangerously, within a few.
There is a deeper point here about how to read the whole field. Whenever you see a spectacular floating proposal - a floating hotel, a floating district, an ocean city - the fastest way to judge it is to ask how it answers these hard problems. How is it moored against a real storm? How do its services flex and where does its sewage go? How much will it move, and can people live with that? How does it survive decades in the water, and how is it maintained? A serious project has convincing, engineered answers; a render simply does not address them, because they are invisible and inconvenient. The hard problems are, in effect, a lie detector for floating architecture: attention to them is the surest sign that a proposal is real rather than marketing.
And every one of these problems is, at root, a life-safety and environmental matter, which fixes the designer's role precisely. The architect's job is to understand these realities well enough to plan for them from the first sketch - to site the home on sensibly sheltered water, to give the mooring and services their proper place in the plan, to insist that waste is handled honestly, to design for inspection and upkeep, and to refuse proposals that wave these problems away. But the binding determinations - the mooring design and loads, the flexible-service and sewage systems, the material durability, the structural condition over time - belong without exception to qualified marine, structural and environmental engineers, tested systems and the codes (in India the NBC and IS codes alongside the governing marine standards). The designer foregrounds the hard problems; the engineers solve and certify them. That partnership, honestly kept, is what lets floating architecture be a real answer to living with water rather than another beautiful picture that will never be built.
Mooring: hold in place, free to rise
The defining engineering problem
A mooring must hold the home firmly in position yet let it rise and fall with the water (the guide pile is the classic answer). It is a primary structural and safety system with large storm and flood loads - designed and certified by qualified marine and structural engineers, never assumed.
Flexible services, honest sewage
Connecting a moving building
Water, power and sewage must reach the home through flexible connections that absorb its movement without failing. Waste must be handled honestly - to a proper sewer or on-board treatment, never discharged to the water. Design and safety of every connection belong to qualified engineers and the codes.
Motion, durability, maintenance
The slow tests the render hides
Keep motion gentle (broad, low, sheltered water); design for durability through decades half-submerged (durable construction, sealed voids, corrosion resistance); and keep the hidden parts inspectable and maintainable. These decide long-term safety and are specialist determinations.
The hard problems as a lie detector
Judging any floating proposal
Ask of any floating render how it is moored, how its services flex and where its sewage goes, how much it will move, and how it survives and is maintained. A serious project has engineered answers; a render ignores them. Attention to these is the surest sign a proposal is real.
Workshop - interrogate a floating proposal through the five hard problems
You will take one floating proposal - a real floating home, or a spectacular floating render you find online - and stress-test it against the five hard problems, practising the literacy that separates the real from the marketing, without engineering anything yourself.
One floating proposal (real or a render) and a notebook. No engineering - the workshop trains the habit of using the hard problems as a lie detector, while leaving every binding mooring, service, structural and environmental determination to qualified engineers, tested systems and the codes.
Goal: to read the hard problems into a floating proposal and judge how real it is
Inputs: one floating home or floating render (image + any description) + notebook
Time: ~50 minutes
- 1For MOORING, work out (or ask) how the structure is held in place while still free to rise and fall. Does it use guide piles, anchors, a fixed jetty? What happens in a flood or a storm? Note whether the proposal even addresses this.
- 2For SERVICES, trace how water, power and sewage reach it as it moves. Where do the flexible connections run? Above all, where does the sewage actually go - to a sewer or treatment, or (unstated) into the water?
- 3For MOVEMENT, judge the water it sits on. Is it sheltered enough for gentle motion, or open and exposed? Is the form broad and low? How much would it really move, and could people live with that?
- 4For DURABILITY and MAINTENANCE, ask how it survives decades half-submerged and how its hidden parts (platform underside, moorings, seals, service connections) are inspected and maintained.
- 5Write a verdict: does this proposal answer the five hard problems with convincing, engineered thinking (likely real), or ignore them (likely a render)? Mark clearly which questions must go to qualified engineers and the codes.
You’ll walk away with
A one-page interrogation of a floating proposal against the five hard problems (mooring, services, movement, durability, maintenance), ending in an honest verdict on how real it is and a clear note of which determinations belong to qualified engineers.
Three altitudes on the same idea
Read the band that fits you — or all three.
The hard problems - mooring, flexible services, movement, durability and maintenance - are not details to resolve at the end; they are primary systems that shape a floating project from the first sketch, and getting them right is what separates a home that works for forty years from one that fails within a few. Treat mooring as a structural and safety system, not an afterthought: it must hold the home in place yet let it rise and fall (the guide pile is the classic answer), and it fixes siting, arrival and the relationship to neighbours. Plan flexible water, power and sewage connections as part of the architecture, and insist that waste is handled honestly - never discharged to the water. Design for gentle motion (broad, low, sheltered water), for durability through decades half-submerged (durable, well-detailed construction, sealed buoyant voids), and for maintenance and inspection of the hidden parts. Then use the hard problems as a lie detector on any spectacular proposal - and defer every binding mooring, service, structural, material and environmental determination to qualified marine and structural engineers, tested systems and the codes (NBC India, IS and governing marine standards).
On a floating home the hard problems reach right into the interior, because the building moves, lives in damp, and depends on flexible lifelines - so the inside must be planned for motion, moisture and honest servicing, not just for looks. Design for gentle movement: fixings and stacking that assume some sway, and an understanding that a well-sited home should feel steady but never dead-still. Design for a permanently damp environment: moisture-tolerant finishes, ventilation against condensation, materials that will not rot or corrode near the waterline, and details that can be maintained. Route bathrooms and kitchens with the flexible water and drainage runs in mind - and take the sewage question seriously, since on water a careless drain fouls the very place people live. Keep the hidden, hard-to-reach parts accessible so the home can actually be maintained. The delight of living on water is real, but it is bought with this discipline - and every binding matter of mooring, services, waterproofing and safety belongs to qualified engineers and the codes, not to the interior scheme.
This lesson teaches you to see what the renders hide - the unglamorous problems that actually decide whether floating architecture works, and that together form a lie detector for any floating proposal. Learn the five: mooring (holding the home in place yet letting it rise and fall - the guide pile is the classic solution); flexible services (water, power and especially sewage that bend as the home moves, with waste handled honestly rather than dumped in the water); movement (kept gentle by being broad, low and on sheltered water); durability (surviving decades half-submerged, where steel rusts, timber rots and seals fail); and maintenance (keeping the hidden parts inspectable). Then practise the habit that makes you literate in this field: when you see a dazzling floating render, ask how it answers these five. A serious project has engineered answers; a render ignores them. And remember the discipline that runs through the whole course - the designer foregrounds these problems from the first sketch, but the binding mooring, service, structural and environmental engineering belongs to qualified specialists, tested systems and the codes.
“The hard part of a floating home is making it float; once it floats, connecting the water and power and holding it in place are just plumbing and rope - routine details you sort out at the end.”
Do it yourself
No tools needed - reason it through.
- 1Explain the two opposing demands a mooring must satisfy at once, and how a guide pile answers both.
- 2Why can a floating home not use rigid pipes and cables, and what does 'flexible services' mean in practice?
- 3Why is sewage the most serious of the service problems on a floating home, and what does honest handling of it require?
- 4Name three things that make a floating structure hard to keep durable over decades half-submerged.
- 5Give the five questions you would ask of any spectacular floating render to judge whether it is real or marketing.
The one line to carry out
Peer-reviewed journals & authoritative standards
- 01Mooring — Wikipedia - Mooring, 2026.
- 02Dock (maritime) — Wikipedia - Dock (maritime), 2026.
- 03Floating architecture — Wikipedia - Floating architecture, 2026.
- 04Pontoon (boat) — Wikipedia - Pontoon (boat), 2026.
With the physics understood, the real scale grasped and the hard problems named, one honest question remains: where does floating architecture genuinely fit, and where is it over-sold? Next we place it on the map of good and poor uses, weigh its costs and limits, and read the built examples honestly.
The author
Amogh N P
Architect, interior designer, and creative polymath. Studio Matrx began in his notebooks — his vision of design made honest, useful, and open to everyone. Its Academy is written and taught in his memory, and free, forever.
More about Amogh →