
B.Arch CurriculumFree, forever
A tribute to Amogh N P
Architectural Design IV
The multi-space, multi-level studio. Plan several related spaces over more than one level at small scale, reached through architectural programming — the disciplined data-gathering that precedes design. Build an accessible, barrier-free environment for everyone, learn to read a real building type from a bank to a primary health centre, and present it through scaled models and visualization. The fourth design studio, following Design I–III.
Course byAmogh N P· Architect & interior designer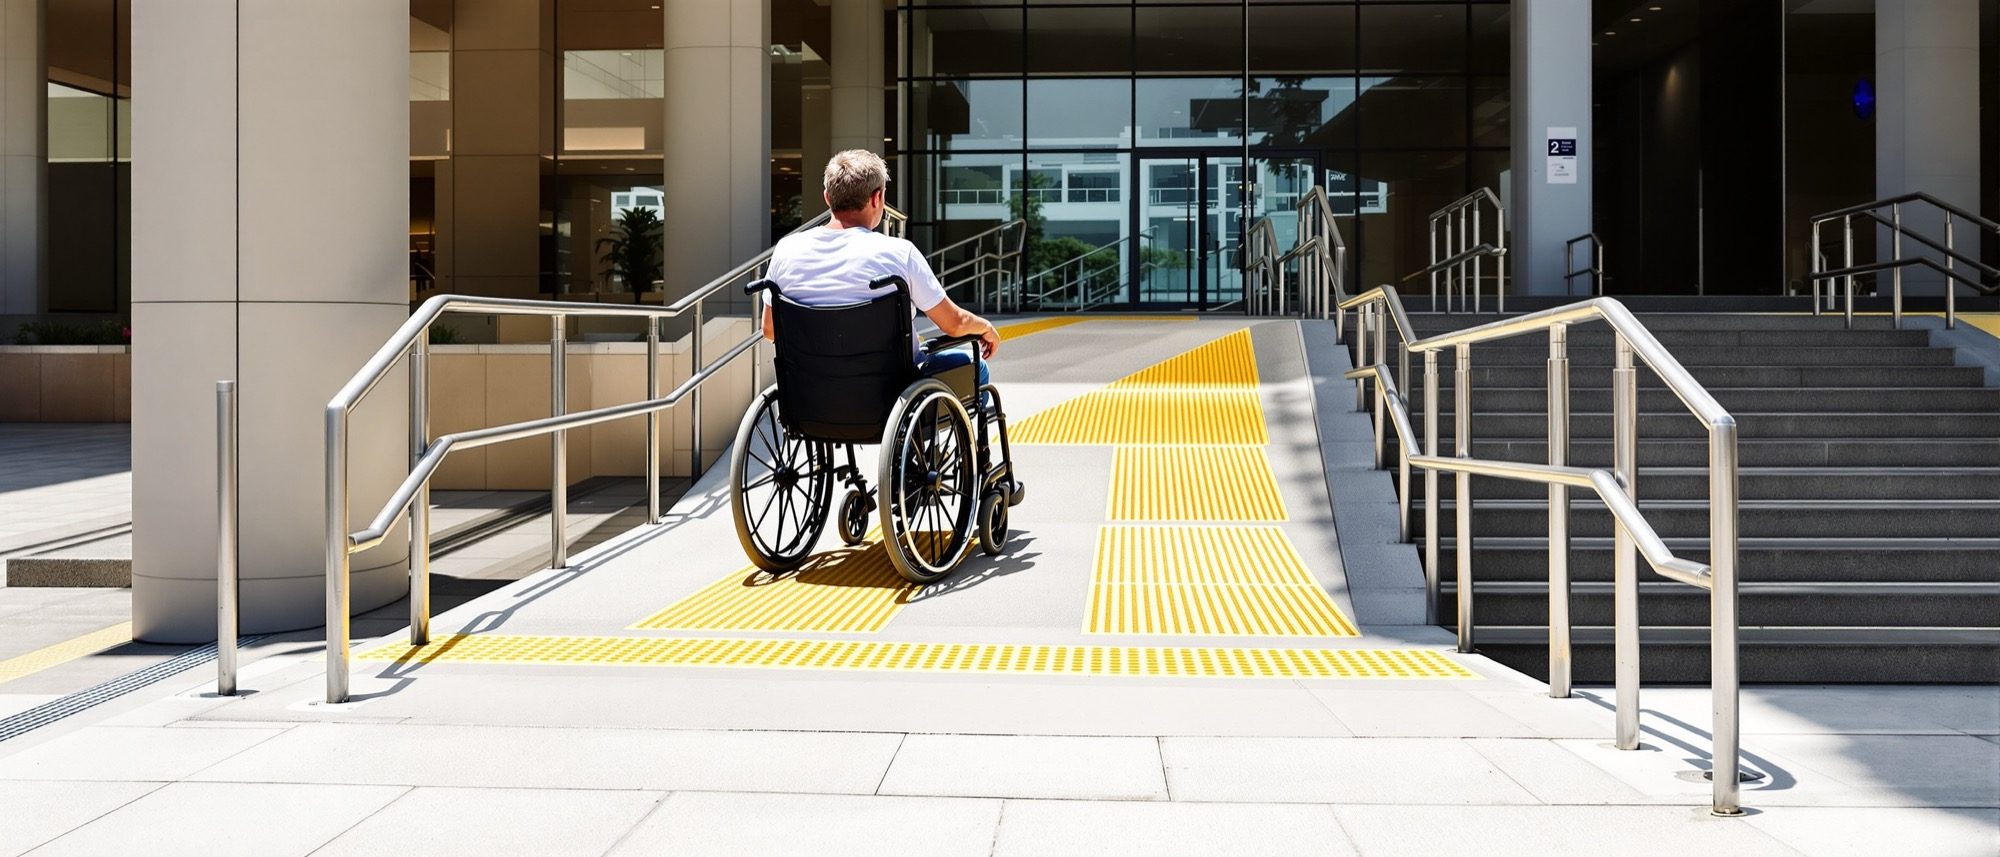
The syllabus
5 units · 5 liveTranscribed from the official B.Arch syllabus. All 5 modules are live as full interactive lessons, each with original diagrams and a self-assessment quiz.
Unit 1 — Multi-Space, Multi-Level Planning
LiveOrganising several related spaces over more than one level at small scale, small span — spatial organisation (Ching's five), zoning and served vs servant space, horizontal circulation and simple vertical movement (stairs, ramps, a small lift).
Unit 2 — Architectural Programming
LiveThe stage-wise design process and 'problem seeking' before problem solving — Peña's five-step framework and the four considerations; data collection, case and literature studies, the bubble diagram, the adjacency matrix and the space programme.
Unit 3 — Designing for Accessibility
LiveBarrier-free and universal design for physically handicapped and elderly persons — the RPwD Act 2016, the Harmonised Guidelines 2021 and NBC 2016; the seven principles of universal design; ramps, doors, accessible toilets, tactile paving, parking and lifts; tested with scaled models.
Unit 4 — Reading the Building Type
LiveTypology programming for small institutional and public buildings — banks, nursery/primary/secondary schools, the primary health centre, the neighbourhood market, the municipal office, the cafeteria/restaurant and the gated community — their key spaces, special requirements and planning logic.
Unit 5 — Presentation & Visualization
LiveCommunicating the design — scaled physical models (study vs presentation, scales and materials), the drawing set and diagrams, perspective and walkthroughs, and digital/AI rendering (cross-linking Computer Studio II).
Course outcomes
What you will be able to doUnderstand multi-space and multi-level planning principles for small-scale buildings.
Analyse and design for accessibility for physically handicapped persons, tested through scaled models.
Apply the design process and architectural programming to different building types.
Apply visualization techniques — rendering, material properties and camera views — to present a design.
Create and render a 3D model of a residence using AI tools to demonstrate design concepts.
Communicate design ideas effectively through drawings, scaled models and presentation.
The author
Amogh N P
Architect, interior designer, and creative polymath. Studio Matrx began in his notebooks — his vision of design made honest, useful, and open to everyone. Its Academy is written and taught in his memory, and free, forever.
More about Amogh →Program it. Make it accessible. Present it.
Plan over levels, program a real building type, design for everyone, and present with models and renders. Read the five modules, test yourself, and try the barrier-free checklist.
The curriculum is free, forever