
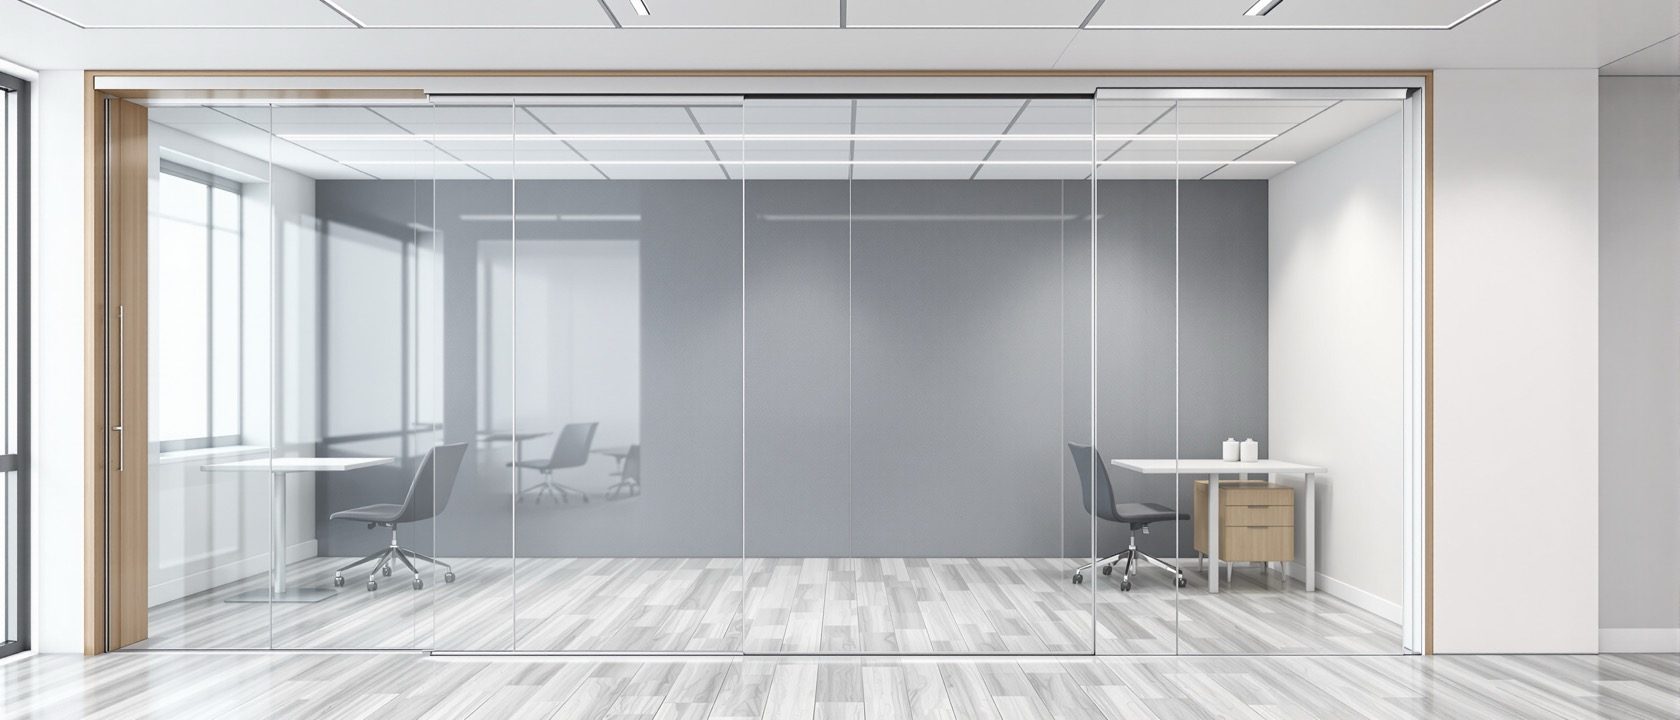
Wall Systems, Partitions & Paneling
Non-load-bearing dividers — and the truth that foam does not soundproof a room
A partition divides a space without carrying the building — a frame carrying panels, fixed, sliding or folding — and this unit uses it to teach the subject interiors most misunderstands: acoustics. There is a hard line between sound absorption (taming echo inside a room) and sound isolation (blocking sound between rooms), and the commonest myth in interiors is that foam ‘soundproofs’ a space. It does not. What blocks sound is mass, sealing, decoupling and cavity insulation, measured as STC.
Learning objectives
By the end of this lesson, you will be able to — mapped to the course outcomes for Advanced Materials & Applications:
Describe non-load-bearing partition types and their frame-and-panel build-up.
Distinguish sound ABSORPTION from sound ISOLATION and say what each achieves.
Refute the 'foam soundproofs a room' myth and name what actually blocks sound.
Specify a partition for an acoustic or thermal target using mass, sealing, decoupling and insulation.
Explain STC and how build-up decisions raise it.
Partitions & the acoustics truth
A partition is a frame plus panels; and the one idea to carry from this unit is that absorption and isolation are different jobs, so foam that tames echo does not block sound through a wall.[1, 2, 3, 4]
Frame plus panel, and how it moves
A partition divides a space without carrying the building — it is non-load-bearing, which is what lets a designer move it. The construction is a FRAME (studs of wood, steel or aluminium) carrying PANELS (glass, particle board, MDF, gypsum board or plywood). It can be FIXED (a permanent stud wall), SLIDING (leaves that slide to open a space up), or SLIDING-AND-FOLDING (leaves that concertina and slide on a top track for a wide, fully-openable divider). The modern default is the DRYWALL partition: metal or timber studs at regular centres, one or two layers of gypsum board each side, and the cavity between them doing acoustic and thermal work. Paneling and space dividers are the same logic used decoratively — a frame and a face — to shape and screen a room flexibly.[1, 2]
Glass, thermal & cork
A single glass partition looks clean but isolates poorly; thermal paneling slows heat as well as sound; and cork is a warm, modest damper, not a heavyweight sound barrier.[4, 2, 3]
Clean to look at, weak at sound
A single-glazed partition is a favourite for its lightness and transparency, and it is honest to say it isolates sound POORLY — a single sheet of glass has limited mass and one leak-prone perimeter. Where a glass partition must also be quiet — a glazed meeting room — the answer is a DOUBLE-GLAZED or LAMINATED glazed partition (two panes, a sealed cavity, and the damping of a laminate interlayer) and, crucially, a fully sealed head, jambs and door. The lesson generalises: transparency and acoustic isolation pull against each other, and a designer who wants both must pay for the double or laminated glazed system and detail the seals, not hope a single sheet of glass will do a job its mass cannot.[4]
At a glance
| Aspect | The fact | The folklore |
|---|---|---|
| Absorption vs isolation | Absorption = echo INSIDE a room; isolation = BLOCKING sound between rooms | MYTH: they're the same thing, so foam fixes both |
| Acoustic foam on a party wall | Wrong tool — foam absorbs echo, it has no mass to block transmission | MYTH: foam / egg-cartons 'soundproof' a room |
| What blocks sound | MASS + sealing + decoupling + cavity insulation (measured as STC) | MYTH: soft panels block sound (they only absorb) |
| A gap in the wall | Wrecks isolation — sound leaks through the smallest unsealed gap | Assuming a heavy wall is quiet even with gaps |
| Single glass partition | Looks clean, isolates POORLY (low mass, leaky perimeter) | MYTH: a glass wall is as quiet as it looks |
| Cork panel | Warm, renewable, MODEST absorption/impact damping | MYTH: cork is a heavyweight soundproofing material |
Key terms
A divider that carries no building load — which is exactly what lets a designer place and move it. Frame + panel.
Metal/timber studs faced with gypsum board, cavity insulated. The modern default partition.
Taming echo/reverberation INSIDE a room with soft, porous, fabric-wrapped surfaces. Makes a room sound better to those in it.
BLOCKING sound from passing between rooms. A different job from absorption — achieved by mass, sealing, decoupling, cavity insulation.
The acoustic rule that a heavier, denser barrier blocks more sound. Why isolation is fundamentally about mass, not foam.
Breaking the rigid path between a wall's two faces (double/staggered studs, resilient channels) so vibration can't cross.
The single-number rating of how well a partition blocks airborne sound. Higher = more isolation.
A light, porous ABSORBER that reduces echo inside a room. It does NOT block sound through a wall — the commonest interiors myth.
Study task
Take a real noise problem you know — a bedroom next to a living room, a meeting room off an open office — and diagnose it honestly: is it an ABSORPTION problem (the room sounds harsh and echoey to those in it) or an ISOLATION problem (sound is passing between rooms)? Then specify the fix that matches the problem: for absorption, soft porous surfaces; for isolation, a partition built on mass, continuous sealing, decoupling and cavity insulation, to a target STC. Say explicitly why foam would (or would not) help. Diagnosing which acoustic problem you actually have, and specifying the matching partition — not reaching for foam by reflex — is the professional skill this unit teaches.
Self-assessment
1. A client sticks acoustic foam on the wall to stop the neighbour's noise, and it doesn't work. Why?
2. Which set of measures actually raises a partition's sound ISOLATION (STC)?
3. Why does a single-glazed partition isolate sound poorly?
Recap
References & further reading
- [1]Plunkett, Drew (2014). Construction and Detailing for Interior Design. Laurence King. Partitions, paneling and their build-up.
- [2]Riggs, J. Rosemary (2013). Materials and Components of Interior Architecture (8th ed.). Pearson. Partition and paneling systems and insulation.
- [3]Egan, M. David (1988). Architectural Acoustics. McGraw-Hill (repr. J. Ross). The standard reference on absorption vs isolation, the mass law and STC.
- [4]On the mass law (~6 dB transmission loss per doubling of mass, in the mass-controlled band), decoupling and STC: see architectural-acoustics references. For AUTHORITATIVE tested partition STC tables, cite the National Research Council Canada — Warnock & Quirt, 'Gypsum Board Walls: Transmission Loss Data' (NRC IRC IR-761), rather than reference-table values. STC per ASTM E413 (from ASTM E90 lab TL). CAUTION: a manufacturer's '~55 dB' for a gypsum system is usually a weighted sound reduction index Rw (ISO 717), NOT STC — close but not interchangeable.
- [5]USG (2014). The Gypsum Construction Handbook (7th ed.). RS Means/Wiley. Drywall partition assemblies and their tested STC and fire ratings. Real Indian drywall systems: Saint-Gobain Gyproc (GypWall / GypSerra framing). Indian gypsum board to IS 2095; particle board IS 3087; MDF IS 12406; plywood IS 303.
Further reading
- Egan, M. David — Architectural Acoustics. McGraw-Hill. On absorption, isolation, the mass law and STC.
- USG — The Gypsum Construction Handbook. RS Means/Wiley. Partition assemblies and their ratings.
- Plunkett, Drew — Construction and Detailing for Interior Design. Laurence King.
- Riggs, J. Rosemary — Materials and Components of Interior Architecture. Pearson.
Sources gathered and fact-checked June 2026. Published values vary by source, sample and method — treat as indicative and confirm against the cited standard before structural use.
The author
Amogh N P
Architect, interior designer, and creative polymath. Studio Matrx began in his notebooks — his vision of design made honest, useful, and open to everyone. Its Academy is written and taught in his memory, and free, forever.
More about Amogh →