
On Site & the Industry
How it is fixed in the flesh, and how a designer sees past the sales line
A drawing becomes a working wall only on site, and this short closing unit covers how it is fixed — the anchors, packing and sealing that set a frame true and weather-tight, and the set-out-track-board-tape sequence of a dry partition — and how a designer stays honest and current. The habit it builds is the one this whole course exists for: read product literature critically, specify to a standard rather than a brand, and tell the genuine material advance from the marketing.
Learning objectives
By the end of this lesson, you will be able to — mapped to the course outcomes for Advanced Materials & Applications:
Describe the fixer details that set a frame true, plumb and weather-tight.
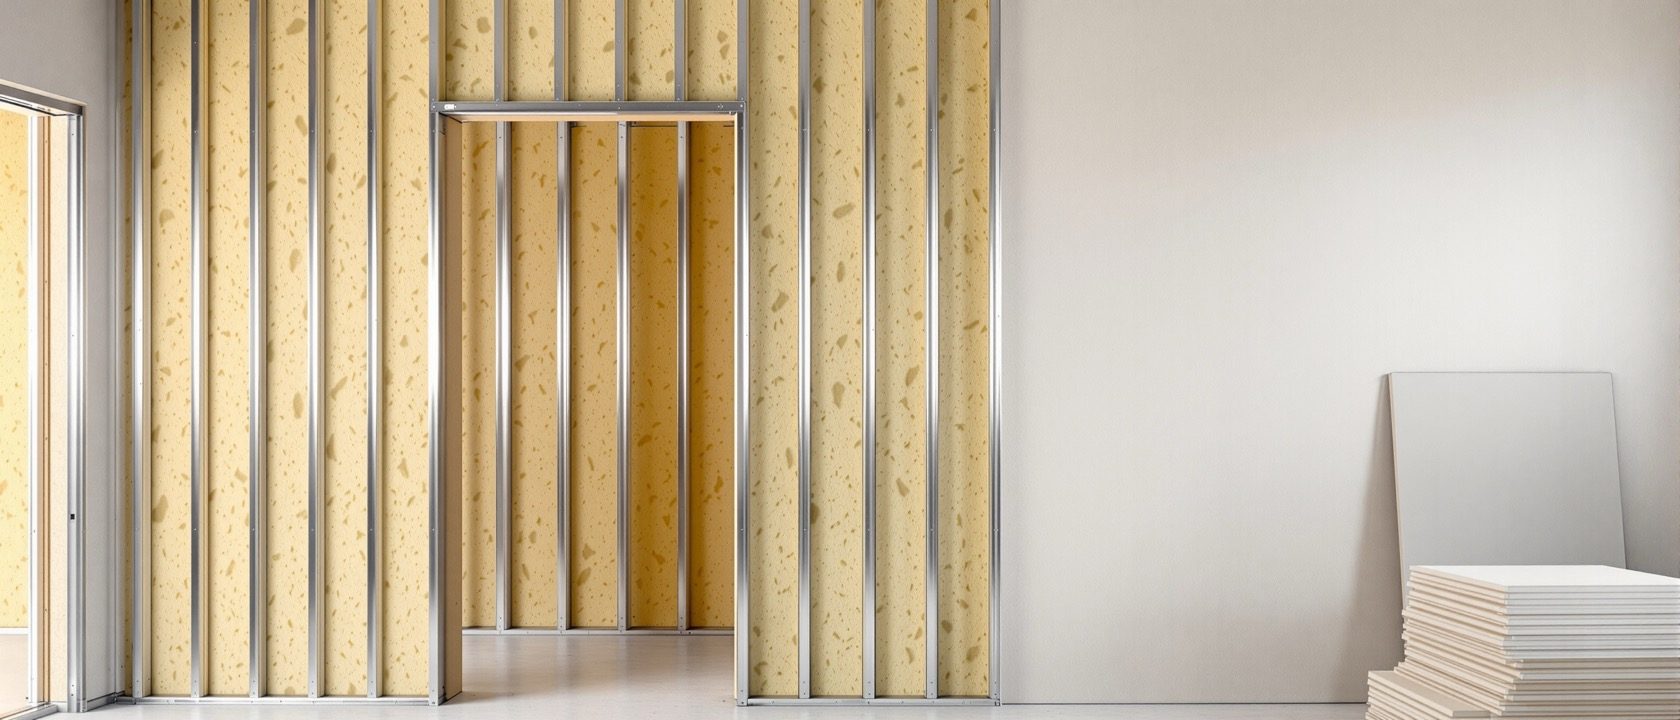
Explain the set-out, track, board, tape and joint sequence of a dry partition.
Explain why site tolerance and sequence decide whether a clean detail actually assembles.
Read product literature critically and specify to a standard rather than a brand.
On site
A frame becomes a working opening only when anchored, packed and sealed true; and every acoustic lever from Unit II lives in the set-out, track, board and tape sequence of a dry partition.[1, 2]
Setting a frame true and tight
On site, a frame is only as good as how it is FIXED. A door or window frame is set into its opening and held true, plumb and level with anchors or lugs, then PACKED at the fixing points so the frame is not distorted when it is screwed home, and finally SEALED around the perimeter against air and water. Get the packing wrong and a frame bows, a leaf binds and a seal fails; get the sealing wrong and the opening leaks however good the window. These 'fixer details' are the unglamorous truth behind Unit I's operations and Unit IV's details: the specified opening becomes a working one only if it is anchored, packed and sealed correctly, to the tolerance the detail assumed.[1]
Seeing past the sales line
The industrial visit shows how it is really fixed; and the professional habit is to specify by measured performance — a U-value, an STC, a fire rating — because the advance is real when it is measured and marketing when it is only adjectives.[3, 4]
Seeing it in the flesh
The syllabus sets an industrial visit and an industry seminar, and they matter for a reason a lecture cannot replace: you understand a paneling system, a space divider, a wall finish and a fixer detail differently once you have seen it installed and heard the installer describe where the drawing met the reality of the wall. A visit shows the tolerances, the sequence, the things that go wrong and the practical fixes that never appear in a catalogue. The habit to build is to treat every product visit and every piece of literature as a source to interrogate — how is it really fixed, what does it actually achieve, where does it fail — rather than a claim to accept.[3]
At a glance
| Aspect | The fact | The folklore |
|---|---|---|
| A specified opening | Works only if anchored, PACKED and SEALED true on site | MYTH: a good window works however it's fixed |
| The acoustic partition | Its rating lives in the site sequence — sealed track, insulation, extra board | MYTH: the drawing's STC is delivered regardless of the build |
| Product literature | A source to interrogate — how fixed, what achieved, where it fails | MYTH: the brochure claim is the truth |
| How to specify | To a STANDARD and PERFORMANCE (U-value, STC, rating) | MYTH: specify by brand and trust the adjectives |
| 'Advanced' material | Real when it is MEASURED; marketing when it's only adjectives | MYTH: 'advanced/eco/soundproof' on the label makes it so |
Key terms
How a frame is anchored, packed and sealed into an opening so it sits true, plumb and weather-tight. The site truth behind the detail.
Shims at the fixing points that hold a frame undistorted as it's screwed home. Bad packing bows a frame and binds the leaf.
Marking a partition's line on floor and ceiling before building — the first, accuracy-setting step.
Finishing drywall joints with tape and compound so the boarded surface reads as one plane, ready for paint.
The allowable deviation site work must hold for a detail to assemble. A detail that ignores real tolerance won't build cleanly.
Writing a spec by measured standard (U-value, STC, fire rating) rather than by brand — the honest, comparable way to specify.
Study task
Find one piece of real product literature — for a window, a partition system, a paint or a sealant — and interrogate it like a designer. List the claims it makes, then separate the MEASURED performance (a U-value, an STC, a fire rating, a coverage) from the ADJECTIVES (‘advanced’, ‘eco’, ‘soundproof’). Write the one-line specification you would actually put in a document — to a standard and a performance, not a brand — and note the one thing you would want to see fixed on site (the packing, the seal, the insulation) before you trusted the drawing. Reading past the sales line and specifying to performance is the professional habit this whole course exists to build.
Self-assessment
1. A perfectly specified window still leaks and binds on site. What most likely went wrong?
2. What's the honest way to specify a 'soundproof' or 'advanced' material?
Recap
References & further reading
- [1]Plunkett, Drew (2014). Construction and Detailing for Interior Design. Laurence King. On-site fixing, tolerance and the build sequence.
- [2]USG (2014). The Gypsum Construction Handbook (7th ed.). RS Means/Wiley. Drywall partition installation — set-out, framing, boarding, taping and jointing.
- [3]Postell, Jim & Gesimondo, Nancy (2011). Materiality and Interior Construction. Wiley. Materials in practice and reading them critically.
- [4]On specifying to performance rather than brand: standard specification practice — write to a measured standard (U-value/SHGC, STC, fire rating) so suppliers are comparable and claims are testable. (General professional-practice guidance.)
Further reading
- Plunkett, Drew — Construction and Detailing for Interior Design. Laurence King.
- USG — The Gypsum Construction Handbook. RS Means/Wiley.
- Postell, Jim & Gesimondo, Nancy — Materiality and Interior Construction. Wiley.
- Kent, David — Interior Detailing: Components of Construction. Wiley.
Sources gathered and fact-checked June 2026. Published values vary by source, sample and method — treat as indicative and confirm against the cited standard before structural use.
The author
Amogh N P
Architect, interior designer, and creative polymath. Studio Matrx began in his notebooks — his vision of design made honest, useful, and open to everyone. Its Academy is written and taught in his memory, and free, forever.
More about Amogh →