
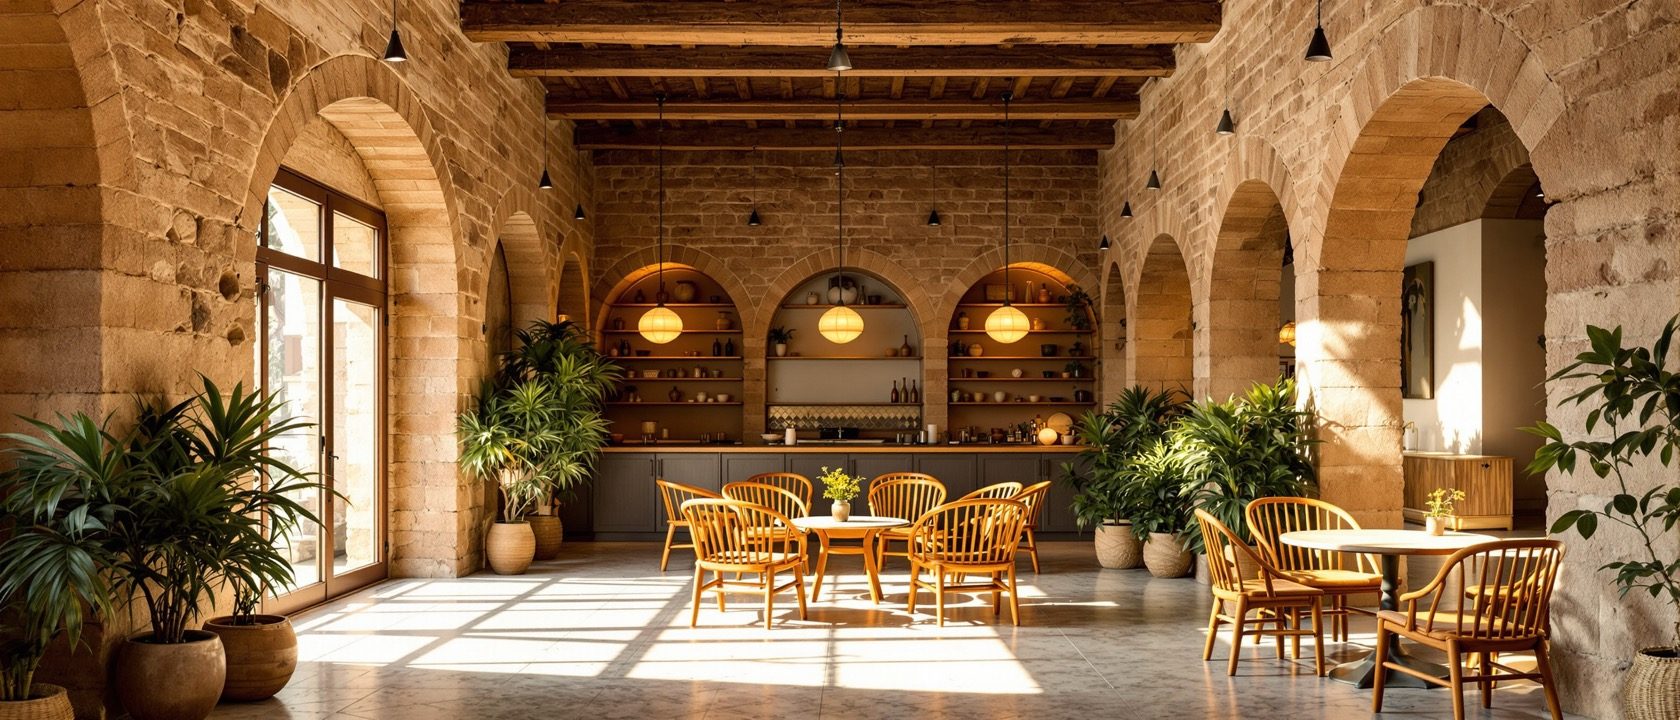
Adaptive Reuse in Practice
Case studies, the visit, and the reuse project
Adaptive reuse becomes real in built work. The best teacher is the growing body of case studies — the mills, havelis, warehouses and bungalows given new life — read for their moves. An industrial visit and an expert talk teach what drawings cannot: the real texture of old meeting new, and hard-won craft and cost knowledge no book holds. And the course comes together in the reuse project, where you take a real old building and give it a dignified second life — as a steward of heritage and resources.
Learning objectives
By the end of this lesson, you will be able to — mapped to the course outcomes for Adaptive Reuse & Recycling:
Learn from case studies of successful adaptive-reuse interiors.
Draw the lessons an industrial visit and expert talk teach that drawings cannot.
Take a real old building through a reuse project as a steward of heritage and resources.
Learning from case studies
India is rich in reuse: forts and havelis become hotels, palaces become museums, and — just as important — old mills, warehouses and bungalows become studios, galleries and cafes. Read each case for its moves: what was kept, inserted, and how old and new were made to meet.[1, 5]
The proof that it works
The best teacher of adaptive reuse is the growing body of BUILT examples — and India is rich in them. Grand structures reborn: forts and havelis become heritage HOTELS (a Rajasthan fort or a Jodhpur haveli given a dignified new life as a hotel), palaces become MUSEUMS (a royal palace opened as a public gallery). And, just as importantly, ORDINARY and industrial buildings reborn: old cotton MILLS and warehouses become studios, galleries and offices; colonial BUNGALOWS become heritage stays and cafes; old INDUSTRIAL buildings become art spaces. Each case study is worth reading for its MOVES: what was kept and revealed, what was inserted, how old and new were made to meet, how the structure was assessed and strengthened, how services were threaded through, and how the building's memory was honoured. Studying real projects — their successes AND their compromises — is how a designer builds the judgement that no rulebook can give: a feel for what an old building can gracefully become.[1, 5]
The visit & the expert talk
A visit to a reused interior shows what a drawing cannot — texture, joints, light, how it truly works — and an expert (a conservation architect, a craftsperson) carries knowledge no book holds: the surprises in old walls, the cost of strengthening, the craft of a lime repair.[5]
What a building teaches in person
The syllabus asks students to VISIT an interior that has been renovated or reused, and to hear an EXPERT TALK on adaptive reuse and recycling — because some things can only be learned on SITE and from those who have done it. A visit shows what a drawing cannot: the real TEXTURE of old fabric meeting new, the honest joints, the quality of light in a converted space, the smell and feel of age, the clever and the clumsy moves, the way a reused building actually WORKS for its users. And an expert — a conservation architect, a reuse specialist, a craftsperson — carries hard-won knowledge that no book holds: the surprises hidden in old walls, the cost of a structural strengthening, the negotiation with a heritage authority, the craft of a lime repair. Going to see, and asking those who know, is how a student turns the principles of this course into real, grounded understanding — and often, into inspiration for their own reuse project.[5]
The reuse project
The capstone pulls the whole course together: survey and assess, condition-map, set the new use, generate the concept from the building, choose re-modelling strategies, select honestly reused materials, revive old techniques, and present. Judge it by how well it serves the new use and honours the old building.[4, 5]
Give a real old building a second life
The course comes together in a REUSE PROJECT: taking a real (or realistically studied) old building and designing its dignified, useful new life. The journey runs through everything the course taught: SURVEY and analyse the existing structure; produce the assessment report and CONDITION MAP; establish the new USE; generate the CONCEPT from the building (design logic); choose the RE-MODELLING strategies (keep, repair, insert, connect); select REUSED and RECYCLED materials honestly (what can truly be reused); revive the OLD techniques where the fabric needs them; and produce the presentation — concepts, study, design sketches, layouts, furniture, details, and a 3D rendering or physical model. Judge the result not by how NEW it looks but by how well it SERVES the new use while HONOURING the old building — its fabric, its memory, its embodied worth. That double success — a building that works AND is worth keeping — is the aim of adaptive reuse, and the mark of a designer who is a STEWARD of both heritage and resources.[4, 5]
At a glance
| Aspect | The fact | The folklore |
|---|---|---|
| The best teacher of reuse is | Built CASE STUDIES — read for their moves | Rules learned by heart |
| Heritage worth studying is | Grand (forts, palaces) AND ordinary (mills, bungalows, warehouses) | Only famous monuments |
| An industrial visit shows | What drawings can't — real texture, joints, light, how it works | Nothing a photo can't |
| An expert talk gives | Hard-won knowledge no book holds — surprises, costs, craft | Only theory |
| The reuse project runs | Survey → assess → concept → re-model → reused materials → present | Straight to a pretty render |
| Judge the result by | How well it SERVES the use AND HONOURS the old building | How new and shiny it looks |
Key terms
A built reuse project studied for its moves — what was kept, inserted, how old and new meet, how the structure was assessed — to build judgement no rulebook can give.
Grand old buildings — forts, havelis, palaces — given dignified new lives as hotels or museums; among the most visible and celebrated forms of adaptive reuse in India.
Old mills, warehouses and industrial buildings reborn as studios, galleries, offices and homes — the ordinary, high-embodied-value fabric that reuse most often works with.
A site visit to a renovated or reused interior, with an expert talk — teaching what drawings cannot: the real texture, joints, light and working of a reused building.
The capstone — taking a real old building through survey, assessment, concept, re-modelling and honest material choices to a presented design that serves a new use while honouring the old.
The role the whole course teaches — a designer who cares for both heritage and resources, keeping the past and saving the future in the same careful act of reuse.
Study task
Take a real old building — a house, a mill, a warehouse, a bungalow — and design its adaptive reuse, pulling the whole course together. First, survey and assess it: document it, condition-map its health, and write a short building assessment. Second, set a suitable new use and generate a concept whose design logic clearly runs from the building. Third, choose your re-modelling strategies (keep, repair, remove, insert, connect) under minimum intervention and reversibility. Fourth, make honest material choices — what can genuinely be reused or recycled, and where an old technique (lime plaster, traditional joinery) should be revived. Then present it as concepts, sketches, layouts, key details and a rendering or model. Judge your own result honestly by the double test: how well does it serve the new use, and how well does it honour the old building — its fabric, memory and embodied worth? Finish with one line on how, as a steward of heritage and resources, you would persuade a client that keeping and adapting this building is the wiser, greener and more beautiful choice than demolishing it. One old building, given a dignified second life.
Self-assessment
1. Why study built case studies of adaptive reuse?
2. What does an industrial visit and expert talk teach?
3. How should the reuse project be judged?
4. What does the reuse project pull together?
Recap
References & further reading
- [1]Harimohan Pillai, Heritage Conservation and Cultural Continuity, Saraswatham Publishers, 2002; and Indian adaptive-reuse case studies (heritage hotels, industrial reuse, restored bungalows and mills). https://www.intach.org/
- [4]J. Stanley Rabun, Building Evaluation for Adaptive Reuse and Preservation, John Wiley & Sons, 2009. https://www.wiley.com/
- [5]Robert W. Burchell, The Adaptive Reuse Handbook, Transaction Publishing, New Jersey — case studies and the practice of reuse. https://www.routledge.com/
Further reading
- Robert W. Burchell, The Adaptive Reuse Handbook, Transaction Publishing, New Jersey.
- Harimohan Pillai, Heritage Conservation and Cultural Continuity, Saraswatham Publishers, 2002.
- J. Stanley Rabun, Building Evaluation for Adaptive Reuse and Preservation, John Wiley & Sons, 2009.
Sources gathered and fact-checked June 2026. Published values vary by source, sample and method — treat as indicative and confirm against the cited standard before structural use.
The author
Amogh N P
Architect, interior designer, and creative polymath. Studio Matrx began in his notebooks — his vision of design made honest, useful, and open to everyone. Its Academy is written and taught in his memory, and free, forever.
More about Amogh →