
The Design Generation Process
Survey the old, then design the new
In adaptive reuse the design starts not with a blank page but with the existing building — so the first work is to understand it. Analyse the existing structure; produce a building assessment report; document the building and condition-map its health onto the drawings; then generate the concept through a design logic that runs from the building to the design, and choose the strategies for re-modelling. You cannot responsibly design for a building you have not understood.
Learning objectives
By the end of this lesson, you will be able to — mapped to the course outcomes for Adaptive Reuse & Recycling:
Analyse an existing structure and produce a building assessment report.
Use documentation and condition mapping to decide design recommendations.
Generate a design concept and re-modelling strategy from the survey findings.
Analysing the existing
Analysis of the existing structure records and studies what is actually there — measuring it, reading how it stands, noting materials, spaces, character, value and condition. The building comes first; the design grows out of understanding it. The survey is the start of the design.[4, 7]
You cannot design what you have not understood
Adaptive-reuse design starts not with a blank page but with the EXISTING building — so the first work is to UNDERSTAND it deeply. ANALYSIS OF THE EXISTING STRUCTURE means recording and studying what is actually there: measuring it (measured drawings/survey), reading how it was built and how it stands up (its structural logic), noting its materials and finishes, its spaces and light, its character and its cultural value, and its condition. This is the opposite of the new-build habit of imposing a plan onto an empty site: here the building comes FIRST, and the design grows out of understanding it. A designer who skips this and starts drawing a dream scheme will collide with reality — a wall that cannot move, a floor that cannot take the load, a damp that must be cured first. In adaptive reuse, the survey IS the start of the design: the building tells you what it can become, if you take the trouble to listen.[4, 7]
The building assessment report
The building assessment report is a structured judgement of the building’s condition and capacity — soundness, defects, value, constraints — from which the design recommendations flow. It turns opinion into evidence: the ground the whole design stands on.[4, 7]
Documentation & condition mapping
Documentation records the building fully; condition mapping overlays its health — cracks, damp, decay, sound fabric — onto the drawings, giving a visual diagnosis of what to keep, repair or replace. This turns the assessment into design decisions.[4, 7]
Draw what is, and how it fares
DOCUMENTATION is the full, careful RECORD of the existing building — measured plans, sections and elevations, photographs, and notes of materials and history — the factual base everything else builds on. CONDITION MAPPING then overlays the building's HEALTH onto those drawings: marking, room by room and wall by wall, where there is cracking, damp, decay, settlement or past alteration, and where the fabric is sound. The result is a visual DIAGNOSIS — you can SEE at a glance which parts are healthy (keep), which are ailing (repair), and which are failing (strengthen or replace). This mapping is what turns the assessment report into design decisions: the condition map, laid beside the plan of the new use, shows exactly where the two can happily meet and where they will fight. It is meticulous, unglamorous work — and it is the difference between a reuse design that respects the real building and one that is a fantasy drawn over a building that cannot deliver it.[4, 7]
The design logic
The design logic runs from the existing building to the new design: the concept is generated by weighing the parameters the survey revealed — structure, character, new use, condition, budget, codes. The best concepts embrace the old, placing new insertions clearly against it.[3, 4]
Strategies for re-modelling
The moves: keep and reveal sound fabric, repair and strengthen, remove unworthy additions, insert a new independent element, extend or connect where truly needed, and re-service. Guided by minimum intervention and reversibility.[3, 4]
Let the building shape the concept
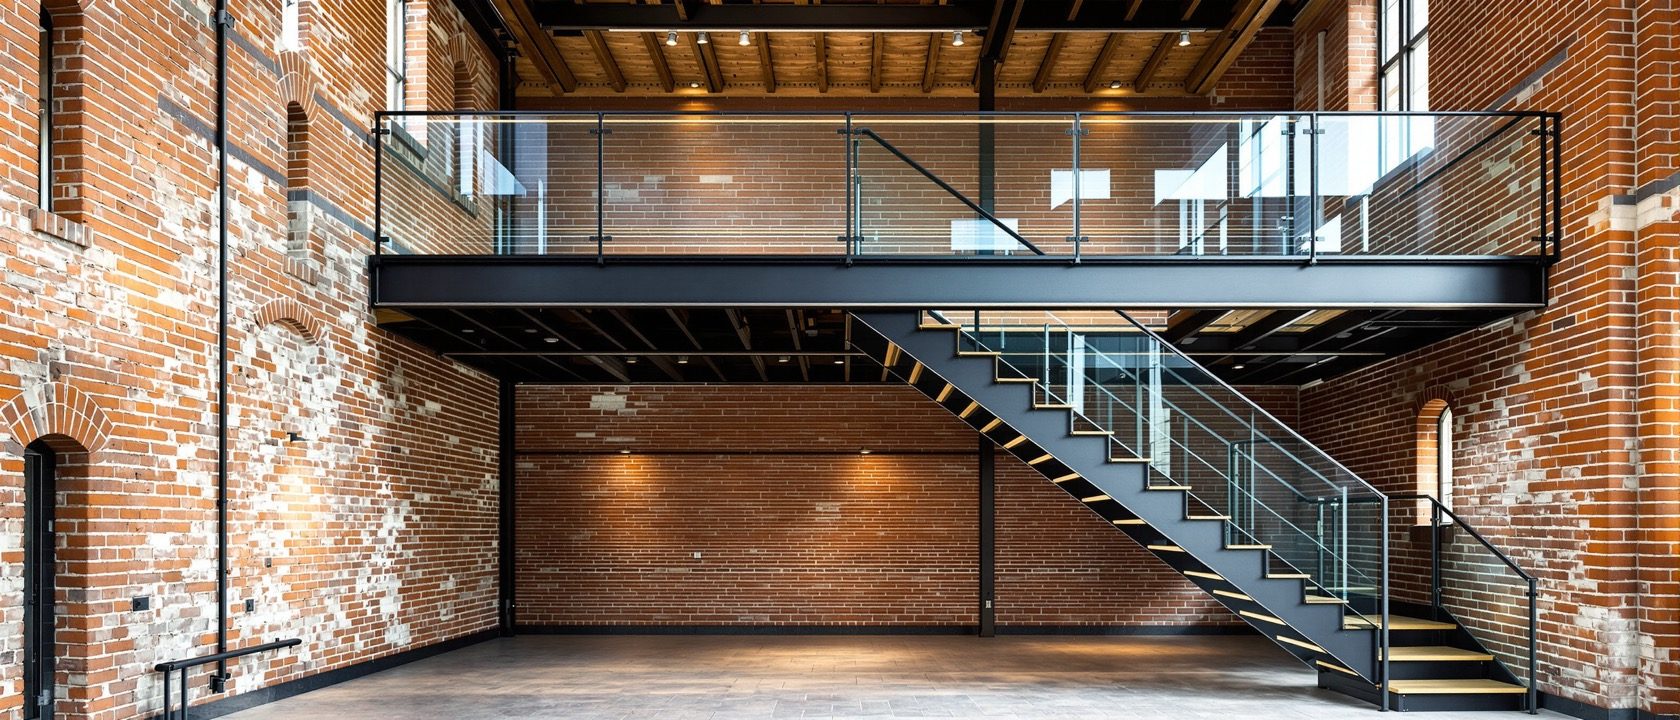
In adaptive reuse the DESIGN LOGIC runs FROM the existing building TO the new design. The concept is generated by weighing the PARAMETERS the survey revealed — the existing STRUCTURE (what can and cannot move or carry), the CHARACTER and heritage value (what must be kept and celebrated), the new USE and its needs, the CONDITION (what must be repaired first), the light and space, the budget, and the codes. The best adaptive-reuse concepts EMBRACE the old building rather than fight it: they keep and reveal the old structure honestly, and place the new insertions clearly against it, so old and new each read for what they are (the 'honest' contrast of new steel-and-glass inside old masonry). The design logic is a CONVERSATION between the building's constraints and the new use's needs — and the concept is the resolution that serves the new use while honouring the old fabric. This is why understanding the building comes first: the concept is not imposed on it, it is drawn OUT of it.[3, 4]
At a glance
| Aspect | The fact | The folklore |
|---|---|---|
| Adaptive-reuse design starts with | The EXISTING building — understood deeply first | A blank page and a dream scheme |
| The building assessment report | Turns opinion into EVIDENCE — condition, capacity, recommendations | An optional formality |
| Condition mapping shows | Where fabric is sound (keep), ailing (repair) or failing (replace) | Nothing useful |
| The design logic runs | FROM the building TO the design — the concept is drawn out of it | From the designer's dream onto the building |
| Best reuse concepts | EMBRACE the old — keep it honest, place new clearly against it | Hide the old behind new surfaces |
| Re-modelling is guided by | MINIMUM intervention and REVERSIBILITY | Changing as much as possible |
Key terms
Recording and studying an old building deeply — measuring it, reading how it stands, noting materials, spaces, character, value and condition — before any design, because you cannot design what you have not understood.
The structured judgement of an existing building's condition and capacity — soundness, defects, value, constraints — from which the design recommendations flow; the ground the whole design stands on.
The full factual record of the existing building — measured plans, sections, elevations, photographs and notes of materials and history — the base everything else builds on.
Overlaying the building's health onto its drawings — marking cracking, damp, decay and sound fabric — to give a visual diagnosis of what to keep, repair or replace.
In reuse, the reasoning that runs from the existing building to the new design — weighing structure, character, use, condition and budget so the concept is drawn out of the building, not imposed on it.
The moves for adapting an old space — keep, repair, strengthen, remove, insert, extend/connect, re-service — guided by minimum intervention and reversibility.
Study task
Take a real old building and run the first half of an adaptive-reuse design on it. Begin by documenting it: sketch measured plans and note its materials, structure and character. Then condition-map it — mark on your plan (even roughly) where the fabric looks sound (keep), where it looks tired (repair), and where it looks failing (strengthen or replace). Write a short building assessment in three lines: is it structurally sound, what are its main defects, and what could it realistically become? Choose a sensible new use, and generate a concept whose design logic clearly runs from the building — keeping and revealing the best of the old, and placing any new insertion (a mezzanine, a stair, a pod) clearly against it. Finally, list your re-modelling strategies (keep, repair, remove, insert, connect, re-service) and show how minimum intervention and reversibility guided them. The goal is to design from a real building, not onto an imagined one.
Self-assessment
1. Where does an adaptive-reuse design start?
2. Why is the building assessment report so important?
3. What does condition mapping produce?
4. How should the design concept relate to the old building?
Recap
References & further reading
- [3]Sandra F. Mendler, The HOK Guidebook to Sustainable Design, John Wiley & Sons, 2002 — sustainable design process and reuse. https://www.wiley.com/
- [4]J. Stanley Rabun & Richard M. Kelso, Building Evaluation for Adaptive Reuse and Preservation, John Wiley & Sons, 2009 — analysis, assessment reports and condition survey. https://www.wiley.com/
- [7]Documentation, condition mapping and building assessment for adaptive reuse — measured survey and condition recording. https://www.getty.edu/conservation/
Further reading
- J. Stanley Rabun, Building Evaluation for Adaptive Reuse and Preservation, John Wiley & Sons, 2009.
- Sandra F. Mendler, The HOK Guidebook to Sustainable Design, John Wiley & Sons, 2002.
- Robert W. Burchell, The Adaptive Reuse Handbook, Transaction Publishing, New Jersey.
Sources gathered and fact-checked June 2026. Published values vary by source, sample and method — treat as indicative and confirm against the cited standard before structural use.
The author
Amogh N P
Architect, interior designer, and creative polymath. Studio Matrx began in his notebooks — his vision of design made honest, useful, and open to everyone. Its Academy is written and taught in his memory, and free, forever.
More about Amogh →