
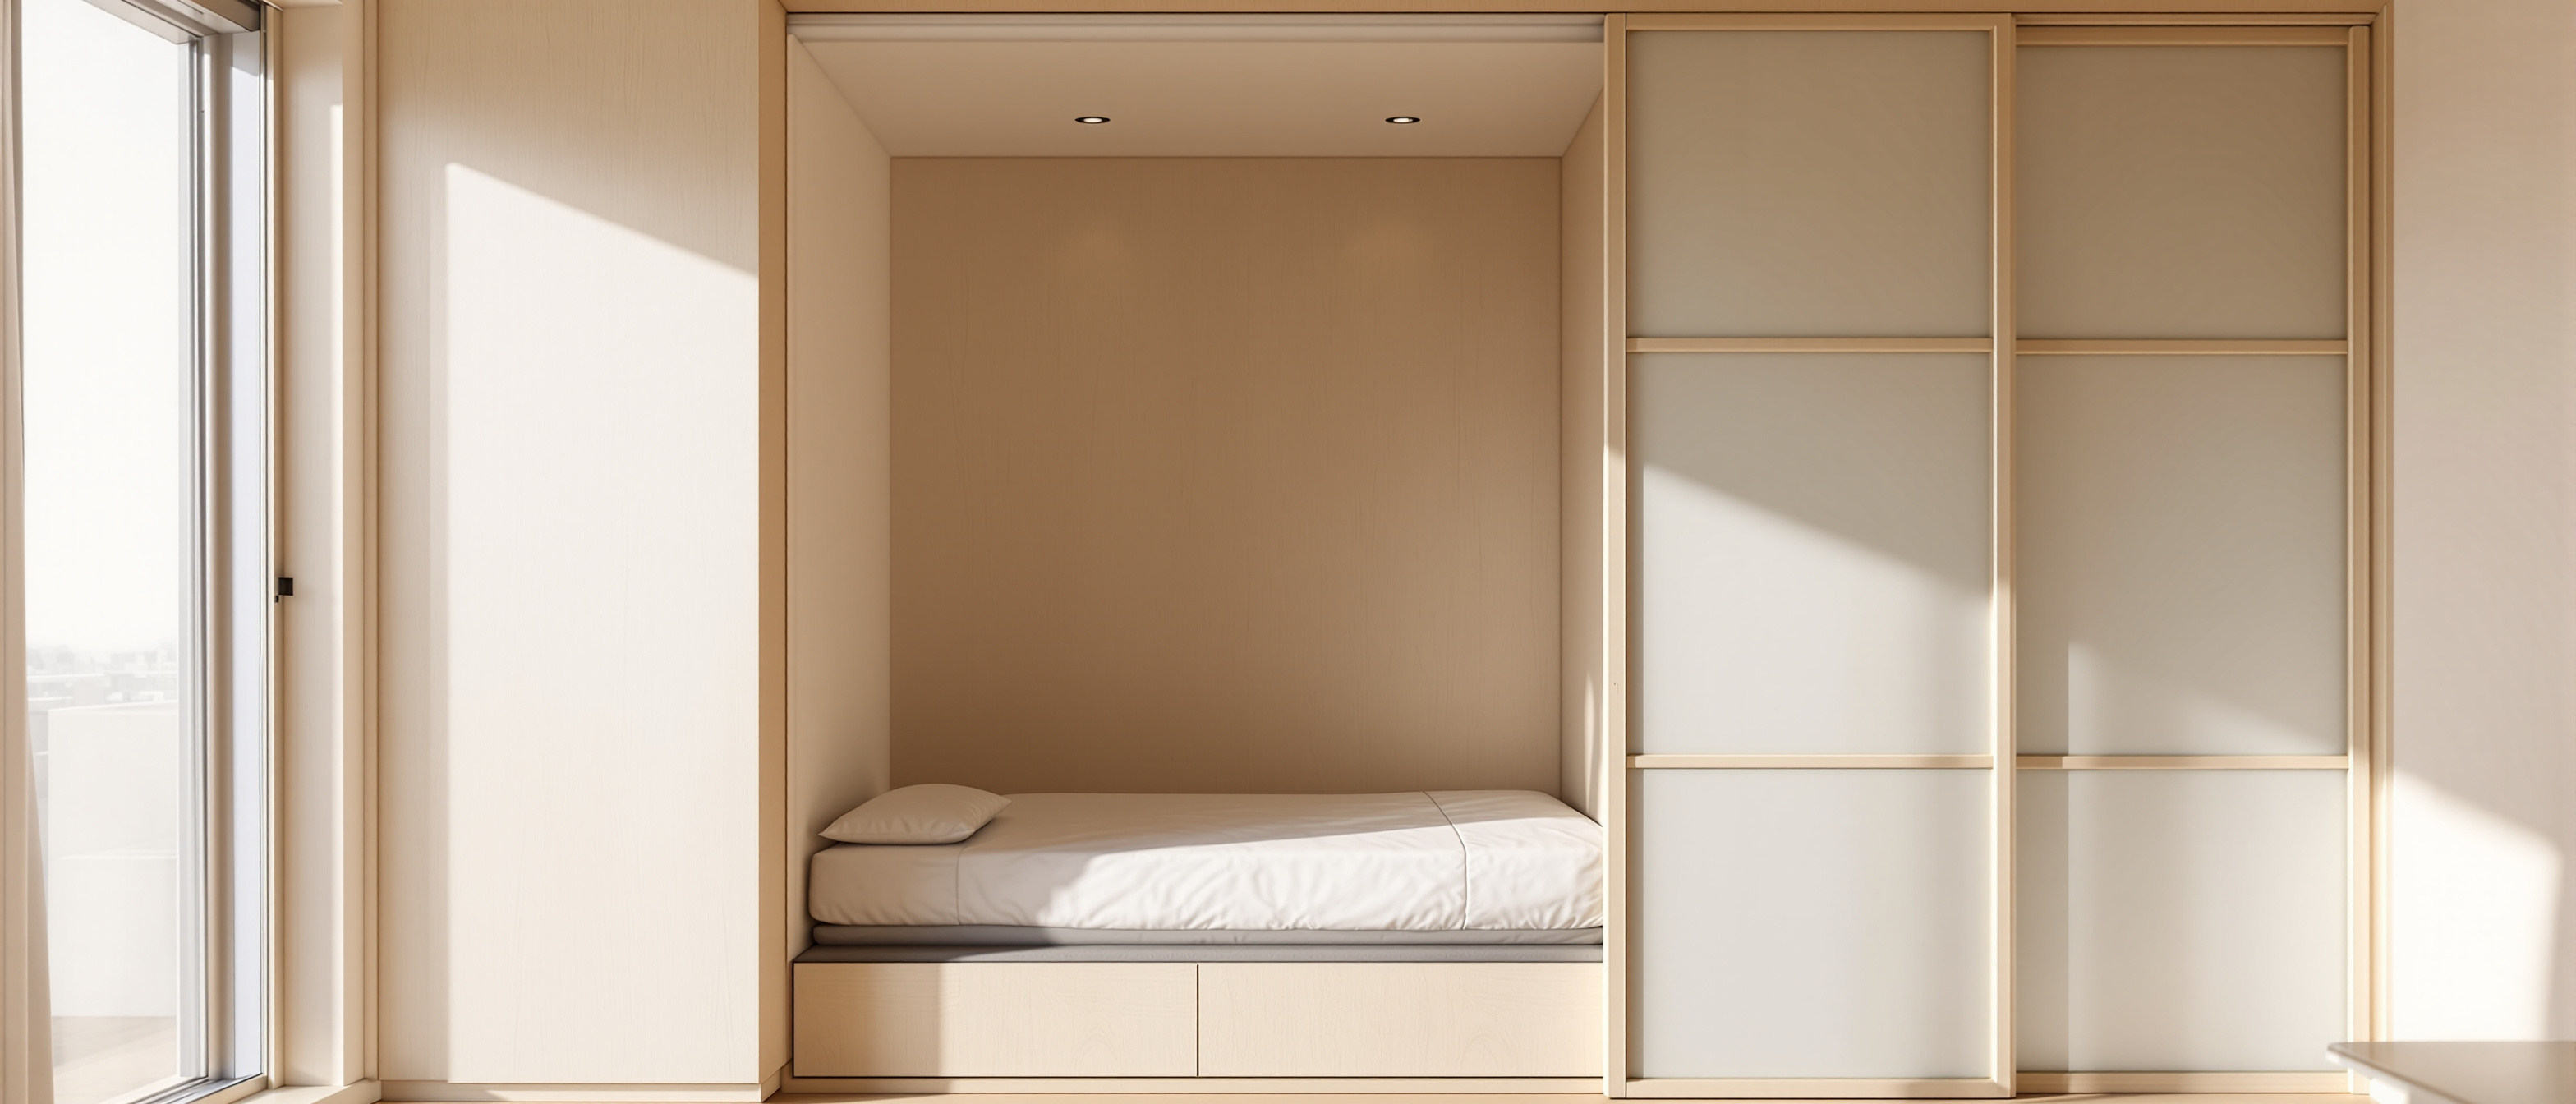
Transformable Space & Mechanization
One space, many uses over time — not more stuff crammed in
Transformable design is sold with slogans, so this unit starts by correcting the biggest one. Flexible, multi-use space is time-sharing — one room doing many jobs at different times, a bedroom by night and a study by day — which is the exact opposite of squeezing more furniture into one moment. It is also an old discipline, not a modern gimmick: the fold-away wall bed dates to around 1900, Rietveld’s Schroder House to 1924, and shoji screens to centuries before. And mechanization is a ladder from manual to motorized, climbed only as far as the load demands — because more motors is not better.
Learning objectives
By the end of this lesson, you will be able to — mapped to the course outcomes for Transformable Systems & Spaces:
Define transformable space as time-sharing — one space serving many uses at different times.
Trace the long history of transformable space and show it is a discipline, not a modern gimmick.
Explain mechanization as a ladder (manual, assisted, motorized) and why more motors is not better.
Time-sharing, not cramming
The core idea, and the one most often got wrong: transformable design is time-sharing, not space-cramming. The same floor serves one use, then clears and serves another — Gary Chang’s Hong Kong flat becomes 24 configurations by time of day.[1, 4]
The same space, a new job
The core idea, and the one most often got wrong: transformable design is TIME-SHARING, not space-cramming. A transformable room does many jobs at DIFFERENT times — a bedroom at night, a study by day, a place to gather in the evening — which is the OPPOSITE of squeezing more furniture into one moment. You are not fitting more into the space; you are letting the same floor serve one use, then clear and serve another. Gary Chang's Hong Kong 'Domestic Transformer' — 32 square metres that becomes 24 configurations by sliding its storage walls — is this 'time-based' living made real.[1, 4]
Try it — the room-mode transformer
The same 18 m² studio, reconfigured across the day. Pick a mode — sleep, work or host — and watch the transformable elements change state, and read the trade-off each mode carries. This is time-sharing made visible.
Room-mode transformer · one studio, many uses over time
The bed folds down; the room is a bedroom
SleepThe wall bed is lowered, the fold-down desk is shut, and the sliding screen closes off the kitchen. One 18 m² studio is a full bedroom — at night.
Trade-off: the wall-bed cabinet is permanent floor cost, and the counterbalance is a mechanism to maintain — the price of reclaiming the floor by day.
Transformable design is TIME-SHARING — not more furniture crammed in, but the same floor serving one use, then clearing and serving another.
Not a modern gimmick
Transformable space is centuries old — Japanese shoji screens, ships and trains, Murphy’s 1900 wall bed, Rietveld’s 1924 Schroder House, and the vernacular multi-use room. It is a tradition, not a novelty.[2, 3]
An old discipline
'Transformable space is a modern hi-tech fad' is a MYTH. It is centuries old. The Japanese house has always reconfigured itself with light SHOJI and FUSUMA sliding screens — the same room for sleeping, eating and receiving. Ships, trains and caravans folded berths and tables out of necessity. William Lawrence Murphy patented the fold-away WALL BED around 1900 to switch his one-room San Francisco flat between bedroom and sitting room. And Gerrit Rietveld's SCHRODER HOUSE (Utrecht, 1924) gave a whole upper floor sliding and folding partitions to open into one space or divide into rooms. Transformable space is a tradition, not a novelty.[2, 3]
Mechanization
Mechanization is a ladder — manual (by hand), assisted (a gas strut or counterweight), motorized (a motor) — climbed only as far as the load and frequency demand. ‘More motors is better’ is a myth: every mechanism is a failure point.[1, 5]
Manual, assisted, motorized
Mechanization is best understood as a LADDER with three rungs. MANUAL: you move it by hand — a sliding door, a folding table, nesting stools. ASSISTED: a gas strut, spring or counterweight offsets the weight so a person can still move it easily — this is Murphy's real trick, a counterbalance that makes a heavy bed light to lift. MOTORIZED: a motor does the work at the push of a button. Climb the ladder only as far as the load and frequency demand — most transformable interiors live happily on the first two rungs.[1, 5]
At a glance
| Aspect | The fact | The folklore |
|---|---|---|
| Transformable design is | TIME-SHARING — one space, many uses at different times | Cramming more furniture into one moment |
| Its history | Centuries old — shoji, ships, Murphy 1900, Rietveld 1924 | A modern hi-tech gimmick |
| The measure of success | How well the space serves each of its lives over time | How clever the mechanism looks |
| Mechanization | A ladder — manual, assisted, motorized — climbed as needed | The more motors the better |
| Every mechanism | Is a failure point and a maintenance item | Is free once installed |
| A motorized system | Justified only by heavy load or frequent use; keep a manual override | Always the premium choice |
Key terms
A space that serves several uses at different times (time-sharing), reconfigured by moving elements — the opposite of cramming more into one moment.
Gary Chang's term for his 'Domestic Transformer': instead of moving between rooms, the same room transforms for each function through the day.
A fold-up bed patented by William L. Murphy around 1900 to switch a one-room flat between bedroom and sitting room — the archetypal time-sharing device.
Gerrit Rietveld's Utrecht house whose upper floor reconfigures with sliding and folding partitions — an early landmark of transformable interior space.
Light sliding screens of the traditional Japanese house that reconfigure rooms, filter light and open to the garden — centuries-old transformable design.
Manual (move by hand), assisted (gas strut / counterweight offsets weight), motorized (a motor does it) — climb only as far as the load and use demand.
Study task
Take one small room you know — a studio, a hostel room, a spare bedroom — and map its cycle of uses across a day: what it needs to be, and when. Sketch it in at least three modes (for example sleep, work, gather), listing which element transforms for each and how (fold, slide, stack). For each transformation, place it on the mechanization ladder — manual, assisted or motorized — and justify climbing no higher than you must. Finish with one honest sentence per mode on what the space gives up to serve that use. The test is that you have described time-sharing — the same floor living several lives — not a room with more crammed into it.
Self-assessment
1. What is transformable design, at its core?
2. Why is 'transformable space is a modern gimmick' a myth?
3. What are the three rungs of the mechanization ladder?
4. Why is 'more motors and automation is better' a myth here?
5. How is the success of a transformable space measured?
Recap
References & further reading
- [1]Transformable and flexible interiors — time-sharing, multi-use space and the value of adaptable design (Michael Fisher, Room to Move / transformable design texts; Sara Emami, Adaptable & Transformable Spaces). https://www.archdaily.com/
- [2]Murphy bed — William Lawrence Murphy's fold-away wall bed, developed around 1900 in San Francisco; pivot and counterbalance patents (In-A-Dor 1908, Disappearing Bed 1912). https://en.wikipedia.org/wiki/Murphy_bed
- [3]Rietveld Schroder House (Utrecht, 1924) — Gerrit Rietveld's transformable upper floor of sliding and folding partitions (UNESCO World Heritage; Rietveld Schroderhuis, Centraal Museum). https://whc.unesco.org/en/list/965/
- [4]Gary Chang, 'Domestic Transformer' (Edge Design Institute, Hong Kong, 2007) — a 32 m2 apartment that transforms into 24 configurations by sliding walls; 'time-based' living. https://www.edgedesign.com.hk/2007domestictransformer
- [5]Mechanization and kinetic systems in interiors — the manual/assisted/motorized hierarchy and the maintenance cost of moving parts (Robert Kronenburg, Flexible: Architecture that Responds to Change). https://www.archdaily.com/
Further reading
- Robert Kronenburg, Flexible: Architecture that Responds to Change.
- Gary Chang / Edge Design Institute, Hong Kong In-Between.
- Anna Yudina, Furnitecture: Furniture that Transforms Space.
Sources gathered and fact-checked June 2026. Published values vary by source, sample and method — treat as indicative and confirm against the cited standard before structural use.
The author
Amogh N P
Architect, interior designer, and creative polymath. Studio Matrx began in his notebooks — his vision of design made honest, useful, and open to everyone. Its Academy is written and taught in his memory, and free, forever.
More about Amogh →