
Concept Development & the Transformable Design
Design the day, then prove the movement in a model
The capstone brings it together: developing a transformable-space concept and proving it. A transformable design starts not with a mechanism but with time — the daily cycle of uses the space must serve, and the fixed core it works around. It is drawn as a sequence of floor plans, the same space in each mode. And because it moves, it must be tested in CAD and a physical model for clearance, reach and sequence — a moving design that has not been modelled is a guess. The closing lesson of the whole course: flexibility is a discipline of managed trade-offs, rigour, not magic.
Learning objectives
By the end of this lesson, you will be able to — mapped to the course outcomes for Transformable Systems & Spaces:
Develop a transformable-space concept from the daily cycle of uses and the fixed core.
Draw floor plans with transformable systems for each mode, checking clearance and reach.
Prove the design through CAD and a physical model, testing movement, sequence and conflict.
Design the day
A transformable design starts with time: map the daily cycle of uses and the switches between them, then map the fixed core. The concept is where those two meet — the anchor, and the choreography of transformations on the floor it leaves free.[1]
Map the cycle of uses
A transformable design starts not with a mechanism but with TIME. Map the DAILY (or weekly, or seasonal) CYCLE of uses the space must serve — sleep, work, cook, gather — and the sequence of switching between them: what must be quick and frequent (bed to desk each morning) and what is rare (a guest overflow). Then map the FIXED CORE (structure, wet areas, risers, main storage) that everything else works around. The concept is the meeting of those two maps: the anchor, and the choreography of transformations that plays out on the floor it leaves free.[1]
Prove it in a model
A transformable design moves, so drawings alone cannot prove it. CAD tests the geometry and catches clashes; a physical model proves the movement — testing clearance, reach and sequence, exactly where transformable ideas fail.[1, 2]
CAD, then a physical model
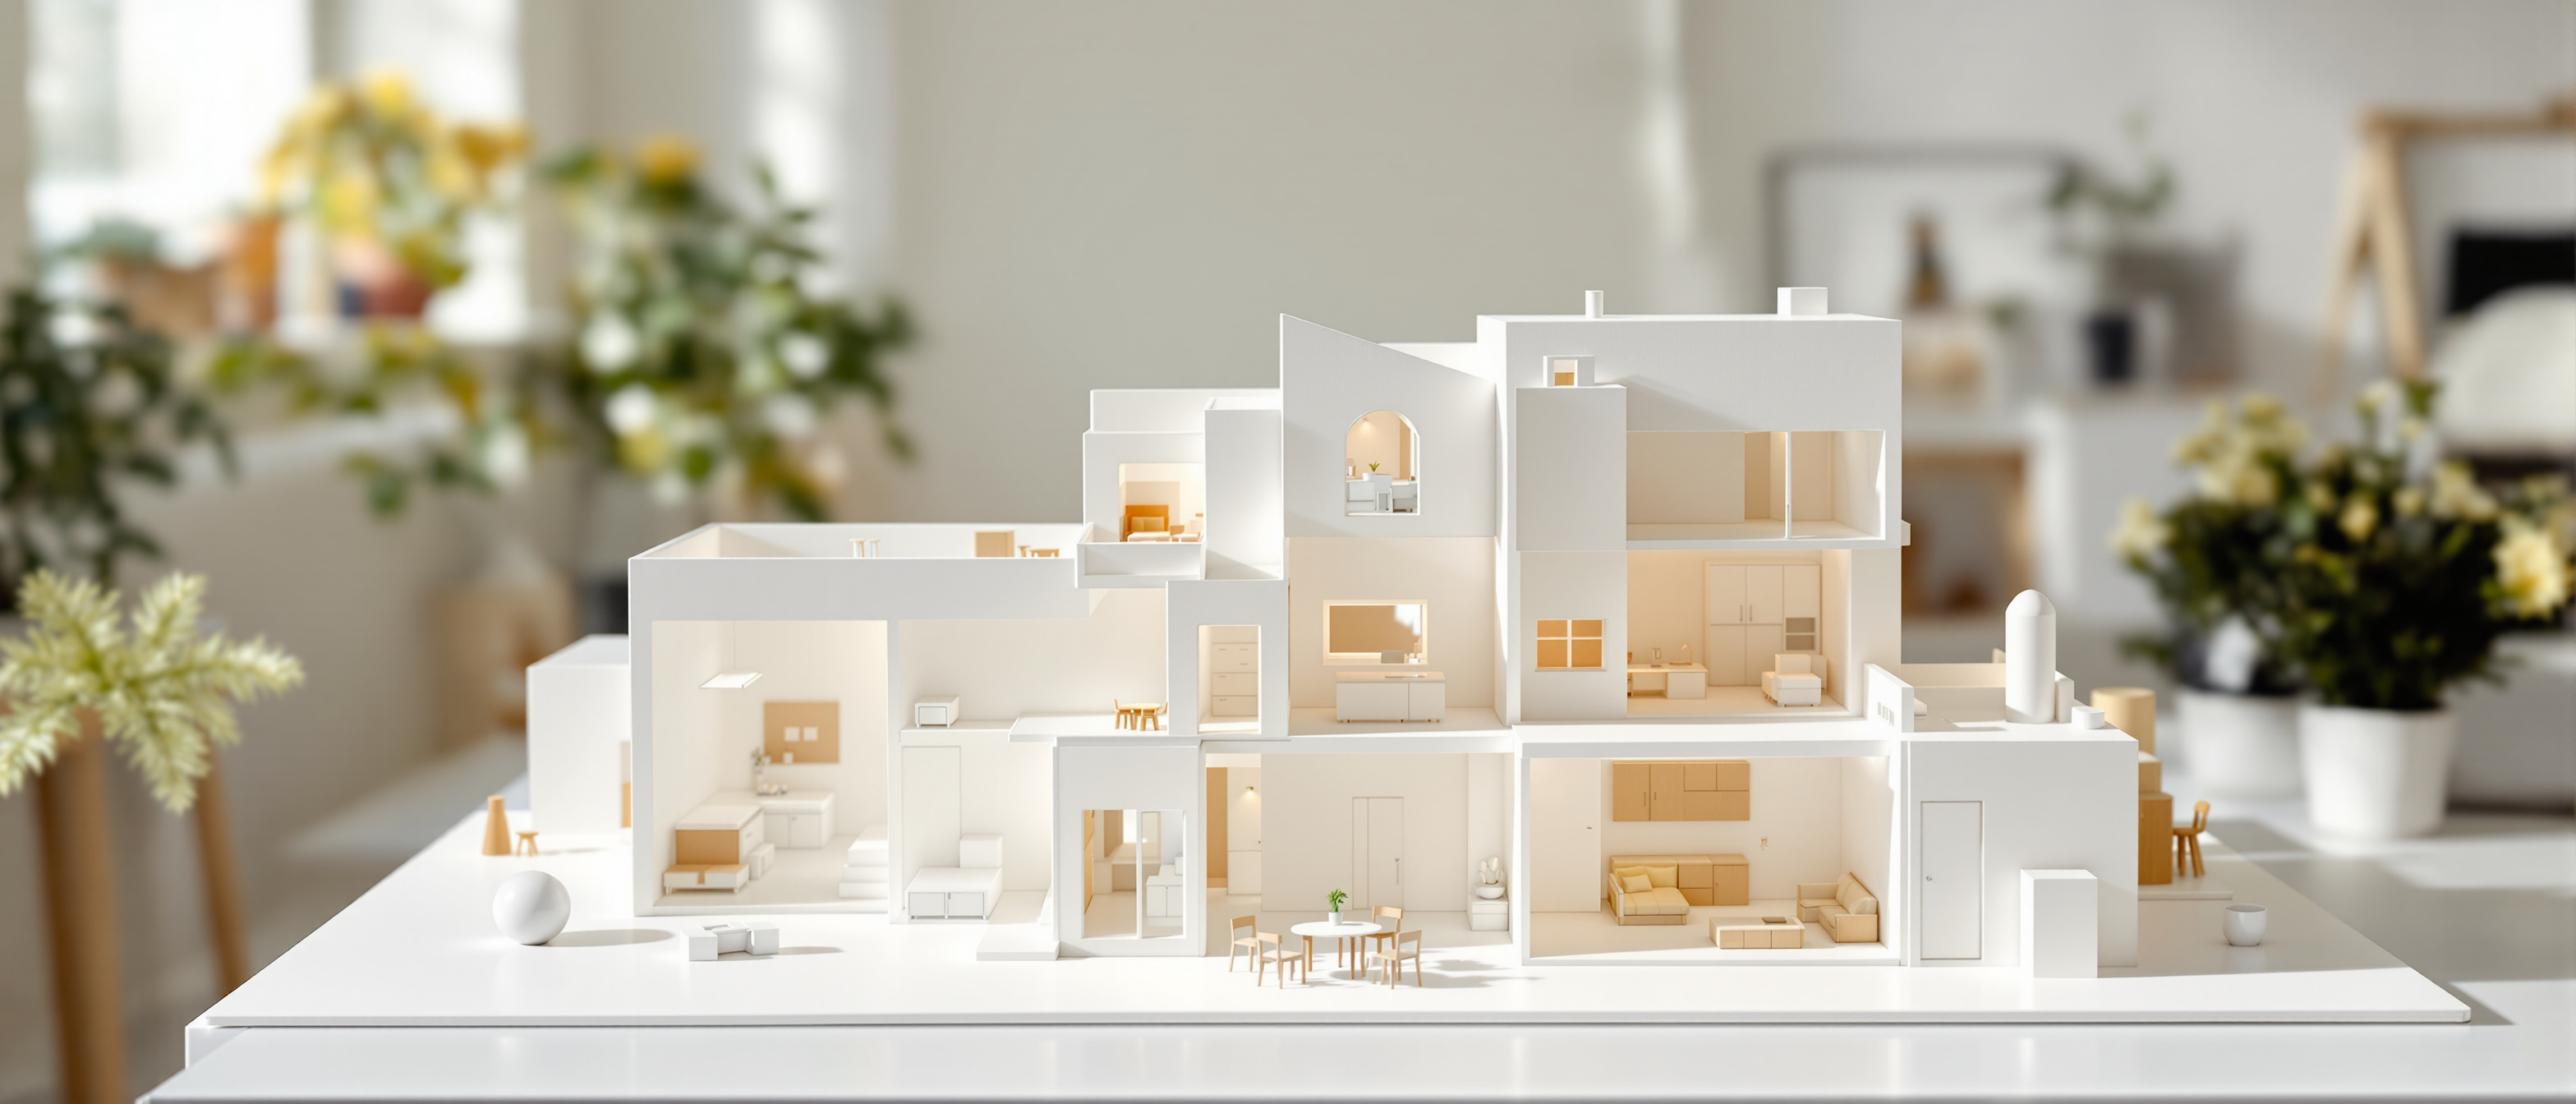
The syllabus is right to end on MODEL-MAKING, because a transformable design is different from a static one: it MOVES, so drawings alone cannot prove it. CAD models let you test the geometry — swept arcs, clearances, the sequence of folds — and catch clashes before they are built. But a PHYSICAL model (or full-size mock-up) is what finally proves the movement: whether the panel really clears the jamb, whether a person can reach and operate it, whether the fold sequence works in the hand. A moving design that has not been modelled and tested is a guess.[1, 2]
The synthesis
The deliverable is a sequence of floor plans showing the space in each mode, the fixed core constant beneath. And the lesson the course has built to: flexibility is not a bag of gadgets but a discipline of managed trade-offs — rigour, not magic.[1]
Draw the space in its lives
The design deliverable is a set of FLOOR PLANS showing the space in each of its modes — the same plan as bedroom, as workspace, as gathering room — with the transformable systems drawn in each state and the fixed core constant beneath. This is how a transformable scheme is communicated and judged: not one plan but a SEQUENCE of them, proving the single floor genuinely serves each use with real clearance and reach. The Room-Mode explorer in Unit I is a small illustration of exactly this idea.[1]
At a glance
| Aspect | The fact | The folklore |
|---|---|---|
| A transformable design starts with | TIME — the daily cycle of uses and the fixed core | A clever mechanism |
| The key design factors | Frequency, effort, clearance, off-duty storage, trade-offs | Just the look of the mechanism |
| Proving a design that moves | CAD plus a physical model / mock-up — drawings alone can't | Drawings are enough |
| What testing catches | Clearance, reach/ergonomics and workable sequence | Nothing — it always works |
| The design deliverable | Floor plans of the space in EACH mode, fixed core constant | A single static plan |
| Flexibility, honestly | A discipline of managed trade-offs — rigour, not magic | A bag of gadgets |
Key terms
The daily, weekly or seasonal sequence of uses a transformable space must serve, and the switches between them — the starting point of a transformable concept.
How often a transformation happens; frequent switches (bed to desk each morning) must be effortless or they won't be done — a key design factor.
The path a moving part travels through; a transformable design must be checked so the moving element clears furniture, lights and floor as it operates.
A made model or full-size prototype that proves the movement of a transformable design — clearance, reach and sequence — which drawings alone cannot.
A sequence of plans showing the same space in each of its uses with the transformable systems in each state and the fixed core constant — how a transformable scheme is judged.
Transformable design as managed trade-offs — naming each compromise, simplest reliable mechanism, respecting the fixed core, proven in a model — not a bag of gadgets.
Study task
Develop a full transformable-space concept for a real small home. Begin with time — map the daily cycle of uses and the switches between them — and with the fixed core it must work around. Draw the scheme as a sequence of floor plans, one per mode, with the transformable systems shown in each state and the fixed core constant beneath, checking real clearance and reach in every plan. Then prove the movement: describe the CAD checks (swept arcs, clashes) and build a physical study model or mock-up that tests one key transformation for clearance, reach and a workable sequence. Close with the honest verdict — which trade-offs you accepted, why each mechanism is the simplest reliable choice, and where a model changed your design. The test is a transformable scheme proven, not promised.
Self-assessment
1. Where does a transformable design start?
2. Why must a transformable design be proven in a model, not just drawings?
3. What three things does testing a transformable design focus on?
4. What is the design deliverable for a transformable scheme?
5. What is the honest closing lesson of the course?
Recap
References & further reading
- [1]Space planning and transformable concept development — mapping uses, planning for flexibility, floor plans and considerations (Mark Karlen, Space Planning Basics; Karlen, Ruggeri & Hahn, Space Planning Basics). https://www.wiley.com/
- [2]Anthropometrics, clearance and reach for testing transformable furniture and mechanisms (Julius Panero & Martin Zelnik, Human Dimension & Interior Space / Time-Saver Standards). https://www.archdaily.com/
Further reading
- Mark Karlen, Space Planning Basics.
- Julius Panero & Martin Zelnik, Human Dimension & Interior Space (Time-Saver Standards).
- Dennis M. Puhalla, Design Elements: Form & Space; Wucius Wong, Principles of Form and Design.
Sources gathered and fact-checked June 2026. Published values vary by source, sample and method — treat as indicative and confirm against the cited standard before structural use.
The author
Amogh N P
Architect, interior designer, and creative polymath. Studio Matrx began in his notebooks — his vision of design made honest, useful, and open to everyone. Its Academy is written and taught in his memory, and free, forever.
More about Amogh →