
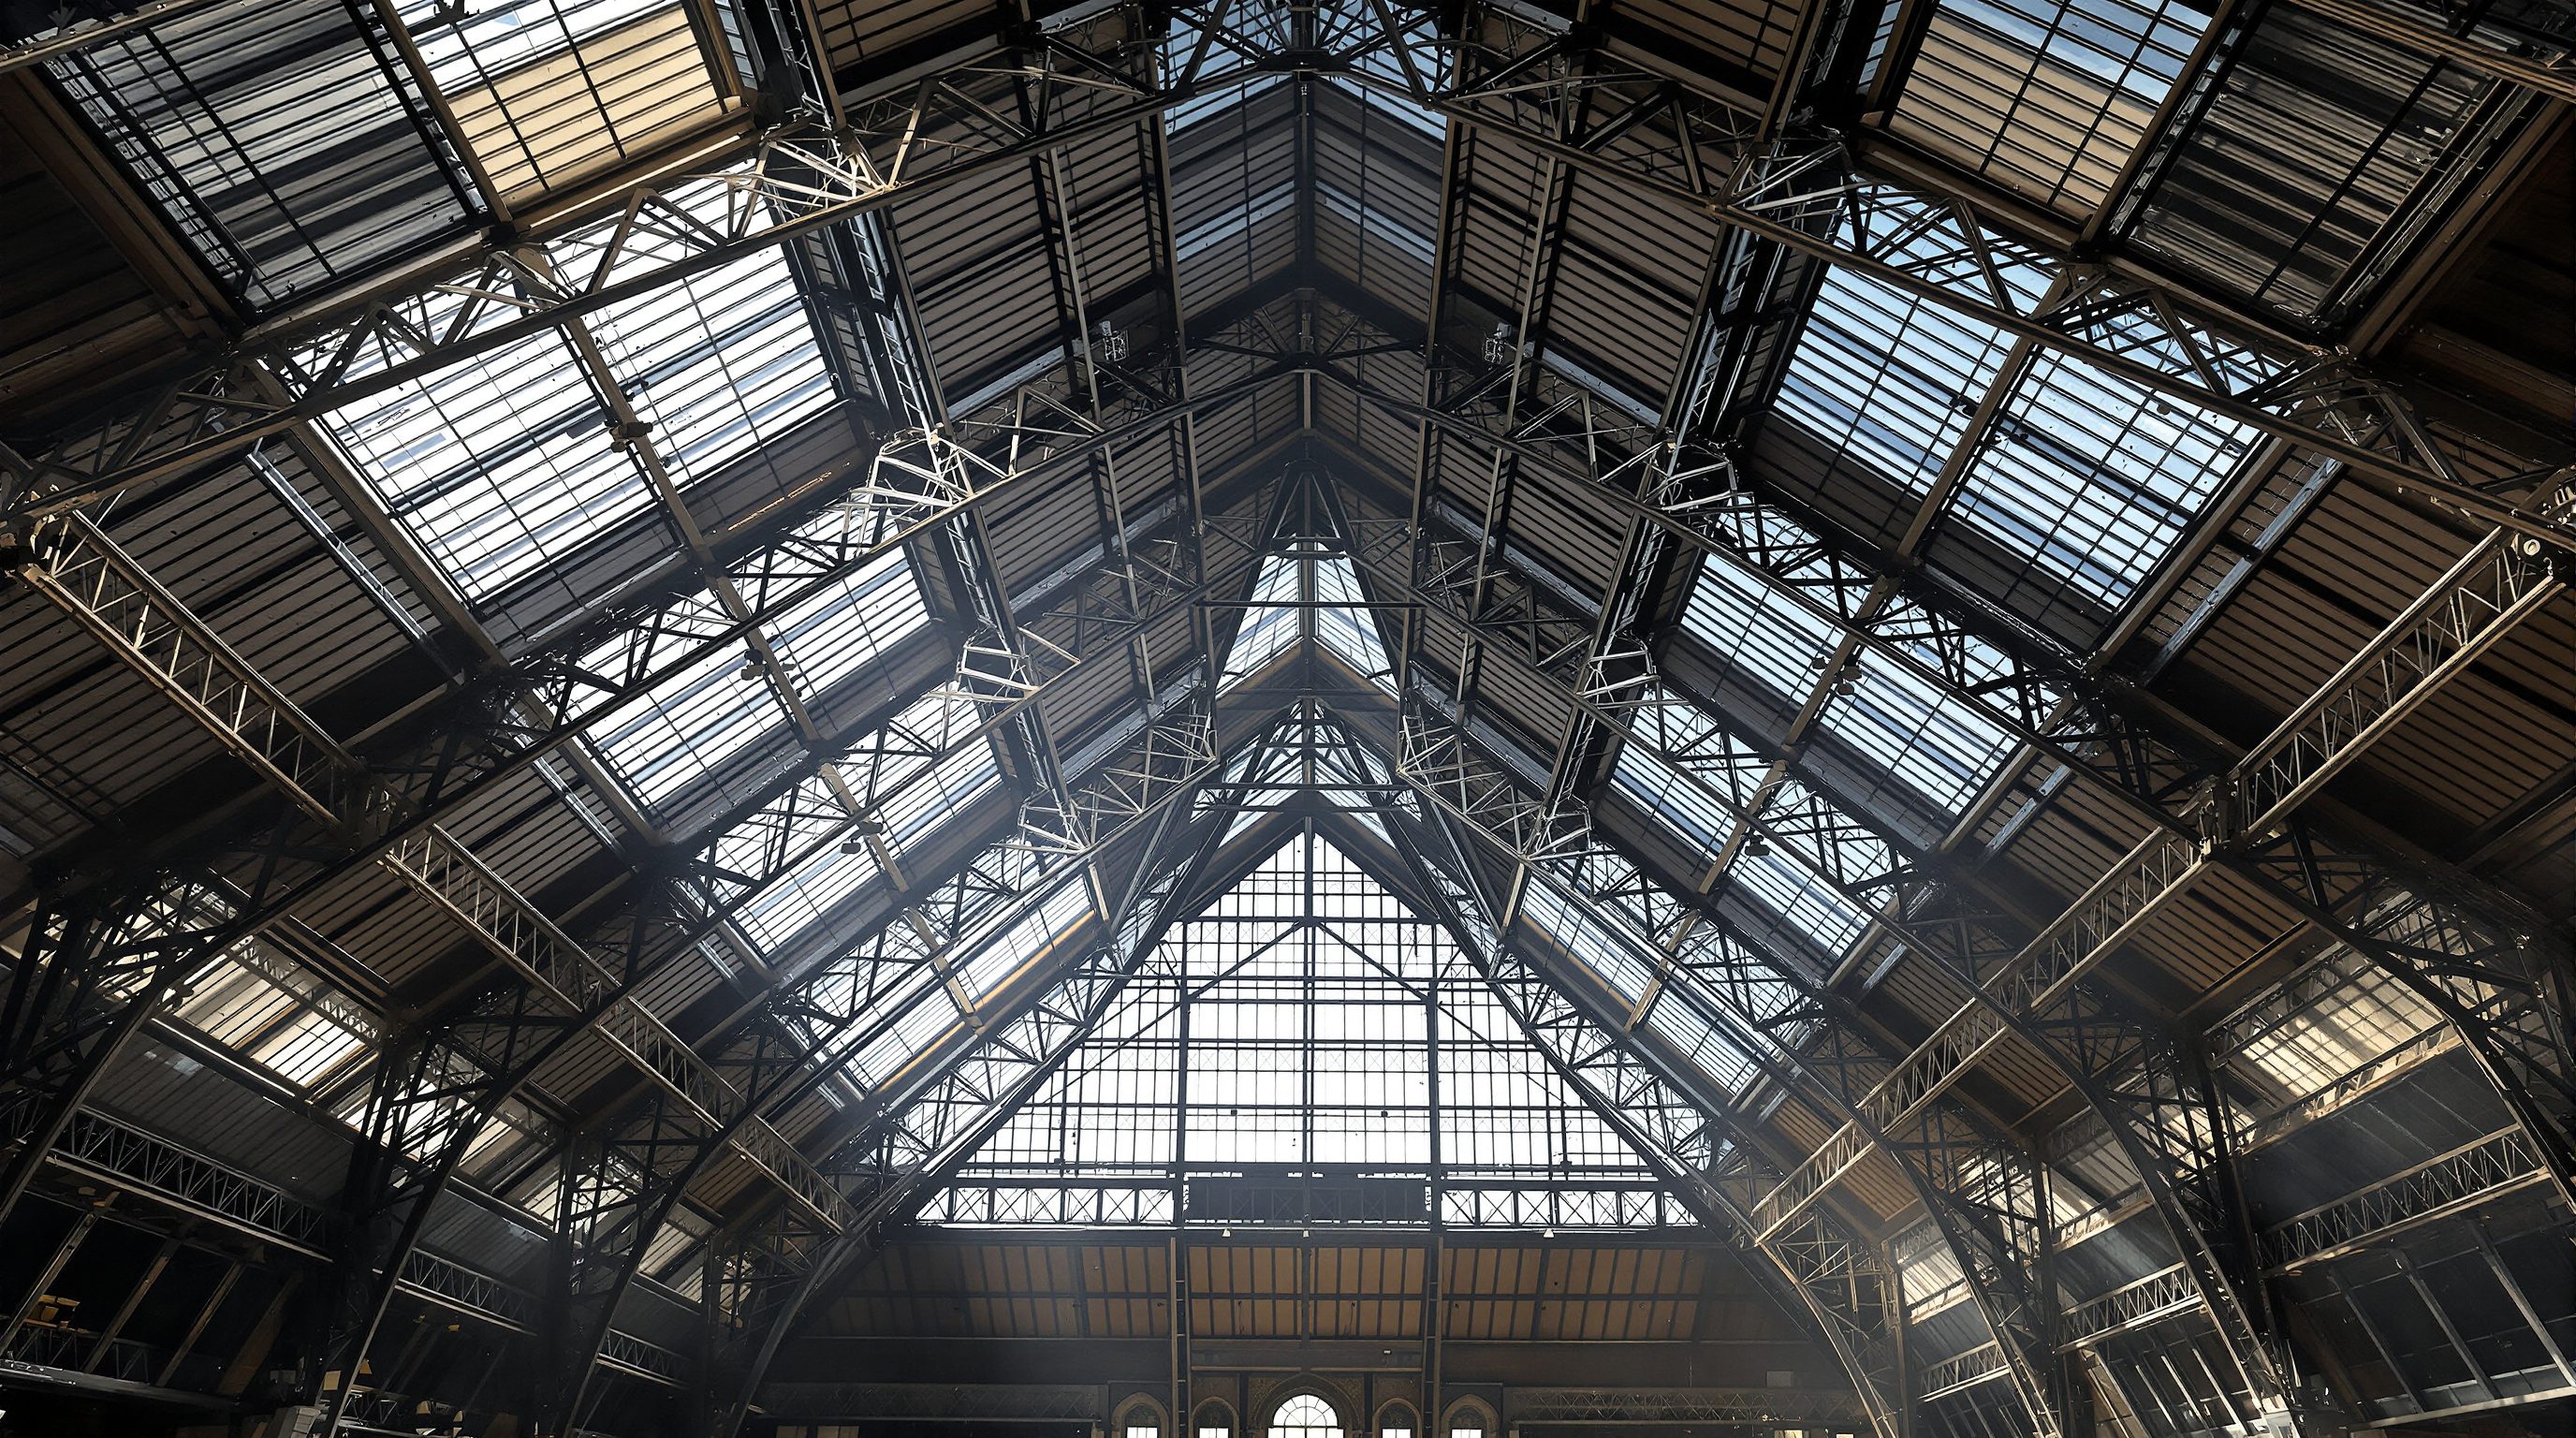
 Lesson 6.2
Lesson 6.2 · Frames & Long-Span Systems
Trusses & Space Frames
Break a heavy beam into a web of triangles and every piece does only the simplest thing - pure push or pure pull - which is how a slender lattice can leap across a stadium
Hollow out a beam into triangles and you get a structure that spans a stadium on a lattice you could almost see through.
A truss is one of the most satisfying ideas in all of structure, because it turns a brute-force problem into an elegant one. A solid beam spanning a long distance is enormously wasteful: it is deep and heavy, yet most of the material in its middle is barely stressed, working hard only at the very top and bottom faces. A truss keeps only the material that is actually doing work and throws the rest away, replacing the solid web with a lattice of straight bars arranged in triangles. What is left is astonishingly light for its reach - which is why the roofs of railway stations, aircraft hangars, exhibition halls and stadiums are almost always trusses, not beams.
The magic rests on two simple facts. First, a triangle of pin-jointed bars cannot change its shape without stretching or crushing one of its members, so triangulation gives rigidity for almost nothing. Second, when a load is applied only at the joints of such a triangulated frame, every single member does just one thing: it is either pulled straight along its length (tension) or pushed straight along its length (compression), with no bending at all. Straight, pure, axial force is the most efficient way to use any material. This lesson teaches you to read a truss - to see at a glance which members are pulling and which are pushing - and to understand how that same triangulated logic, extended into three dimensions as a space frame, roofs the largest column-free rooms we build.
Hollow out the beam into triangles and keep only what works. Fat struts push, thin ties pull.
Why a triangle is the only stable shape
Take four bars and pin them loosely at the corners into a rectangle, then push sideways on the top. The rectangle instantly folds into a leaning parallelogram - it racks - because the corner angles are free to change and nothing stops them. The same four bars can be pushed into any lopsided shape you like without changing a single bar's length. A pin-jointed rectangle, or any four-or-more-sided figure, is a mechanism, not a structure: it has no shape of its own.
Now do the same with three bars pinned into a triangle. Push on it and it does not budge, because there is no way to change the shape of a triangle without changing the length of at least one of its sides - and the bars resist changing length by their own axial strength. This is the deep reason triangulation works: fixing the three side lengths of a triangle fixes all three of its angles, uniquely and rigidly. It is a fact of geometry, not of engineering, and it is why the triangle appears in every efficient lightweight structure ever built, from a bicycle frame to a transmission tower to the boom of a crane.
A truss is simply a structure assembled entirely from triangles. Because each triangle is rigid, the whole assembly is rigid, and because the joints are treated as pins (they transfer force but not moment), no member is asked to bend - each simply pushes or pulls. If you ever see a large panel in a lattice that is a plain rectangle with no diagonal, be suspicious: either there is hidden stiffness (a rigid joint, a stiff panel) or that bay is a weakness. The habit of looking for the triangles is the fastest way to judge whether a lattice structure is sound.
A rectangle of pinned bars racks; a triangle cannot. Every truss is just a chain of triangles.
Chords, webs, and members in tension and compression
A typical truss has a recognisable anatomy. The two roughly horizontal lines of members running the full length are the chords: the top chord and the bottom chord. Between them, the shorter members forming the triangles are the web, made up of verticals (posts) and diagonals. Together the chords and web behave, at the large scale, exactly like a very deep beam: the truss as a whole resists the span by bending, but it does so by putting its top chord and bottom chord into opposite axial forces rather than by stressing a solid section.
Here is the key to reading any truss. When a simply supported truss is loaded downwards (the usual case for a roof or floor), it sags very slightly like a beam, so its top chord shortens - it is in compression - and its bottom chord lengthens - it is in tension. The web members then carry the shear, alternating between tension and compression as they zig-zag from top to bottom. Knowing which members push and which pull is not academic: compression members can buckle (fail by bowing sideways) and so must be made stouter - a tube, an angle back-to-back, a fatter section - while tension members cannot buckle and can be as slender as a rod or a cable, because pulling something straight only makes it straighter. So the very shapes of the members tell you the forces: fat struts are usually in compression, thin ties usually in tension.
This is why the truss is such an efficient use of material. In a solid beam every fibre is forced to follow the whole depth of bending stress whether it is useful or not. In a truss the designer places a stout compression member exactly where compression flows and a slim tension member exactly where tension flows, and puts nothing in between. The result is a structure that can be a tenth the weight of an equivalent solid beam - the difference between a spanning member you can lift by hand and one that needs a crane.
Pratt, Warren, Howe: the classic truss types
Trusses are named mostly by the pattern of their diagonals, and three names cover most of what an architect will meet. The Pratt truss has vertical posts and diagonals that slope down towards the centre. Under normal downward load this arrangement puts the long diagonals into tension and the short verticals into compression - which is efficient, because you keep the buckling-prone compression in the short members and let the long members simply pull. The Pratt was a favourite of the steel age for exactly this reason and remains extremely common in roofs and bridges.
The Howe truss is the Pratt's mirror image: its diagonals slope up towards the centre, which reverses the forces so the long diagonals are in compression and the verticals in tension. This is inefficient for steel (you now have long compression members that must be beefed up against buckling), but it was ideal for timber trusses, where the diagonals could be simple timber struts in compression and the short verticals could be iron rods in tension - a classic nineteenth-century combination. Knowing the difference between Pratt and Howe is really knowing that the direction of the diagonals decides which members push and which pull.
The Warren truss dispenses with the verticals altogether and uses only diagonals in a continuous zig-zag of equilateral or near-equilateral triangles, so its members alternate tension-compression-tension-compression along the span. It is clean, economical and visually calm, which is why it is so often left exposed as an architectural feature. Beyond these three sit many relatives - the Fink and Howe roof trusses of pitched roofs, the bowstring or tied arch (a curved top chord with a straight tension tie), the Vierendeel (a rectangular truss with no diagonals that works only because its joints are rigid, used where a diagonal would block a doorway), and the deep lattice girder. Each is a variation on the same theme: arrange members so the forces stay axial, and keep the compression short and the tension long.
Pratt: diagonals down to centre (long members pull). Howe: diagonals up (long members push - good for timber). Warren: zig-zag, no verticals.
From 2D trusses to 3D space frames
A single truss is a planar or 2D structure: it is very strong in its own plane but flimsy sideways, like a sheet of paper held up on edge, so real roofs use many parallel trusses tied together with bracing to stop them toppling. But if triangulation is good in two dimensions, it is even better in three. A space frame (or space truss) extends the idea into a three-dimensional lattice, most often two horizontal grids of members - a top layer and a bottom layer - linked by a web of diagonals, so the whole assembly is built from tetrahedra and octahedra, the three-dimensional cousins of the triangle.
The payoff of going 3D is that a space frame spans in two directions at once and shares any load among a great many members, so no single member is heavily stressed and the structure becomes both extraordinarily light and extraordinarily robust - if one member is overloaded, dozens of alternative paths remain. This is what lets a space frame roof an exhibition hall, an airport concourse or a sports arena as a shallow, glittering plane of small identical members, often supported on just a few columns or even a single tree-like support. Because the members and the connecting nodes are identical and mass-produced (proprietary systems like MERO use a machined ball node into which struts screw), space frames are highly prefabricated: they arrive as a kit of struts and balls and are bolted together on the ground, then lifted into place.
The honest limits are worth knowing. Space frames are superb for large, roughly square or free-form roofs where their two-way action and light weight shine, but they are fiddly and connection-intensive - the cost lives in the hundreds of nodes, not the struts - so for a simple one-directional span a set of ordinary 2D trusses is often cheaper and quicker. They also demand accurate setting-out and offer little fire resistance without protection, being exposed steel. Used where their geometry pays off, though, a space frame is one of the most efficient long-span roofs available, and one of the most beautiful when left honestly on show.
Designing with trusses: depth, joints and honesty
Three practical instincts turn truss theory into good architecture. The first is depth. A truss behaves like a deep beam, and its efficiency comes almost entirely from its depth: the deeper the truss (the further apart its chords), the smaller the forces in those chords for a given span, because the internal lever arm is longer. A useful rule of thumb is that a truss is typically around a tenth to a fifteenth of its span in depth - so a 30 metre span wants a truss roughly 2 to 3 metres deep. Architects who try to make a long-span truss too shallow to look elegant simply force enormous forces into the chords and heavy, ungainly members; letting a truss be honestly deep is what keeps it light. That depth zone is also a gift, because services can be threaded straight through the open web.
The second instinct concerns joints and loading. Truss theory assumes loads arrive only at the joints (nodes) and that the joints act as pins. Real trusses are usually welded or bolted, so the joints are somewhat rigid and members do pick up small secondary bending - engineers account for this, but the design lesson for an architect is to bring loads to the nodes wherever possible. Hanging a heavy point load from the middle of a chord, between nodes, forces that chord to bend as a beam and defeats the whole point of the truss. Purlins, hangers and applied loads should land on the panel points.
The third instinct is expressive honesty. Because a truss so clearly shows tension and compression, it is one of the most legible structures to leave exposed, and great architecture has always exploited this - the fine tension rods and stout compression struts of a well-detailed truss are a diagram of the forces made visible. The reward for understanding trusses is not only lighter, cheaper long spans but a structure you can put on display, where the honest expression of how the building stands up becomes the architecture itself. That is the spirit in which the next lesson turns from lattices that span with straight members to forms that span with pure curved geometry - the arch, vault, dome and shell.
IS 800
General construction in steel (India)
Governs steel truss members and connections, including the buckling checks that size compression members.
IS 875 (Part 3)
Wind loads on buildings and structures
Long-span lightweight roofs are wind-sensitive; uplift can reverse chord forces, so load cases matter.
Truss types (Pratt / Warren / Howe / Vierendeel)
Standard diagonal arrangements
The direction of the diagonals decides which members are in tension and which in compression.
Space frame node systems (e.g. MERO)
Proprietary 3D lattice connectors
Machined ball nodes and identical struts make space frames highly prefabricated - but the cost lives in the nodes.
Workshop - read a truss and size a span
The skill here is reading a triangulated structure: naming its type, tracing tension and compression, and judging its depth against its span. You can practise it on any exposed truss or space frame in about an hour.
Paper, two coloured pens, rough dimensions, and IS 800 for reference. No software needed.
Goal: fully read one real truss and rough-size a truss for a new span
Inputs: a building with an exposed truss or space frame (station, hall, mall, stadium) + a new span to roof (say 24 m)
Time: ~60 minutes
- 1Find an exposed truss and sketch it. Identify and label the top chord, bottom chord, verticals and diagonals, and name the type (Pratt, Warren, Howe or other).
- 2Mark the forces: assuming downward load, colour the members in compression one colour and those in tension another. Check that the top chord reads as compression and the bottom chord as tension, and note whether the stout members really do sit where compression flows.
- 3Confirm every panel is triangulated. Flag any rectangular panel with no diagonal and explain how it is kept stable (rigid joint, Vierendeel action, or a weakness).
- 4For your new 24 m span, propose a truss depth using the one-tenth-to-one-fifteenth rule of thumb, and say how you would route services through the resulting web. State whether you would use parallel 2D trusses or a two-way space frame, and why.
- 5Write one paragraph on where you would bring the roof loads (purlins, hangers) so they land on the nodes, and one honest limitation of your chosen system (cost of nodes, fire protection, wind uplift).
You’ll walk away with
A one-page truss reading: an annotated sketch naming the members and type, a tension/compression map, a triangulation check, and a rough depth and system choice for a new 24 m span with a note on load points and one limitation.
Three altitudes on the same idea
Read the band that fits you — or all three.
A truss buys you long, light, column-free spans - and a structure worth putting on show - if you let it be honestly deep and bring loads to its nodes. Size the depth at roughly a tenth to a fifteenth of the span and use that open web to route services; do not squash a truss shallow for looks, or you force ungainly forces into the chords. Choose the type for the material and the read you want - Pratt for efficient steel, Warren for a calm exposed zig-zag, Vierendeel where a diagonal would block a route. For large square or free-form roofs on few supports, a two-way space frame is superb, but remember its cost lives in the nodes.
An exposed truss or space frame is both structure and a strong visual character - respect the members and never load it between its nodes. The struts and ties are sized for pure axial force, so hanging heavy fittings, screens or services from the middle of a chord (between panel points) forces bending the member was never meant to take; fix loads at or near the nodes and keep them light, and check with the engineer for anything substantial. The open depth of a truss is a genuine asset for routing ducts, lighting tracks and cabling, but treat it as a coordinated zone, not a free-for-all - and remember the whole lattice is the load path, not decoration.
Master trusses by learning to read the forces at a glance. Fix in your mind that a triangle is the only rigid pin-jointed shape, that a downward-loaded truss puts its top chord in compression and its bottom chord in tension, and that compression members must be stout (they can buckle) while tension members can be slender. Then practise: on any exposed truss, name the type (Pratt, Warren, Howe), trace which members push and which pull, and check that every panel is triangulated. If you can also explain why depth makes a truss efficient, you have the core of long-span structure.
“A truss and a space frame are basically decorative lattices - a solid steel beam of the same depth would be just as good and simpler.”
Do it yourself
Reason it through - no tools needed.
- 1Explain why a pin-jointed triangle is rigid but a pin-jointed rectangle is not.
- 2In a simply supported truss under downward load, which chord is in tension and which in compression, and why?
- 3Why must compression members be stouter than tension members carrying the same force?
- 4How do Pratt and Howe trusses differ, and why was the Howe arrangement good for timber?
- 5What does a space frame gain by being three-dimensional, and where does its cost live?
The one line to carry out
Peer-reviewed journals & authoritative standards
- 01IS 800: General Construction in Steel - Code of Practice — Bureau of Indian Standards, 2007.
- 02Structure and Architecture — Macdonald, A., 2018.
- 03Steel design & construction resources — Steel Construction Info, 2024.
- 04Why Buildings Stand Up — Salvadori, M., 1990.
A truss spans with straight members arranged so the forces stay axial. There is an even older way to keep every particle in pure axial force across a span - not with straight bars and triangles, but with a single continuous curve shaped to the load itself. That is the arch, and its family of vaults, domes and shells.
The author
Amogh N P
Architect, interior designer, and creative polymath. Studio Matrx began in his notebooks — his vision of design made honest, useful, and open to everyone. Its Academy is written and taught in his memory, and free, forever.
More about Amogh →