
 Lesson 6.4
Lesson 6.4 · Frames & Long-Span Systems
Cable, Tensile & Membrane Structures
Keep only the tension half of the funicular curve and you can span a stadium on a few grams of steel and fabric per square metre - the lightest structures humanity builds
Take the pure-tension curve the arch had to flip away, keep it as it hangs, and you can roof a stadium with a structure lighter than the air it encloses is heavy.
Tension-only structures are the last and lightest idea in the family of long spans, and they are pure poetry made structural. The previous lesson took the funicular curve of a hanging chain and flipped it to make a compression arch, then spent all its energy fighting the outward thrust that flipping created. This lesson does the braver thing: it keeps the curve exactly as it hangs, in pure tension, and builds with it directly. A cable, a net of cables, or a stretched fabric membrane can carry load with almost no material at all, because a material in pure tension can be as thin as a wire or a sheet - there is no bending to resist and no buckling to fear, since you cannot buckle something you are only ever pulling.
The result is the lightest architecture we know how to build: the great suspension and cable-stayed roofs, the tented fabric structures of airports and stadiums, the shimmering ETFE cushions of modern arenas, all spanning enormous distances on a few kilograms of steel and grams of fabric per square metre. But tension structures invert every intuition. They are so light that their enemy is no longer gravity but wind uplift, which can lift and thrash a featherweight roof; they can only ever pull, so they need a completely different form to stay stiff; and every cable that pulls must be anchored against an enormous force, so the ground works and the anchorage often become the real structure. Master these inversions and you understand the most efficient spanning structures ever devised.
Keep the curve that hangs. Featherlight but floppy - so pre-stress it, and hold the pull in the ground.
Tension only: the lightest way to span
A cable is the simplest structure imaginable and, for pure spanning, the most efficient. Because it has no stiffness, it cannot carry bending or compression at all - it can only be pulled - and so it always takes the exact funicular shape of whatever load hangs from it, just as the chain did in the last lesson. Loading it evenly gives a parabola; loading it with its own weight gives a catenary; hang a point load and it makes a sharp V. The cable finds its shape automatically, and in that shape every particle is in pure tension.
This is why tension is so material-efficient. A compression member must be stout enough not to buckle - a slender column fails by bowing sideways long before its material is crushed - so compression always carries a size penalty. Tension has no such penalty: pulling on something only makes it straighter and more stable, so a tension member can be worked right up to the full strength of its material and made as slender as that strength allows. A high-strength steel cable a few centimetres thick can carry a load that would need a compression strut many times its bulk. Pound for pound, tension is the cheapest force to resist, which is why the longest spans humanity builds - the great suspension bridges - hang their decks from cables rather than propping them on arches.
The catch, and the theme of this whole lesson, is that a cable is only a tension member and utterly floppy in every other respect. It cannot resist a load that tries to push it the other way, and it changes shape the instant the load pattern changes. On its own a single hanging cable is unstable under anything but the one load it was shaped for - a gust from below will simply flip it. Everything clever about tensile structures is a way of dealing with that floppiness: giving the tension form enough stiffness to hold its shape under changing and reversing loads. There are two great strategies for doing so - weight, and pre-stress - and the rest of the lesson is really about them.
A cable can only pull - so it is featherlight but floppy. All the art is in making a pulling-only shape hold still.
Suspension and cable-stayed roofs
The most direct tensile building is the suspension roof, which does to a building what a suspension bridge does to a road: it hangs the roof from cables slung between masts or high supports. The main cables take the load in pure tension and sag to their funicular curve; the roof deck hangs from them on secondary hangers. Because the structure spanning the space is only cables, a suspension roof can cross vast distances - arenas, stadiums, hangars - with a fraction of the material a truss or beam would need. To keep such a light roof from lifting and fluttering in the wind, designers either weight it down (a heavy concrete deck), tie it down with a second set of opposing cables, or pre-stress it, as the next section describes.
The cable-stayed system is the suspension roof's stiffer cousin. Instead of hanging the deck from a draped main cable, straight cables (stays) run directly from the top of a mast down to points on the roof or deck, each stay carrying its portion of load in a straight line of tension back to the mast. Cable-stayed structures are stiffer and easier to erect than suspension ones for medium spans, which is why so many modern bridges and mast-supported roofs are cable-stayed; the tell-tale fan or harp of straight cables from a single pylon is their signature. In both systems the mast is the crucial compression member - it is pushed down hard by the sum of all the cable pulls - and it stands as the one part of a tension structure that is emphatically in compression.
Both systems share the same defining consequence: the cables pull inward and down on their supports with a huge horizontal force, and that pull has to go somewhere. In a suspension roof the main cables continue past the masts as backstays and are anchored into the ground; in a cable-stayed roof the mast leans against balancing stays. The masts, the backstays and above all the ground anchorage are not accessories - they are where the enormous tension of the roof is finally caught and held, and they frequently dominate the engineering and the cost of the whole structure.
Pre-stress: how you make a pulling-only structure stiff
A single hanging cable is stable only under the one load that matches its shape; change the load and it moves. The elegant cure is pre-stress: build tension into the structure before any external load arrives, so that it is already taut and holds its shape, and so that varying loads only increase or decrease that built-in tension rather than trying to reverse it. Pre-stress is the single idea that turns floppy tension elements into stiff, usable structures, and it appears in two main geometric forms.
The first is the double-cable or opposing-cable system: pair a downward-sagging load-bearing cable with an upward-arching stabilising cable and tie the two together with spreaders or a taut web, then tension them against each other. Now the assembly resists both downward load (taken by the sagging cable) and upward wind uplift (taken by the arching cable), and the mutual pre-tension keeps the whole thing rigid. This is the principle of the cable-truss and the bicycle-wheel roof, where an outer compression ring and an inner tension ring are laced together with pre-stressed spokes exactly like a bicycle wheel - one of the most elegant long-span roofs there is.
The second form is the anticlastic or saddle surface, and it is the key to fabric structures. An anticlastic surface curves in two opposite directions at once - like a saddle or a Pringle - sagging one way and arching the other. The two opposing curvatures pull against each other, so tensioning the surface pre-stresses it into a taut, stable membrane that resists both downward load (carried by the sagging curve) and uplift (carried by the arching curve) without ever going slack. This is why tensile fabric roofs are never simple domes or flat sheets - a synclastic (dome-like) or flat membrane would flap and invert - but always saddle shapes drawn between high points (masts) and low points (anchors). Frei Otto, the great pioneer of tensile architecture, found these minimal, doubly curved forms with soap-film and stocking models, letting surface tension compute the perfect pre-stressed shape - the tension world's exact equivalent of the hanging models that found compression shells.
Pre-stress = build in tension first, so the shape holds. A saddle (two opposite curves) stays taut against both load and uplift.
Membranes, materials and the tyranny of the anchor
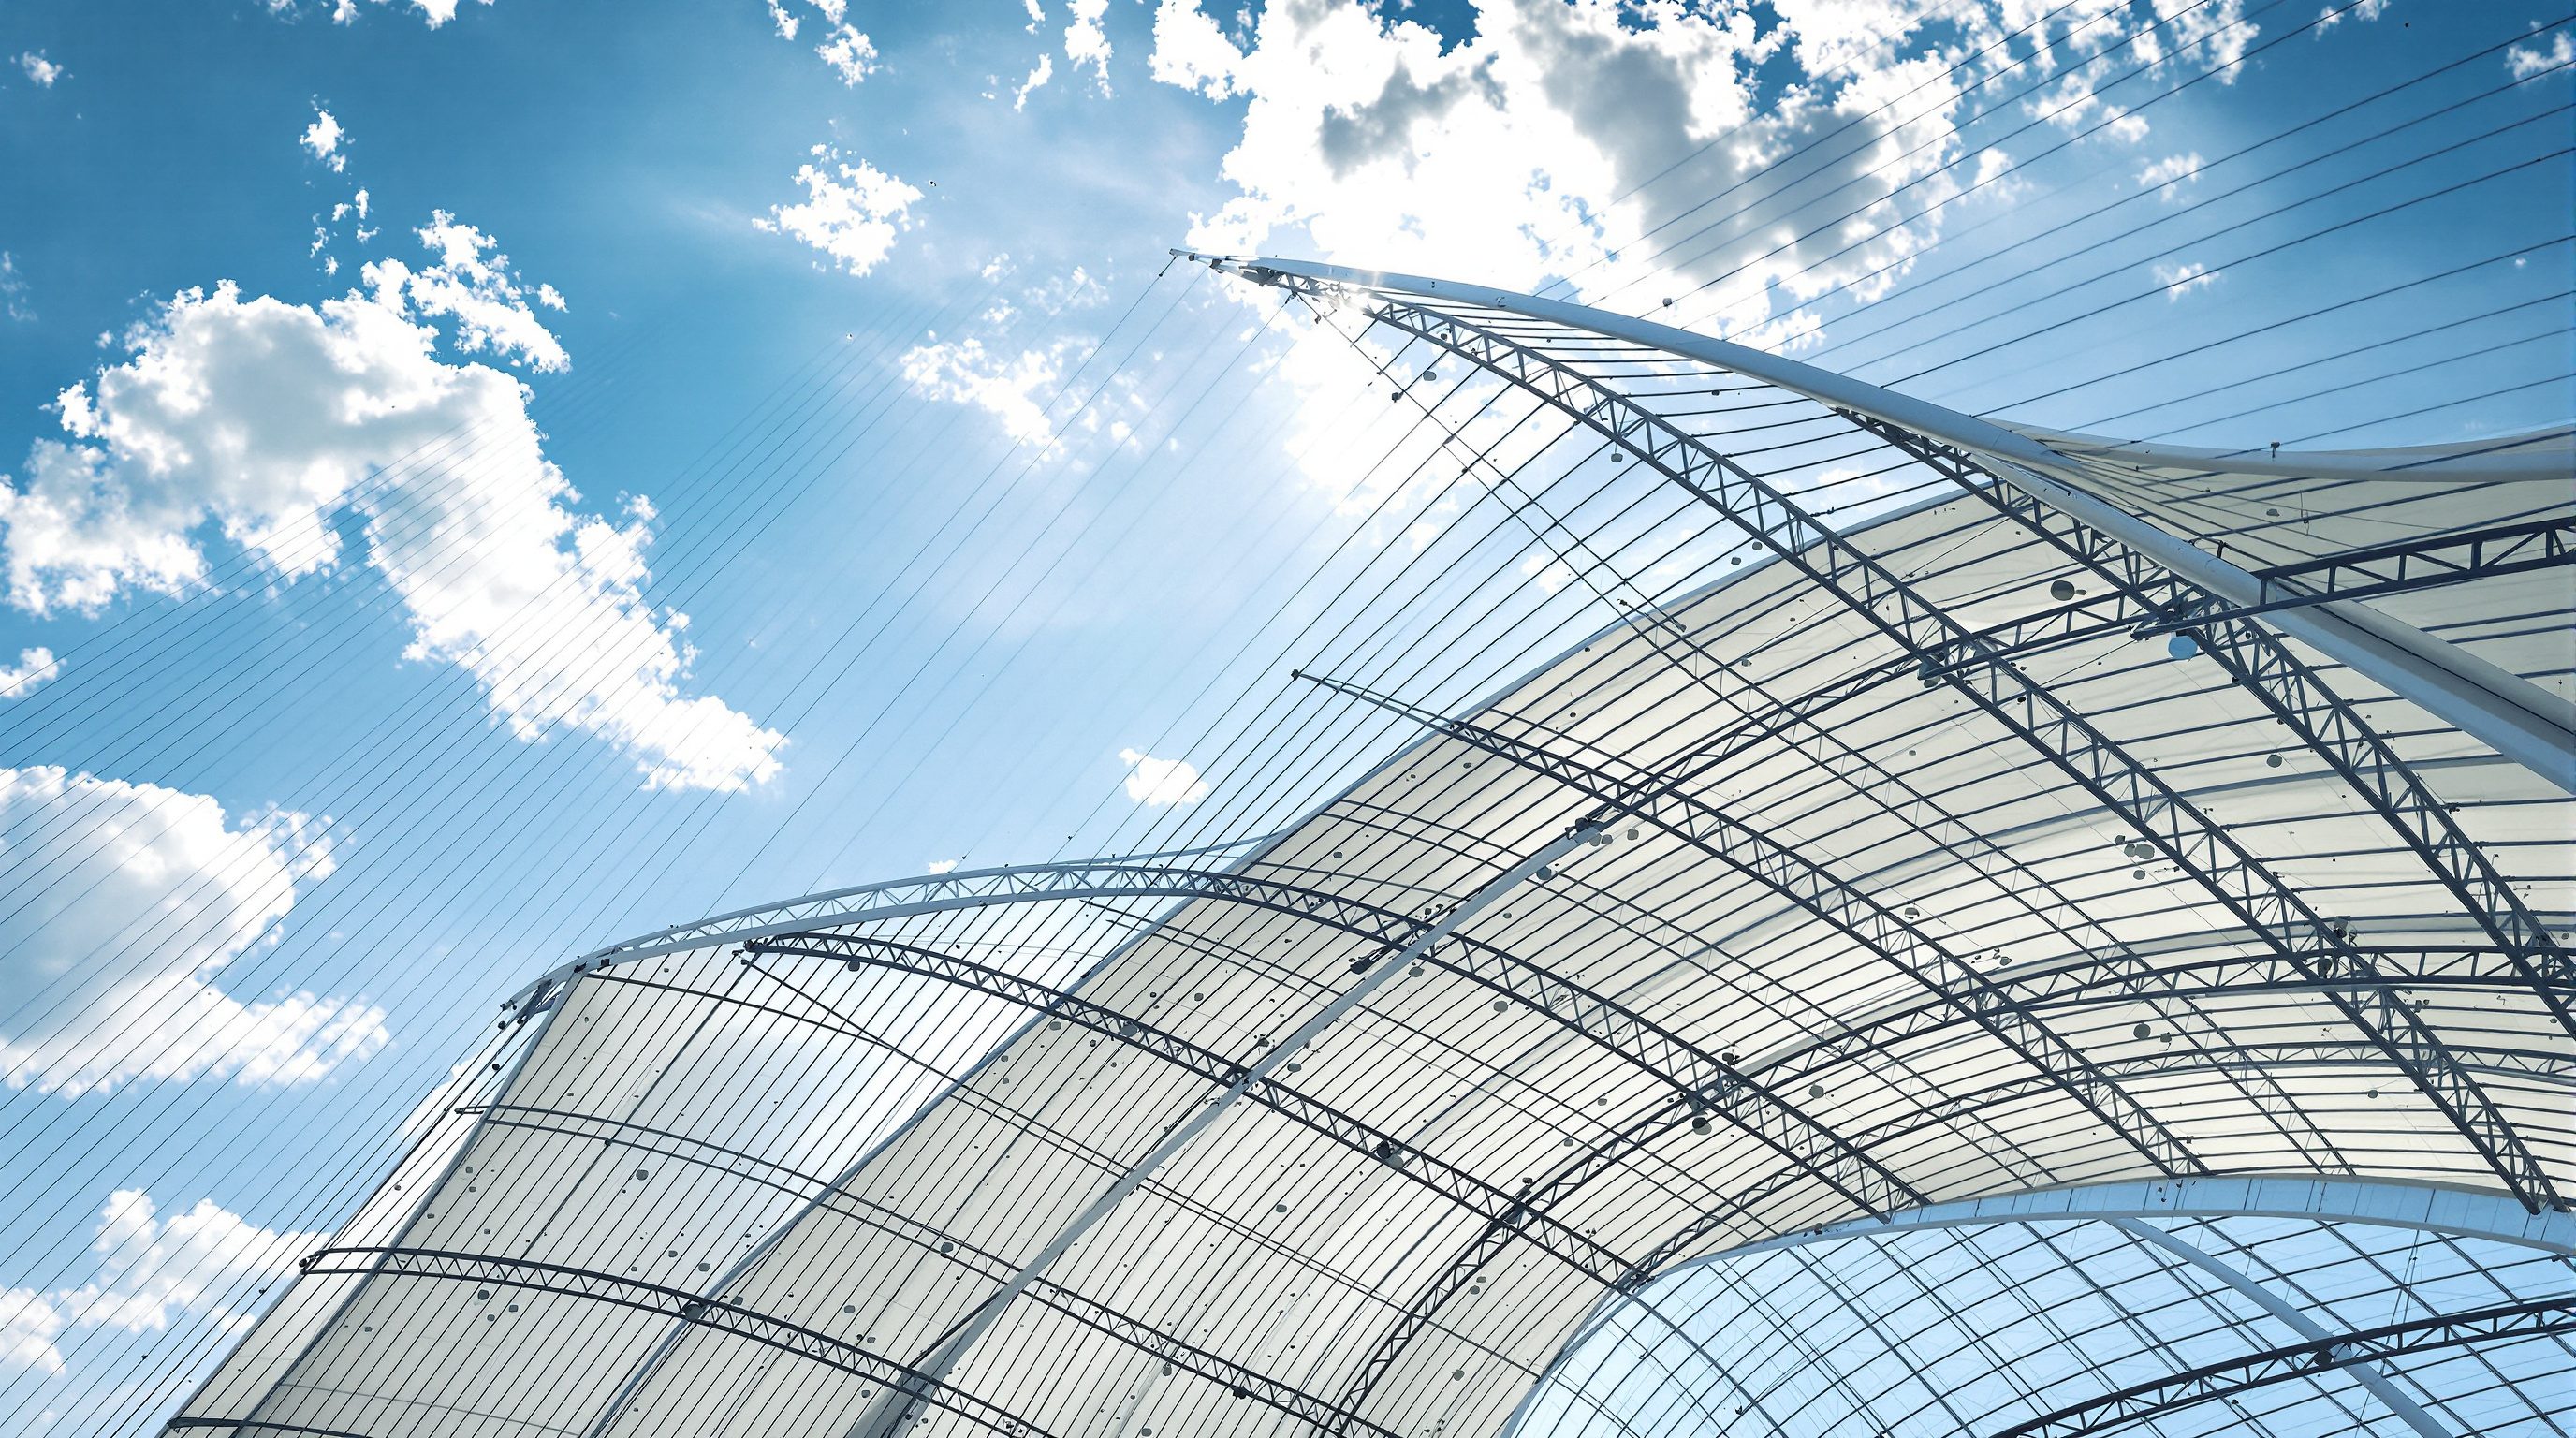
When the tension surface is a continuous sheet rather than a net of cables, you have a membrane structure - a fabric roof. The classic materials are woven glass-fibre coated with PTFE (Teflon), a durable, self-cleaning, fire-resistant fabric good for permanent roofs, and polyester coated with PVC, cheaper and more flexible for shorter-life or demountable structures; both are typically translucent, giving a soft daylight glow. A third material, ETFE, is not a woven fabric but a thin transparent polymer film, used either as a single stretched layer or, more often, as inflated cushions of two or three layers kept plump by a trickle of air. ETFE cushions are extraordinarily light and highly transparent - the shimmering skins of the Beijing Water Cube and the Eden Project biomes - and being air-supported they resist load partly by their internal pressure. All these membranes are, structurally, pure tension surfaces: they must be pre-stressed into anticlastic shapes to stay stable, and they can carry no compression or bending whatsoever.
The great inversion of all tension structures is that wind uplift, not gravity, governs. A fabric roof may weigh only a couple of kilograms per square metre - so little that its own weight is almost irrelevant - which means the design is driven entirely by the wind trying to suck it upward and shake it. This is why pre-stress and double curvature are not optional but essential, why the fabric must be detailed to never go slack (a slack membrane flaps itself to destruction), and why IS 875 Part 3 (wind loads) and careful dynamic analysis sit at the very centre of tensile design. The featherweight that makes these roofs possible is also their chief vulnerability.
Above all, tension structures are ruled by the anchorage. Every cable and every membrane edge pulls, hard and permanently, and that pull must be caught and held against for the life of the building. The masts push their compression into foundations; the backstays and edge cables drag their tension into massive concrete anchor blocks, ground anchors or rock anchors that resist by sheer weight or by gripping the earth. It is a standing truth of tensile architecture that the visible roof is often the easy part and the invisible anchorage is the real structure - a graceful fabric canopy may sit on foundations far larger than anything a conventional building of the same size would need. Draw a beautiful tension form and you have, in the same stroke, committed to catching an enormous pull in the ground.
Designing with tension: where it wins and where it does not
Tensile structures win decisively in one situation: large, permanent-enough, celebrated long spans where lightness is a virtue and a sculptural, translucent roof is wanted. Stadiums, arenas, airport forecourts, transport interchanges, exhibition pavilions and shade canopies are their natural home, because at large spans the material savings are enormous, the translucency gives free soft daylight, and the swooping doubly curved forms are genuinely beautiful - an honest expression of pure tension, the mirror image of the compression shells of the last lesson. For temporary and demountable structures - event tents, deployable shades - fabric is almost unrivalled, since it packs small, erects fast and weighs little.
The honest limits are equally clear. Tension structures are poor at resisting concentrated and reversing loads: you cannot casually hang heavy plant, walk on a membrane, or apply a big point load without local stiffening, and heavy snow or ponding water is a real hazard for flatter forms. They demand specialist design and fabrication - form-finding, patterning the fabric into flat cutting shapes that tension into the curved surface, and dynamic wind analysis are all specialist skills - and the membrane materials, though improving, have a finite life (PVC-polyester perhaps 15-20 years, PTFE-glass and ETFE much longer) and offer limited thermal insulation and acoustic control. They are rarely the right answer for a small, cellular, or heavily serviced building, where a conventional frame is simpler and cheaper.
The design attitude, then, mirrors the whole module. A tension structure is a form-active system that must be shaped to its forces - pre-stressed, doubly curved, and anchored - from the very first sketch, in close partnership with a specialist engineer; it cannot be bolted on to a form conceived as anything else. Chosen for the right span and occasion and designed with respect for wind uplift and the tyranny of the anchor, it gives architecture its lightest, most graceful, most efficient long spans - the natural conclusion to a module that began with the humble frame and ends with a roof that seems to float.
IS 875 (Part 3)
Wind loads on buildings and structures (India)
The governing code for tensile roofs - wind uplift, not gravity, drives lightweight long-span design.
IS 800
General construction in steel (India)
Covers the steel cables, masts and connections; masts are the compression members that receive the cable pull.
Pre-stress / form-finding
Building in tension before load, and finding the stable anticlastic shape
Pre-stress makes a floppy tension element stiff; form-finding (soap-film, digital) finds the saddle surface.
Membrane materials (PTFE-glass, PVC-polyester, ETFE)
Coated fabrics and polymer films for tension surfaces
Translucent, very light, finite life; ETFE cushions add air pressure - all are pure tension surfaces.
Workshop - form-find a tensile roof by hand
The skill this lesson teaches is thinking in pure tension: understanding why a stable fabric form is a pre-stressed saddle, and where its huge anchor forces go. A simple fabric model plus a case study makes it real in about an hour.
A stretchy fabric or stocking, pins or sticks, paper, and IS 875 (Part 3) for reference. No software needed.
Goal: discover an anticlastic form by hand and read a real tensile structure
Inputs: a stretchy fabric or a stocking + four sticks/pins + a real cable or membrane roof to study (stadium, airport canopy, shade structure)
Time: ~60 minutes
- 1Stretch a piece of stretchy fabric and pin or hold it up at two opposite corners (high points) and down at the other two (low points). Observe that it settles into a taut saddle shape curved two opposite ways - an anticlastic surface. Try to make a stable flat or dome-shaped surface instead and note that it flaps or inverts.
- 2Push gently down on your saddle, then push up from below, and feel that it resists both because it is pre-stressed and doubly curved. Sketch the surface and mark the high points (masts) and low points (anchors).
- 3Now study a real tensile or cable roof. Identify its type: suspension, cable-stayed, cable-truss/bicycle-wheel, or fabric membrane, and sketch it, marking every cable and whether it is a main load cable, a stabilising cable, or a backstay.
- 4Trace the tension to its anchor: follow each major cable to where its pull is finally caught - a mast into its foundation, a backstay into an anchor block, an edge cable into the ground. Note where the compression masts push down and where the anchors hold tension.
- 5Write one paragraph on how the roof is kept stable against wind uplift (weight, opposing cables or pre-stressed double curvature) and one on where its largest, often invisible, anchor forces go - the true structure of the building.
You’ll walk away with
A one-page tensile study: a sketch of your hand-found saddle form marking high and low points, plus an annotated diagram of a real cable or membrane roof showing every cable's role, its route to the anchor, and how the roof resists wind uplift.
Three altitudes on the same idea
Read the band that fits you — or all three.
Tension gives you the lightest, most graceful long span there is - if you shape it to its forces from the first sketch and respect the anchor. These are form-active structures: they must be pre-stressed and doubly curved (saddle shapes between high masts and low anchors) to stay stable, so the elegant surface is a structural calculation, not a styling choice, found with a specialist engineer. Design for wind uplift, not weight - it governs everything - and treat the anchorage as the real structure, because catching the enormous, permanent pull in the ground often dominates the foundations and cost. Reserve tensile systems for large, celebrated, long-span or demountable roofs where their lightness and translucency truly pay.
Inside a tensile roof you are under a pre-stressed, tension-only surface that carries no spare load and must never go slack - so treat it as untouchable and light-giving, not as something to hang from. You cannot suspend heavy fittings, screens or services from a membrane or a cable net without a specialist adding local stiffening; even modest point loads matter on a structure this light. Use what the membrane offers - its soft, even, translucent daylight and its sweeping form - and coordinate lighting and services onto the masts, rings and rigid supports rather than the fabric. Never obstruct, cut or re-tension an edge cable or anchor: those are holding the whole roof in shape.
Learn tension as the mirror image of the arch: keep the funicular curve as it hangs, in pure tension, instead of flipping it into compression. Fix the key inversions in your mind - tension has no buckling penalty so it is the lightest force to resist; a bare cable is efficient but floppy, so it must be stiffened by weight or by pre-stress; a stable fabric form is anticlastic (a saddle, curved two opposite ways); and the enemy is wind uplift, not gravity. Then remember that every pull must be anchored, so the ground is the real structure. If you can explain why a tensile roof is a saddle and not a dome, you have understood pre-stress.
“Because tension structures are so light, they are delicate and flimsy, and their main worry is that the roof might be too heavy for the thin cables and fabric to hold up.”
Do it yourself
Reason it through - no tools needed.
- 1Why is a member in pure tension more material-efficient than one in compression carrying the same force?
- 2What makes a single hanging cable unstable, and what are the two main ways to make a tension structure stiff?
- 3Explain why a stable fabric roof must be an anticlastic (saddle) surface rather than a dome or a flat sheet.
- 4Why does wind uplift, rather than gravity, govern the design of a lightweight membrane roof?
- 5In a tensile roof, where do the huge cable forces finally go - and why is the anchorage often the real structure?
The one line to carry out
Peer-reviewed journals & authoritative standards
- 01IS 875 (Part 3): Wind Loads on Buildings and Structures — Bureau of Indian Standards, 2015.
- 02Structure and Architecture — Macdonald, A., 2018.
- 03Why Buildings Stand Up — Salvadori, M., 1990.
- 04Architecture & structure case studies — Archdaily, 2024.
You have now met the whole spectrum of spanning: frames that bend, trusses that triangulate, arches and shells that compress, and cables and membranes that pull. The module mastery quiz will test how well you can read any long-span structure by the single question that unlocks it all - which way is each member being pushed or pulled?
The author
Amogh N P
Architect, interior designer, and creative polymath. Studio Matrx began in his notebooks — his vision of design made honest, useful, and open to everyone. Its Academy is written and taught in his memory, and free, forever.
More about Amogh →