
 Lesson 0.1
Lesson 0.1 · Architecture That Moves
The Building That Doesn't Sit Still
We think of a building as the most fixed thing there is - solid, permanent, unmoving - yet the world it stands in never stops changing, the sun sweeps across it, the weather turns, its uses shift by the hour; adaptive architecture asks what happens when the building stops sitting still and begins to move, sense and respond to that changing world
A building is the one thing we expect never to move. But the sun moves, the weather moves, the way we use a room moves - so why should the building stand perfectly still against all of it?
We carry a deep assumption about buildings: that they are static. A building is the very image of permanence - fixed foundations, solid walls, a form set in place and expected to stay exactly as built for decades. Everything about a building is designed to *not* move. And yet the world the building sits in is in constant motion: the sun sweeps across the sky and around the seasons, the wind shifts, rain comes and goes, the temperature swings from morning to night, and inside, the way people use a space changes by the hour - a hall is a classroom by day and an event space by evening, a living room becomes a bedroom at night. The static building meets all this ceaseless change by simply... enduring it, as a compromise fixed at the average.
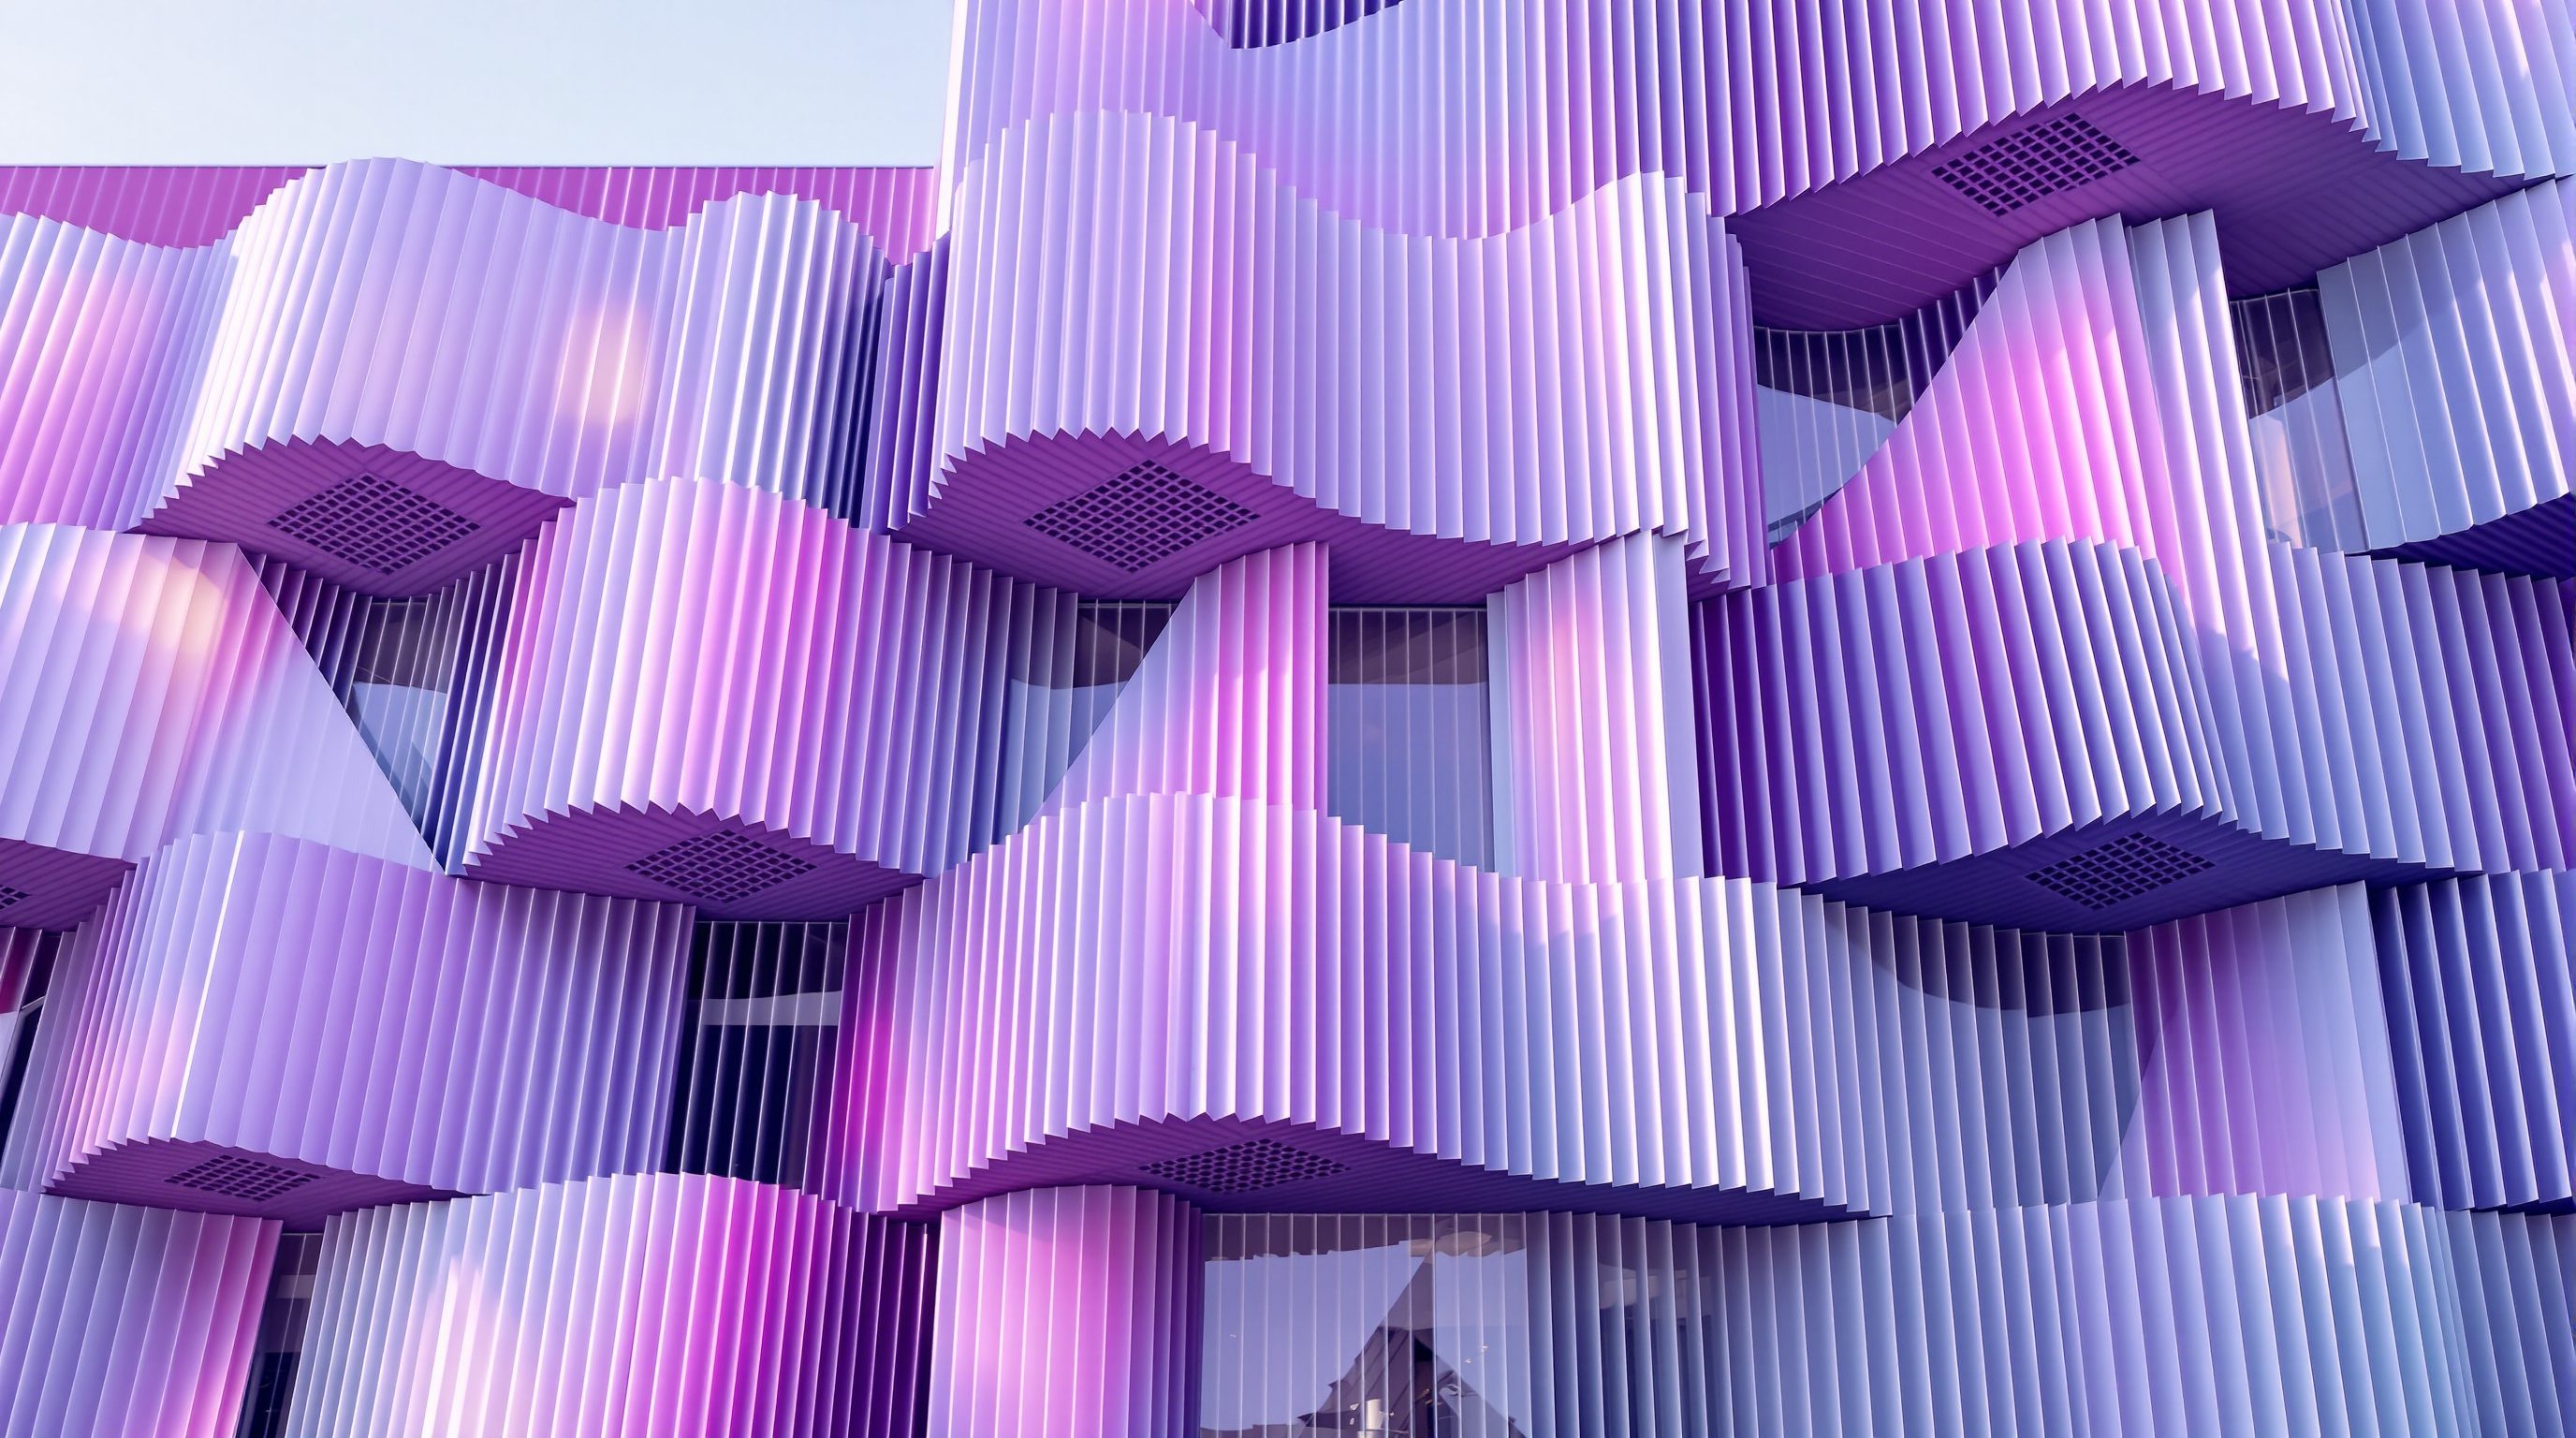
Adaptive architecture questions that compromise. What if the building did not just sit still, but could move, sense and respond to its changing world - opening and closing, shading and unshading, transforming and reconfiguring, as conditions and needs change? This is the domain of three overlapping ideas this course will keep carefully distinct: kinetic architecture (buildings and elements that physically *move*), responsive architecture (buildings that *adapt* to changing conditions), and smart architecture (buildings that *sense and compute*). A facade whose louvres track the sun to keep out heat while letting in light; a roof that opens to the sky on a fine evening; a wall that slides to turn two rooms into one; a skin that senses the weather and adjusts itself - all are the building refusing to sit still. It is one of the most seductive and imaginative frontiers in architecture. It is also, this course insists from the start, one of the most over-sold: moving parts fail, cost more, and demand maintenance, and a simple fixed or hand-operated solution is very often better. This course teaches both the wonder and the discipline - how buildings move, sense and adapt, and, crucially, *when they should*.
The building that doesn't sit still. Kinetic (moves) + responsive (adapts) + smart (senses). Powerful but over-sold - moving parts fail. Make movement EARN its place.
Why a static building is a compromise
To see the appeal of adaptive architecture, first see clearly what a static building gives up. A building's environment is not one condition but a constantly shifting range of them, and a fixed design can only ever be optimised for *one* point in that range - so it is a permanent compromise against all the others. Take shading: a fixed overhang or fixed louvre sized to block the harsh summer sun will also block the welcome winter sun and the soft daylight you want on an overcast morning; sized to admit winter sun, it lets in summer heat. Whatever you fix it at, it is wrong for most of the actual conditions the building faces, because the sun's position changes every hour and every season while the shade does not. The same logic applies across the building: a window opening sized for a still day is wrong in a gale; a room laid out for a lecture is wrong for a workshop; an envelope tuned for daytime is wrong at night.
The traditional answer is to fix everything at a sensible average and accept the compromise - and for a great deal of architecture that is entirely right, because simplicity, durability and low maintenance are real virtues (a point this course will defend). But the compromise has a cost: comfort that is never quite right, energy spent fighting conditions a smarter envelope could have worked *with*, and spaces that fit their use only approximately. Adaptive architecture's core proposition is that if the building could change to match conditions as they change - shade when the sun is harsh and open when it is gentle, close against the storm and open to the breeze, reconfigure from lecture to workshop - it could be closer to optimal far more of the time, rather than fixed at a compromise.
This is not a new idea at all, and recognising that is important. Humans have always built adaptive elements: the operable window, the door, the shutter, the awning, the curtain, the folding screen, the courtyard opened and shaded through the day. Traditional architecture the world over - and richly in India, with its jaalis, operable shutters, deep adjustable verandahs and convertible spaces - is full of low-tech responsiveness. What is new is the technology to make adaptation automatic, sensor-driven and intelligent, and to move much larger and more ambitious elements. The question this course keeps asking is when that new power is worth its cost, and when the old operable shutter was the wiser answer all along.
A fixed building is optimised for ONE moment; the world changes every hour. Adaptive = change to match conditions. But the operable shutter did this for centuries.
Three strands: kinetic, responsive, smart
The field is described by three words that are constantly used loosely and interchangeably, and a literate designer keeps them distinct because they mean genuinely different things (Module 0.3 goes deeper; here is the essential map). Kinetic architecture is about physical movement - parts of the building, or occasionally the whole building, that change position: rotating, sliding, folding, opening, retracting, deploying. Kinetic is the *mechanical* strand; its defining feature is motion. Responsive architecture is about adaptation to changing conditions - the building responds to something (sun, heat, wind, occupancy, use) by changing state. Responsive is the *behavioural* strand; its defining feature is the adaptive response, whether or not that response involves large motion. Smart architecture is about sensing and computation - the building has sensors, processing and often connectivity, letting it perceive conditions and decide how to act. Smart is the *informational* strand; its defining feature is intelligence.
These three overlap and combine, which is exactly why they get confused. A sun-tracking louvre facade is all three at once: it *senses* the sun (smart), *decides* to adjust (responsive), and *physically moves* (kinetic). But they are separable, and separating them clarifies thinking. Something can be kinetic without being smart - a hand-cranked shutter moves but has no intelligence. Something can be responsive without being kinetic - electrochromic 'smart glass' tints in response to sun with no moving part at all. Something can be smart without moving - a building full of sensors that only informs and controls fixed systems. The most ambitious adaptive architecture braids all three, but the strands have different costs, risks and maturities, and knowing which you are actually invoking is the beginning of designing well.
One more distinction matters at interior scale: transformable space - moving walls, convertible rooms, folding furniture - is kinetic architecture turned inward, letting one space serve many uses over time (Module 6). From the vast (a retractable stadium roof) to the intimate (a Murphy bed), the family is united by a single idea: the building or space that can be more than one thing, or in more than one state, because it can change. This course covers the whole family - and treats the humble, reliable, hand-operated end of it with as much respect as the dramatic automated end.
The seduction - and the honest peril of moving parts
No subject in architecture is more seductive than the building that moves. A kinetic facade rippling in the sun, a roof unfolding to the sky, a wall gliding aside to transform a room - these are magical, and they photograph and render beautifully, which is part of the problem. Adaptive architecture attracts more hype, more award-winning renderings that were never built or never worked, and more expensive failures than almost any other field, and an honest course has to lead with that, not bury it. The single most important discipline this course teaches is that movement must earn its place, and that a simpler solution is very often better.
The reasons are unglamorous but decisive. Moving parts fail - anything that moves wears, jams, and breaks in a way a fixed element does not, and a building is expected to last decades and cycle its moving parts tens of thousands of times. Moving parts need maintenance - motors, actuators, seals, tracks and controls require ongoing upkeep by people with the right skills, and when (not if) that maintenance lapses, the celebrated kinetic facade seizes up and becomes an expensive, stuck embarrassment - the 'maintenance graveyard' this course names in Module 9.3. Moving parts cost - far more than fixed ones, upfront and over life. Moving parts add complexity and failure modes - weathertightness across a moving joint, safety around moving elements, power and controls that can fail. And often, painfully, the movement does not even perform better than a well-designed fixed or manually-operated alternative that would have cost a fraction and never broken.
So this course holds two truths together. Adaptive architecture is genuinely powerful and, in the right place, does things static architecture simply cannot - real comfort and energy gains from a facade that works *with* the changing sun, real flexibility from a space that transforms, real delight and meaning from a building that responds to people. AND it is over-sold, over-engineered far too often, and frequently beaten by a simpler answer. The competent designer is neither the starry-eyed enthusiast who moves everything nor the cynic who dismisses it all, but the clear-eyed judge who knows how it works, what it costs, and precisely *when movement earns its place* - which is what Module 9 builds to and this whole course is really about.
Moving parts: fail, need maintenance, cost more, add failure modes - and often don't beat a simple fixed/manual solution. Movement must EARN its place.
What this course teaches - and what it defers
This course builds adaptive-architecture literacy as a practical, disciplined design skill. You will start with architecture that moves - the non-static building, static vs adaptive, the three strands, promise vs peril (Module 0); then foundations - a history of moving buildings, why adapt, the adaptation spectrum, manual/automated/intelligent (Module 1); kinetic architecture - what it is, types of motion, deployable/transformable structures, moving whole buildings (Module 2); responsive facades - the responsive facade, dynamic shading, adaptive/smart materials, climate-adaptive skins (Module 3); smart and computational architecture - what makes a building smart, sensing, embedded computation, interactive/media architecture (Module 4); mechanisms and controls - actuators, sensors and feedback, the control system, power/data/integration (Module 5); transformable and flexible space - convertible space, moving walls/floors/furniture, small-space transformation, flexible buildings over time (Module 6); designing the adaptive building - designing for movement, detailing moving joints, reliability/maintenance/failure, safety (Module 7); performance, cost and value - does it perform, the cost of moving parts, energy/comfort trade-offs, delight and meaning (Module 8); reality, limits and honesty - kinetic-washing, when simpler is better, the maintenance graveyard, when movement earns its place (Module 9); and practice and the future - the designer's role, getting started, India, becoming adaptive-literate (Module 10).
One firm boundary runs through all of it. Adaptive architecture rests on hard mechanical, structural, facade, controls and safety engineering, and this course teaches the principles and design judgement, not the binding technical design. It defers every binding result - the mechanical, structural, facade and controls design of any moving or responsive system, its weathertightness and safety, and its reliability and maintenance regime - to qualified mechanical, structural, facade and controls engineers and the manufacturers' tested systems, and to the governing codes and safety regulations (including the National Building Code of India and local rules). Any figure, force, cycle-life or cost cited here is illustrative and depends heavily on the system - treat it as a guide to the principle, not a specification.
Studio Matrx is free and not-for-profit, and this course is written to be rigorous and honest - not a showreel of kinetic marvels but a real, disciplined grounding in how buildings move, sense and adapt, and above all *when they should*, mindful of the Indian context where the climate makes dynamic shading genuinely valuable, where a deep tradition of low-tech adaptive elements (jaali, shutters, verandahs, courtyards) already answers many of these problems beautifully, and where maintenance realities make the 'earn its place' discipline especially sharp. Understand the three strands, how the mechanisms and controls work, the transformable interior, and the honest costs of movement - and you will be able to bring a building to life with motion exactly where it counts, and wisely leave it still everywhere else.
Kinetic / responsive / smart
The three distinct strands (moves / adapts / senses)
Keep them distinct - they have different costs, risks and maturities. Most real projects combine them; know which you are invoking. Modules 0.3, 2, 3, 4.
Movement must earn its place
Whether a moving part is justified vs a simpler solution
The core discipline of the course. Moving parts fail, cost and need maintenance; a fixed/manual alternative very often wins. Modules 9.2, 9.4.
Mechanical, structural & controls design
Making a moving/responsive system actually work safely
Binding mechanism, actuator, structural, facade, weathertightness, controls and safety design belongs to qualified engineers and tested manufacturer systems. Modules 5, 7.
Reliability, maintenance & safety
Keeping it working and safe over decades
Cycle life, maintenance regime and safety around moving elements are binding, not optional; design for the maintenance that will (or will not) happen. Modules 7.3, 7.4.
Workshop — find the adaptation, and ask if it earns its place
Adaptive thinking starts with noticing how buildings already deal with a changing world, and asking whether movement is worth its cost. In this first workshop you will audit a building or space you know for its adaptive elements - low-tech and high-tech - and judge them honestly.
Just a building or space you know and a notebook. No mechanisms - this is about seeing adaptation and judging its worth; the how-it-works comes later, with engineers for anything binding.
Goal: a first, qualitative read of adaptation and whether it earns its place
Inputs: a building/space you know + this lesson + a notebook
Time: ~40 minutes
- 1Spot the adaptations already there: list every element that moves or adapts - operable windows, doors, shutters, blinds, awnings, sliding partitions, adjustable furniture, any automated system - low-tech included.
- 2Classify by strand: for each, mark whether it is kinetic (moves), responsive (adapts to a condition), smart (senses/computes), or a combination - and whether it is manual, automated or intelligent.
- 3Find the compromise a fixed design accepts: pick one condition the building meets with a static compromise (a fixed overhang, a fixed room layout) - what does it get wrong across the changing conditions?
- 4Imagine adding movement - then challenge it: propose one adaptive element that could fix that compromise, then honestly ask: would a simpler fixed or manual solution do nearly as well for far less cost and no maintenance? Does the movement earn its place?
- 5Write a one-paragraph verdict: where this building genuinely benefits (or would benefit) from adaptation, where movement would be a costly gimmick, and one place the low-tech operable element is the wiser answer - flagged as reasoning.
You’ll walk away with
A one-page read: the building's existing adaptations classified by strand, one static compromise, one proposed adaptive fix stress-tested against a simpler alternative, and an honest 'earns its place?' verdict. Keep it; you will deepen it across the course.
Three altitudes on the same idea
Read the band that fits you — or all three.
Adaptive architecture is a seductive design frontier that demands unusual discipline - the skill is knowing when movement earns its place. Kinetic facades, dynamic shading, responsive skins and transformable spaces can do things static architecture cannot: real comfort and energy gains from an envelope that works with the changing sun, genuine flexibility, and delight. But moving parts fail, cost far more, and need lifelong maintenance, and a well-designed fixed or manually-operated alternative very often wins - so every moving element must be justified against a simpler one. Learn the three strands (kinetic/responsive/smart), how mechanisms and controls work, how to design and detail for movement, and honestly weigh performance, cost and maintenance. Defer the mechanical, structural, facade, controls and safety engineering and the maintenance regime to qualified engineers and the manufacturers' tested systems; own the design intent, the integration, and the clear-eyed go/no-go on every moving part.
The interior is where adaptive architecture is most usable and most rewarding - transformable, flexible, responsive space. Moving walls and partitions, convertible and multi-use rooms, folding and transforming furniture, and small-space transformation let one interior serve many uses over time - hugely valuable for compact homes, flexible workplaces and multi-purpose spaces (and a natural companion to small-space design). Interactive and responsive elements (lighting, media, controls) also shape how a space feels and behaves. Learn what transforms well and what does not, the reliability and detailing realities of moving interior elements, and how to design flexibility people actually use rather than fiddly mechanisms they abandon. Coordinate binding mechanical, structural and safety matters with the relevant specialists; your domain is the flexible, transformable interior that genuinely earns its moving parts.
Architecture that moves, senses and adapts is one of the most imaginative frontiers in the field - and understanding it with discipline, wonder balanced by honesty, sets you apart. Start with this lesson's framing: a static building is a compromise against a changing world; adaptive architecture (kinetic = moves, responsive = adapts, smart = senses/computes) lets it change to match conditions; and movement must earn its place because moving parts fail, cost and need maintenance. Build the real understanding of the three strands, how mechanisms and controls work, the transformable interior, and when simpler is better. You are not expected to engineer a kinetic facade; you are expected to understand the field, design with it thoughtfully, and judge honestly when a building should move and when it should stay beautifully still. This is a captivating, distinctive portfolio thread - and the discipline is what makes it credible.
“Kinetic and responsive architecture is the cutting edge, so a truly modern, high-performance, impressive building should have moving, responsive, high-tech elements - a kinetic facade, automated everything - and more movement and more technology means a better, smarter building.”
Do it yourself
No tools needed — reason it through.
- 1Why is a static building always a compromise, and what does adaptive architecture propose instead?
- 2Distinguish the three strands - kinetic, responsive and smart - and give an example of each that is NOT the other two.
- 3Why is a sun-tracking louvre facade all three strands at once?
- 4Name the honest perils of moving parts (fail, maintenance, cost, failure modes, often no better) and why 'movement must earn its place'.
- 5Why are traditional low-tech elements (operable shutters, jaalis, verandahs) important to this subject?
The one line to carry out
Peer-reviewed journals & authoritative standards
- 01Kinetic architecture — Wikipedia — Kinetic architecture, 2026.
- 02Adaptive / responsive architecture — Wikipedia — Interactive architecture, 2026.
- 03Adaptive facade / building envelope — Wikipedia — Building envelope, 2026.
To judge this field well we need its foundations - the long history of buildings that move, the real drivers for adapting, the full spectrum from a hinge to an intelligent facade, and the ladder from manual to automated to intelligent. Next we build those foundations.
The author
Amogh N P
Architect, interior designer, and creative polymath. Studio Matrx began in his notebooks — his vision of design made honest, useful, and open to everyone. Its Academy is written and taught in his memory, and free, forever.
More about Amogh →