
 Lesson 0.1
Lesson 0.1 · Why Build in a Factory
The Building Made Before It Arrives
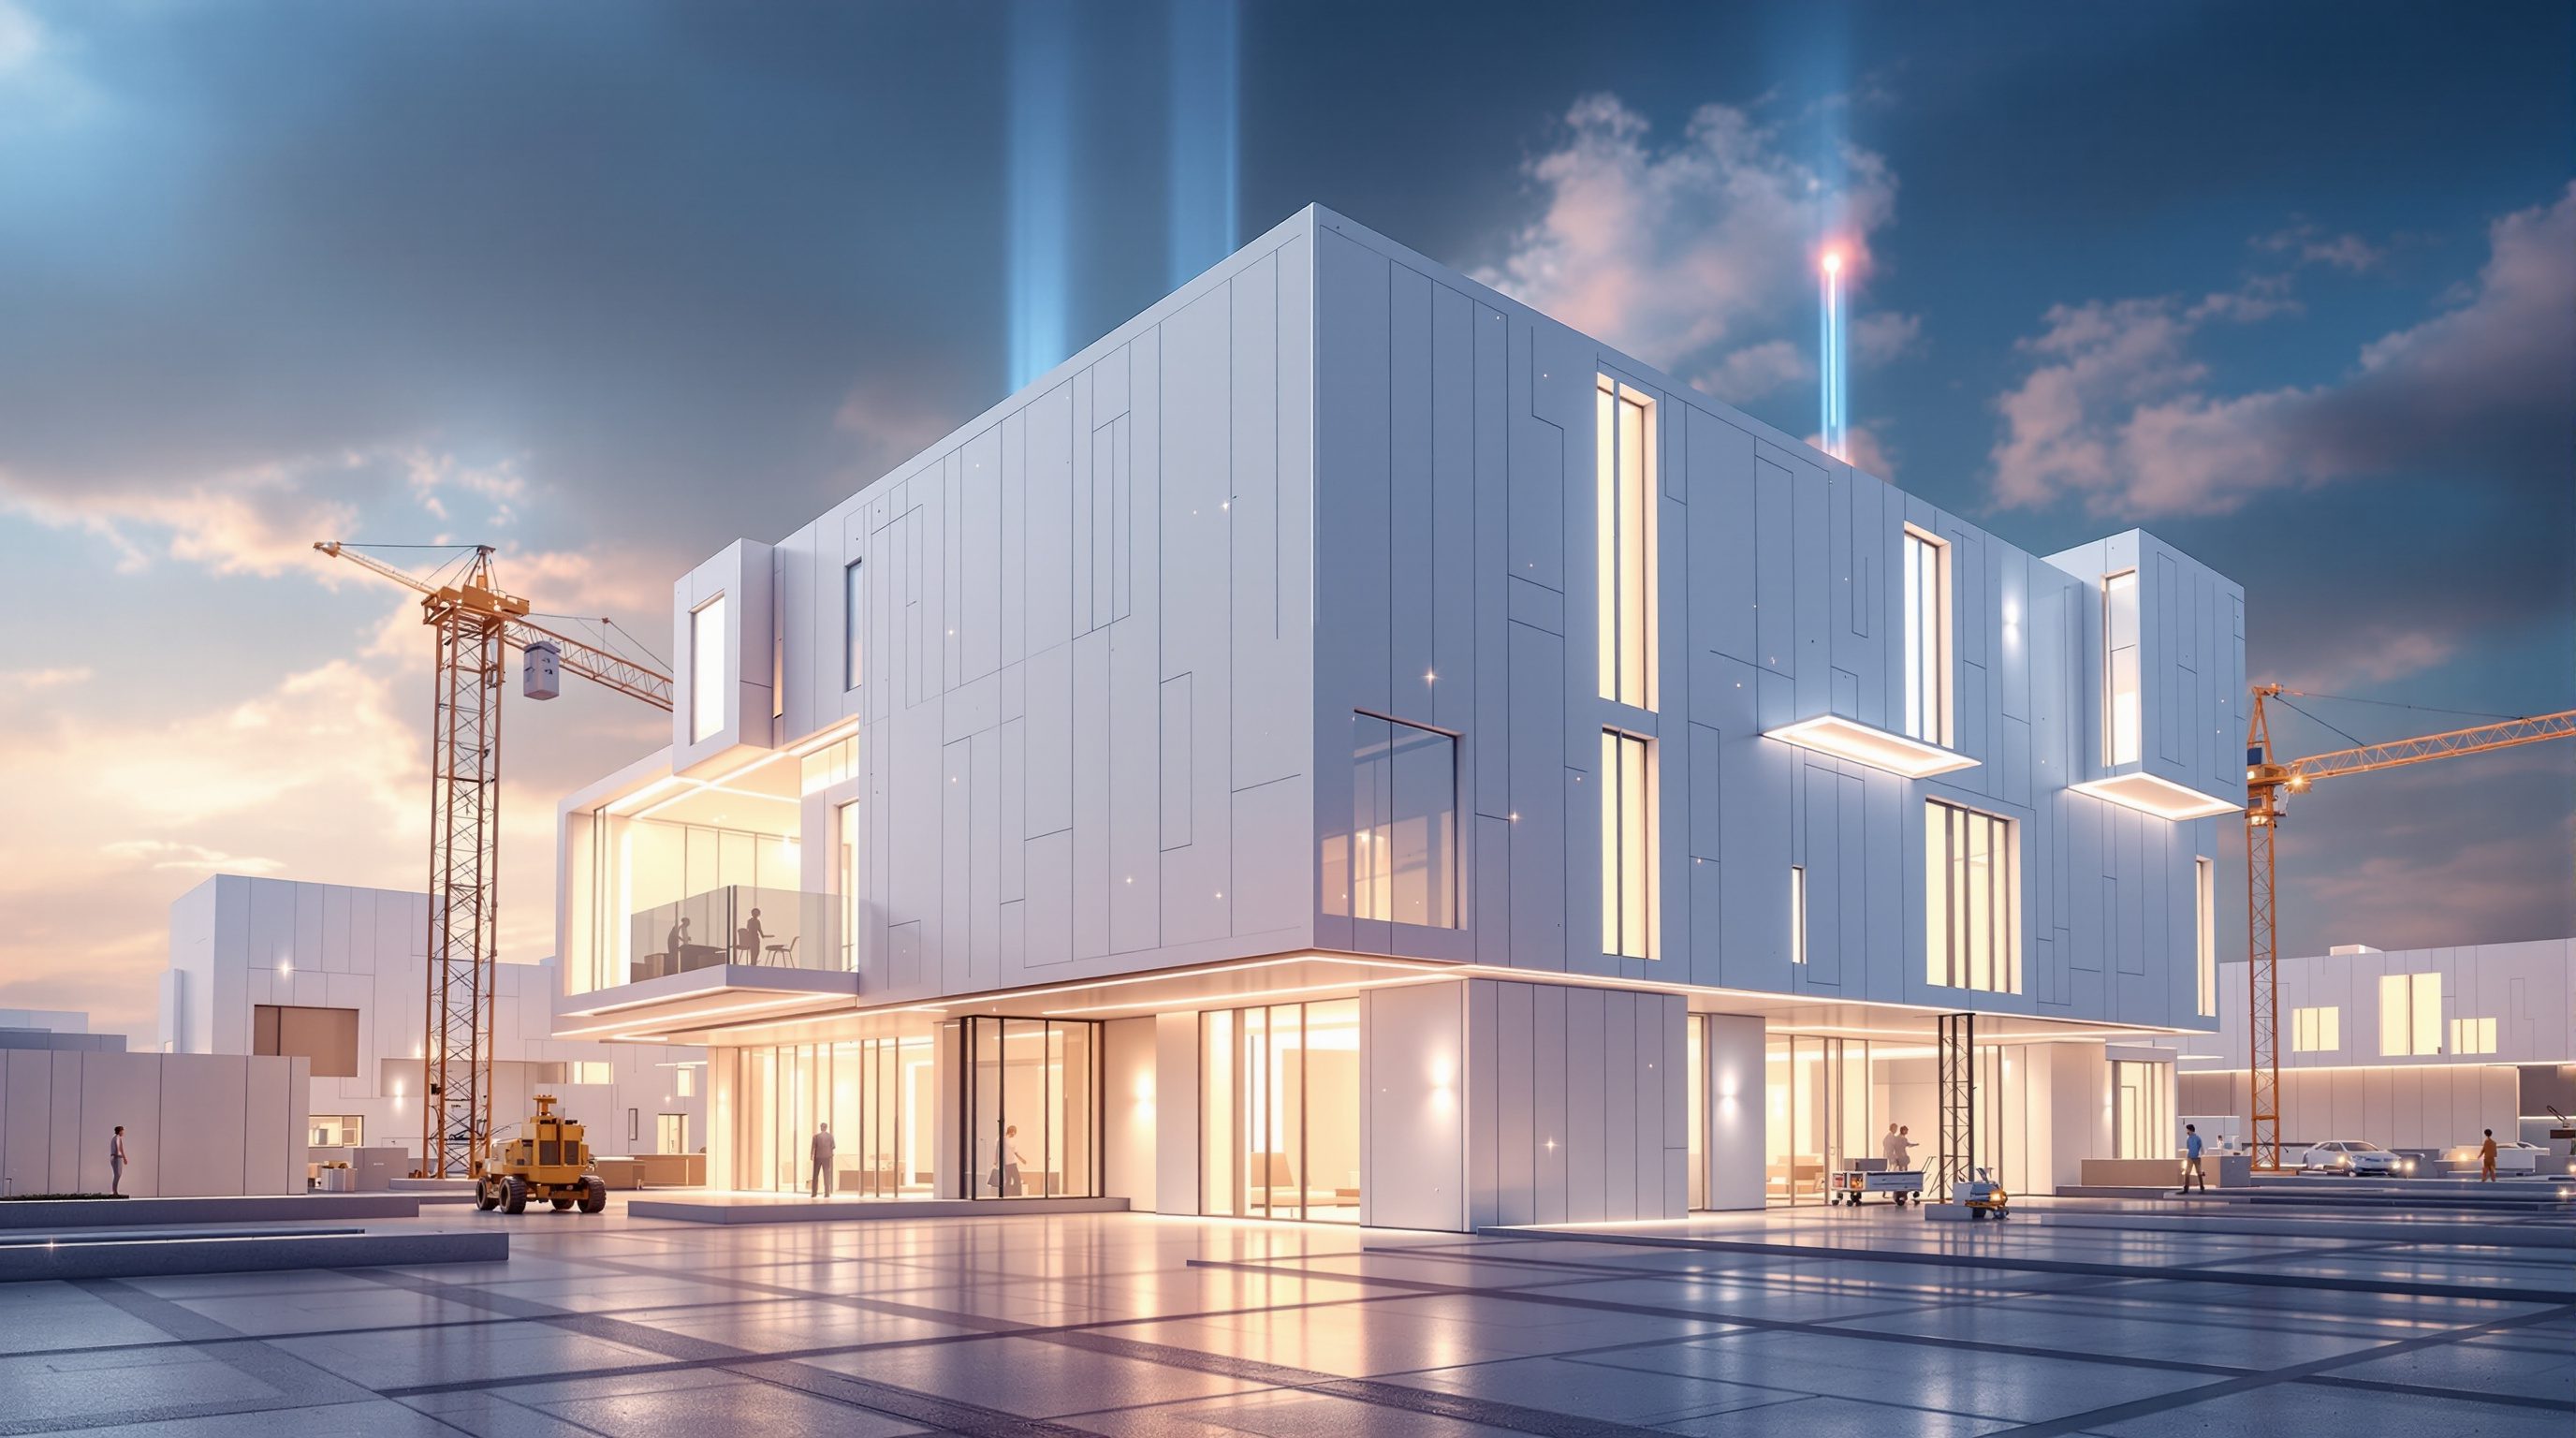
For most of history a building was assembled where it stood, piece by piece, in the rain; prefabrication flips that — the building, or big chunks of it, is manufactured in a factory and delivered to site almost finished — and that single move changes not just how we build, but how we must design
A building site is a factory with no roof, no assembly line, and new weather every morning. Prefab asks a simple question: what if we built the building indoors instead?
Go to almost any construction site and watch closely. Skilled people are cutting, fitting, pouring and finishing — out in the open, exposed to rain and heat, on uneven ground, reaching over their heads, each tradesperson waiting for the one before to finish. Material sits in the mud. Mistakes get fixed in place, at full scale, under time pressure. It is extraordinary that buildings come out as well as they do. For almost all of human history this was the only way: a building was assembled where it stood, piece by piece, in place.
Prefabrication — 'prefab' — challenges that at its root. Instead of making the building on the site, you make it, or large parts of it, in a factory: a controlled, dry, well-lit environment with jigs, cranes, repeatable processes and quality checks, where the work comes to the worker at a comfortable height. Then you transport the finished pieces — panels, or whole rooms called modules — to the site and assemble them quickly into a building. The site becomes less a place of making and more a place of assembly and connection. That single relocation, from open site to factory floor, is deceptively simple and genuinely transformative: it changes the economics, the timeline, the achievable quality, the risks — and, most importantly for you, it changes how the building must be designed. This course is about that shift, and how to design well for it.
The building made before it arrives. Factory, not site. Design for the truck, the crane and the joint — from the first sketch.
What prefab actually means — and the spectrum it covers
'Prefab' is a broad word, and the first step to thinking clearly about it is to see that it is not one thing but a spectrum of how much of the building is made off-site. At one end, almost everything is still made in a factory in small ways that we barely notice — a roof truss nailed up in a yard, a pre-hung door, a bathroom's pipework cut to length. Nearly every modern building already contains prefabricated components. Move along the spectrum and you get sub-assemblies (a prefabricated plant skid, a pre-glazed curtain-wall unit), then 2D panels — whole walls, floors and roofs made flat in a factory and stood up on site (panelised construction). Further still is 3D volumetric modular: entire three-dimensional chunks of building — a finished hotel room, a flat, a ward, complete with walls, services, finishes and fittings — built as boxes in a factory and stacked on site. At the far end sits the whole building delivered as one or a few modules.
The key idea is that these are degrees, not rival camps. A real project usually mixes them: a volumetric bathroom 'pod' dropped into an otherwise site-built apartment; panelised walls on a concrete frame; a modular building sitting on a conventional in-situ foundation and podium. Choosing *how far along the spectrum* to go — component, panel, or volumetric — is one of the central design and strategy decisions in off-site construction, because it trades factory value (more finished off-site means more quality control and speed) against transport and handling cost and design constraint (a finished 3D module is heavy, fragile to transport, and locks in dimensions early).
There is a vocabulary point worth settling now, because the words get used loosely. Prefabrication is the umbrella: anything made before it reaches its final position. Off-site construction (or 'off-site manufacturing', OSM) is the modern, neutral term for the same idea. Modular most precisely means volumetric 3D modules, though it is often used loosely for all prefab. Modern Methods of Construction (MMC) is a broader policy umbrella that includes off-site plus some on-site innovations. Module 1 and 2 pin these terms down properly; for now, hold the picture of a spectrum from a single prefabricated part to a whole factory-made building.
Prefab isn't one thing. Component → sub-assembly → 2D panel → 3D volumetric module → whole building. Degrees, not camps.
Why the factory changes the equation
The case for making a building off-site rests on what a factory does that a site cannot. First, environment: factory work is dry, lit, level and safe, unaffected by monsoon or heat, which means work never stops for weather and quality is easier to hold. Second, repetition and jigs: doing the same operation many times with purpose-built jigs and fixed workstations produces consistency a one-off site operation struggles to match, and lets less-experienced labour produce reliable work. Third, parallel working: perhaps the biggest time lever — while the modules are being built in the factory, the foundations and groundwork proceed on site at the same time. Two things happen in parallel that would have been sequential, which is how modular projects can compress a programme dramatically. Fourth, quality and waste: measured cutting, controlled conditions and inspection at the bench tend to cut material waste and defects. Fifth, safety: less work at height and in the weather, fewer people on a congested site.
But — and this course will insist on the 'but' throughout — none of these benefits is automatic. They are *potential* advantages that a project earns only if it is designed and managed for them. Prefab is not inherently cheaper: the factory, the transport and the cranes cost money, and a poorly utilised factory or a badly designed module can cost *more* than building on site. It is not inherently faster if the design keeps changing, because the factory needs decisions frozen early. It is not inherently greener, though it often reduces waste and can enable low-carbon materials. And it carries its own distinctive risks: transport damage, tight tolerances that must be got right the first time, heavy reliance on a single manufacturer, and difficulty changing anything once modules are in production.
The honest framing — the one good designers and clients hold — is that off-site construction is a powerful tool with a specific shape: it rewards repetition, early decisions, and volume; it punishes bespoke one-offs, late changes, and poor logistics. Knowing when that shape fits a project, and when it does not (the subject of lesson 1.4), is the beginning of competence here.
The real shift: you must design for manufacture and assembly
Here is the heart of the course, and the thing that makes prefab a *design* subject rather than just a procurement choice. When a building is made on site, the design can stay relatively loose about *how* it will be built — skilled trades adapt, fit, and fix in place, absorbing awkward junctions and slight errors with wet trades and site craft. When a building is manufactured, that slack disappears. A factory cannot improvise; it makes what the drawings and the jigs say, at speed, many times. A crane cannot negotiate; a module is the size it is, weighs what it weighs, and must fit on a truck and through the site gate. A connection between two modules cannot be 'sorted out on the day'; it must be designed to go together quickly, accommodate real-world tolerance, and perform for fire, acoustics and weather.
This is why off-site construction has its own design discipline: Design for Manufacture and Assembly (DfMA) — the subject of Module 3 and the spine of the whole course. DfMA means designing the building from the outset so that its parts are *easy and economical to manufacture* (simple shapes, standard sizes, minimum part count, made well with repeatable processes) and *easy and fast to assemble* (few connections, parts that only fit one way, self-aligning joints, safe lifting). It flips the usual order: instead of designing the form and then asking how to build it, you design knowing how it will be made and put together, and let that knowledge shape the form. Dimensional coordination (working to a grid so parts are standard and interchangeable), tolerance (designing the gaps and joints so real, slightly-imperfect parts still fit), and standardisation (repeating a few well-made parts rather than inventing many) become core design skills (Module 5).
This does not mean architecture becomes boring boxes — good DfMA can produce varied, beautiful buildings from a disciplined kit of parts, just as a rich language comes from a finite alphabet. But it does mean the designer must think, from the first sketch, about the factory, the truck, the crane and the joint. The building made before it arrives is a building designed differently — and learning that different way of designing is what this course is for.
Site-built design can stay loose — trades fix it in place. Manufactured design can't. Design for the factory, the truck, the crane, the joint.
What this course teaches — and what it defers
This course builds off-site and DfMA literacy as a practical design skill. You will start with why build in a factory — the spectrum, site-built versus manufactured, the promise and the pitfalls (Module 0); then prefab's history and landscape — what the terms mean, a short history, the modern revival, where it fits (Module 1); the spectrum of off-site — components, panels, volumetric modules, pods and hybrids (Module 2); DfMA — the core discipline of designing for manufacture and assembly (Module 3); materials and structural systems — light-gauge steel, timber/CLT, precast concrete (Module 4); grids, tolerance and connections — the discipline of dimensions (Module 5); inside the factory — manufacturing, lean flow, quality, automation (Module 6); logistics and assembly — transport, craneage, the assembly programme (Module 7); services, MEP and finishes in a modular world (Module 8); performance, risk and economics — fire, acoustics, the honest cost-and-time case (Module 9); and practice and the future — BIM, the team, India, and becoming a DfMA-literate designer (Module 10).
One firm boundary runs through all of it. Off-site construction sits on hard engineering and regulation, and this course teaches the principles, vocabulary and design judgement, not the binding technical design. It defers every binding result — the structural design, the fire and compartmentation strategy, the acoustic separation, the transport and lifting permits, the connection and interface design, and whether the business case actually stands — to qualified structural, fire and acoustic engineers, to the chosen manufacturer's proprietary system and its warranties and approvals, to transport and craneage specialists, and to the governing codes (the National Building Code of India and local regulations). Any span, weight, tolerance, cost or saving cited here is illustrative and depends heavily on the system, the product and the region — treat it as a guide to the principle, not a specification.
Studio Matrx is free and not-for-profit, and this course is written to be rigorous and honest — not a brochure for modular construction but a real grounding in how buildings are made off-site and how to design for it, mindful of the Indian context where labour economics, transport, standards and the supply chain differ from the UK, Europe or Singapore. Understand the spectrum, design for manufacture and assembly, respect tolerance and logistics, and be honest about when prefab fits — and you will be able to use one of the most consequential shifts in how we build.
DfMA (Design for Manufacture & Assembly)
Designing so parts are easy to make and fast to assemble
The spine of the course (Module 3). Principles and judgement here; the manufacturer's system defines what is actually buildable in their factory.
Structural, fire & acoustic design
Whether a module and its connections actually perform
Binding design belongs to qualified structural, fire and acoustic engineers and the manufacturer's tested system — never assume prefab 'handles' these. Module 9.
Transport & craneage limits
Module size, weight, the truck and the lift
Road transport envelopes, permits and crane capacity are hard constraints set by transport/lifting specialists and local rules. Module 7; figures here are illustrative.
NBC India & local codes
Regulatory approval of off-site buildings
The National Building Code of India and local regulations govern; off-site construction must still meet them, via the manufacturer's approvals and the design team. Module 10.3.
Workshop — find the prefab already around you, and imagine going further
Off-site thinking starts with seeing that prefabrication is already everywhere, on a spectrum. In this first workshop you will audit a building you know for the prefab it already contains, then reason about how much further off-site it could have gone — and what that would have demanded of the design.
Just a building you know and a notebook. No calculation — this is about seeing the spectrum and the design consequences; the systems, tolerances and logistics come later.
Goal: a first, qualitative read of the prefab spectrum in a real building
Inputs: a building/project you know + this lesson + a notebook
Time: ~40 minutes
- 1Spot the COMPONENTS already prefabricated: list factory-made parts the building almost certainly used — roof trusses, pre-hung doors, window units, precast lintels, ready-mix or precast elements, cut-to-size joinery. Notice how much is already made off-site.
- 2Climb the spectrum: could any whole ELEMENTS have been panelised (walls, floors made flat off-site) or delivered as VOLUMETRIC modules (a finished bathroom pod, a plant room, a whole repeated room)? Identify the most repeated room or element — the best modular candidate.
- 3Test the fit: does this building have the features off-site rewards — repetition, many similar units, a tight programme — or the features it punishes (all bespoke, one-off, likely to change late)? Make an honest call.
- 4Name the design consequences: if it HAD gone volumetric for the repeated element, what would the design have had to fix early — a grid, a module size limited by the truck, the joint between modules, the interface with site-built parts?
- 5Write a one-paragraph reflection: where this building sits on the prefab spectrum, how far it could sensibly have gone, and what designing for that would have demanded — flagged as reasoning, not a costed proposal.
You’ll walk away with
A one-page read: the prefab already in a building you know, its best candidate for going further off-site, an honest fit judgement, and the design decisions off-site would have forced early. Keep it; you will put real method behind it across the course.
Three altitudes on the same idea
Read the band that fits you — or all three.
Off-site construction is a design decision made early or not at all — and it is yours to lead. How far along the spectrum to go (component, panel or volumetric), the grid the whole building works to, module sizes set by the truck and crane, and the interfaces between modules and between off-site and in-situ work are architectural decisions that must be made at concept and scheme, because the factory needs them frozen when site work would still be fluid. Learn to design to a dimensional discipline and a kit of parts, to coordinate the manufacturer and engineers from the outset, and to judge honestly whether a project's repetition and programme actually suit off-site. Defer the structural, fire, acoustic, transport and connection engineering to the specialists and the manufacturer's system; own the design logic, the coordination and the honest go/no-go call.
Prefab reaches deep into interiors — most visibly as bathroom and kitchen 'pods' and as factory-finished fit-out. A volumetric module often arrives with its finishes, joinery, services and fittings already installed, which means interior decisions are locked in far earlier than on a site-built job and must be coordinated with the factory's processes and the module grid. Learn how pods and finished modules are built and their tolerances, how interfaces and reveals are detailed so factory and site work meet cleanly, and how repetition (the same room many times) rewards getting one design exactly right. Coordinate real fire, acoustic and warranty requirements with the manufacturer and engineers — your domain is the quality, detail and buildability of the finished interior within the modular discipline.
Off-site construction and DfMA are fast-growing, and understanding them now sets you apart. Start with this lesson's core idea — that moving the making into a factory changes the economics, the timeline, the quality and, above all, how you must design — and build the real skills: the spectrum from component to volumetric, what DfMA means, why grids, tolerance and connections matter, and how logistics shape the design. You are not expected to engineer a module; you are expected to understand the system, design to its discipline, and judge honestly where it fits. This is where a large part of construction is heading, and a strong, distinctive thread for your portfolio.
“Prefab means cheap, boring, low-quality boxes — temporary site huts and identical mass housing — and choosing it is really just a procurement decision the contractor makes later to cut costs.”
Do it yourself
No tools needed — reason it through.
- 1Describe the prefab spectrum from a single component to a whole volumetric building, and why these are degrees rather than rival camps.
- 2What does a factory do that an open site cannot — and why is none of those benefits automatic?
- 3Why must the decision to build off-site be made early, unlike many site-built decisions?
- 4What is DfMA, and why does manufacturing a building remove the 'slack' that site craft provides?
- 5Why is 'prefab means cheap boring boxes' an out-of-date view?
The one line to carry out
Peer-reviewed journals & authoritative standards
- 01Prefabrication — Wikipedia — Prefabrication, 2026.
- 02Modular building — Wikipedia — Modular building, 2026.
- 03Design for manufacture and assembly — Wikipedia — Design for manufacture and assembly, 2026.
To use this well we need the vocabulary straight and the history and drivers in view — what 'prefab', 'modular', 'off-site' and 'MMC' actually mean, and why the field is reviving now. Next we ground the landscape.
The author
Amogh N P
Architect, interior designer, and creative polymath. Studio Matrx began in his notebooks — his vision of design made honest, useful, and open to everyone. Its Academy is written and taught in his memory, and free, forever.
More about Amogh →