
 Lesson 4.1
Lesson 4.1 · Designing with Mass Timber
Grids, Spans & the Timber Logic
A mass-timber building is cheapest, lightest and fastest when its grid is drawn around the spans and panel sizes the material is naturally good at - so you learn to let timber shape the plan rather than force timber into a plan drawn for concrete
You can draw any grid you like - but timber will reward the one drawn around its spans, and quietly punish the one that isn't.
Every structural material has a natural rhythm - a range of spans, member depths and repetition it is economical at - and good design begins by working with that rhythm rather than against it. Concrete is happy poured into almost any shape and span; steel loves long, light, repetitive frames; masonry wants to stack. Mass timber has its own rhythm too, set by the sizes of panel and beam the factories make well, the spans those elements are efficient over, and the fact that every element is prefabricated and trucked to site. When a grid is drawn to suit that rhythm, a timber building is astonishingly efficient - light, fast, low-waste and beautiful. When a grid ignores it - when a plan drawn for a concrete flat slab is simply handed over to be 'done in timber' - the same building becomes heavy, over-sized, wasteful and expensive, and people wrongly conclude that timber 'doesn't work'.
This lesson is about that rhythm, which we can call the timber logic. You will learn to think in timber spans and panel widths, to set a grid that lets standard elements repeat, and to let the material shape the plan - the single most important design move in mass timber, and one made entirely at concept stage where the architect leads. As always, we teach the principle and the judgement; the binding span tables, panel grades and member sizes for your building come from the structural or timber engineer and the current code. But the design intelligence - drawing a grid the material loves - is yours, and it is where most of the cost, carbon and elegance of a timber building is won or lost.
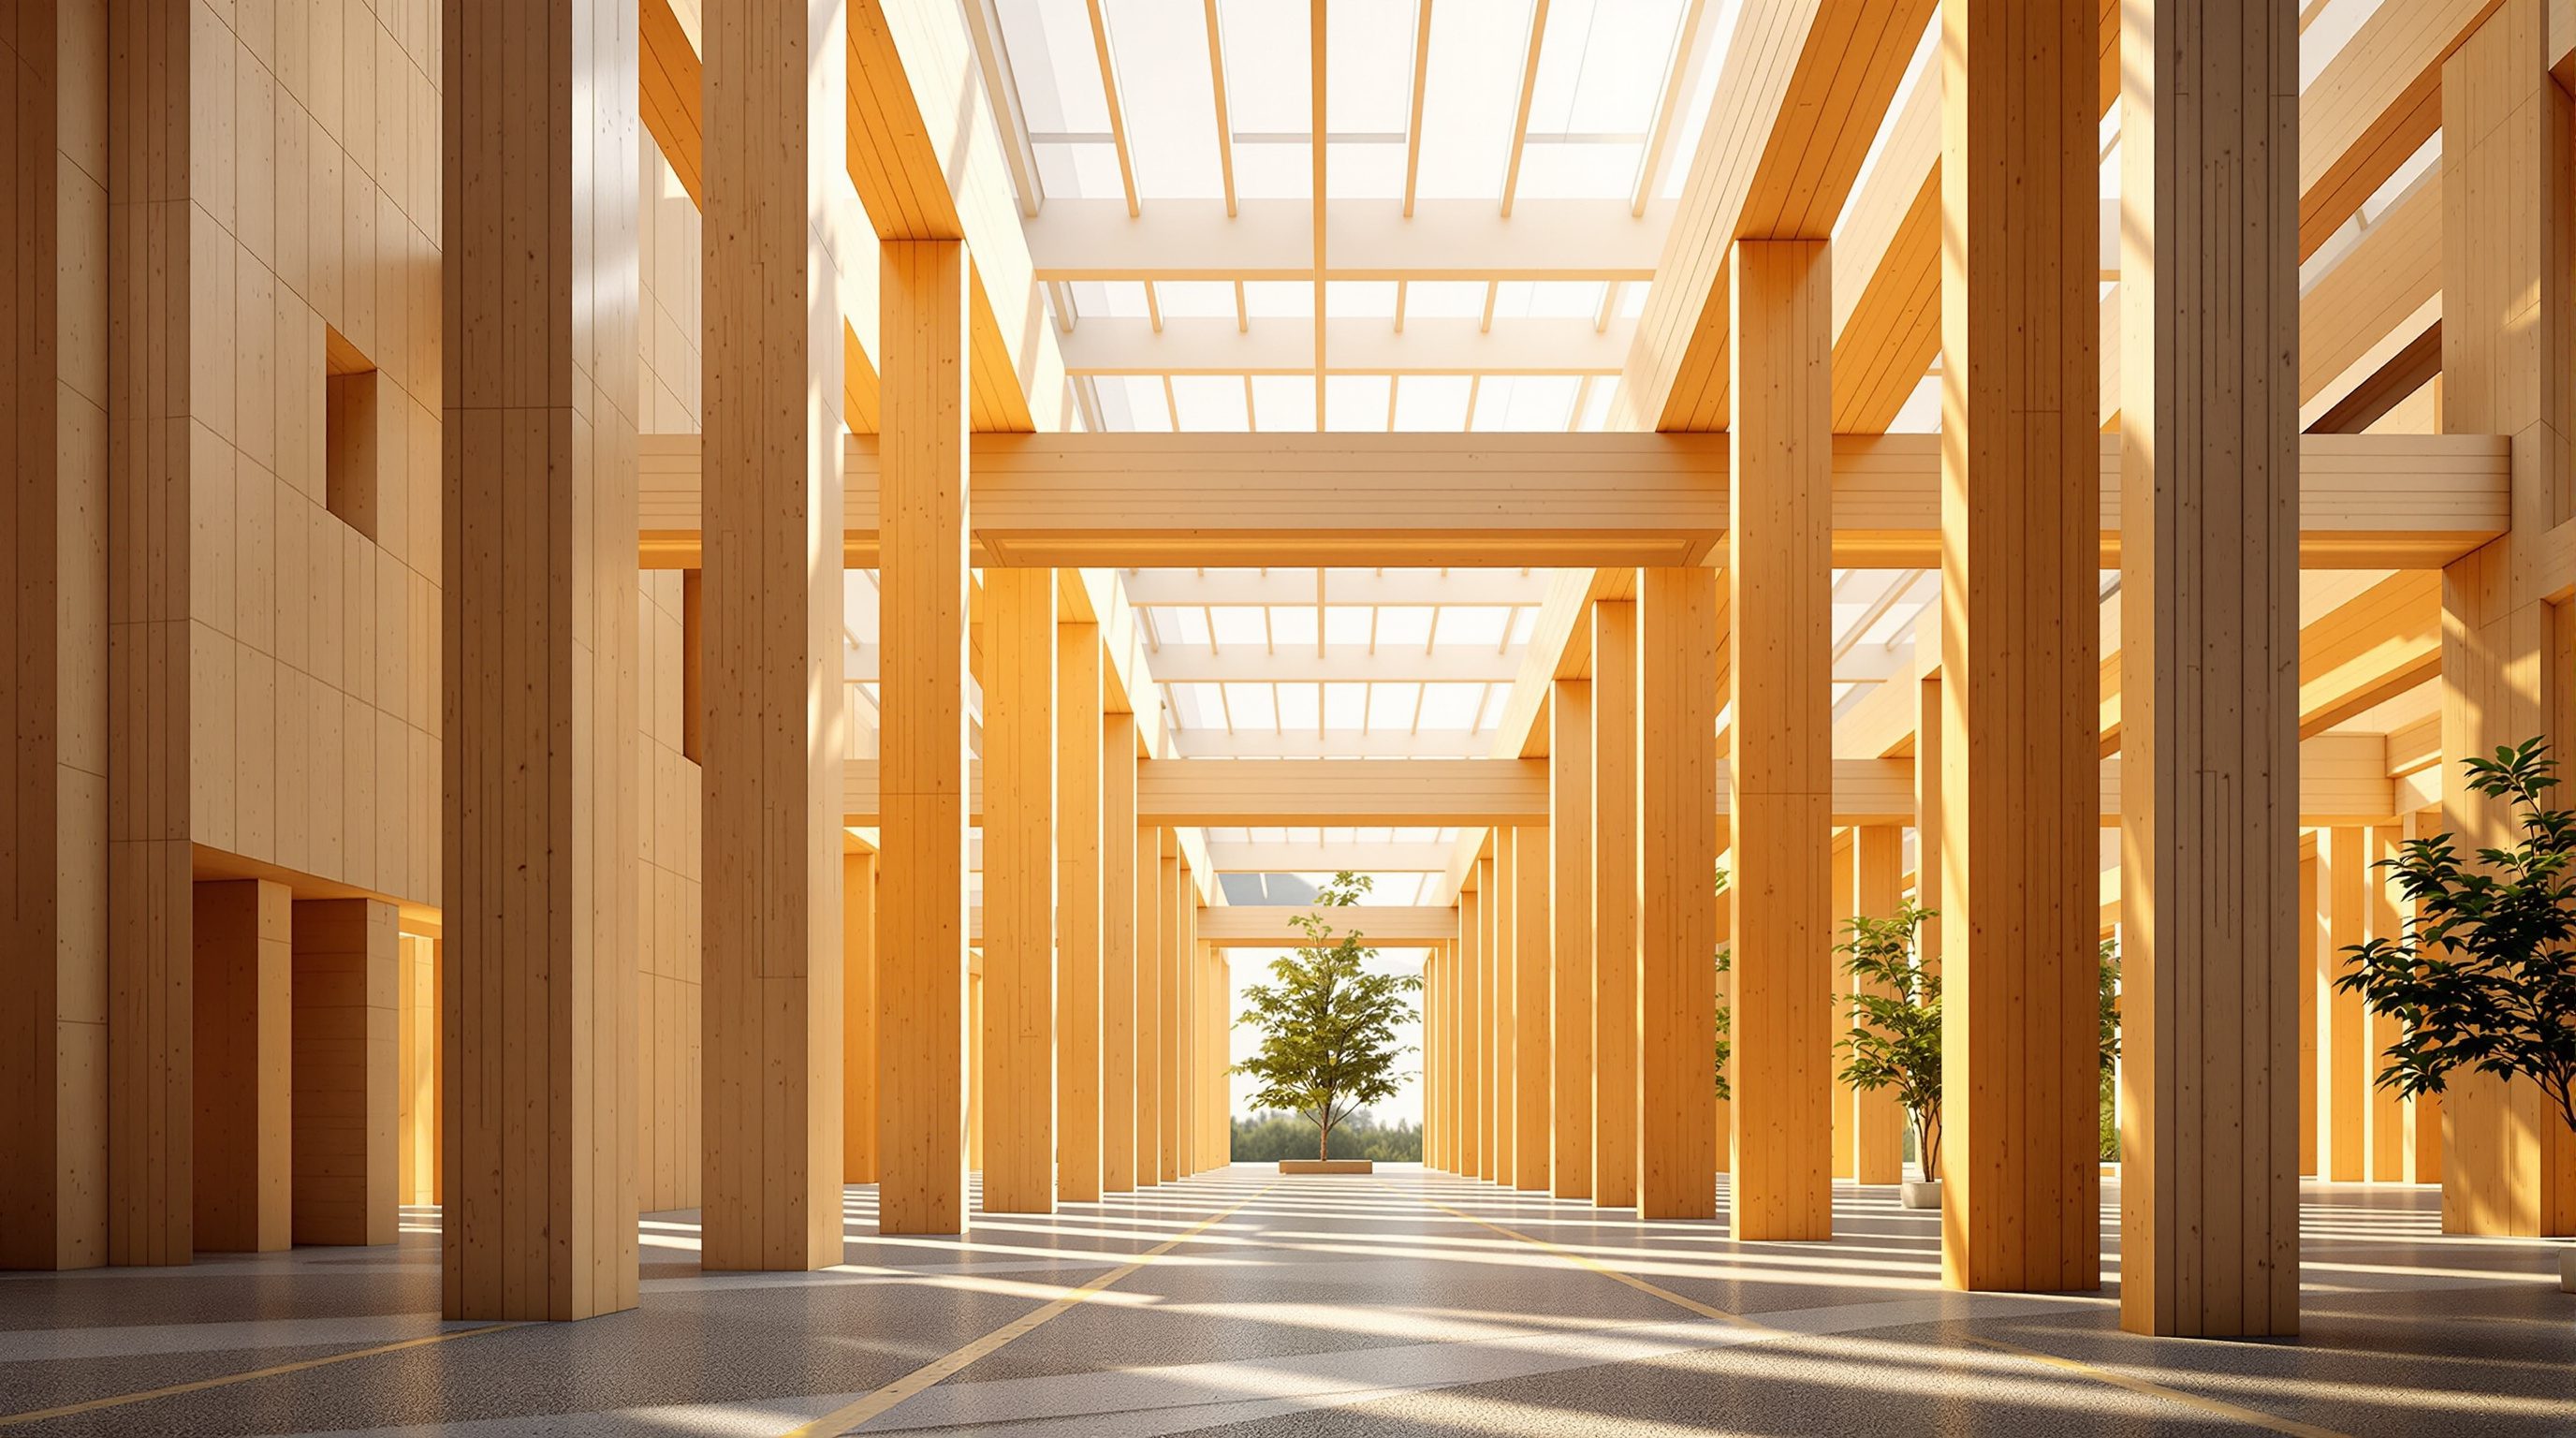
Draw the grid the material wants: short panel span onto beams, longer beam span onto columns, everything lined up, stacked and repeating.
Timber has a natural span range - design within it
The first thing to internalise is that mass-timber elements have a comfortable span range, and staying inside it is what keeps a building efficient. Floor panels - typically cross-laminated timber (CLT) or similar - span one way between supports, and like any spanning element they get deeper (and heavier, and dearer) as the span grows. There is a sweet spot where a standard, sensibly thick panel spans economically; push much beyond it and the panel must get thick and heavy, or you must add a structural topping, or you switch to a ribbed or cassette system - all of which cost more. Beams - usually glulam or LVL - have their own comfortable range, longer than the panels because a beam is a concentrated, deep element, but still bounded before the beam becomes uneconomically deep. Columns are rarely the limit; the spans between them are.
So a timber floor is really a conversation between two spans: the panel span (support to support, the shorter, closely-spaced direction) and the beam span (the longer bay the beams cross, carrying the panels). A common and efficient arrangement is one-way CLT panels spanning a modest distance onto glulam beams, which span a longer distance onto columns - a clear, repeating hierarchy. Get those two spans into their comfortable ranges and the whole floor is light and cheap; let either run long and the members bloat.
Here is the honest boundary: the actual economical spans depend on the product, its grade and thickness, the loads, the fire requirement and deflection and vibration limits - all of which the engineer determines against the code. A panel that spans happily in an office may be marginal under a heavy assembly load or a long-term deflection limit; vibration, not strength, often governs timber floors. Treat any span figure you see - including rules of thumb in manufacturers' literature - as illustrative of the principle, not a design value. Your job as the designer is to know that timber has a comfortable range and to draw a grid that respects it, then let the engineer confirm the numbers. Design within the range and timber rewards you; design as if timber were concrete with no span limits and it will quietly punish the budget.
Two spans talking: short panel span onto beams, longer beam span onto columns. Keep both in their comfort zone.
The bay: repetition is the timber economy
If span sets the size of a timber building's rhythm, repetition sets its economy. Mass timber is a prefabricated, manufactured product: every panel and beam is cut, drilled and finished in a factory to a precise digital model, then trucked and craned into place. That production model rewards sameness. A grid of identical, repeating bays means identical, repeating elements - the same panel size made again and again, the same beam, the same connection detail - which is cheaper to fabricate, faster to erect, easier to coordinate and far less wasteful than a grid of many different bespoke pieces. The discipline is close to industrial design: you are designing a kit of parts, and fewer, more-repeated parts is a better kit.
This changes how you think about the plan. In a concrete building an irregular column grid costs relatively little, because concrete is poured to fit. In a timber building, irregularity is expensive, because every odd bay is a bespoke element, a bespoke connection and a bespoke coordination problem. So the timber-literate designer tunes the plan toward a regular, rationalised grid - lining columns up, keeping bays consistent, letting the same element repeat down a floor and up the building - and treats each departure from that grid as a deliberate, costed decision rather than an accident. Where the brief genuinely needs a big clear span or an irregular space, you concentrate the special elements there and keep everything else regular, so the exceptions read as exceptions.
Repetition also compounds vertically. If the grid stacks - columns landing on columns, walls landing on walls, all the way down to the foundation - loads travel cleanly and the same details repeat floor to floor. Transfer structures, where load has to jump sideways because something below moved, are costly and heavy in any material and especially so in timber. So the timber logic is: line things up in plan, stack them in section, and let the same few elements repeat as many times as possible. None of this is a constraint on architecture so much as a different craft of it - the elegance of a well-tuned timber grid, legible and rhythmic, is one of the quiet pleasures of the material, and it is designed in at concept, not rescued later.
Let the material shape the plan - the core design move
Putting span and repetition together gives the central move of designing with mass timber: let the material shape the plan. In practice this means drawing the structural grid early, in dialogue with the timber's comfortable spans and standard sizes, and letting that grid inform the architecture - rather than drawing a free plan and hoping timber can deliver it. It is a reversal of a habit many designers have picked up from concrete, where structure is often treated as infinitely accommodating and resolved late. In timber, structure is the architecture, and it is resolved early.
Concretely, at concept stage you sketch a grid whose bays sit in timber's efficient range, whose columns line up and stack, and whose panels run one clear way; you locate the spaces that need to be column-free (the hall, the large room) and decide how to give them a longer span deliberately - a deeper glulam, a truss, a hybrid element - rather than letting long spans creep in everywhere. You let corridors, service zones and repetitive rooms fall naturally onto the regular grid, and you save the structural drama for where it earns its place. Done well, the plan and the structure are the same idea, and the building is both efficient and honestly expressive of how it stands up - which, with timber usually exposed, the occupants will actually see.
This is also where the architect and engineer collaborate earliest and most productively. You bring the spatial and architectural intent and a first, timber-literate grid; the engineer brings the real spans, sizes, load paths and code limits, and together you converge on a grid that is both good architecture and good structure. Because so much of a timber project's cost, carbon and programme is locked in by the grid, this early conversation is worth more than almost any later optimisation. Get the grid right - drawn around the material - and the rest of the design flows; get it wrong, and you spend the project fighting the consequences. The judgement is architectural and yours; the confirming numbers are the engineer's; the grid is where the two meet, and it is the heart of designing with mass timber.
India and the real world: grids under real constraints
A grid does not exist in the abstract - it meets the market it is built in, and in an emerging timber market like India that matters even more. Where a mature market has local CLT and glulam factories making a range of standard sizes, a designer can tune a grid to those catalogues confidently. Where the supply chain is nascent and much material is imported - India's situation today for larger mass-timber elements - the available panel and beam sizes may be narrower, the lead times longer, and the cost premium real, all of which push even harder toward a simple, regular, highly repetitive grid that uses standard sizes and avoids anything bespoke or oversized. The timber logic is universal; in a constrained market it is not optional.
There are other real-world pulls on the grid. Transport limits panel length (the truck and the road; Lesson 4.4 covers this), so a grid that needs very long single panels may be undeliverable and must be split, which affects joints and the plan. Craneage and site access reward a grid that can be erected in a sensible sequence with elements a crane can place. Services - the ducts, pipes and cable trays a building needs - must be planned into or under the timber floor zone from the start, because you cannot freely drill a structural CLT panel later; the grid and the services strategy are designed together. And fire and acoustic requirements may set minimum panel thicknesses or added layers that change the efficient span, which again the engineer and fire engineer confirm.
The honest summary is that a good timber grid is a negotiated thing: architecturally intentional, tuned to the material's spans and standard sizes, disciplined toward repetition and stacking, and shaped by transport, craneage, services, fire, acoustics and - especially in India - by what the supply chain can actually deliver at a sensible cost. None of these are reasons to avoid timber; they are the design parameters of doing it well. Bring them in early, draw the grid around them with your engineer, and you get the efficient, elegant, buildable timber structure the material is capable of - rather than a concrete plan translated into expensive wood.
Grid meets reality: local sizes, the truck, the crane, the ducts, fire and acoustics - and in India, what you can actually source.
Timber design (structural/timber engineer + code)
Economical spans, panel thickness, beam and column sizes, deflection and vibration limits
Principles here; every span and size from a licensed engineer against the current code (NBC 2016 and relevant IS standards; Eurocode 5 and product approvals where used). Vibration and deflection often govern timber floors, not strength.
Product spans (manufacturer, engineer-confirmed)
Standard panel and beam sizes and indicative span ranges
Manufacturers publish indicative span ranges and standard sizes - useful for setting a grid, but illustrative only; the engineer confirms the value for your loads, grade, fire and deflection case.
Fire, acoustics and services
Minimum thicknesses, added layers, service integration in the floor zone
Fire, acoustic and services requirements can change the efficient span and panel build-up; coordinate with the fire engineer and services engineer from concept. Modules 5 and 6.
Workshop — draw a timber grid over a plan
The way to learn the timber logic is to draw it. In this workshop you take a simple plan and set a rationalised timber grid over it, reasoning about spans, repetition and the real-world pulls - producing a first, timber-literate grid an engineer could then size.
A simple plan, tracing paper or a sketch layer, and a pencil. No calculation - this is about drawing a grid the material would love; the engineer makes the spans real.
Goal: a rationalised, timber-literate structural grid for a real plan
Inputs: a simple floor plan you know (a house, a small office, a studio) + this lesson + tracing paper or a sketch layer
Time: ~50 minutes
- 1Read the plan: mark the spaces that must be column-free (the big room, the hall) and the spaces where columns are fine (corridors, service zones, repetitive rooms). This tells you where long spans are genuinely needed and where they are not.
- 2Set a regular grid: overlay a column grid with consistent, repeating bays, lining columns up in plan and imagining them stacking in section. Choose one clear direction for the floor panels to span, onto beams that cross the longer bay onto columns.
- 3Keep spans in a sensible range: without sizing anything, keep the panel spans short and the beam spans moderate, and note any bay that is running long - flag it as a place that will need a deeper beam, a truss or a hybrid, and decide whether the space really needs it.
- 4Chase repetition: adjust the grid so the same bay repeats as much as possible and so anything bespoke is concentrated where it earns its place. Sketch how the grid would stack up the floors above.
- 5List the real-world pulls: note where transport (very long panels), services (ducts in the floor zone), fire/acoustic build-ups, or - in India - limited sourcing would push you toward simpler, standard sizes, and adjust the grid accordingly.
- 6Write a one-paragraph brief for your engineer: describe the grid, the intended panel and beam directions, the deliberate long spans, and the constraints - the timber-literate concept they would then confirm and size.
You’ll walk away with
A marked-up plan with a rationalised timber grid (columns, beam direction, panel span direction, deliberate long spans flagged) plus a short brief to the engineer. Keep it - it is exactly the kind of concept-stage artefact a timber project starts from.
Three altitudes on the same idea
Read the band that fits you — or all three.
The grid is the single most consequential decision you make on a timber project, and it is yours to lead. Draw it early, around timber's comfortable spans and standard panel and beam sizes; line columns up in plan and stack them in section; chase repetition so the same few elements repeat floor to floor. Locate long clear spans deliberately and concentrate the special structure there, keeping everything else regular. Plan services and the fire and acoustic build-ups into the floor zone from the start, and in India tune hard to what can actually be sourced. Then converge with your structural engineer, who owns the binding spans and sizes - but the timber-literate grid is your craft, and most of the project's cost, carbon and elegance is decided in it.
In an exposed-timber building the grid is not hidden behind finishes - it is the room. The rhythm of columns, the direction the panels span, the depth and spacing of the beams all become the ceiling and the spatial order you design within, so understanding the grid lets you work with it rather than against it. Know that panels span one way (the ceiling will read directionally), that the structural zone above the timber carries services you cannot freely re-route, and that anything you want to hang, fix or cut into the exposed structure must be coordinated - you cannot casually drill a structural panel. Design your layouts, lighting and joinery to the grid's rhythm, and the interior will feel resolved and honest.
Learn to think in spans and bays and you have the core skill of designing with mass timber. The idea is simple and powerful: timber has a comfortable span range and standard element sizes, and a grid drawn to suit them is light, cheap and fast, while a grid that ignores them is heavy and dear. Practise sketching timber grids - short panel spans onto beams, longer beam spans onto columns, everything lined up and stacked and repeating - and treat every irregularity as a costed choice. You are not expected to size the members; you are expected to draw a grid the material would love, then hand it to an engineer to confirm. It is a habit of mind, and it is exactly what studios and employers value in a timber-literate designer.
“A timber structure can just replace a concrete one - you take the plan and column grid you already have and 'do it in timber', and it works the same way.”
Do it yourself
No tools needed - reason it through.
- 1Explain the two spans in a typical timber floor (the panel span and the beam span) and how they relate.
- 2Why is repetition - the same few elements repeated - so much more valuable in timber than in concrete?
- 3What does 'let the material shape the plan' mean in practice, and why is it a reversal of the concrete habit?
- 4Give three real-world constraints (beyond pure structure) that pull a timber grid toward simple, standard, repeating bays.
- 5Why is it a mistake to hand a concrete flat-slab plan straight to a timber team to 'do in timber'?
The one line to carry out
Peer-reviewed journals & authoritative standards
- 01Glued laminated timber — Wikipedia — Glued laminated timber, 2026.
- 02Cross-laminated timber — Wikipedia — Cross-laminated timber, 2026.
- 03Post and beam — Wikipedia — Post and beam, 2026.
- 04Structural load — Wikipedia — Structural load, 2026.
A grid gives you elements - but a timber structure is only as good as how those elements are joined. Next we open up connections, the heart of every timber structure.
The author
Amogh N P
Architect, interior designer, and creative polymath. Studio Matrx began in his notebooks — his vision of design made honest, useful, and open to everyone. Its Academy is written and taught in his memory, and free, forever.
More about Amogh →