
 Lesson 4.2
Lesson 4.2 · Designing with Mass Timber
Connections: The Heart of Timber
In a timber structure the elements are strong and the connections are the challenge - they carry the loads, they govern the fire performance, they decide how fast and safely the building goes up, and they are where cost, risk and craft concentrate, which is why the engineer designs them and the architect must understand them
The panels and beams are the easy part. Everything hard, risky and expensive about a timber structure lives in the joints.
Ask an experienced timber engineer where the difficulty of a mass-timber building really lies, and they will not say the panels or the beams - those are strong, predictable, factory-made products. They will say the connections. In a timber structure the joints are where the loads are actually transferred, where the fire performance is often decided, where the erection sequence lives or dies, and where the cost, the risk and the craft concentrate. A run of CLT floor and a row of glulam beams are, in a sense, the simple bit; joining them all so the loads flow safely, the fire rating holds, and a crew can assemble the whole thing quickly and safely on site is the real work. Connections are, quite literally, the heart of timber.
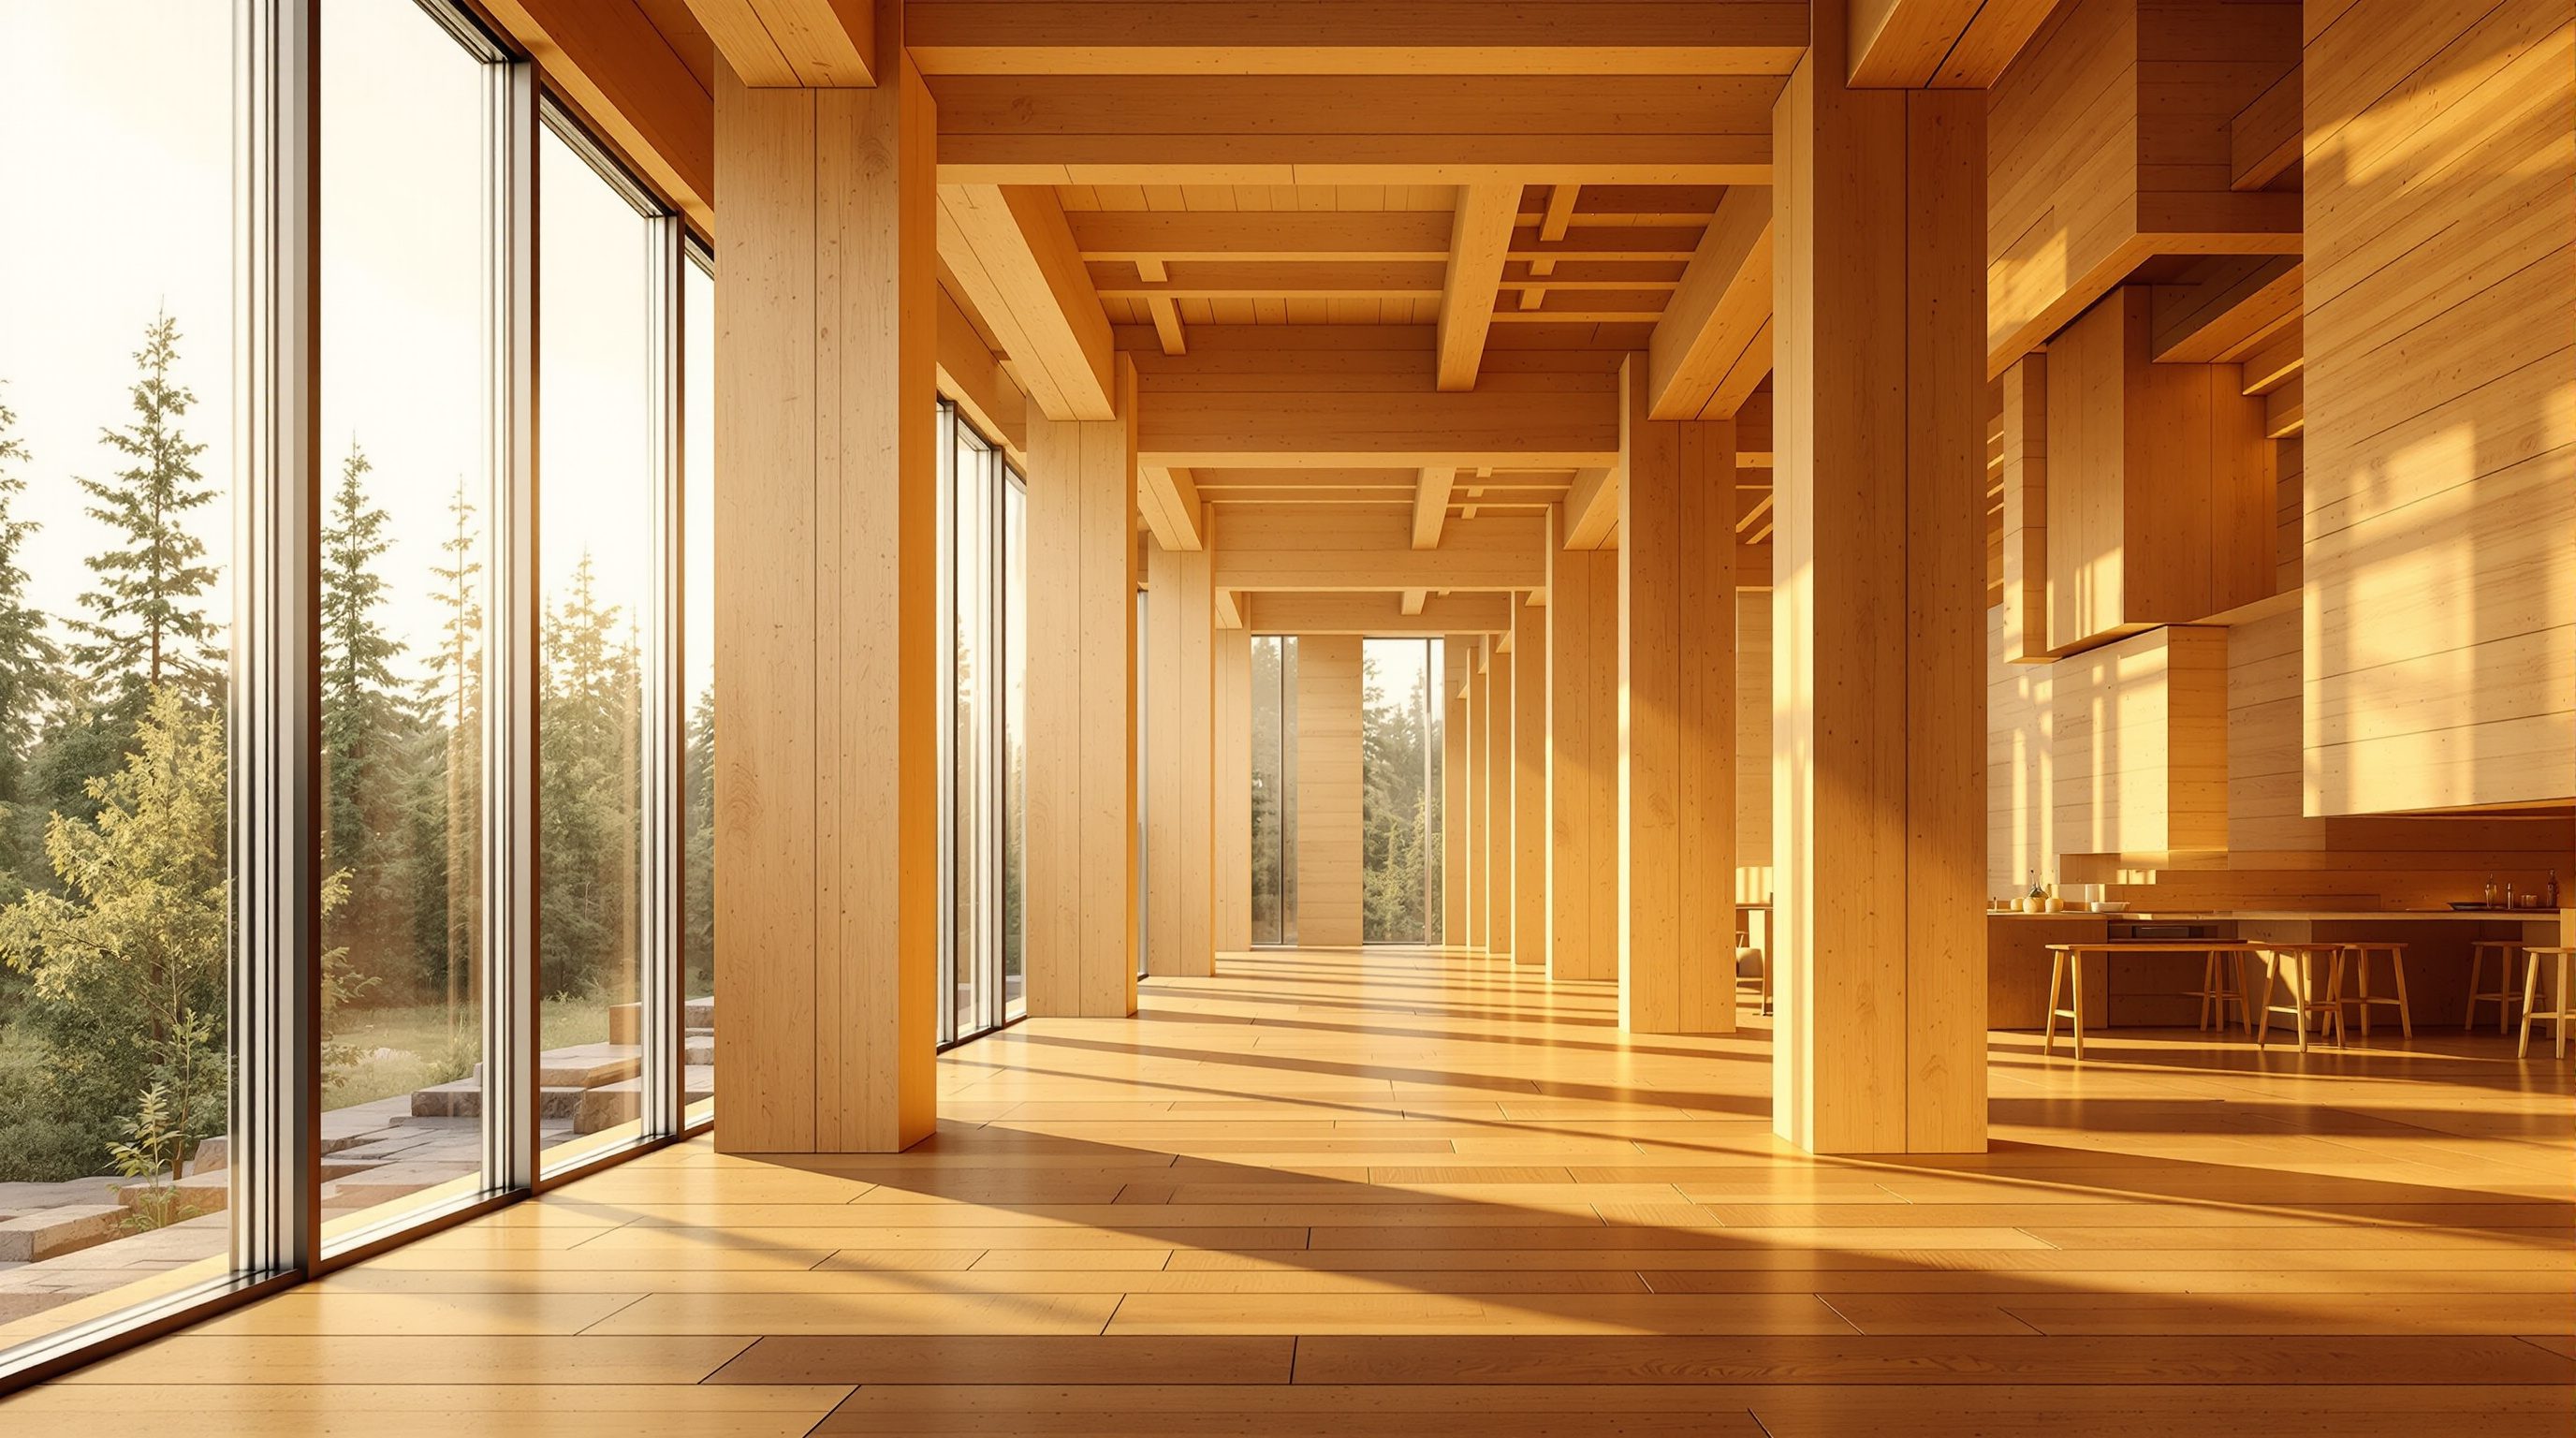
This matters to the designer because connections are not just an engineering afterthought - they shape the architecture. The way members meet is visible in an exposed timber building; the choice between an expressed steel bracket and a hidden, flush joint is an architectural decision as much as a structural one; and the connection strategy drives the whole detailing language of the building. This lesson teaches you to think about connections as the heart of the structure: what they have to do, the families they come in, and why - firmly - the actual design of every connection belongs to the structural or timber engineer while the architect owns the intent and the coordination. You will not learn to design a connection here; you will learn to respect, brief and detail around them, which is exactly the timber-literate skill a designer needs.
Members easy, joints hard. Every joint carries load + fire + erection. Bearing, screws, concealed steel, brackets - the engineer designs them all.
Why connections make or break a timber structure
The reason connections dominate timber has to do with the nature of the material. Wood is strong along its grain and much weaker across it, and it does not tolerate concentrated point loads the way steel does - push a steel bolt hard against wood and the wood crushes or splits long before the steel yields. So the whole art of a timber connection is spreading load into the wood gently, over enough area and in the right direction, without splitting it - which is genuinely harder than joining steel to steel or casting concrete continuously. A connection that is too abrupt, or that pulls across the grain, or that concentrates load, can fail even when the members either side are massively strong. In timber, the connection is almost always the weakest link, and therefore the thing that governs.
This is why a timber structure is often described as only as good as its joints. A beautifully sized glulam beam is useless if it cannot be connected to its column in a way that transfers the load safely; a strong CLT floor does nothing for stability unless it is joined to the walls to act together. Connections determine how much load the structure can actually carry, how stiff it is, how it behaves in an earthquake (where connections provide much of the ductility - the ability to deform and absorb energy without breaking), and how it fails if it ever does. Getting them right is the difference between a safe, efficient building and a dangerous or wasteful one.
They also concentrate cost and risk. Members are cheap to make in a factory; connections often involve steel components, precise drilling, careful fitting and skilled labour, and a design with hundreds of complicated, varied joints is far dearer and slower than one with a few, well-repeated, simple joints - which is another reason the repetition discipline from the last lesson matters so much. And connections are where things go wrong on site: a joint that is hard to reach, hard to fit, or intolerant of the small inaccuracies of real construction will slow erection and invite mistakes. For all these reasons - load, stiffness, seismic behaviour, cost, buildability and safety - the connections are the heart of a timber structure, and the single place where a project is most often won or lost.
Wood is weak across the grain and hates point loads - so spreading force gently into the wood, without splitting it, is the whole art of the joint.
The three jobs every connection must do at once
It helps to see that a timber connection is not doing one job but three, simultaneously, and a good connection satisfies all three while a poor one wins on one and loses on another. The first job is structural: the connection must transfer the loads - gravity, wind, seismic - from one element to the next, safely, with adequate strength and stiffness, and with the ductility the code wants for seismic resilience. This is the job people think of first, and it is the engineer's core calculation.
The second job is fire. This surprises designers, but connections are often the weak point of a timber structure in a fire, because they frequently contain steel - plates, dowels, bolts, brackets - and steel loses strength rapidly when it gets hot, far faster than large timber chars. A connection whose steel is exposed can fail in a fire long before the timber members would, so fire-safe timber connections are usually designed to protect the steel - concealing plates and dowels inside the timber where the surrounding wood chars slowly and insulates them, or covering exposed steel with protection. The choice of connection type is therefore partly a fire decision, made with the fire engineer, and it is one reason concealed connections are common in mass timber. (Module 5 covers the fire strategy in full.)
The third job is erection - buildability. A mass-timber building is assembled on site like a kit, fast, often as the headline advantage of the whole system, and the connections decide whether that promise is real. A good connection can be made quickly and safely by a crew working at height, tolerates the small inaccuracies of real construction, and lets the crane release the element promptly so the sequence keeps moving; a clever-on-paper connection that is fiddly, tight, or needs awkward access can wreck the programme. So the connection must be designed for the sequence of assembly, not just the finished loads. A good timber connection, then, is one that carries the load, survives the fire, and goes together fast and safely - all three at once - which is exactly why designing them is skilled, specialist work and why the engineer, coordinating with the fire engineer and the contractor, owns it.
The connection families - in principle
You do not need to design connections, but you should recognise the main families in principle, because they have different architectural expressions and different implications for cost, fire and buildability. The simplest is direct bearing - one element simply resting on another, wood on wood, so the load passes in compression through the contact, as a beam bears on a column or a panel bears on a wall. Bearing is efficient, cheap and inherently fire-robust (there is little or no steel to protect), and good timber design uses it wherever possible; the challenge is that bearing alone carries only compression, so most joints also need something to handle tension, uplift, shear and the tying-together the structure requires.
The most versatile modern family is screws and fasteners: long, self-tapping structural screws (and nails, in nail-laminated systems) driven into the timber to join panels and members, transfer shear, and tie elements together. Modern structural screws are remarkably capable and have transformed timber connection design; they are fast, need no pre-drilling in many cases, and suit the repetitive, factory-and-site logic of mass timber. A third family is dowel-type connections with concealed steel: a steel plate slotted into the timber and fixed with steel dowels or bolts driven through, hidden inside the wood - strong, stiff, capable of big loads, visually clean (nothing shows), and fire-robust because the wood protects the steel. A fourth family is brackets, hangers and proprietary connectors: manufactured steel angles, shoes and hangers bolted or screwed on, quick and standardised, though often visible and requiring fire consideration where steel is exposed.
The families are not rivals so much as a palette. A real building uses several - bearing where it can, screws for panel joints and tying, concealed steel-and-dowel connections for the big load transfers, brackets where speed and standardisation help - and the art is choosing the right one for each joint given the load, the fire requirement, the look and the buildability, then repeating it as much as possible. Which family, at what size, with how many fasteners, and whether it satisfies strength, fire and ductility, is the engineer's design against the code and the product approvals - the illustrative sketches here show the idea, never the values.
The architect's role: brief, coordinate, express
If the engineer designs the connections, what is the architect's role? It is substantial, and it sits at three levels. First, brief and enable: because connections drive cost, buildability and the look, you set the intent early - do you want joints hidden and flush, or expressed and celebrated? are steel elements to be seen or concealed? how important is speed of erection? - and you give the engineer a grid and a detailing ambition that make good connections possible rather than fighting them. A design that ignores connections until late, or that creates dozens of awkward, one-off junctions, forces the engineer into expensive, difficult joints; a design that anticipates them makes the whole structure easier.
Second, coordinate. Connections are where the structural engineer, the fire engineer, the services and the finishes all collide - a concealed steel connection has to be planned so services do not clash with it, so fire protection is continuous, and so the finish reads as intended. This coordination, especially in exposed timber where nothing is hidden behind a ceiling, is core architectural work and cannot be left to chance. Timber is unforgiving of afterthoughts: you cannot easily hack a new connection into a finished, exposed structural panel.
Third, express. In an exposed timber building the connections are part of the visible architecture, and how members meet is a design language. Some of the most admired timber buildings celebrate their joints - expressed steel, honest bearing, beautiful fitting - while others achieve a serene, uninterrupted timber surface by concealing every connection. Both are legitimate; the point is that it is a deliberate architectural choice, made with the engineer, not a default. So the honest division is clear: the engineer designs every connection - the type, the steel, the fasteners, the strength, the fire and the ductility, against the code - and the architect owns the intent, the coordination and the expression. Understand connections deeply enough to make those choices well, brief them early, coordinate them carefully, and you will get timber structures that are safe, buildable and beautiful - which is the whole aim of this module.
Architect: brief the intent (hidden or expressed?), coordinate the collisions, express the joint. Engineer: design every connection to the code.
Connection design (structural/timber engineer + code)
Type, steel components, fasteners, strength, stiffness, ductility, seismic performance
Safety-critical and specialist. Every connection is designed by a licensed engineer against the current code (NBC 2016 and relevant IS standards; Eurocode 5 and product approvals where used). Sketches here are illustrative only.
Fire performance of connections (fire engineer)
Protecting or concealing steel; maintaining the fire rating at joints
Connections are often the fire weak point because steel loses strength fast. The fire strategy for every connection is the fire engineer's, coordinated with the structural design. Module 5.
Fasteners and proprietary connectors
Structural screws, dowels, brackets, hangers and their approvals
Proprietary connectors and screws carry their own test-based approvals and capacities; the engineer specifies and verifies them. Do not assume capacities from catalogues.
Workshop — read the joints in a timber building
Connections are best understood by looking. In this workshop you study photographs or a real example of a mass-timber building and read its connections - identifying the families, judging the intent (hidden or expressed), and noting the three jobs each joint is doing - to build the eye a timber designer needs.
Photographs or a visit, a notebook and a pencil. No calculation - this is about reading and classifying connections, whose design belongs to the engineer.
Goal: to read and classify the connections in a real timber building
Inputs: good photographs (or a visit) of a mass-timber building showing beam-to-column and panel joints + this lesson + a notebook
Time: ~45 minutes
- 1Find the junctions: locate where beams meet columns, where floor panels meet beams or walls, and where walls meet floors. Sketch or annotate each main junction you can see.
- 2Classify the family: for each junction decide which family it looks like - direct bearing, screws/fasteners, concealed steel-and-dowels, or a bracket/hanger - and note what you can and cannot see (a clean flush joint usually means concealed steel).
- 3Read the intent: judge whether the designer chose to hide the connections for a serene timber surface or to express them as a feature - and describe how that choice changes the character of the space.
- 4Check the three jobs: for one connection, reason about how it carries the load, how its steel (if any) would be protected in a fire, and how a crew would have assembled it on site - the structural, fire and erection jobs together.
- 5Write a short critique: note where the connection strategy looks elegant, repeatable and buildable, and where it looks bespoke, awkward or costly - the kind of judgement you would bring to your own project with an engineer.
You’ll walk away with
An annotated set of connection sketches classifying the families, reading the design intent, and reasoning about the three jobs - a trained eye for timber junctions you can bring to your own concepts and engineer conversations.
Three altitudes on the same idea
Read the band that fits you — or all three.
Treat connections as a first-order architectural concern, not a late engineering detail. They drive cost, buildability, fire strategy and the entire detailing language of an exposed building, so decide early whether joints are hidden or expressed, whether steel is seen or concealed, and how much erection speed matters - and give your engineer a rationalised grid and a clear detailing ambition that make good, repeatable connections possible. Coordinate the collisions between structure, fire protection, services and finishes at every junction, because timber is unforgiving of afterthoughts. Then defer the actual design of every connection - type, steel, fasteners, strength, fire and ductility - to the structural and fire engineers. Own the intent, the coordination and the expression; let them own the numbers.
In exposed timber the connections are visible - they are part of the room you are designing. Whether a beam meets a column through a crisp concealed joint or a celebrated steel bracket changes the character of the space entirely, so understand the choice and coordinate your finishes, lighting and joinery around the real junctions rather than idealised ones. Remember that many connections contain steel that must stay fire-protected and that you cannot cut, drill or re-route through a structural connection to suit a fit-out - anything you want to fix near a joint must be checked with the engineer. Used well, expressed timber connections are a beautiful, honest feature; treat them as designed elements, not obstacles.
Learn this one idea and you will sound like you understand timber: the members are the easy part, and the connections are where the structure is won or lost. Understand why - wood is weak across the grain and hates point loads, so spreading force gently into the wood without splitting it is hard - and learn the families in principle: direct bearing, screws and fasteners, concealed steel-and-dowels, and brackets. Know that every connection must do three jobs at once - carry the load, survive the fire (steel must be protected), and go together fast on site. You are not expected to design a joint; you are expected to recognise the families, respect the difficulty, and know it belongs to the engineer. That literacy is exactly what studios look for.
“Connections are just a detailing job you can sort out later - if the beams and panels are strong enough, joining them is the easy, minor part.”
Do it yourself
No tools needed - reason it through.
- 1Explain why connections, not members, are usually the weakest link in a timber structure.
- 2Name the three jobs every timber connection must do at once, and give an example of a joint that wins one and loses another.
- 3Why are connections often the fire weak point of a timber structure, and how is that usually addressed?
- 4Describe the four connection families in principle and one situation each suits.
- 5What are the architect's three roles with respect to connections, given that the engineer designs them?
The one line to carry out
Peer-reviewed journals & authoritative standards
- 01Fastener — Wikipedia — Fastener, 2026.
- 02Woodworking joints — Wikipedia — Woodworking joints, 2026.
- 03Timber framing — Wikipedia — Timber framing, 2026.
- 04Passive fire protection — Wikipedia — Passive fire protection, 2026.
Connections carry gravity loads down - but a building must also resist the sideways push of wind and earthquakes. Next we look at how a timber structure stays standing against lateral forces.
The author
Amogh N P
Architect, interior designer, and creative polymath. Studio Matrx began in his notebooks — his vision of design made honest, useful, and open to everyone. Its Academy is written and taught in his memory, and free, forever.
More about Amogh →