
 Lesson 2.1
Lesson 2.1 · The Mass Timber Products
Glulam
Take ordinary graded boards, glue them in a stack with the grain all running one way, and you get a beam or column longer, larger and more reliable than any tree could ever give you
A single tree can only give you a beam so big. Glue enough graded boards together the right way, and the beam has no such limit.
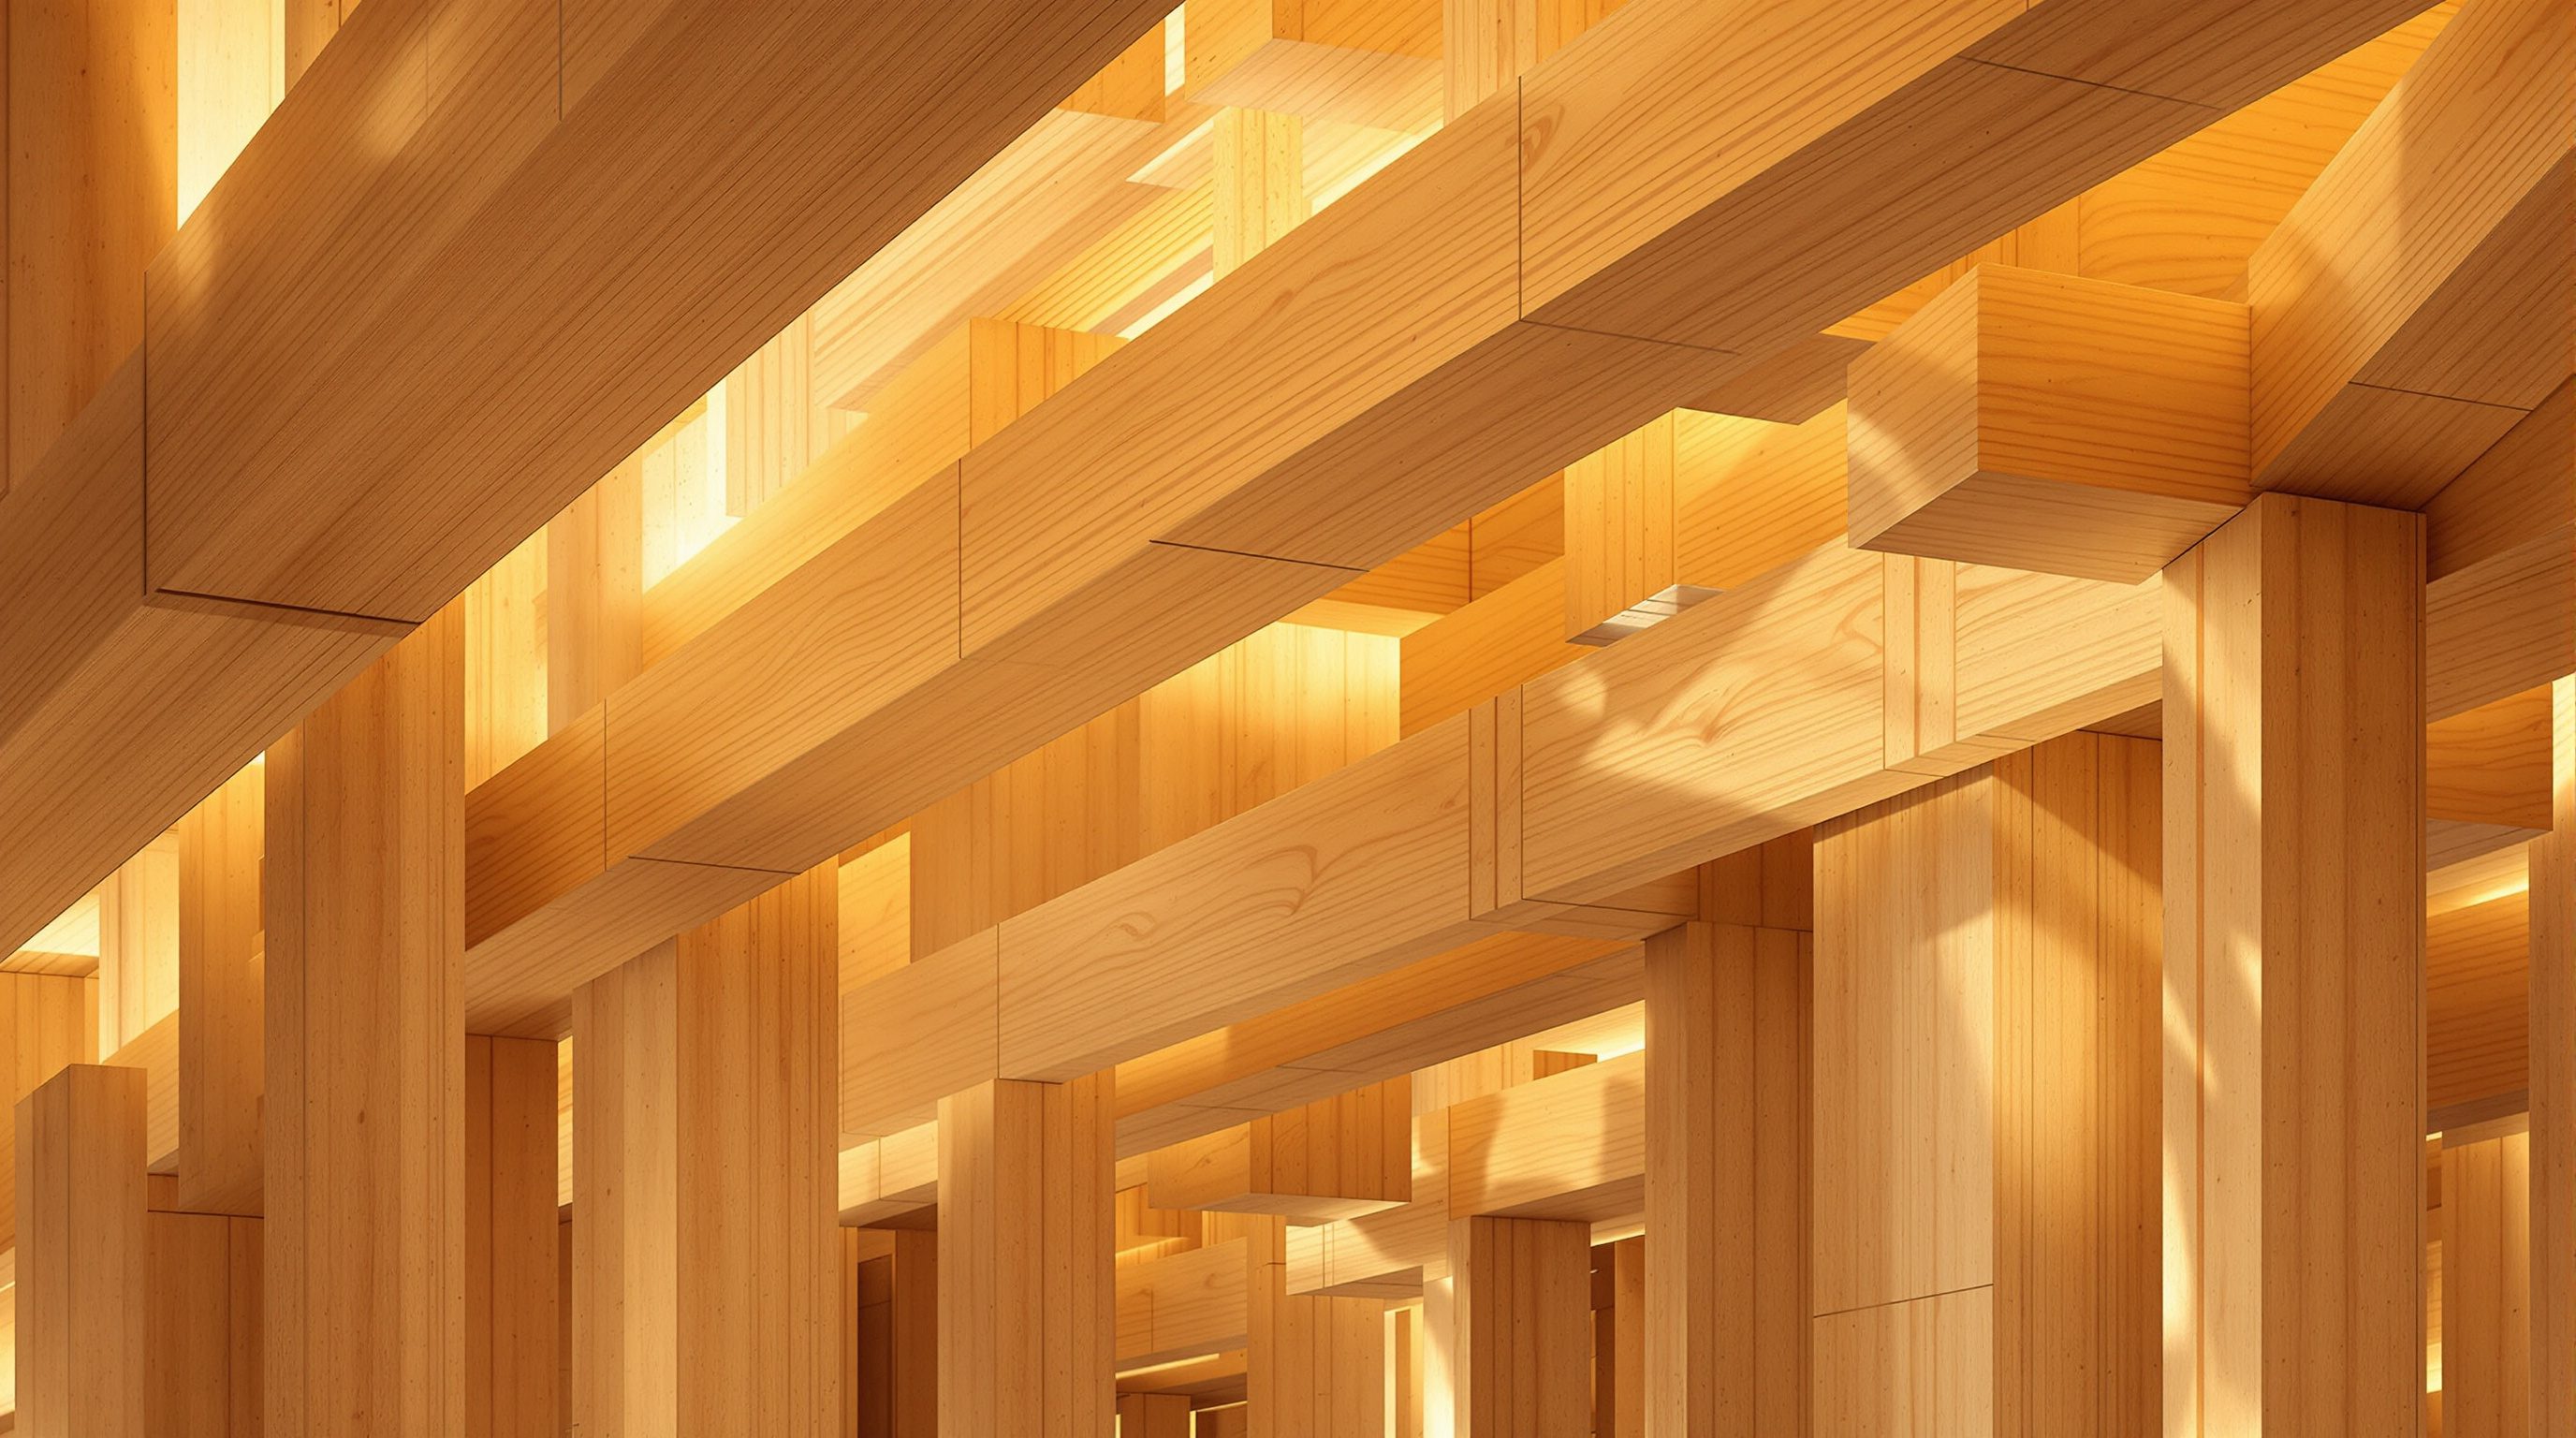
Walk into a modern timber sports hall, an airport concourse or a church with a soaring curved roof, and the great honey-coloured members arcing overhead are almost certainly glulam. It is the oldest of the engineered mass-timber products -- patented over a century ago -- and still one of the most useful, because it solves the most basic limitation of natural wood: a beam sawn from a log can only be as big, as long and as straight as the tree it came from, and the tree is never quite big, long or straight enough.
Glulam -- short for glued-laminated timber -- gets around this with a simple, powerful idea. Instead of one big piece, you take many smaller, carefully graded boards, dry them, sort them, and glue them together in a stack with the grain of every board running the same way, along the length. The result is a member you can make almost any length, any depth and even any curve, that is stronger and far more predictable than the boards it was built from. This lesson opens the mass-timber product family with glulam: what it is, why it behaves so well, where it earns its place, and where the design judgement is yours and the binding numbers belong to the engineer and the maker.
Small boards + glue, grain all one way = a beam with no tree-sized limit. Long spans, curves, exposed. Defer the numbers.
What glulam actually is
Glulam is made by bonding together layers of dimensioned, stress-graded timber -- called laminations or lams -- with a durable structural adhesive, with the grain of all the laminations running parallel to the length of the member. That last point is the essential difference from CLT, which you will meet next: in glulam every layer points the same way, so glulam is optimised to be extremely strong along its length, exactly what a beam or a column needs. Think of it as a stack of planks glued face to face into one deep, solid section.
The manufacture is a controlled, factory process, and each step is there to make the wood behave. The boards are first kiln-dried to a low, stable moisture content so the finished member will not shrink, warp or split in service. They are then stress-graded -- sorted by strength -- and the strongest boards are placed at the top and bottom of the beam, where bending puts the highest tension and compression, while lesser boards sit in the middle where stress is low; this is why glulam uses its timber so efficiently. Individual boards are finger-jointed end to end into continuous lengths, glued and clamped under pressure, and the cured member is planed to a clean finish. Defects that would cripple a single sawn beam -- a knot, a sloping grain -- are cut out or simply averaged away across dozens of laminations, so the whole is far more reliable than any of its parts.
The adhesive matters as much as the wood. Structural glulam uses certified, weather- and heat-durable adhesives chosen for the building's service class -- the moisture and temperature conditions it will live in -- and this, along with the grade of the laminations, is set by the manufacturer to a product standard and confirmed by the engineer. What you as a designer need to hold is the concept: glulam is graded boards, glued grain-aligned, into a large, uniform, predictable structural member. It is genuinely engineered wood -- not a natural product you found, but a manufactured one you specify.
Where glulam excels
Glulam's home ground is the linear structural member: beams and columns, and especially long-span beams. Because it is built up rather than sawn, a glulam beam can be made far longer and deeper than any solid timber, so it spans distances that would otherwise demand steel or concrete -- the clear roofs of halls, gymnasia, warehouses, swimming pools, markets and pavilions. When you see a wide, column-free timber roof, glulam beams or portal frames are usually doing the work. As columns, glulam carries vertical load cleanly and pairs naturally with glulam beams to make an elegant, fully exposed post-and-beam frame, the subject of Module 3.
Its second signature strength is shape. Because the laminations are thin and flexible before the glue cures, they can be bent over a form and clamped, so glulam can be manufactured curved, tapered or cranked -- arches, portal frames with a curved knee, curved ridge beams, sweeping roofs. No other structural material makes graceful curves so readily or so affordably, which is why glulam dominates expressive timber roofs. A tapered beam can even follow the bending-moment diagram, deepest where the load is greatest, using material with real economy.
Glulam also excels wherever the structure is meant to be seen. It arrives with a clean, warm, finished surface, dimensionally stable and ready to expose, so it is the natural choice when the frame is the architecture. It is dimensionally reliable, it is light for its strength, and in fire it behaves predictably: a large glulam section chars slowly on the surface while the core stays strong and cool, so it can be engineered to a required fire resistance -- though, as always, the charring allowance and fire design belong to the fire engineer and the code (Module 5). The honest limits are worth naming too: glulam is a linear member, not a floor or wall plate (that is CLT's job); it is only as good as its adhesive and moisture protection; and in a nascent market like India it is often imported and priced accordingly. Chosen for spans, shapes and exposed frames, though, glulam is superb.
Reading and specifying glulam
You do not design a glulam member -- the engineer and the manufacturer do -- but you specify and coordinate it, and to do that well you need to read it. Glulam comes in strength classes (families of graded product with defined stiffness and strength) and in two broad make-ups: *homogeneous*, where all laminations are the same grade, and *combined*, where stronger laminations are placed at the outer faces to suit bending. It is also made to a defined service class for its moisture environment -- broadly, dry heated interiors, humid or unheated interiors, and fully exposed exterior conditions each call for a different adhesive and often a different timber and finish. Naming the right service class early is a design decision with real consequences: an exposed external glulam is a different, costlier product from a sheltered internal one.
The practical craft is in three habits. First, design to available sizes: glulam is made in standard widths and in depth increments, up to transport and crane limits, so setting your grid and spans to what the factory actually makes -- rather than an arbitrary number -- saves cost and waste, a theme of Module 4. Second, protect it: glulam must be kept dry in transport, on site and in service; end-grain and exposed faces need detailing, coatings or overhangs, because moisture, not fire, is timber's real enemy (Module 6.2). Third, detail the connections early: glulam frames are only as good as how their members join, and connections drive both the structural performance and the exposed look (Module 4.2).
Finally, hold the honest boundary. Strength class, adhesive, service class, member sizes, camber, fire allowance and connection design are all engineered values that come from the manufacturer's product approval and your structural and fire engineers, verified against the current code. Your job is to choose glulam knowingly, set a buildable grid, name the service class and the exposed-quality you want, protect the timber, and coordinate the specialists -- and to treat any size or span mentioned in a course like this as illustrative of the principle, never as a design figure.
Glulam in the Indian and global context
Globally, glulam is a mature, standardised product with a deep supply chain in Europe and North America, made to established product standards, widely available in a range of strength classes and sizes, and backed by decades of built performance -- some of the earliest glulam structures are now well over a hundred years old and still standing, which is its own quiet argument for the material's durability when it is detailed and kept dry properly. That maturity is why glulam roofs and frames are almost routine there for the right building type, and why costs are competitive with steel for many long-span and exposed applications. For a designer working internationally, glulam is a dependable, well-understood choice that rarely surprises.
In India the picture is more emerging, and this course stays honest about it. Domestic glulam manufacture to structural standards is still limited, so much structural glulam is imported, which raises cost and lead time and makes early supply-chain conversations essential. At the same time India has a long tradition of building in timber, a fast-growing construction sector with a heavy carbon footprint, and rising interest in low-carbon structure, so the conditions for a domestic engineered-timber industry are gathering. Engineered wood for non-structural and lighter uses is already present; structural glulam for halls, resorts, pavilions and hospitality -- where the exposed timber aesthetic also carries real value -- is where early Indian projects tend to appear. Module 10 looks at the Indian context in depth.
The design lesson is the same in either context: treat glulam as a specified, manufactured product, not a local commodity you assume is on the shelf. Establish early what strength classes, sizes, service classes and lead times a real supplier can deliver to your site, and design within them; confirm that the timber is from certified, sustainably managed sources, because the carbon case -- glulam's whole point over steel and concrete -- depends on responsible forestry (Module 7); and bring your structural and fire engineers in early, since in a young code and supply environment their judgement and their conversation with the authority matter even more. Glulam is a superb, proven product; delivering it well is as much about sourcing and coordination as about design.
Glulam product standard
Lamination grades, adhesive, strength classes, make-up
Glulam is manufactured to a product standard (e.g. EN 14080 internationally) with product approval; strength class and adhesive are set by the maker. Confirm the actual supplier's certified product.
Service class (moisture environment)
Interior dry / humid / fully exposed
Adhesive, timber and finish depend on the service class -- a design decision. Name it early; the engineer and maker confirm the suitable product.
Structural + fire design (engineer + code)
Member sizes, spans, camber, connections, charring allowance
All binding values come from your structural/timber and fire engineers against the current code (NBC/IS; Eurocode 5 where used). Figures here are illustrative only.
Workshop -- find the glulam in a long-span roof
Glulam thinking is span-and-shape thinking. In this workshop you will study a real column-free space and reason about how glulam would (or does) roof it -- without sizing anything.
A space to study and a notebook. No calculation -- the engineer and maker own every number; you are practising the design judgement around them.
Goal: read a long-span space as a glulam problem
Inputs: a hall/pavilion/atrium you can visit or find good photos of + this lesson
Time: ~40 minutes
- 1Pick a wide, column-free space (a sports hall, market, station concourse, hotel lobby or place of worship) and estimate its clear span and rough shape (flat, pitched, curved).
- 2Sketch the roof structure you would expect: straight glulam beams, a portal frame, or a curved arch? Mark where the deepest section would be and why (where the bending is greatest).
- 3Decide the service class: is this a dry heated interior, a humid/unheated space (pool, covered market) or exposed to weather? Note how that would change the glulam product specified.
- 4List what you would coordinate early: buildable member sizes and transport/crane limits, moisture protection details, the connection type at supports and ridge, and whether the frame is meant to be exposed.
- 5Write a short note on sourcing: in your market, could a real supplier deliver this glulam, at what likely lead time, and is the timber certified sustainable? Flag the honest risks.
You’ll walk away with
A one-page read of the space: a structural sketch, the service class, the coordination list, and an honest sourcing note -- everything a designer decides before handing the sizing to the engineer.
Three altitudes on the same idea
Read the band that fits you — or all three.
Glulam is your long-span and shaped-frame workhorse, and it is meant to be seen. Use it for column-free roofs, portal frames, arches, curved and tapered members, and elegant exposed post-and-beam structure. Design your grid and spans to the sizes and lengths a real supplier makes and a truck and crane can deliver, name the service class (interior/exposed) early because it changes the product, and detail moisture protection and connections from concept -- both drive cost and appearance. Own the architecture, the material choice and the exposed-quality; defer strength class, member sizes, camber, fire-charring allowance and connection design to your structural and fire engineers and the manufacturer's approval.
Exposed glulam is one of the most beautiful structural gestures in a room -- warm, precise, honest wood overhead. When glulam beams, columns or portals are on show, treat them as finished architecture: understand that they arrive planed and stable and can be left exposed, coordinate your lighting, services and ceiling lines with the frame rather than hiding it, and specify finishes that respect the timber and its fire treatment where surfaces are exposed. Know that glulam hates moisture and knocks, so protect it during fit-out. Where your finishes or fixings meet structural glulam, coordinate with the structural and fire engineers -- you never cut or drill a structural member without them.
Glulam is the clearest first example of what 'engineered wood' means: small graded boards, glued grain-aligned, become a big reliable beam. Learn the core idea -- laminations parallel to the length, best boards top and bottom, defects averaged out -- and where it excels: long spans, curves and exposed frames. You are not expected to size a beam; you are expected to know when glulam is the right tool, why it beats sawn timber and often steel for spans and shapes, and what a designer must coordinate (sizes, service class, moisture, connections, sourcing). Sketch a curved glulam roof and a portal frame -- drawing them fixes the ideas.
“Glulam is just cheap timber boards glued together, so it must be weaker and less trustworthy than a single solid beam or a steel section -- basically a budget substitute.”
Do it yourself
Reason it through -- no calculation needed.
- 1Explain why the grain of every lamination in glulam runs the same way, and what that makes glulam good at.
- 2Why are the strongest, driest boards placed at the top and bottom of a glulam beam?
- 3Give three situations where glulam is the natural choice over sawn timber or steel.
- 4What is a 'service class', and why must you decide it early?
- 5Why does the carbon benefit of a glulam frame depend on where the timber came from?
The one line to carry out
Peer-reviewed journals & authoritative standards
- 01Glued laminated timber — Wikipedia -- Glued laminated timber, 2026.
- 02Mass timber — Wikipedia -- Mass timber, 2026.
- 03Engineered wood — Wikipedia -- Engineered wood, 2026.
- 04Eurocode 5: Design of timber structures — Wikipedia -- Eurocode 5, 2026.
Glulam gives you beams and columns -- linear members. But a building also needs floors, walls and roofs: large flat plates. For those, the laminations are crossed. Next: cross-laminated timber, the workhorse of mass timber.
The author
Amogh N P
Architect, interior designer, and creative polymath. Studio Matrx began in his notebooks — his vision of design made honest, useful, and open to everyone. Its Academy is written and taught in his memory, and free, forever.
More about Amogh →