
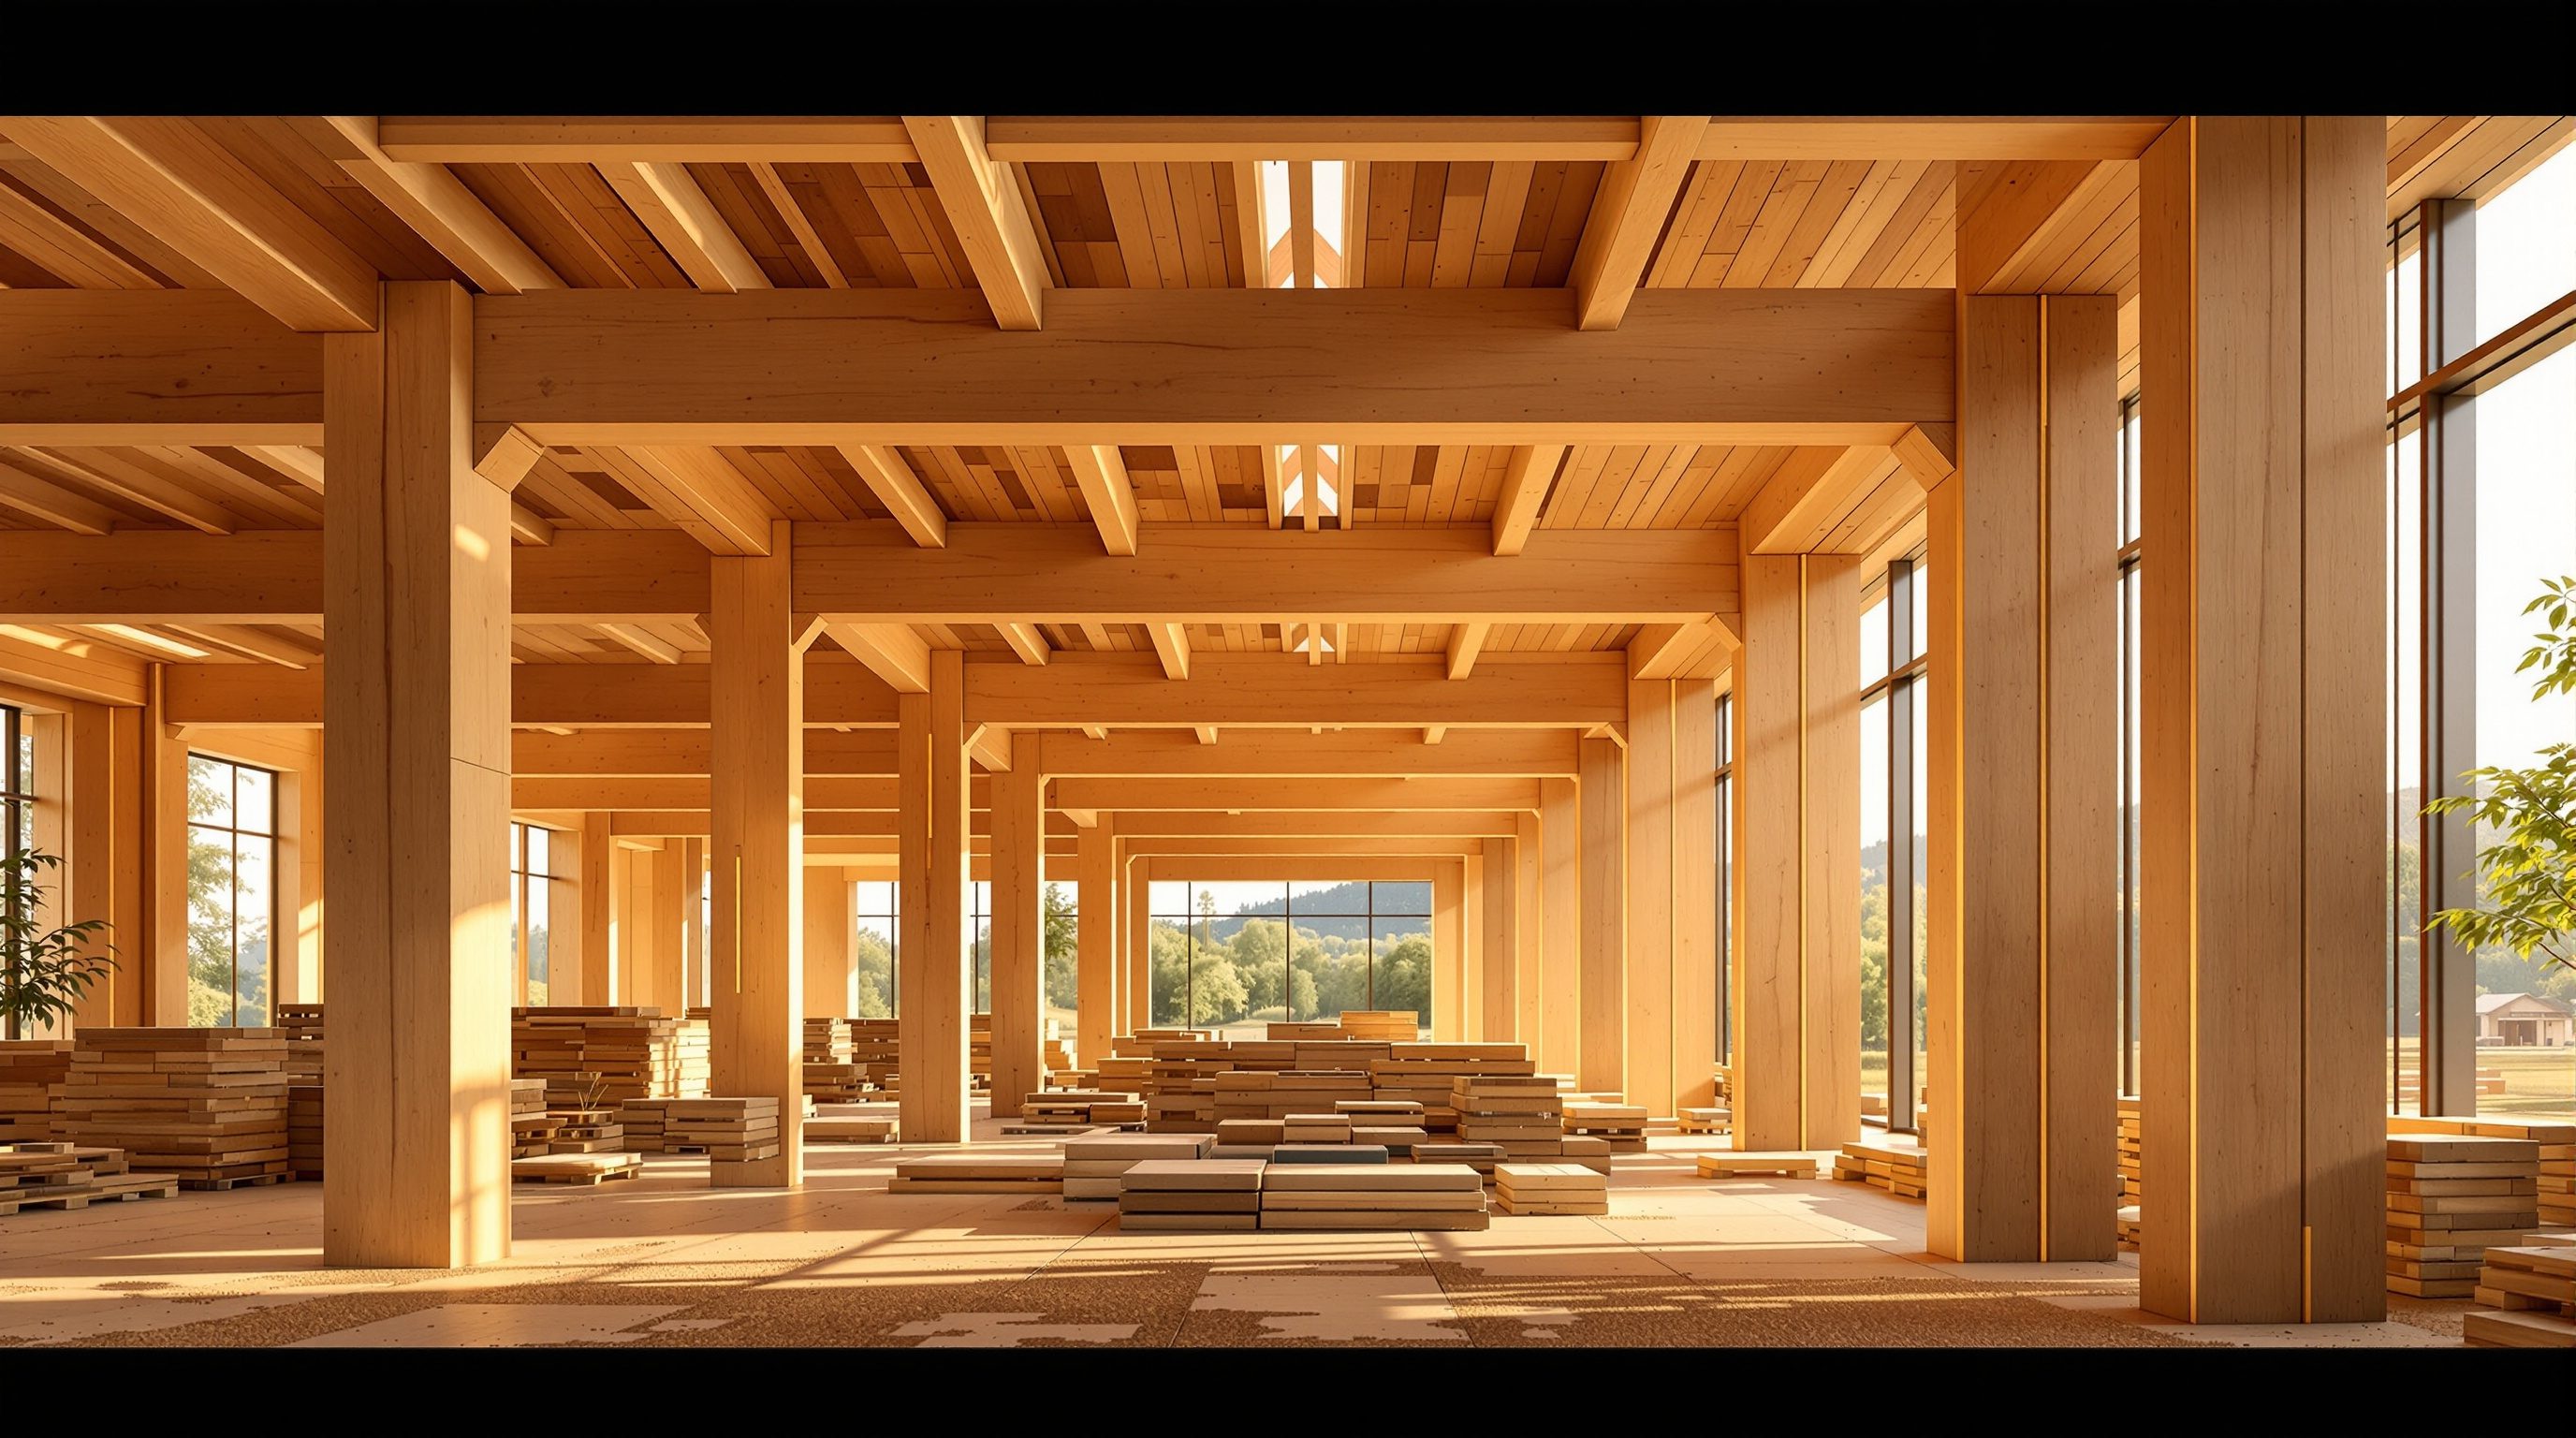
 Lesson 10.3
Lesson 10.3 · Mass Timber in Practice & the Future
Common Mistakes & Lessons Learned
Almost every mass-timber disappointment traces to the same short list of avoidable errors - treating timber like concrete, failing to keep it dry, engaging the team late, leaving fire and acoustics until it is too late, and sourcing carelessly - and every one of them is fixable at the design stage
Mass timber does not usually fail for exotic reasons - it disappoints for the same handful of avoidable mistakes, made again and again.
There is a strange comfort in the failures of mass timber: they are almost never mysterious. Talk to the engineers, fabricators and architects who have delivered timber buildings, and the same short list of mistakes comes up every time - a list so consistent that you can treat it as a checklist of things not to do. The projects that disappoint are rarely undone by some subtle property of wood; they are undone by teams applying concrete habits to a timber building, by water getting into unprotected panels on site, by the right people being brought in too late, by fire and acoustics being left as afterthoughts, and by sourcing that undermines the whole point.
That consistency is good news, because a predictable mistake is a preventable one. This lesson gathers the recurring pitfalls and - more importantly - the design-stage habits that avoid each. It is the accumulated hard-won experience of the field, distilled into a form you can carry into your first timber project and beyond. None of the fixes are exotic; all of them are about respecting what timber is, engaging the right people early, and thinking the build through before it starts. Learn the list, and you skip the expensive education of learning it the hard way.
Don't treat it like concrete. Keep it dry. Team early. Fire + acoustics early. Certify sourcing. Learn from others.
Treating timber like concrete
The most fundamental mistake, and the one that quietly causes many of the others, is designing a timber building with a concrete mindset. Concrete and steel are forgiving of certain habits: you can pour concrete to almost any shape, cut and chase it on site, and design first while leaving the contractor to sort out the making. Mass timber punishes all of that. It is a manufactured, prefabricated product made in finite standard sizes with connections that are designed, not improvised, and delivered to be assembled, not modified on site. Design it like concrete and you get a building the factory cannot make efficiently and the site cannot fix.
The symptoms are consistent. Grids drawn without regard to standard panel and beam sizes, so every element is a costly special. Elements too large to transport on the actual roads to the actual site. Connections left vague, to be 'detailed later', when in timber the connections are the structure and the programme. Services routes chopped through panels on site because they were never coordinated, weakening the structure and voiding the fire and acoustic design. A general assumption that changes can be made on site, when a mass-timber frame is essentially a kit that must be right before it is cut. Each of these is a concrete habit misapplied.
The fix is the theme of the whole design half of this course: design for the product. Tune the grid to standard sizes and transportable elements; treat connections as a primary design task from the start; coordinate every service penetration in the model before fabrication; and accept that in timber the design must be resolved and frozen earlier than in concrete, because once the fabricator cuts, changes are slow and dear. This is not a limitation to lament but a different discipline to adopt - and it is the discipline that unlocks timber's speed and cleanliness. The designers who thrive in timber are the ones who stop thinking of it as 'wet concrete you can push around' and start thinking of it as a precise, prefabricated system to be designed with, and for.
Timber is a kit, not wet concrete. Standard sizes, designed connections, coordinated in the model, frozen early.
Letting it get wet - poor moisture protection on site
If treating timber like concrete is the conceptual mistake, letting timber get wet is the physical one - and it is probably the single most damaging avoidable error in real timber construction. Wood's lifelong relationship with moisture (Module 1) does not pause during the build; in fact the construction period is when timber is most exposed and most at risk. Panels and beams that were kiln-dried and precise in the factory can, if left unprotected on a wet site, absorb water, swell, stain, and - if kept damp long enough - begin to decay, undoing the very quality that made them worth using. Many of the most public timber disappointments trace back to water on site, not to any failure of the material itself.
The mistakes are specific and repeated: panels stored flat on wet ground or left uncovered in the rain; a build sequence that leaves timber open to the weather for weeks before the roof and envelope close it in; no wrapping or protection of elements in transit and storage; trapped water sitting in horizontal joints and connections with nowhere to drain; and, underneath all of it, no written plan for keeping the timber dry through construction. On a concrete frame, rain is a nuisance; on an exposed mass-timber frame, uncontrolled water is a threat to the structure's integrity and to the client's confidence.
The fixes are equally specific and entirely achievable. Keep material wrapped and protected in transit and storage, up off the ground and covered. Sequence the build to close the building in fast - one of timber's strengths is rapid erection, and dry-in should be planned as a priority, sometimes with temporary weather protection over the works. Detail connections and horizontal surfaces to shed and drain water rather than trap it, and design the permanent building to keep the timber dry in service too. And above all, make moisture protection a documented, owned responsibility in the construction plan - a wet-weather and protection method statement - not an afterthought hoped for on the day. Timber kept dry is durable for centuries; timber left wet on site is where trouble starts. Respecting that, on paper and on site, is non-negotiable.
Late engagement, and fire and acoustics as afterthoughts
Two closely related mistakes come from timing: engaging the team late, and leaving the disciplines that must be designed in - especially fire and acoustics - until it is too late to do them well. Both stem from applying a conventional, sequential process to a material that demands an integrated, early one.
Late engagement is the mistake the cost-and-team lesson warned against, seen from the failure side. When the architect designs the building and only then brings in the timber engineer, the fire engineer and the fabricator, the fundamentals are already fixed - the grid, the heights, the connection philosophy, the exposed-timber ambition - and the specialists can only react, often by requiring expensive changes or compromising the design. The building was drawn before the people who knew how to make it work were in the room. The fix is simple to state and requires discipline to enforce: bring the whole team in at concept, and treat mass timber as the collaborative, early-engaged process it is.
Fire and acoustics as afterthoughts are the most damaging specific cases. Both are strategies, not fixes - they must shape the concept, not be sprinkled on later. Fire (Module 5) determines whether timber can be exposed or must be encapsulated, the charring allowances that size members, the compartmentation and the whole life-safety approach; decide it late and you may have to clad the very timber you designed to show, or resize the structure. Acoustics (Module 6) is timber's real serviceability challenge - lightweight floors transmit impact and airborne sound, and the build-ups that solve it (floating floors, mass, resilient layers) affect floor zones, heights and details from the start; ignore it early and you get a beautiful building that is unpleasant to live in, fixed only by costly retrofits. The lesson is that fire and acoustics are concept-stage design drivers, owned with the fire engineer and the acoustic specialist from the beginning, exactly like the structure - not boxes to tick at the end. Design them in, and timber delivers safe, quiet, beautiful buildings; leave them late, and you compromise the safety, the comfort or the architecture, and often all three.
Team at concept. Fire + acoustics = strategies set early, not fixes bolted on late.
Weak sourcing - and the habit of learning from others
The last recurring mistake strikes at the heart of why mass timber is worth doing: weak or uncertified sourcing. The entire carbon and sustainability case for timber (Module 7) rests on the wood coming from genuinely sustainably managed, certified forests, replanted and maintained as continuous carbon-capturing systems. Timber from unknown, poorly managed or illegally cleared sources is not a climate win - it can be a climate and ecological harm dressed in green language - and it exposes a project to reputational and legal risk. Yet under cost and schedule pressure, sourcing is exactly what teams are tempted to cut corners on: taking the cheapest material without verifying its chain of custody, accepting vague sustainability claims, or leaving certification unchecked.
The fix is to treat certified, verifiable sourcing as a non-negotiable design requirement, priced and specified from the start, not a nice-to-have squeezed at procurement. Require genuine chain-of-custody certification (such as FSC or an equivalent recognised scheme), verify it rather than assume it, and be especially careful in an import-dependent market like India where the material's origin is further away and harder to see. Honest sourcing is not a constraint on the timber story; it is the thing that makes the story true. A timber building from uncertified wood is a contradiction.
Underneath this specific point sits the meta-lesson of the whole module: learn from those who have built in timber. Every mistake in this lesson has been made, documented and solved by someone before you. The field has a strong, generous culture of shared post-project learning - case studies, published lessons, engineers and fabricators willing to tell you what went wrong - and the wise designer mines it hard. Visit timber buildings, read the honest project retrospectives, ask the specialists what bit them last time, and build your own library of lessons. Because mass timber is young, especially in India, the person who has learned from others' experience has an enormous advantage over the one discovering the pitfalls first-hand. The best insurance against the common mistakes is humility, early collaboration, and a genuine appetite to learn from the buildings and teams that went before - and then, in turn, to share what you learn so the whole young field gets better.
Moisture protection (documented plan)
Wet-weather and protection method statement for construction
A written, owned plan to keep timber dry in transit, storage, erection and dry-in - and detailing to shed water in service. Confirm the approach with the engineer and manufacturer.
Fire & acoustics (concept-stage, specialists)
Fire strategy and acoustic build-ups as design drivers
Set with the fire engineer and acoustic specialist at concept; the binding fire-resistance, charring and acoustic values are theirs and the code's - never left to the end or assumed.
Certified sourcing (chain of custody)
Verified sustainable certification (e.g. FSC or equivalent)
Specify and verify genuine chain-of-custody certification from the start; the carbon case is only true if the sourcing is - especially important in an import-dependent market.
Workshop - run the pitfalls checklist against a timber design
The best defence against the common mistakes is a checklist run early. In this workshop you take a mass-timber design - a real project, a studio scheme, or one you invent - and audit it against the five recurring pitfalls, turning each into a concrete action.
A timber design and a notebook. No calculation - this is a design-process audit; the binding fire, structural and acoustic values stay with the specialists and the code.
Goal: a pitfalls audit that turns known mistakes into design actions
Inputs: a timber design or scheme + this lesson + a notebook
Time: ~45 minutes
- 1Concrete-mindset check: is the grid tuned to standard panel/beam sizes and transportable elements? Are connections treated as a primary design task? Are services coordinated in the model, not chased on site? List every place the design is still 'thinking in concrete'.
- 2Moisture check: is there a plan to keep the timber dry - wrapped and off the ground in transit/storage, a fast close-in sequence, connections detailed to drain, and in-service water shedding? Write the one-line protection strategy the project is missing.
- 3Timing check: are the timber engineer, fire engineer, fabricator and acoustic specialist engaged at concept? Note anyone brought in too late and what they can no longer influence.
- 4Fire and acoustics check: are both being treated as concept-stage strategies? For fire, is the exposed-vs-encapsulated question resolved? For acoustics, are floor build-ups and heights accounted for? Flag anything left as an afterthought.
- 5Sourcing check: is certified, verifiable sustainable sourcing specified and priced from the start, with chain of custody to be verified (not assumed)? Note the gap.
- 6Write the action list: turn each flagged pitfall into a concrete design or process action and say who owns it - then note which of the five, if unaddressed, would most damage this particular project.
You’ll walk away with
A one-page pitfalls audit and action list: each of the five recurring mistakes checked against the design, the specific gaps found, and a concrete, owned action to close each. Keep it as a reusable checklist for every timber project you touch - it is the distilled experience that saves you from learning the list the hard way.
Three altitudes on the same idea
Read the band that fits you — or all three.
Most of these mistakes are yours to prevent at concept - so run the checklist before you draw. Design for the product not for concrete (standard sizes, transportable elements, connections as a primary task, services coordinated in the model, design frozen earlier); insist on a documented moisture-protection plan for the build; bring the timber engineer, fire engineer, fabricator and acoustic specialist in at concept; and treat fire and acoustics as concept-stage drivers, not end-of-job fixes. Specify certified, verified sourcing from the start. You own the process discipline and the material choice; the binding fire, structural and acoustic values remain the specialists' and the code's - engage them early enough that they can shape, not just react.
Two of these pitfalls are squarely in your world: acoustics and the fate of the exposed timber. If acoustics is treated as an afterthought, the floor build-ups, resilient layers and finishes that fix it will collide with your interiors late and expensively - so coordinate them early with the acoustic specialist. If fire is decided late, the exposed timber you designed to celebrate may have to be clad, changing the whole interior character - so confirm the fire strategy early with the fire engineer. Protect the timber from moisture and damage during fit-out too, and never chase services through structural timber on site. Design with the material's realities, not against them.
Learn this list now, and you start your career already past the mistakes that catch most people. Understand the five recurring pitfalls - treating timber like concrete, letting it get wet on site, engaging the team late, leaving fire and acoustics until too late, and weak sourcing - and, more importantly, the design-stage habits that avoid each. Absorb the meta-lesson too: the field learns generously in public, so read the honest project retrospectives, visit timber buildings, and ask the specialists what went wrong last time. Mass timber is young, especially in India; the designer who has learned from others' experience has a real advantage. And always, the binding values stay with the engineer, the fire engineer and the code.
“Mass timber projects fail because wood is an unpredictable, risky material - the failures show it just isn't ready for serious buildings.”
Do it yourself
No tools needed - reason it through.
- 1Explain what 'treating timber like concrete' looks like in practice, and give three specific fixes that come from designing for the product instead.
- 2Why is the construction period the moment of greatest moisture risk for mass timber, and what belongs in a moisture-protection plan?
- 3Why must fire and acoustics be concept-stage strategies rather than end-of-job fixes, and what goes wrong when they are left late?
- 4Why is weak or uncertified sourcing a mistake that strikes at the very purpose of mass timber, and how do you avoid it?
- 5What is the meta-lesson of this module about learning from the experience of others, and why does it matter especially in a young market like India?
The one line to carry out
Peer-reviewed journals & authoritative standards
- 01Mass timber — Wikipedia — Mass timber, 2026.
- 02Moisture content (wood) — Wikipedia — Moisture content (wood), 2026.
- 03Wood decay — Wikipedia — Wood decay, 2026.
- 04Forest Stewardship Council — Wikipedia — Forest Stewardship Council, 2026.
- 05Construction — Wikipedia — Construction, 2026.
We have named the mistakes and the fixes; now we can lift our eyes. The final lesson looks at where mass timber is heading, ties the whole course together, and closes on the material that grows back.
The author
Amogh N P
Architect, interior designer, and creative polymath. Studio Matrx began in his notebooks — his vision of design made honest, useful, and open to everyone. Its Academy is written and taught in his memory, and free, forever.
More about Amogh →