
Service Integration & the Case Study
Design the services together — and life safety comes first
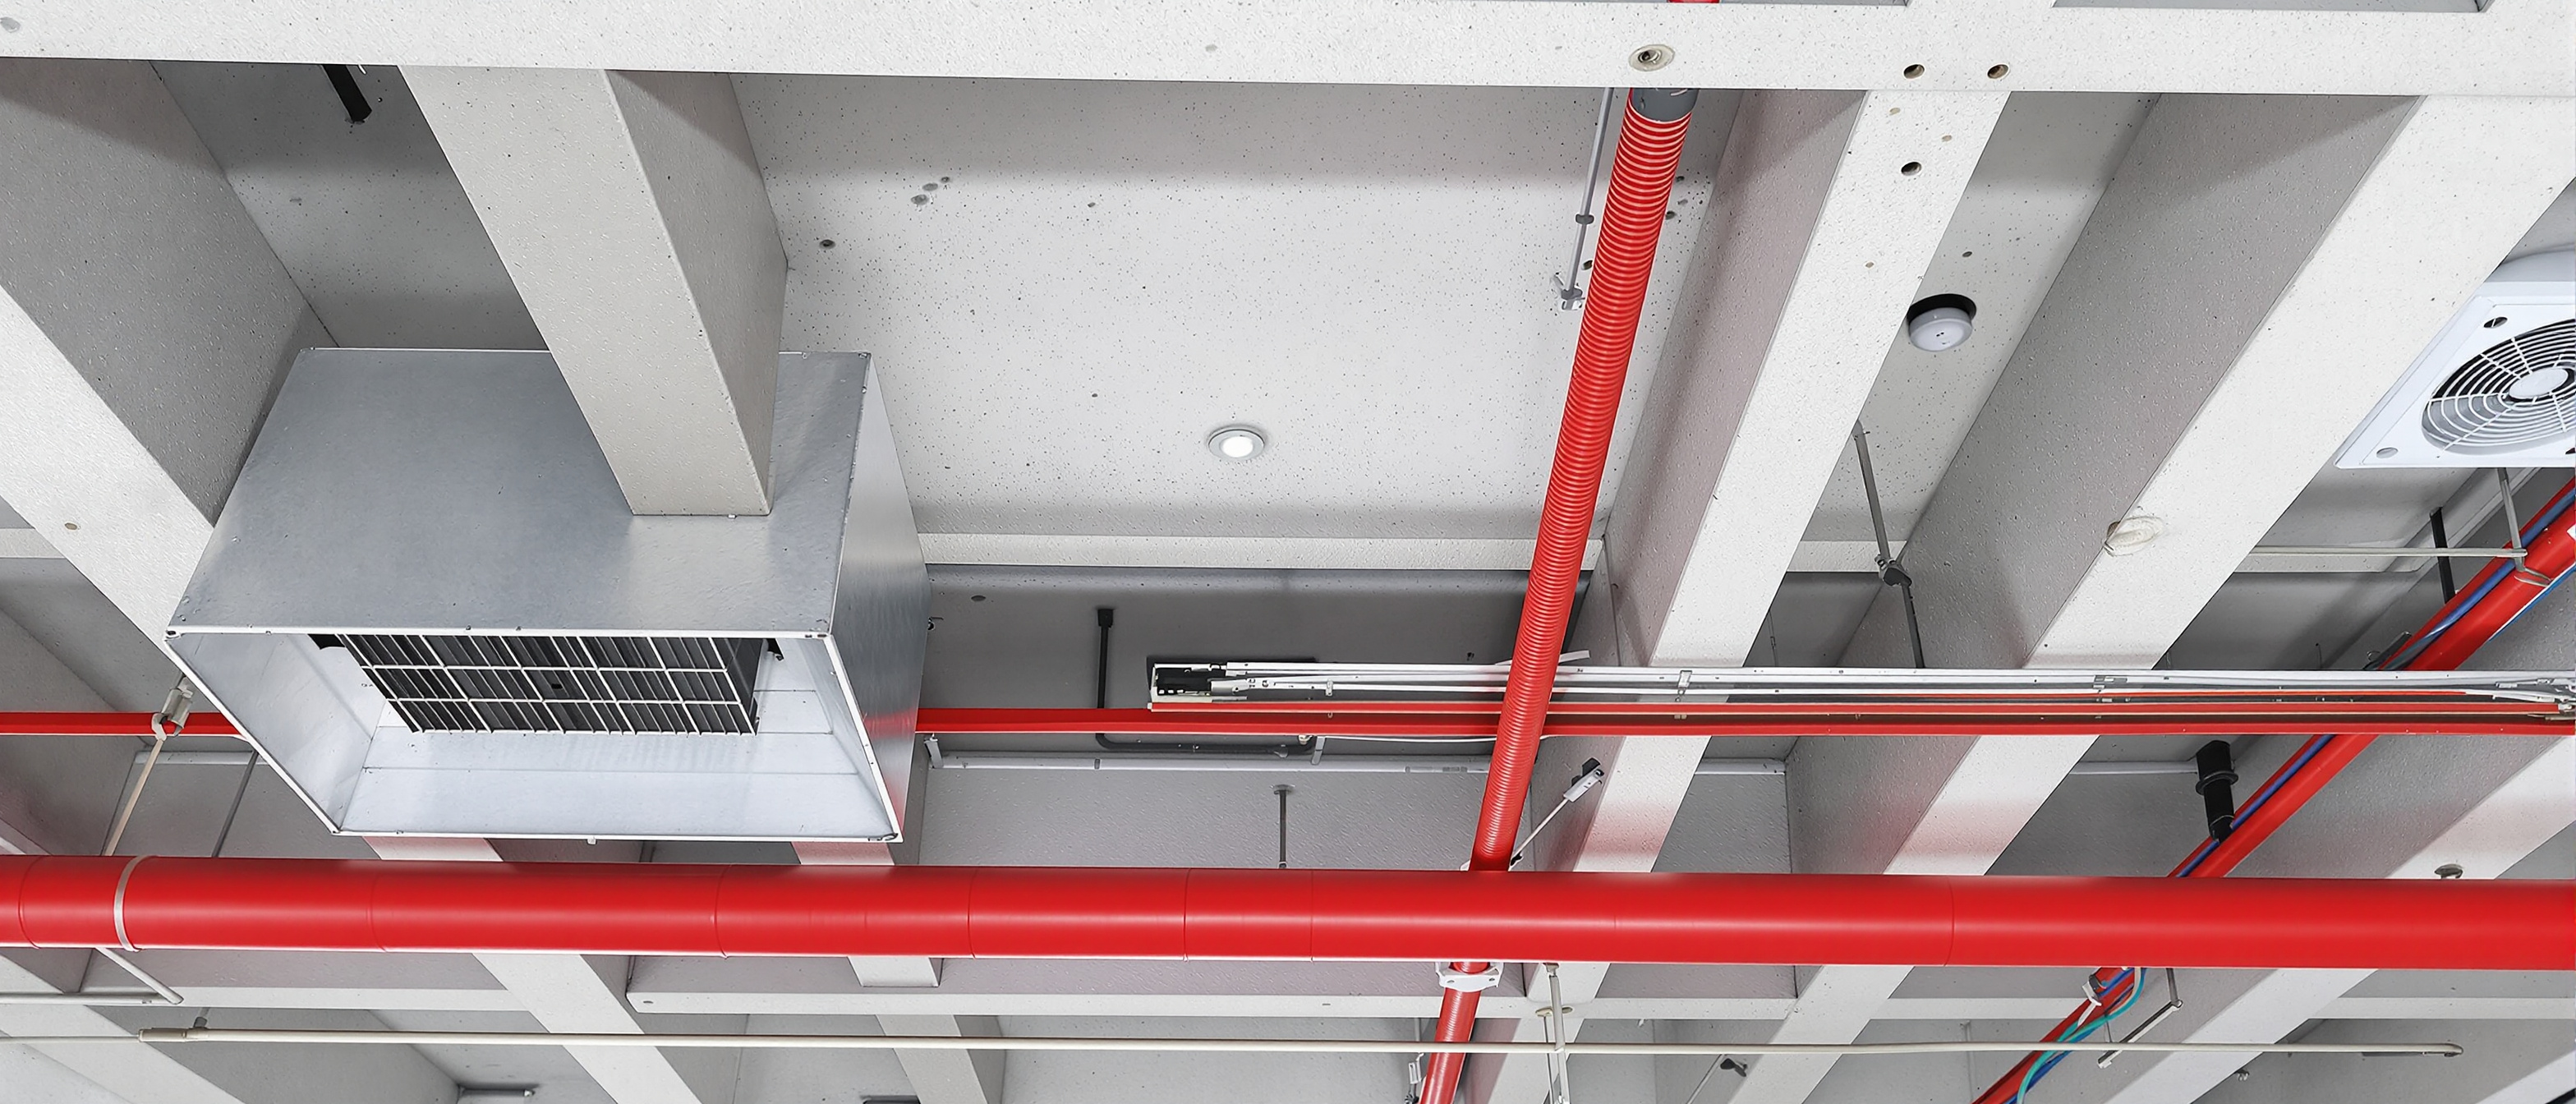
Every service in this course — fire, security, HVAC, electrical, acoustics, data — competes for the same hidden space: the ceiling void, the vertical risers, the shafts. Route them in isolation and they clash. This closing unit is about integration: coordinating all of them together, early, so they share the space without conflict, proving the fit in section, and letting life safety govern when they compete. It ends where the syllabus points — a live case study of a real multi-storey building — and on the lesson the whole services strand has been building to: good services are invisible because they were designed, not squeezed in.
Learning objectives
By the end of this lesson, you will be able to — mapped to the course outcomes for Interior Services III:
Integrate all building services into coordinated layouts and sections, sharing voids, risers and shafts.
Explain why life safety (fire and escape) governs the whole services scheme.
Analyse a real multi-storey building's service integration through a case study.
Services share the space
Ducts, pipes, cabling, sprinkler mains and sensors all compete for the same ceiling void and risers, so they must be coordinated together, not routed alone. And the section is what proves they actually fit the available depth without clashing.[1]
One void, many systems
Every service — AC ducts and pipes, electrical and data cabling, fire detection and sprinkler pipes, security and PA wiring, sensors — competes for the SAME hidden space: the ceiling VOID, the vertical RISERS and SHAFTS, the floor and the wall chases. They cannot each be routed in isolation, or they clash. Integration means coordinating all of them together, early, so they share the space without conflict — the difference between a clean ceiling and a mess of clashes.[1]
Life safety governs
When services compete, life safety wins: fire detection and suppression, smoke control, escape routes and emergency lighting govern the scheme, and the others work around them. A beautiful ceiling that blocks a sprinkler’s spray is a failure, however good it looks.[1]
The non-negotiable layer
When services compete, one wins: LIFE SAFETY. Fire detection and suppression, smoke control, escape routes and emergency lighting and PA are not negotiable and are not squeezed to fit something prettier — they govern the scheme, and the other services work around them. A stunning ceiling that blocks a sprinkler's spray pattern, or a fit-out that narrows an escape route, is a failure, however good it looks. Integrate everything, but never at the cost of the life-safety systems.[1]
The live case study
The capstone is a case study of a real multi-storey building — analysing how its fire, security, HVAC, acoustics and automation are integrated. The lesson of the whole strand: good services are invisible because they were designed together, early, led by life safety — not squeezed in at the end.[1]
See integration for real
The syllabus's capstone is a live CASE STUDY — visiting a real multi-storey building with advanced services (a mall, hospital, hotel or office) and analysing how its fire, security, HVAC, acoustics and automation are integrated: where the risers and plant rooms are, how the fire strategy shapes the plan, how the ceiling void carries everything, and where the coordination succeeds or fails. Seeing a real building, and hearing from the people who run it, turns the drawings into understanding.[1]
At a glance
| Aspect | The fact | The folklore |
|---|---|---|
| Routing services | Coordinated together in the shared void/risers | Each routed on its own |
| Proving it fits | The SECTION through the void and risers | The plan alone |
| When services compete | Life safety governs — others work around it | The prettiest one wins |
| A ceiling that blocks a sprinkler | A failure, however good it looks | Fine if it looks good |
| The case study | A real building analysed for integration | A textbook diagram |
| Good services | Invisible because designed together, early | Squeezed in at the end |
Key terms
Coordinating all building services (fire, security, HVAC, electrical, acoustics, data) so they share the same voids, risers and shafts without clashing — designed together, early.
The hidden spaces every service competes for — the ceiling void horizontally, and vertical risers and shafts between floors; coordination decides whether they fit.
The drawings that coordinate services — a reflected ceiling plan for the layout, and sections that prove the ducts, pipes, trays and fittings fit the available depth.
Fire, smoke control, escape and emergency systems are non-negotiable and lead the scheme; other services work around them, never the reverse.
Analysing a real multi-storey building's advanced services (risers, plant, fire strategy, ceiling void) to see how integration actually works or fails.
The discipline of resolving all services together before construction — the difference between a clean, safe, efficient building and a mess of clashes squeezed in late.
Study task
Visit or research one real multi-storey building with advanced services — a mall, hospital, hotel or office — and analyse its service integration. Locate the risers, shafts and plant rooms; describe how the fire strategy (compartments, escape routes, detection, sprinklers) shapes the plan; and show, in a section through a typical ceiling, how the AC duct, sprinkler main, cable tray and light fittings share the void and what ceiling height that leaves. Point to one place where the integration succeeds and one where it fails or compromises the interior. Close with the honest verdict: where were the services clearly designed together with life safety first, and where were they squeezed in at the end?
Self-assessment
1. Why must services be integrated rather than routed separately?
2. Which drawing proves the services actually fit?
3. When services compete for space, what wins?
4. What is the point of the live case study?
5. What makes good services 'invisible'?
Recap
References & further reading
- [1]Building-services integration and coordination — shared voids and risers, sections, life-safety priority and case-study analysis (services-coordination and NBC references). https://www.bis.gov.in/
Further reading
- National Building Code of India — services and integration.
- Building-services coordination and MEP integration references.
- Francis D.K. Ching, Building Construction Illustrated — services in the section.
Sources gathered and fact-checked June 2026. Published values vary by source, sample and method — treat as indicative and confirm against the cited standard before structural use.
The author
Amogh N P
Architect, interior designer, and creative polymath. Studio Matrx began in his notebooks — his vision of design made honest, useful, and open to everyone. Its Academy is written and taught in his memory, and free, forever.
More about Amogh →